<-- style PDP --> 61 Floresta Court, Hamilton - Detached for sale for $2,099,900
  • sold

61 Floresta Court

Hamilton, Ontario, L9G 1R6 - Ancaster

$2,099,900$000000

  • Neighbourhood

    Ancaster

  • Major Intersection

    Fiddlers Green Rd and Wilson St W

  • Listed Since: 107 day(s)

  • Last update: 92 day(s) ago

Overview

  • Property Type

    Detached, 2-Storey

  • Bedrooms

    4 + 1

  • Bathrooms

    5

  • Basement

    Finished + Full

  • Kitchen

    1

  • Total Parking

    6 (2 Built-In Garage)

  • Lot Size

    75x100 (Feet)

  • Taxes

    $5,183.33 (2026)

  • Type

    Freehold

Property Description

Property description for 61 Floresta Court, Hamilton

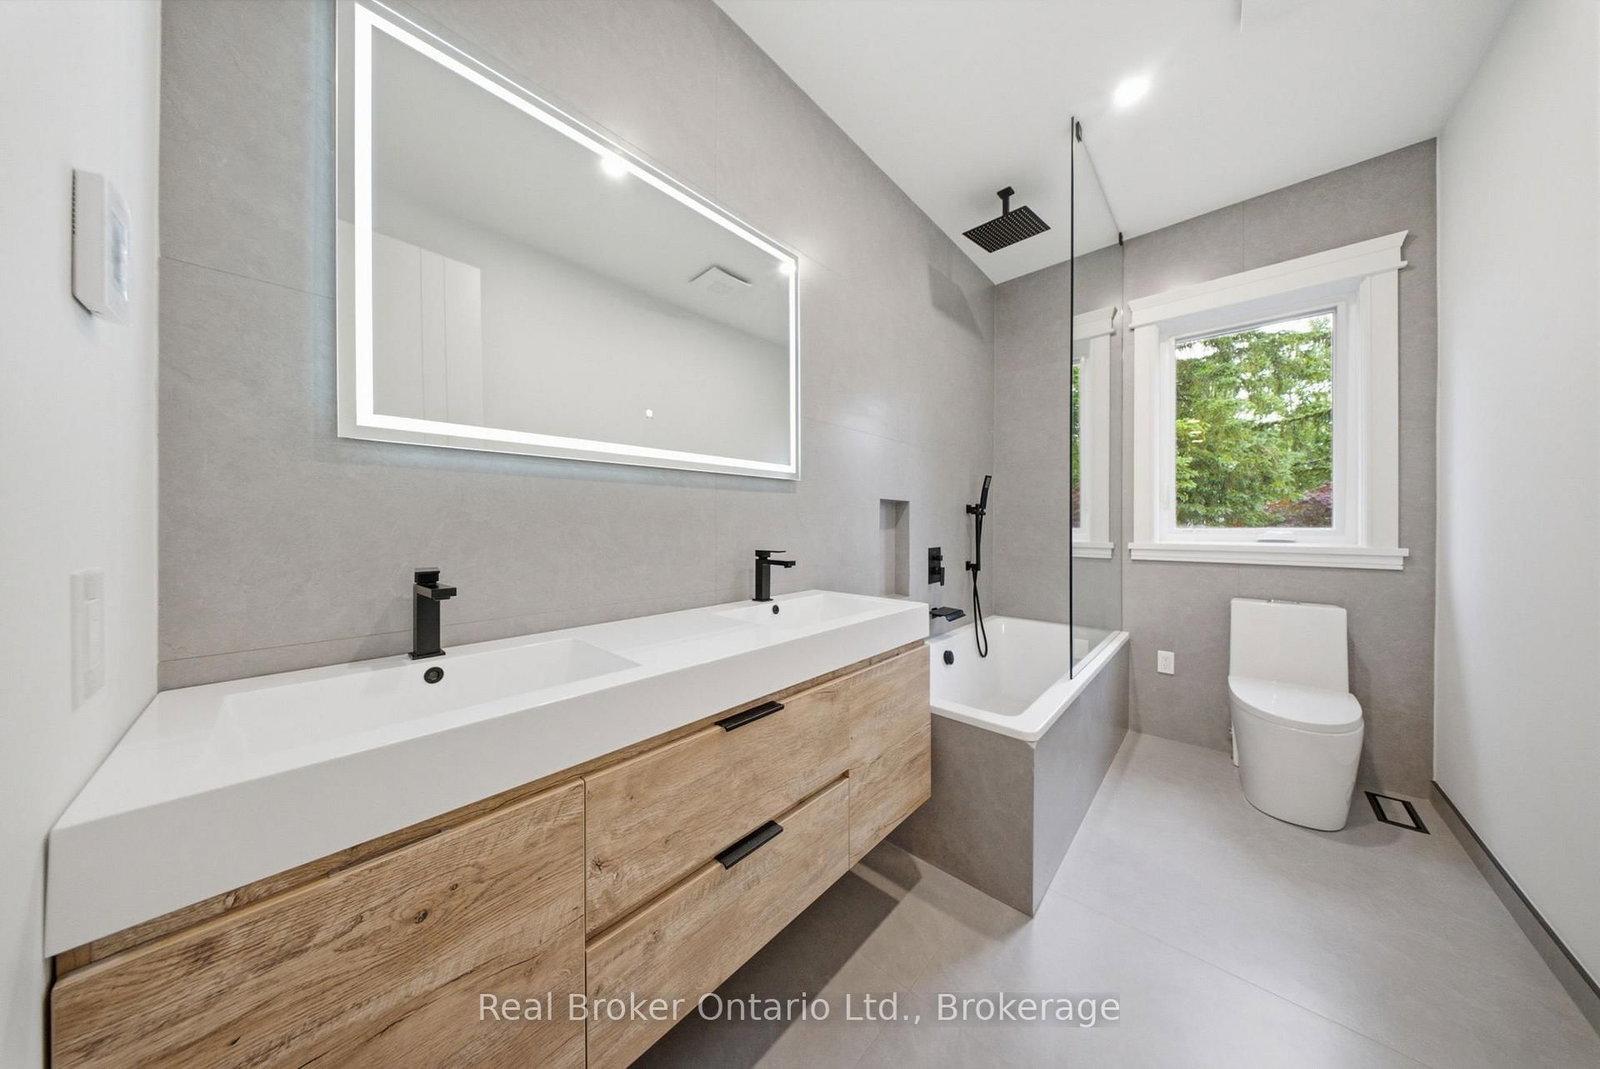
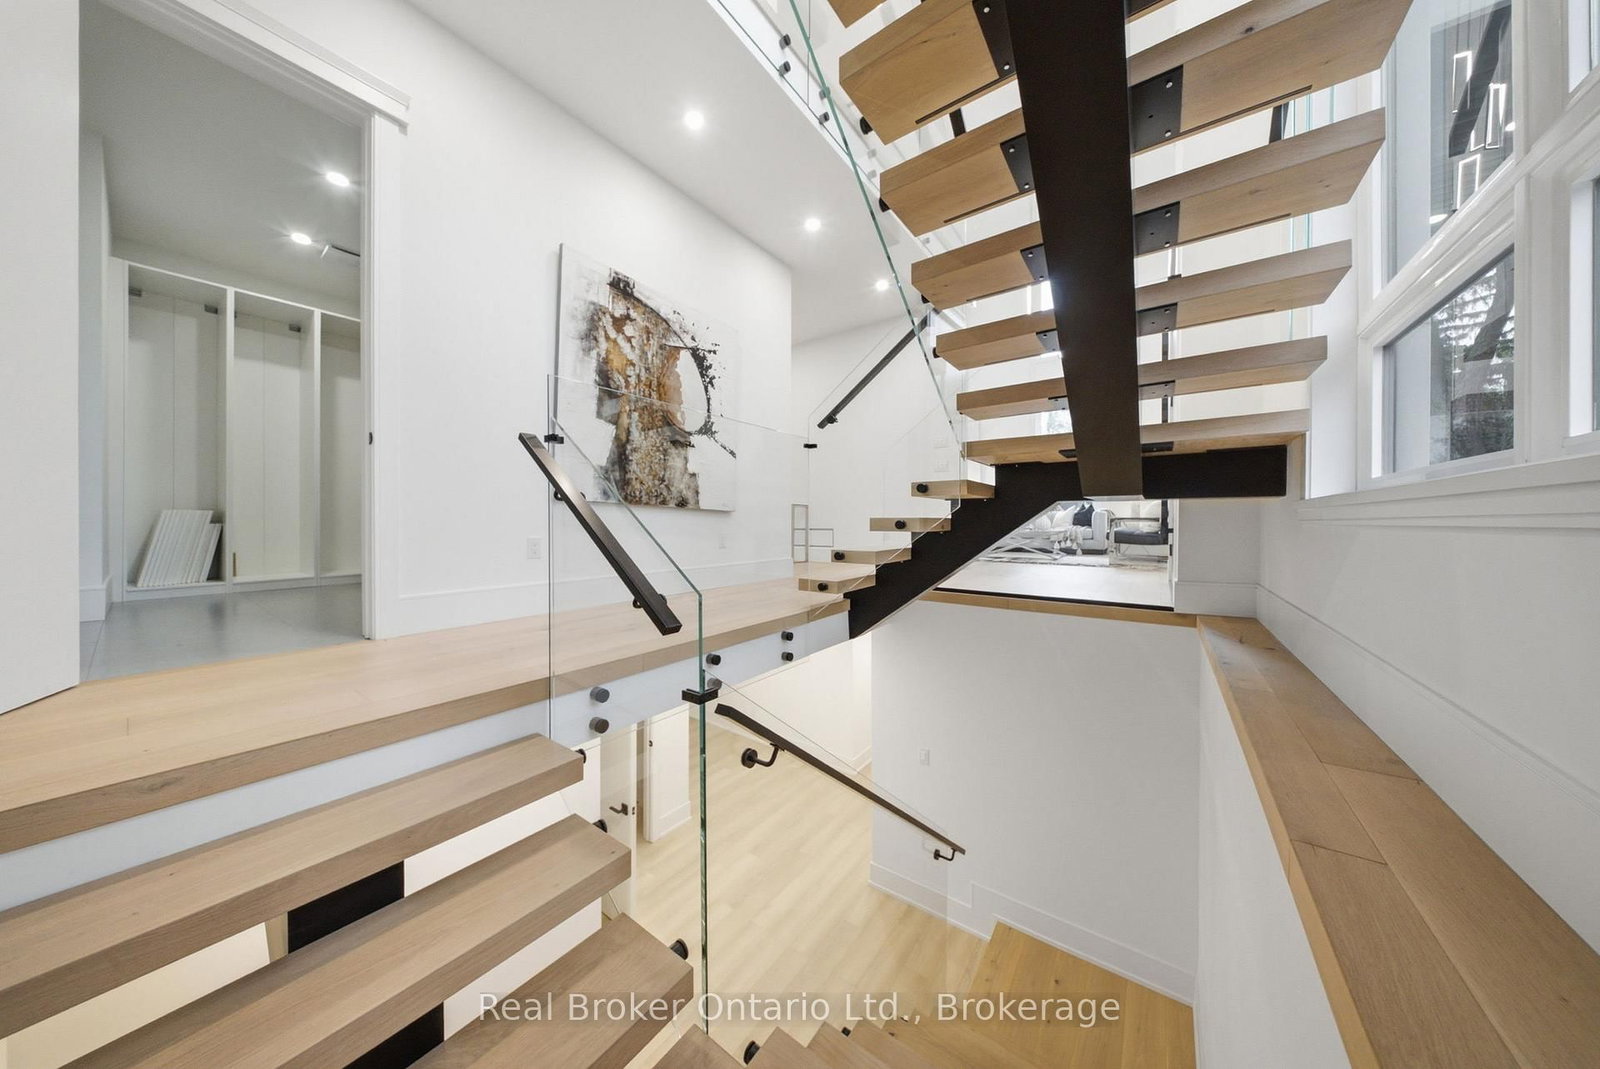
Experience elevated living in this brand-new luxury residence in one of Ancaster's most prestigious communities. Offering 4+1 bedrooms and 5 beautifully finished bathrooms, this exceptional home blends timeless design with sophisticated smart-home living. The open-concept main level is highlighted by a spectacular 20-foot great room and a designer chef's kitchen featuring premium Miele appliances, a gas cooktop with pot filler, quartz countertops and backsplash, custom cabinetry, under- and upper-cabinet lighting, and a built-in garburator. The luxurious primary retreat features a private balcony, custom walk-in closet, and spa-inspired ensuite with heated floors, while four bathrooms are appointed with heated floors, LED mirrors, and thoughtful designer finishes. Additional features include 10-foot ceilings on the main floor, 9-foot ceilings upstairs, 8-foot doors, 7.5-inch white oak engineered hardwood throughout, illuminated staircases, Google Home integration with two built-in iPads, six security cameras, a Nest thermostat, and smart lighting and garage controls. The exterior is equally impressive with a granite front porch, glass railings, architectural lighting, and a covered backyard deck with a wood ceiling, pot lights, gas BBQ hookup, and a fully fenced yard with room for a future pool. Ideally situated close to top-rated schools, parks, shopping, and Highway 403, this is luxury living at its finest.

Listed by Real Broker Ontario Ltd.

  • MLS #

    X13506226

  • Sq. Ft

    3500-5000

  • Sq. Ft. Source

    MLS

  • Lot Irregularities

    n/a

  • Year Built

    New

  • Pool

    None

  • Drive

    Pvt Double

  • Garage

    Built-In, 2 spaces

  • Total Parking

    6

  • Family Room

    Y

  • Den

    Y

  • Exterior

    Stucco/Plaster

  • Fireplace

    N

  • Roof

    Asphalt Shingle

  • Foundation

    Unknown

  • Elevator

    n/a

  • Water View

    n/a

  • Laundry Level

    Main

  • Heat

    Forced Air

  • A/C

    Central Air

  • Water

    Municipal

  • Water Supply

    n/a

  • Sewers

    Sewers

  • Central Vac

    N

  • Living

    4.36 x 3.6 ft Main level

    hardwood floor, Window Flr to Ceil, Open Concept

  • Breakfast

    4.36 x 3.72 ft Main level

    hardwood floor, Window, B/I Bar

  • Kitchen

    3.99 x 4.32 ft Main level

    Centre Island, Stainless Steel Appl, Quartz Counter

  • Dining

    3.72 x 4.3 ft Main level

    hardwood floor, Pot Lights, W/O To Patio

  • Family

    4.5 x 4.3 ft Main level

    hardwood floor, O/Looks Backyard

  • Br

    2.89 x 4.3 ft Main level

    3 Pc Ensuite, W/I Closet, Pot Lights

  • Primary

    6.4 x 4.9 ft 2nd level

    5 Pc Ensuite, Closet Organizers, W/O To Balcony

  • 2nd Br

    3.99 x 3.96 ft 2nd level

    hardwood floor, Window, Closet

  • 3rd Br

    3.87 x 4.3 ft 2nd level

    hardwood floor, Pot Lights, Closet

  • Office

    4.38 x 3.23 ft 2nd level

    Pot Lights, Glass Doors, O/Looks Frontyard

  • 5th Br

    3.17 x 4.45 ft Bsmt level

    hardwood floor, 4 Pc Bath, Closet

  • Rec

    4.02 x 16.5 ft Bsmt level

    hardwood floor, Pot Lights, Window

  • Laundry

    2.1 x 2.3 ft Main level

    Access To Garage, B/I Shelves, Tile Floor

  • MLS #

    X13506226

  • Sq. Ft

    3500-5000

  • Sq. Ft. Source

    MLS

  • Lot Irregularities

    n/a

  • Year Built

    New

  • Pool

    None

  • Drive

    Pvt Double

  • Garage

    Built-In, 2 spaces

  • Total Parking

    6

  • Family Room

    Y

  • Den

    Y

  • Exterior

    Stucco/Plaster

  • Fireplace

    N

  • Roof

    Asphalt Shingle

  • Foundation

    Unknown

  • Elevator

    n/a

  • Water View

    n/a

  • Laundry Level

    Main

  • Heat

    Forced Air

  • A/C

    Central Air

  • Water

    Municipal

  • Water Supply

    n/a

  • Sewers

    Sewers

  • Central Vac

    N

  • Living

    4.36 x 3.6 ft Main level

    hardwood floor, Window Flr to Ceil, Open Concept

  • Breakfast

    4.36 x 3.72 ft Main level

    hardwood floor, Window, B/I Bar

  • Kitchen

    3.99 x 4.32 ft Main level

    Centre Island, Stainless Steel Appl, Quartz Counter

  • Dining

    3.72 x 4.3 ft Main level

    hardwood floor, Pot Lights, W/O To Patio

  • Family

    4.5 x 4.3 ft Main level

    hardwood floor, O/Looks Backyard

  • Br

    2.89 x 4.3 ft Main level

    3 Pc Ensuite, W/I Closet, Pot Lights

  • Primary

    6.4 x 4.9 ft 2nd level

    5 Pc Ensuite, Closet Organizers, W/O To Balcony

  • 2nd Br

    3.99 x 3.96 ft 2nd level

    hardwood floor, Window, Closet

  • 3rd Br

    3.87 x 4.3 ft 2nd level

    hardwood floor, Pot Lights, Closet

  • Office

    4.38 x 3.23 ft 2nd level

    Pot Lights, Glass Doors, O/Looks Frontyard

  • 5th Br

    3.17 x 4.45 ft Bsmt level

    hardwood floor, 4 Pc Bath, Closet

  • Rec

    4.02 x 16.5 ft Bsmt level

    hardwood floor, Pot Lights, Window

  • Laundry

    2.1 x 2.3 ft Main level

    Access To Garage, B/I Shelves, Tile Floor

Thinking of Selling?

Find Out Your Home’s Value in Today’s Market!

No Email or Signup is required to view your home estimate.

estimate your home value

Contact Manoj Kukreja

Sales Representative,
Century 21 People’s Choice Realty Inc.,
Brokerage
(647) 576 - 2100

Manoj profile avatar

Property History

Property history for 61 Floresta Court, Hamilton

This property has been sold 7 times before. Create your free account to explore sold prices, detailed property history, and more insider data.

Sign In / Register

Estimated price

Date
Price
Change
2026-06-30
$1,953,109
1.41%

Mortgage Calculator

This data is for informational purposes only.

Mortgage Payment per month

Principal Amount

Interest

Total Payable

Amortization

Amortization

Closing Cost Calculator

This data is for informational purposes only.

Closing Cost Total for this property

Total Cash flow for purchasing this property

Down Payment(%)*
Additional information

Provincial Land Transfer Tax

Ontario Land Transfer Tax Rebate

Toronto Land Transfer Tax

Toronto Land Transfer Tax Rebate

PST on CMHC Insurance Premium

Lawyer Fees

$2,825

Government Registration Fee's

$164

Title Insurance

Closing Cost Total

Total Cash flow for purchasing this property

Provincial Land Transfer Tax

Ontario Land Transfer Tax Rebate

Toronto Land Transfer Tax

Toronto Land Transfer Tax Rebate

PST on CMHC Insurance Premium

Lawyer Fees

$2,825

Government Registarion Fee's

$164

Title Insurance

Down Payment(%)*

* A down payment of less than 20% is permitted only for first-time home buyers purchasing their principal residence. The minimum down payment required is 5% for the portion of the purchase price up to $500,000, and 10% for the portion between $500,000 and $1,500,000. For properties priced over $1,500,000, a minimum down payment of 20% is required.

Thinking of Selling?

Find Out Your Home’s Value in Today’s Market!

No Email or Signup is required to view your home estimate.

estimate your home value

Contact Manoj Kukreja

Sales Representative, Century 21 People’s Choice Realty Inc., Brokerage
(647) 576 - 2100

Manoj profile avatar

Recent Sold Listings in Ancaster, Hamilton

Popular Cities