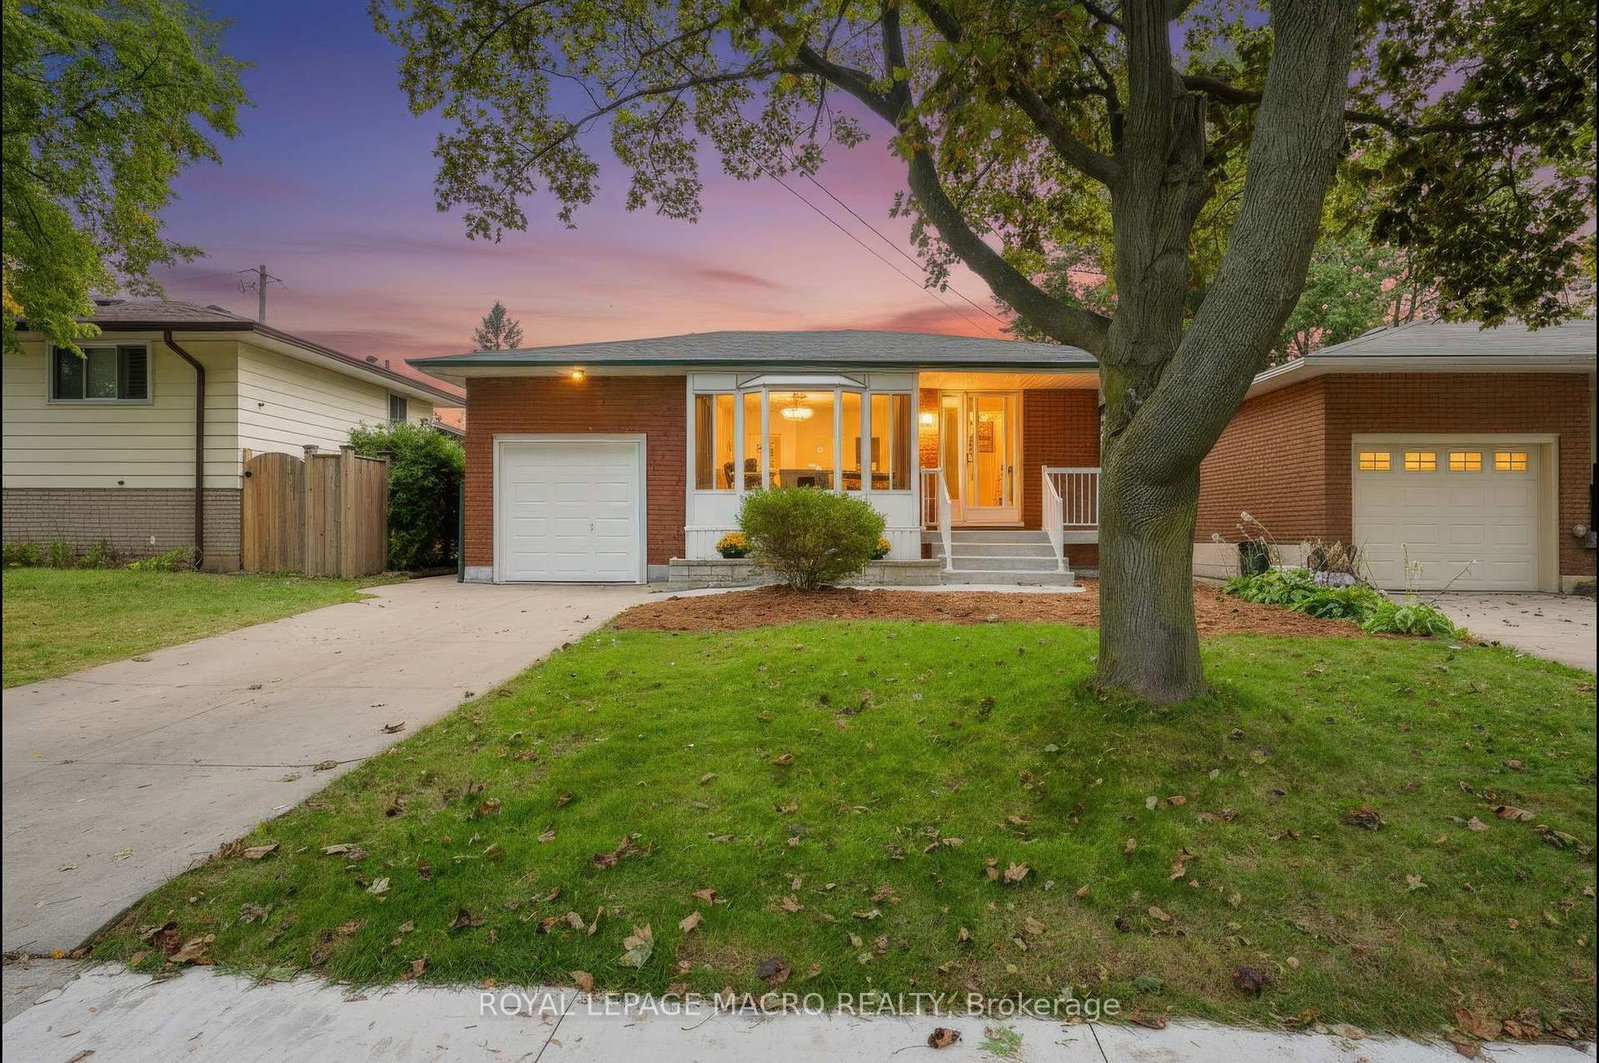
<-- style PDP --> 14 Glenside Avenue, Hamilton - Detached for sale for $739,000
  • sold
  • leased

14 Glenside Avenue

Hamilton, Ontario, L8P 2W7 - Kirkendall

$739,000$000000

  • Neighbourhood

    Kirkendall

  • Major Intersection

    Dundurn Street South

  • Listed Since: 376 day(s)

  • Last update: 368 day(s) ago

Overview

  • Property Type

    Detached, 2-Storey

  • Bedrooms

    3

  • Bathrooms

    1

  • Basement

    Part Fin + Walk-Up

  • Kitchen

    1

  • Total Parking

    2

  • Lot Size

    40x51 (Acres)

  • Taxes

    $7,695.00 (2025)

  • Type

    Freehold

Property Description

Property description for 14 Glenside Avenue, Hamilton

Welcome to 14 Glenside Ave - a charming, move-in ready home nestled in the highly sought-after Kirkendall South neighbourhood and offering an impressive 1295 square feet of living space. The interior features large windows, high baseboards and hardwood floors adding warmth and elegance. Stylish updated lighting throughout. The heart of the home is undoubtedly the spacious, southern exposed living/dining room - an ideal area for relaxation or entertaining guests ( plus an additional living space in basement. ). The front porch provides a perfect spot for morning coffee or evening relaxing. An easy care property with perennial garden on front and sides, and a generous 250 sq ft tiered deck with easy care lawn below (artificial turf) - Just relax and enjoy. There's also a large shed for garden tools and bikes. BEST location! Walk to Everything! Situated on a quiet street yet just minutes away from great schools, trails, public transportation, bike trail to McMaster and quick access to 403. A great park with super playground is just a quick walk away. Close to downtown! Municipal Golf is at the end of the street, which is open to the public during the off season for walking and even x-country skiing! For foodies, so much choice - from diners, pubs, cafés to very fine dining. Great shopping on Locke Street, book shops, children's toy shop and groceries. A home in a truly incredible area. Don't miss seeing this and all that this home and its' neighbourhood have to offer. 14 Glenside Ave is more than just a house, it's a lifestyle. It offers the perfect blend of comfortable living in a vibrant community. Don't miss out on this fantastic opportunity!

Listed by REALTY NETWORK

  • MLS #

    X12466219

  • Sq. Ft

    1100-1500

  • Sq. Ft. Source

    MLS

  • Lot Irregularities

    n/a

  • Year Built

    100+

  • Pool

    None

  • Drive

    Private, Tandem

  • Garage

    None

  • Total Parking

    2

  • Family Room

    N

  • Den

    N

  • Exterior

    Brick

  • Fireplace

    Y

  • Roof

    Asphalt Shingle

  • Foundation

    Concrete Block

  • Elevator

    n/a

  • Water View

    n/a

  • Laundry Level

    Lower

  • Heat

    Forced Air

  • A/C

    Central Air

  • Water

    Municipal

  • Water Supply

    n/a

  • Sewers

    Sewers

  • Central Vac

    N

  • Foyer

    3.42 x 2.34 ft Main level

    Hardwood Floor

  • Living

    3.24 x 3.23 ft Main level

    Fireplace, hardwood floor

  • Dining

    3.69 x 3.27 ft Main level

    Hardwood Floor

  • Kitchen

    3.43 x 2.53 ft Main level

    W/O To Patio

  • Primary

    3.24 x 3.24 ft 2nd level

    Hardwood Floor

  • 2nd Br

    3.25 x 2.34 ft 2nd level

    Hardwood Floor

  • 3rd Br

    3.77 x 2.82 ft 2nd level

    Hardwood Floor

  • Bathroom

    2.52 x 1.85 ft 2nd level

    Cork Floor, 4 Pc Bath

  • Rec

    4.42 x 2.86 ft Bsmt level

    Electric Fireplace, carpet free, Raised Floor

  • Laundry

    4.73 x 3.57 ft Bsmt level

    Laundry Sink

  • Other

    2.18 x 1.98 ft Bsmt level

    B/I Shelves

  • Furnace

    4.46 x 2.13 ft Bsmt level

    Combined W/Workshop

Thinking of Selling?

Find Out Your Home’s Value in Today’s Market!

No Email or Signup is required to view your home estimate.

estimate your home value

Contact Manoj Kukreja

Sales Representative,
Century 21 People’s Choice Realty Inc.,
Brokerage
(647) 576 - 2100

Manoj profile avatar

Estimated price

Date
Price
Change
2025-10-16
$743,985
---

Mortgage Calculator

This data is for informational purposes only.

Mortgage Payment per month

Principal Amount

Interest

Total Payable

Amortization

Amortization

Closing Cost Calculator

This data is for informational purposes only.

Closing Cost Total for this property

Total Cash flow for purchasing this property

Down Payment(%)*
Additional information

Provincial Land Transfer Tax

Ontario Land Transfer Tax Rebate

Toronto Land Transfer Tax

Toronto Land Transfer Tax Rebate

PST on CMHC Insurance Premium

Lawyer Fees

$2,825

Government Registration Fee's

$164

Title Insurance

Closing Cost Total

Total Cash flow for purchasing this property

Provincial Land Transfer Tax

Ontario Land Transfer Tax Rebate

Toronto Land Transfer Tax

Toronto Land Transfer Tax Rebate

PST on CMHC Insurance Premium

Lawyer Fees

$2,825

Government Registarion Fee's

$164

Title Insurance

Down Payment(%)*

* A down payment of less than 20% is permitted only for first-time home buyers purchasing their principal residence. The minimum down payment required is 5% for the portion of the purchase price up to $500,000, and 10% for the portion between $500,000 and $1,500,000. For properties priced over $1,500,000, a minimum down payment of 20% is required.

Thinking of Selling?

Find Out Your Home’s Value in Today’s Market!

No Email or Signup is required to view your home estimate.

estimate your home value

Contact Manoj Kukreja

Sales Representative, Century 21 People’s Choice Realty Inc., Brokerage
(647) 576 - 2100

Manoj profile avatar

Recent Sold Listings in Kirkendall, Hamilton

Popular Cities