
<-- style PDP --> 83 Arcade Crescent, Hamilton - Detached for sale for $775,000
  • sold
  • leased

83 Arcade Crescent

Hamilton, Ontario, L9C 3J1 - Southam

$775,000$000000

  • Neighbourhood

    Southam

  • Major Intersection

    Upper James St & Concession St

  • Listed Since: 898 day(s)

  • Last update: 777 day(s) ago

Overview

  • Property Type

    Detached, 1 1/2 Storey

  • Bedrooms

    2 + 1

  • Bathrooms

    2

  • Basement

    Full

  • Kitchen

    1

  • Total Parking

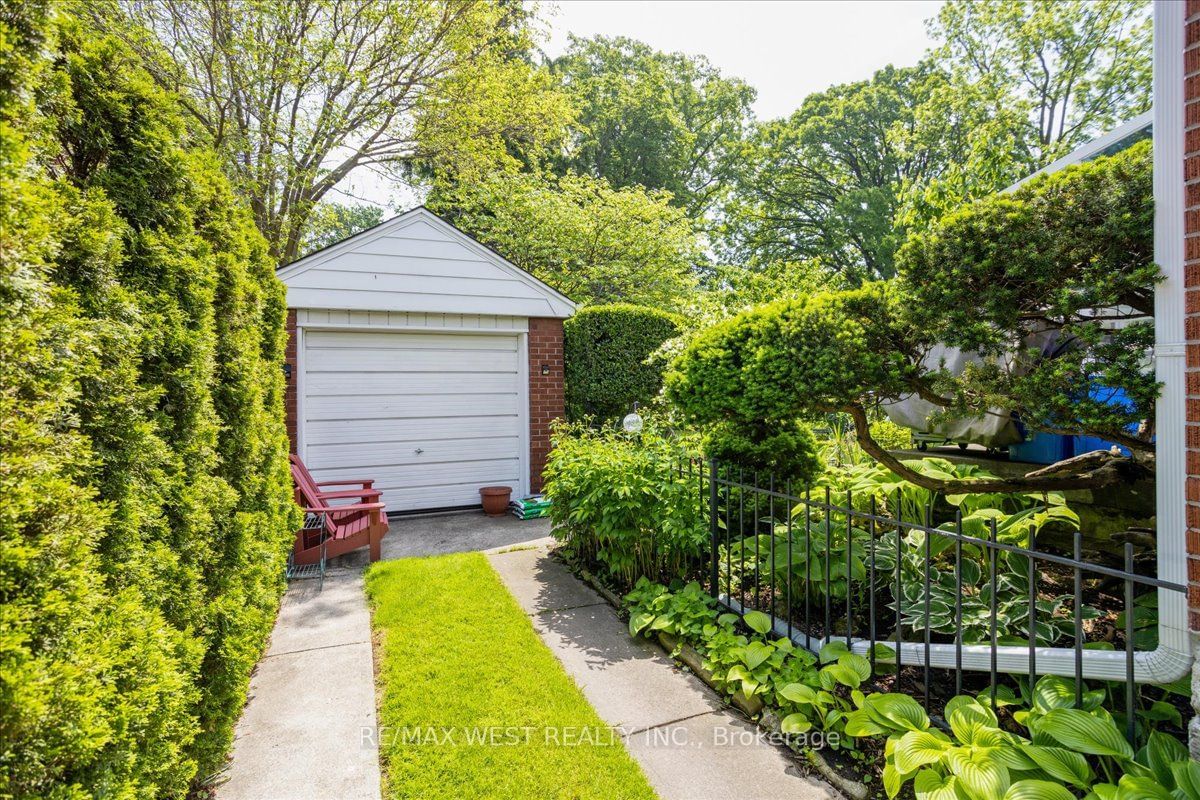
    4 (1 Detached Garage)

  • Lot Size

    45x136.41 (Feet)

  • Taxes

    $4,761.86 (2024)

  • Type

    Freehold

Property Description

Property description for 83 Arcade Crescent, Hamilton

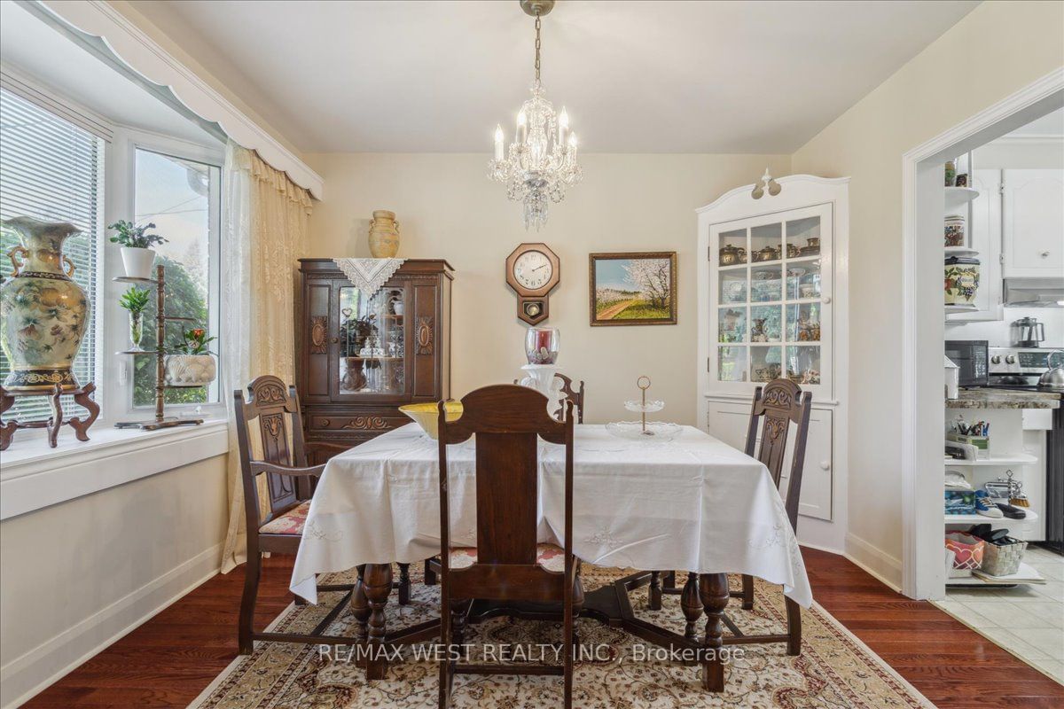
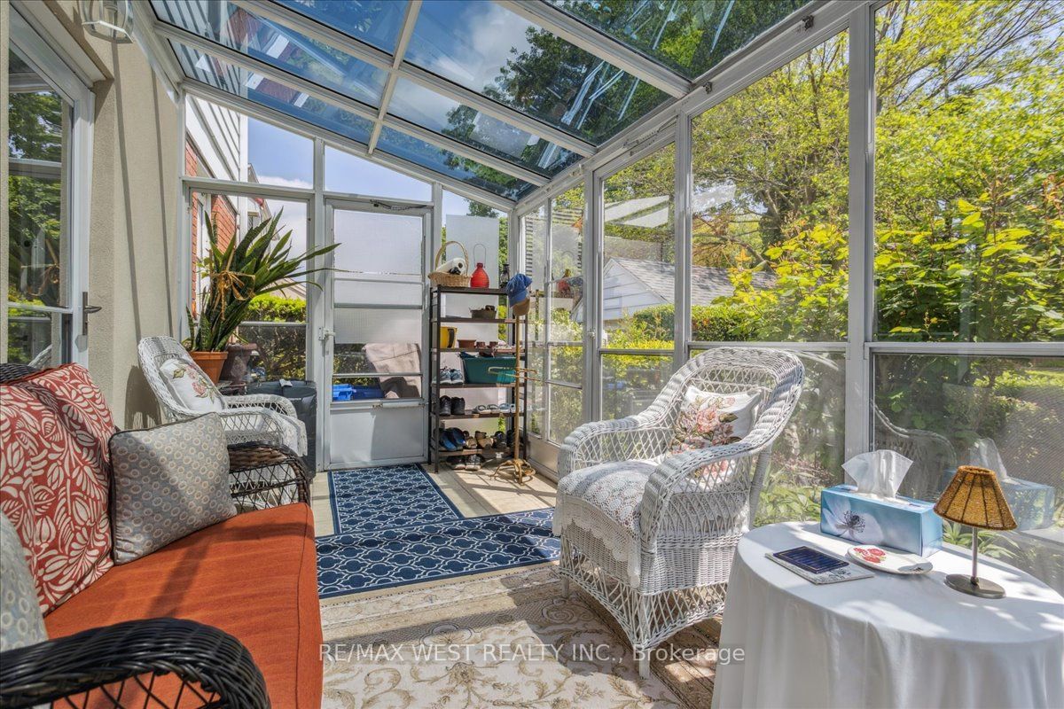
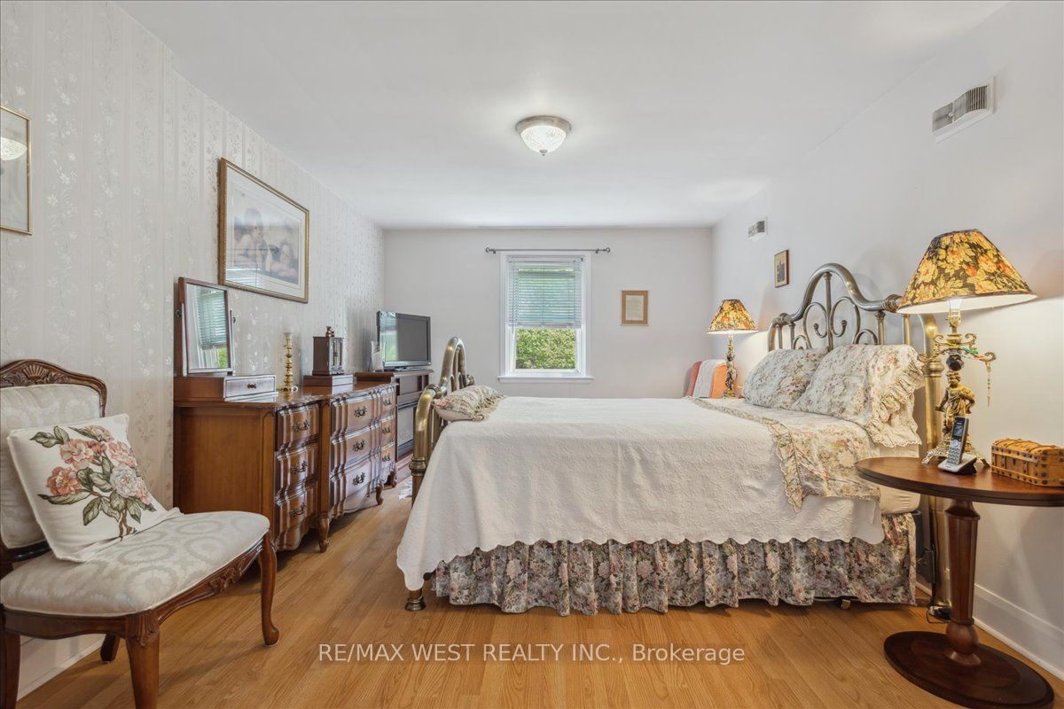
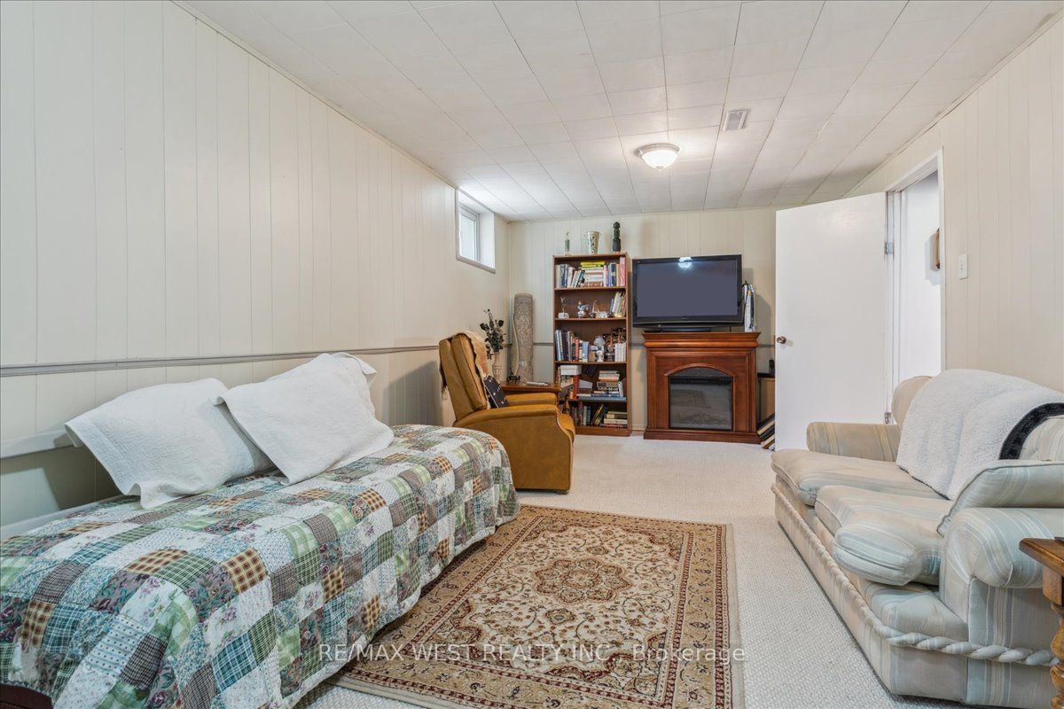
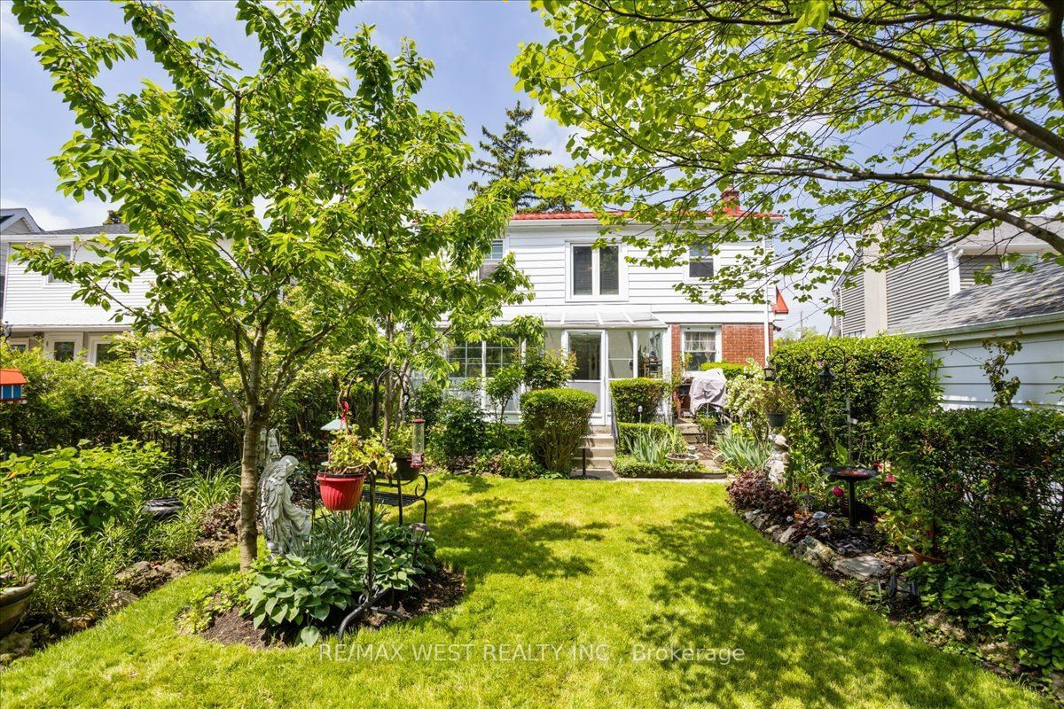
Charming Home with fantastic curb appeal featuring award winning Landscaping nestled in sought after neighbourhood on Hamilton West Mountains steps from Lookout Point. Home sits on a generous lot with 45 ft frontage and a depth of over 135 ft. This home has been loved and cared for inside and out. 2 massive bedrooms upstairs with 1 in the basement. Eat in Kitchen with updated Appliances. Sizeable living room with Electric Fireplace. Solarium with a dedicated A/C unit to keep you cool during the summer days. This home offers up classic charm and loads of potential to customize to your personal preference. The private backyard is perfect for entertaining and meticulously maintained to enjoy as your own personal Oasis. Air Conditioner unit was installed in 2022, furnace 2011, Superior Steel Roof in 2015 with transferable warranty.

Listed by RE/MAX WEST REALTY INC.

  • MLS #

    X8378744

  • Sq. Ft

    1100-1500

  • Sq. Ft. Source

    MLS

  • Lot Irregularities

    n/a

  • Year Built

    51-99

  • Pool

    None

  • Drive

    Private

  • Garage

    Detached, 1 spaces

  • Total Parking

    4

  • Family Room

    N

  • Den

    N

  • Exterior

    Brick

  • Fireplace

    Y

  • Roof

    Metal

  • Foundation

    Poured Concrete

  • Elevator

    n/a

  • Water View

    n/a

  • Laundry Level

    n/a

  • Heat

    Forced Air

  • A/C

    Central Air

  • Water

    Municipal

  • Water Supply

    n/a

  • Sewers

    Sewers

  • Central Vac

    n/a

  • Living

    6.53 x 3.35 ft Main level

    hardwood floor, Fireplace

  • Dining

    3.25 x 3.15 ft Main level

    Hardwood Floor

  • Kitchen

    3.56 x 3.15 ft Main level

    Stainless Steel Appl, Eat-In Kitchen

  • Solarium

    false Main level

  • Primary

    6.71 x 3.56 ft 2nd level

    Laminate

  • 2nd Br

    6.71 x 3.56 ft 2nd level

    Laminate

  • 3rd Br

    6.7 x 3.35 ft Bsmt level

  • Laundry

    3.96 x 3.35 ft Bsmt level

Thinking of Selling?

Find Out Your Home’s Value in Today’s Market!

No Email or Signup is required to view your home estimate.

estimate your home value

Contact Manoj Kukreja

Sales Representative,
Century 21 People’s Choice Realty Inc.,
Brokerage
(647) 576 - 2100

Manoj profile avatar

Estimated price

Date
Price
Change
2024-05-28
$805,772
---

Mortgage Calculator

This data is for informational purposes only.

Mortgage Payment per month

Principal Amount

Interest

Total Payable

Amortization

Amortization

Closing Cost Calculator

This data is for informational purposes only.

Closing Cost Total for this property

Total Cash flow for purchasing this property

Down Payment(%)*
Additional information

Provincial Land Transfer Tax

Ontario Land Transfer Tax Rebate

Toronto Land Transfer Tax

Toronto Land Transfer Tax Rebate

PST on CMHC Insurance Premium

Lawyer Fees

$2,825

Government Registration Fee's

$164

Title Insurance

Closing Cost Total

Total Cash flow for purchasing this property

Provincial Land Transfer Tax

Ontario Land Transfer Tax Rebate

Toronto Land Transfer Tax

Toronto Land Transfer Tax Rebate

PST on CMHC Insurance Premium

Lawyer Fees

$2,825

Government Registarion Fee's

$164

Title Insurance

Down Payment(%)*

* A down payment of less than 20% is permitted only for first-time home buyers purchasing their principal residence. The minimum down payment required is 5% for the portion of the purchase price up to $500,000, and 10% for the portion between $500,000 and $1,500,000. For properties priced over $1,500,000, a minimum down payment of 20% is required.

Thinking of Selling?

Find Out Your Home’s Value in Today’s Market!

No Email or Signup is required to view your home estimate.

estimate your home value

Contact Manoj Kukreja

Sales Representative, Century 21 People’s Choice Realty Inc., Brokerage
(647) 576 - 2100

Manoj profile avatar

Recent Sold Listings in Southam, Hamilton

Popular Cities