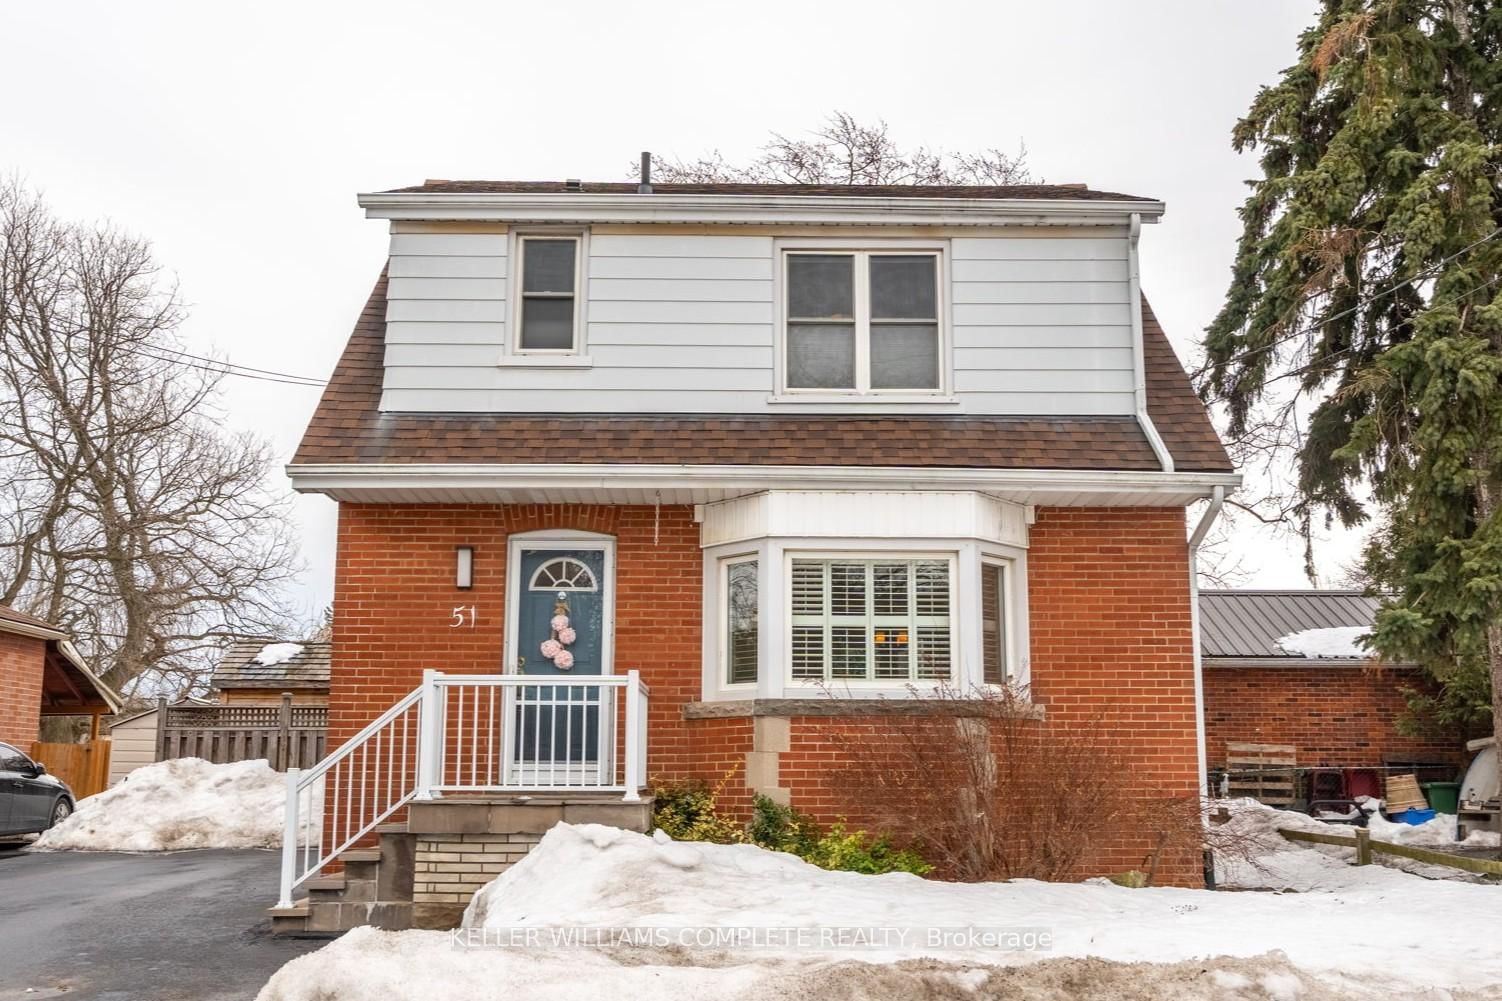
<-- style PDP --> 51 Cloverhill Road, Hamilton - Detached for sale for $749,888
  • sold
  • leased

51 Cloverhill Road

Hamilton, Ontario, L9C 3L6 - Southam

$749,888$000000

  • Neighbourhood

    Southam

  • Major Intersection

    Brantdale Ave

  • Listed Since: 607 day(s)

  • Last update: 576 day(s) ago

Overview

  • Property Type

    Detached, 2-Storey

  • Bedrooms

    3

  • Bathrooms

    2

  • Basement

    Full + Finished

  • Kitchen

    1

  • Total Parking

    3

  • Lot Size

    45x100 (Feet)

  • Taxes

    $4,172.32 (2024)

  • Type

    Freehold

Property Description

Property description for 51 Cloverhill Road, Hamilton

PRIDE OF OWNERSHIP! This well-maintained 3 bedroom, 2 bathroom family home offers a variety of recent upgrades, making it the perfect blend of comfort & convenience. The backyard offers direct access to a park with a new playground & community garden (2024) which has been a favourite feature of this home for many years. Recent exterior improvements include a resurfaced deck with new cedar, along with new stairs & railings (2023), and both a new chain-link fence (2020) & wood fence (2024). A stylish cedar shed/bar with power was added in 2021 which provides hours of fun entertaining friends outdoors. The foundation is waterproofed, with new weeping tiles & a redesigned front porch, including new stamped concrete & a cedar deck (2012) at a cost of approximately 37k. Inside, enjoy a newly painted main & upper level (2024), family room & bathroom painted in 2018. The kitchen was updated in 2004. The upstairs bathroom was fully renovated in 2016, with all new plumbing & drains extending to the main line. Other notable features include a high-efficiency furnace (2009), A/C (2003), roof (2015) & attic insulation (2010). Windows were replaced in 2003. Located just a 10-minute walk from the Bruce Trail, James Mountain Stairs & Keddy Trail, as well as Mountain Plaza (with Walmart, Tim Hortons & more). The Linc is less than a 10-minute drive away & you're close to West 5th Hospital, Mohawk College, 3 mountain accesses & Queensdale Public School. Must see!!! Shows 10+++!

Listed by KELLER WILLIAMS COMPLETE REALTY

  • MLS #

    X12003258

  • Sq. Ft

    1100-1500

  • Sq. Ft. Source

    MLS

  • Lot Irregularities

    n/a

  • Year Built

    51-99

  • Pool

    None

  • Drive

    Pvt Double, Private

  • Garage

    None

  • Total Parking

    3

  • Family Room

    N

  • Den

    N

  • Exterior

    Brick

  • Fireplace

    N

  • Roof

    Asphalt Shingle

  • Foundation

    Concrete Block

  • Elevator

    n/a

  • Water View

    n/a

  • Laundry Level

    Lower

  • Heat

    Forced Air

  • A/C

    Central Air

  • Water

    Municipal

  • Water Supply

    n/a

  • Sewers

    Sewers

  • Central Vac

    N

  • Living

    5.79 x 3.99 ft Main level

  • Kitchen

    3.15 x 3.89 ft Main level

  • Dining

    3.63 x 3.89 ft Main level

  • Primary

    4.6 x 3.53 ft 2nd level

  • 2nd Br

    3.66 x 3.96 ft 2nd level

  • 3rd Br

    3.33 x 2.79 ft 2nd level

  • Bathroom

    2.36 x 2.62 ft 2nd level

    4 Pc Bath

  • Rec

    6.6 x 3.66 ft Bsmt level

  • Bathroom

    2.34 x 3.96 ft Bsmt level

    3 Pc Bath

  • Utility

    5.03 x 3.96 ft Bsmt level

Thinking of Selling?

Find Out Your Home’s Value in Today’s Market!

No Email or Signup is required to view your home estimate.

estimate your home value

Contact Manoj Kukreja

Sales Representative,
Century 21 People’s Choice Realty Inc.,
Brokerage
(647) 576 - 2100

Manoj profile avatar

Estimated price

Date
Price
Change
2025-03-06
$761,381
---

Mortgage Calculator

This data is for informational purposes only.

Mortgage Payment per month

Principal Amount

Interest

Total Payable

Amortization

Amortization

Closing Cost Calculator

This data is for informational purposes only.

Closing Cost Total for this property

Total Cash flow for purchasing this property

Down Payment(%)*
Additional information

Provincial Land Transfer Tax

Ontario Land Transfer Tax Rebate

Toronto Land Transfer Tax

Toronto Land Transfer Tax Rebate

PST on CMHC Insurance Premium

Lawyer Fees

$2,825

Government Registration Fee's

$164

Title Insurance

Closing Cost Total

Total Cash flow for purchasing this property

Provincial Land Transfer Tax

Ontario Land Transfer Tax Rebate

Toronto Land Transfer Tax

Toronto Land Transfer Tax Rebate

PST on CMHC Insurance Premium

Lawyer Fees

$2,825

Government Registarion Fee's

$164

Title Insurance

Down Payment(%)*

* A down payment of less than 20% is permitted only for first-time home buyers purchasing their principal residence. The minimum down payment required is 5% for the portion of the purchase price up to $500,000, and 10% for the portion between $500,000 and $1,500,000. For properties priced over $1,500,000, a minimum down payment of 20% is required.

Thinking of Selling?

Find Out Your Home’s Value in Today’s Market!

No Email or Signup is required to view your home estimate.

estimate your home value

Contact Manoj Kukreja

Sales Representative, Century 21 People’s Choice Realty Inc., Brokerage
(647) 576 - 2100

Manoj profile avatar

Recent Sold Listings in Southam, Hamilton

Popular Cities