<-- style PDP --> 328 WEST 5TH Street, Hamilton - Detached for sale for $899,900
  • sold
  • leased

328 WEST 5TH Street

Hamilton, Ontario, L9C 3P3 - Southam

$899,900$000000

  • Neighbourhood

    Southam

  • Major Intersection

    South Bend Rd W

  • Listed Since: 635 day(s)

  • Last update: 621 day(s) ago

Overview

  • Property Type

    Detached, Bungalow

  • Bedrooms

    3 + 2

  • Bathrooms

    2

  • Basement

    Full + Finished

  • Kitchen

    1 + 1

  • Total Parking

    5 (1 Attached Garage)

  • Lot Size

    60x124.75 (Feet)

  • Taxes

    $4,770.09 (2024)

  • Type

    Freehold

Property Description

Property description for 328 WEST 5TH Street, Hamilton

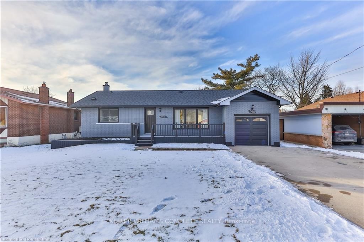
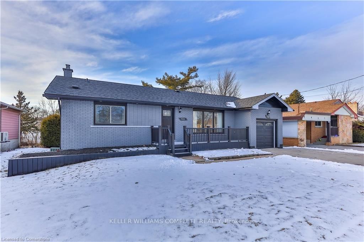
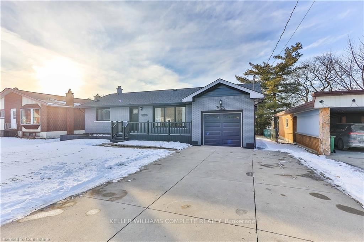
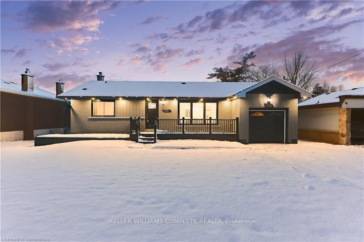
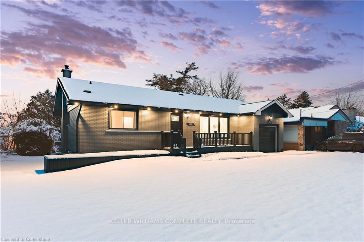
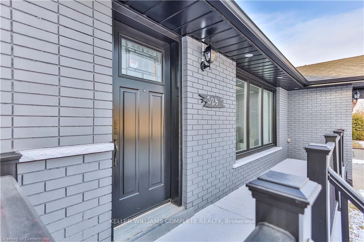
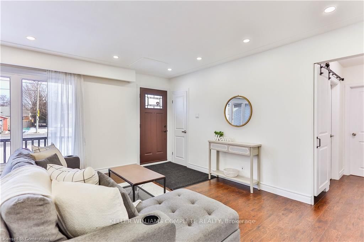
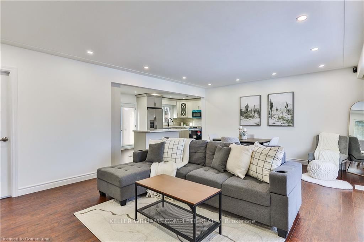
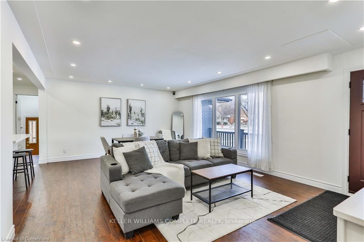
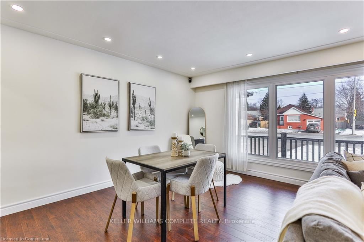
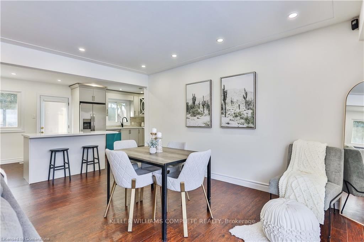
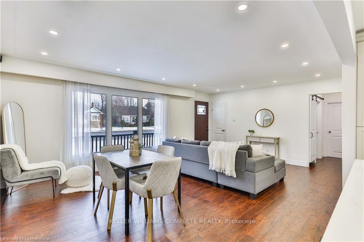
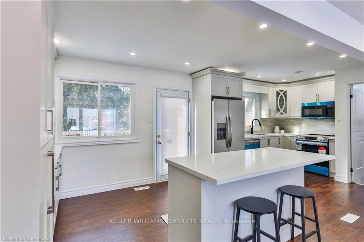
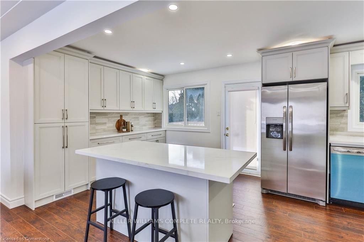
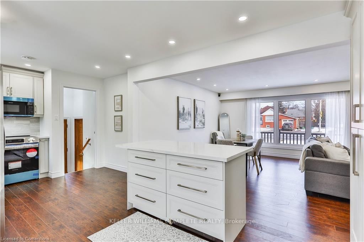
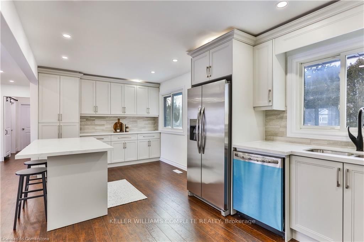
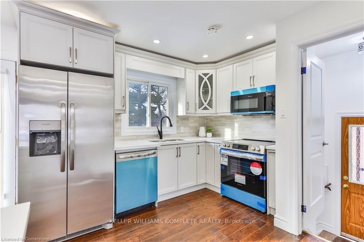
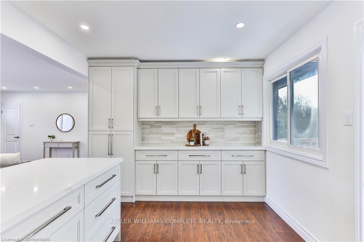
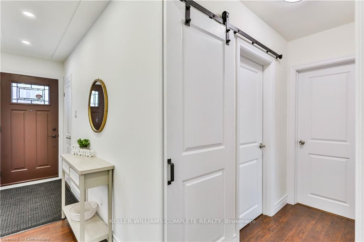
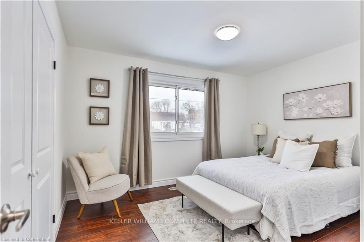
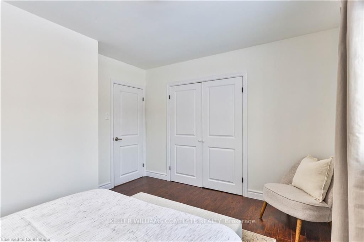
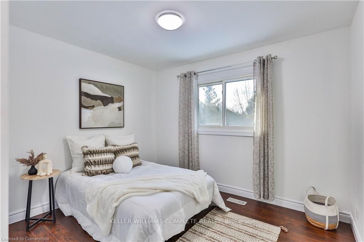
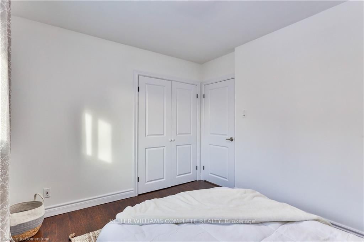
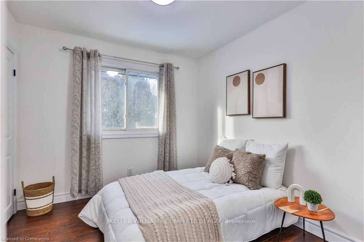
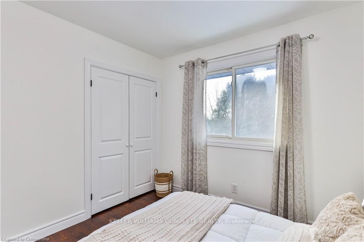
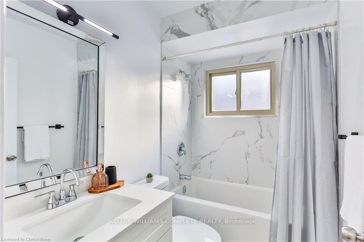
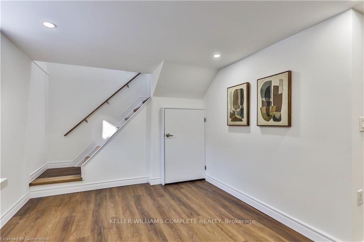
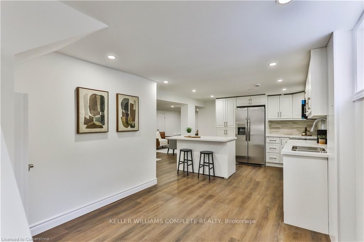
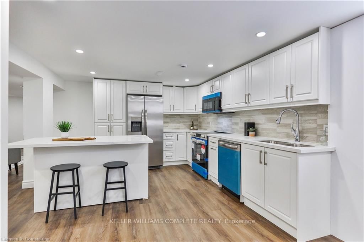
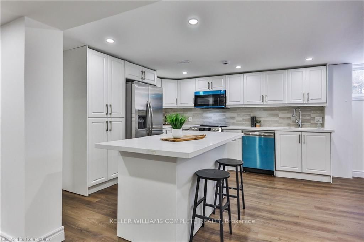
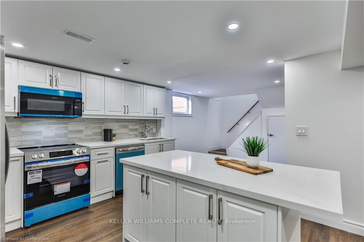
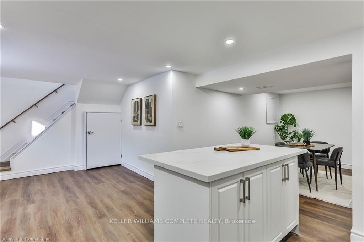
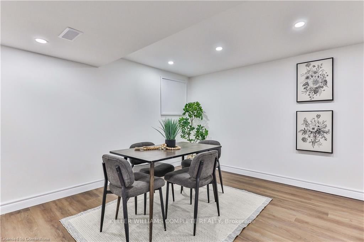
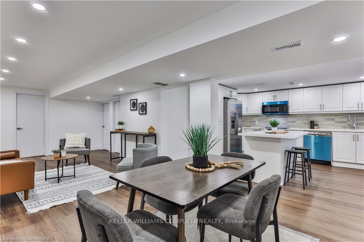
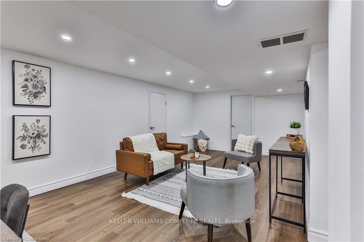
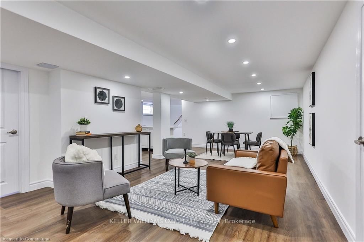
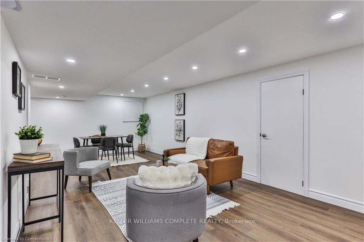
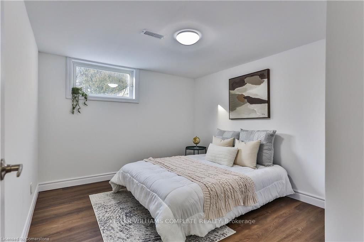
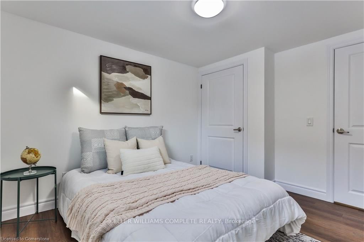
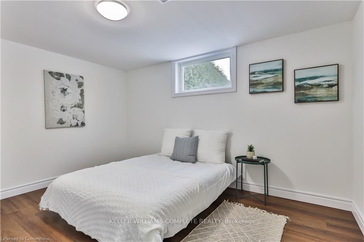
Welcome to this beautifully updated 60 X 124 Bungalow located on the desirable West End of Hamilton Mountain. This truly remarkable and unique 5 Bed,2 Full Bath all brick Bungalow has been renovated to perfection, from top to bottom. The fine craftsmanship will leave you speechless every step you take. Prior to entering the home,you will notice the new roof (2024) and the tasteful and modern exterior paint job all around.Turn on the newly installed pot lights (2025) and you will see what Im talking about. As you open front entrance door, get ready to be WOWED! The carefully designed home presents open concept living that will provide a sense of proud home ownership and luxury living. Newly installed pot lights, elegant flooring and decorous paint colours will flow so smoothly into the completely remodelled kitchen with gorgeous kitchen cabinets, Quartz countertops, a grand Quartz island to compliment the space and to provide further peace of mind, all brand new never used stainless steel kitchen appliances. The main floor also offers 3 fully renovated bedrooms, a separate laundry area, and a nicely finished 4 pc bathroom. Enjoy access to the HUGE backyard and deck through the main floor for those relaxing summer barbecues. As we head to the basement from the main floor, you will notice that there is a SEPARATE ENTRANCE to take you there as well. This will probably be one of the nicest and most lavish basements you will experience. Im talking a completely brand new kitchen with opulent kitchen cabinets, Quartz countertops, a large Quartz island, pot lights, new luxury Vinyl flooring, and brand new never used stainless steel kitchen appliances. Wow!The well laid out living and dining areas will have you falling in love.2 completely renovated bedrooms with a new 3 piece bathroom and SEPARATE laundry room will have you speechless! And entry to the garage from the home will have you impressed. Near public transit, Mohawk College,and retail plazas.

Listed by KELLER WILLIAMS COMPLETE REALTY

  • MLS #

    X11975787

  • Sq. Ft

    1500-2000

  • Sq. Ft. Source

    MLS

  • Lot Irregularities

    n/a

  • Year Built

    51-99

  • Pool

    None

  • Drive

    Pvt Double

  • Garage

    Attached, 1 spaces

  • Total Parking

    5

  • Family Room

    N

  • Den

    N

  • Exterior

    Brick

  • Fireplace

    N

  • Roof

    Asphalt Shingle

  • Foundation

    Concrete Block

  • Elevator

    n/a

  • Water View

    n/a

  • Laundry Level

    n/a

  • Heat

    Forced Air

  • A/C

    Central Air

  • Water

    Municipal

  • Water Supply

    n/a

  • Sewers

    Sewers

  • Central Vac

    N

  • Living

    6.27 x 4.39 ft Main level

    Carpet Free

  • Dining

    3.05 x 3.73 ft Main level

  • Kitchen

    3.2 x 3.17 ft Main level

  • Br

    3.0 x 2.79 ft Main level

  • Br

    3.0 x 3.3 ft Main level

  • Primary

    3.35 x 3.81 ft Main level

  • Bathroom

    2.24 x 1.47 ft Main level

    4 Pc Bath

  • Living

    7.72 x 3.56 ft Bsmt level

    Combined W/Dining

  • Kitchen

    6.15 x 3.58 ft Bsmt level

  • Br

    3.4 x 2.97 ft Bsmt level

  • Br

    3.78 x 3.4 ft Bsmt level

  • Bathroom

    2.79 x 2.18 ft Bsmt level

    3 Pc Bath

  • Laundry

    1.57 x 2.13 ft Bsmt level

  • Cold/Cant

    0.97 x 1.5 ft Bsmt level

Thinking of Selling?

Find Out Your Home’s Value in Today’s Market!

No Email or Signup is required to view your home estimate.

estimate your home value

Contact Manoj Kukreja

Sales Representative,
Century 21 People’s Choice Realty Inc.,
Brokerage
(647) 576 - 2100

Manoj profile avatar

Property History

Property history for 328 WEST 5TH Street, Hamilton

This property has been sold 2 times before. Create your free account to explore sold prices, detailed property history, and more insider data.

Sign In / Register

Estimated price

Date
Price
Change
2025-02-22
$922,770
---

Mortgage Calculator

This data is for informational purposes only.

Mortgage Payment per month

Principal Amount

Interest

Total Payable

Amortization

Amortization

Closing Cost Calculator

This data is for informational purposes only.

Closing Cost Total for this property

Total Cash flow for purchasing this property

Down Payment(%)*
Additional information

Provincial Land Transfer Tax

Ontario Land Transfer Tax Rebate

Toronto Land Transfer Tax

Toronto Land Transfer Tax Rebate

PST on CMHC Insurance Premium

Lawyer Fees

$2,825

Government Registration Fee's

$164

Title Insurance

Closing Cost Total

Total Cash flow for purchasing this property

Provincial Land Transfer Tax

Ontario Land Transfer Tax Rebate

Toronto Land Transfer Tax

Toronto Land Transfer Tax Rebate

PST on CMHC Insurance Premium

Lawyer Fees

$2,825

Government Registarion Fee's

$164

Title Insurance

Down Payment(%)*

* A down payment of less than 20% is permitted only for first-time home buyers purchasing their principal residence. The minimum down payment required is 5% for the portion of the purchase price up to $500,000, and 10% for the portion between $500,000 and $1,500,000. For properties priced over $1,500,000, a minimum down payment of 20% is required.

Thinking of Selling?

Find Out Your Home’s Value in Today’s Market!

No Email or Signup is required to view your home estimate.

estimate your home value

Contact Manoj Kukreja

Sales Representative, Century 21 People’s Choice Realty Inc., Brokerage
(647) 576 - 2100

Manoj profile avatar

Recent Sold Listings in Southam, Hamilton

Popular Cities