<-- style PDP --> 95 Fennell Avenue, Hamilton - Detached for sale for $699,000
  • sold
  • leased

95 Fennell Avenue

Hamilton, Ontario, L9C 1E9 - Southam

$699,000$000000

  • Neighbourhood

    Southam

  • Major Intersection

    West 4th St

  • Listed Since: 54 day(s)

  • Last update: 31 day(s) ago

Overview

  • Property Type

    Detached, 1 1/2 Storey

  • Bedrooms

    5 + 4

  • Bathrooms

    3

  • Basement

    Full + Finished

  • Kitchen

    1 + 1

  • Total Parking

    4

  • Lot Size

    52.88x95 (Feet)

  • Taxes

    $4,112.00 (2026)

  • Type

    Freehold

Property Description

Property description for 95 Fennell Avenue, Hamilton

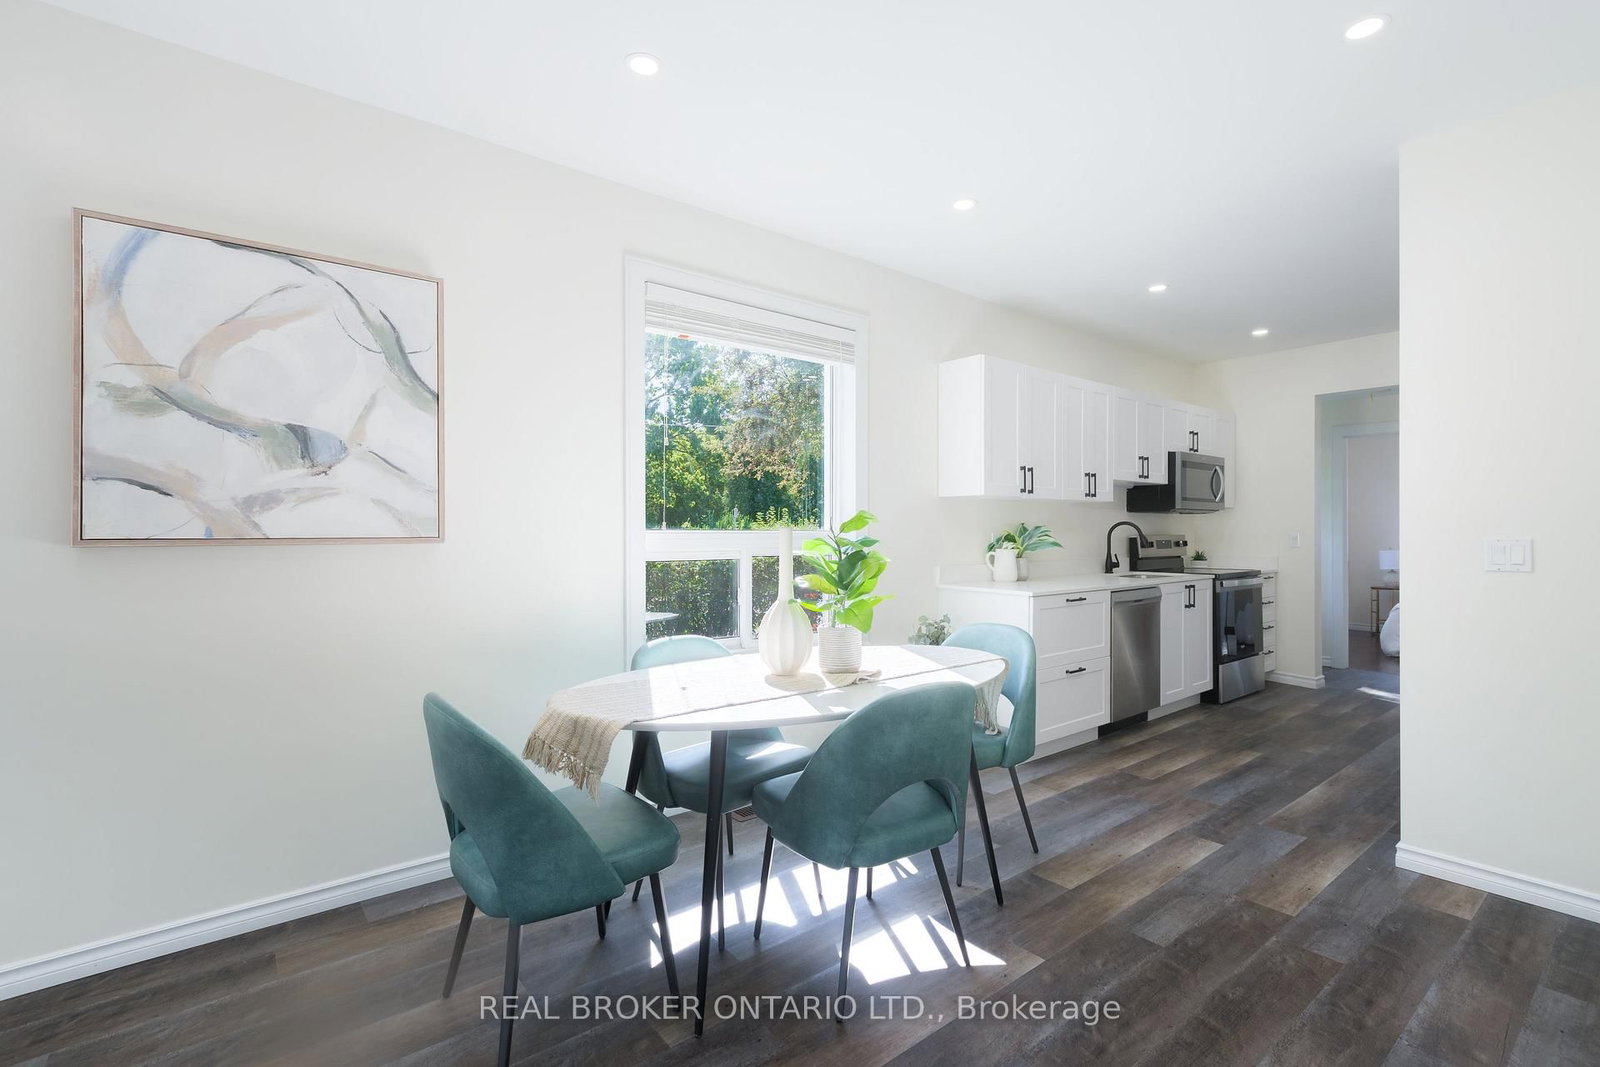
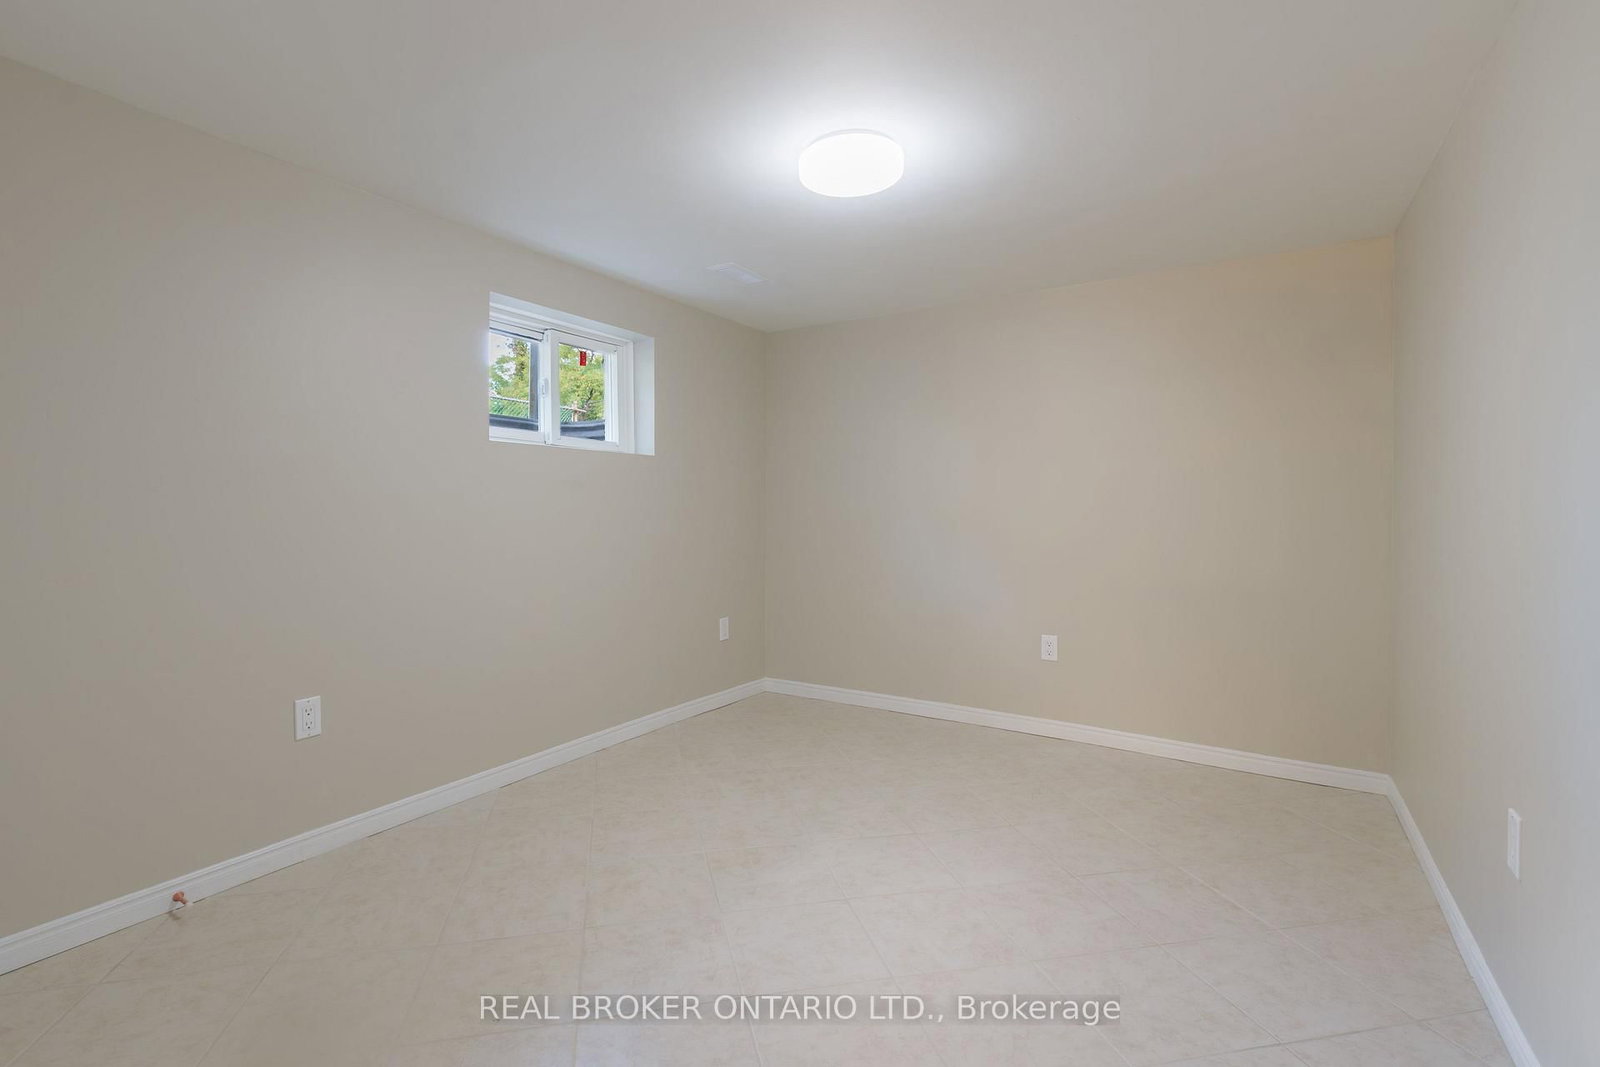
Hamilton Investors!! This vacant, renovated property is your opportunity to own a 9-bedroom detached house steps away from Mohawk College. 5 bedrooms above grade and 4 bedrooms on the lower level. 2 kitchens. 3 washrooms. 4 parking spots. A property of this size in this condition that's this close to the college is extremely rare. A truly amazing opportunity for cash flow and future appreciation - this is one you have to see in person! The property delivers 1,506 sq ft above grade plus a fully finished basement, adding up to 2,328 sq ft of total finished living space spread across three levels. Inside, fresh flooring run throughout a carpet-free interior, large windows illuminate every room, and a bright, open-plan main floor connects the spacious living room to a brand-new kitchen and dining area in one easy flow. Three well-proportioned bedrooms sit on the main level alongside a generous 5-piece bathroom, while the loft-level second floor adds two more oversized bedrooms. The fully finished basement rounds out the picture with a second kitchen, four additional bedrooms, a 4-piece and a 2-piece bathroom, laundry, and ample storage, giving the home serious income potential with a layout that already functions as a self-contained lower unit. Outside, a private yard with a shed complete the package, and a 4-car asphalt driveway handles parking with ease. The property is vacant and completely turnkey, with all-new appliances included on both levels. Steps from Mohawk College and within easy reach of parks, schools, public transit, and shopping along Upper James Street. This property meets the criteria for any investor - well worth seeing in person!

Listed by REAL BROKER ONTARIO LTD.

  • MLS #

    X13816592

  • Sq. Ft

    1500-2000

  • Sq. Ft. Source

    MLS

  • Lot Irregularities

    n/a

  • Year Built

    51-99

  • Pool

    None

  • Drive

    Private

  • Garage

    None

  • Total Parking

    4

  • Family Room

    N

  • Den

    N

  • Exterior

    Stone

  • Fireplace

    N

  • Roof

    Asphalt Shingle

  • Foundation

    Concrete

  • Elevator

    N

  • Water View

    n/a

  • Laundry Level

    Lower

  • Heat

    Forced Air

  • A/C

    Central Air

  • Water

    Municipal

  • Water Supply

    n/a

  • Sewers

    Sewers

  • Central Vac

    N

  • Br

    4.27 x 3.94 ft 2nd level

  • Br

    4.37 x 4.6 ft 2nd level

  • Br

    2.97 x 3.3 ft Main level

  • Br

    2.95 x 2.77 ft Main level

  • Br

    2.87 x 3.02 ft Main level

  • Kitchen

    6.02 x 3.05 ft Main level

  • Living

    3.38 x 6.15 ft Main level

  • Bathroom

    3.02 x 1.98 ft Main level

    5 Pc Bath

  • Foyer

    2.11 x 2.77 ft Main level

  • Br

    2.9 x 3.0 ft Bsmt level

  • Br

    3.81 x 2.67 ft Bsmt level

  • Br

    3.63 x 2.74 ft Bsmt level

  • Br

    3.63 x 2.95 ft Bsmt level

  • Kitchen

    3.1 x 5.77 ft Bsmt level

  • Bathroom

    2.08 x 1.5 ft Bsmt level

    4 Pc Bath

  • Bathroom

    1.42 x 1.65 ft Bsmt level

    2 Pc Bath

  • MLS #

    X13816592

  • Sq. Ft

    1500-2000

  • Sq. Ft. Source

    MLS

  • Lot Irregularities

    n/a

  • Year Built

    51-99

  • Pool

    None

  • Drive

    Private

  • Garage

    None

  • Total Parking

    4

  • Family Room

    N

  • Den

    N

  • Exterior

    Stone

  • Fireplace

    N

  • Roof

    Asphalt Shingle

  • Foundation

    Concrete

  • Elevator

    N

  • Water View

    n/a

  • Laundry Level

    Lower

  • Heat

    Forced Air

  • A/C

    Central Air

  • Water

    Municipal

  • Water Supply

    n/a

  • Sewers

    Sewers

  • Central Vac

    N

  • Br

    4.27 x 3.94 ft 2nd level

  • Br

    4.37 x 4.6 ft 2nd level

  • Br

    2.97 x 3.3 ft Main level

  • Br

    2.95 x 2.77 ft Main level

  • Br

    2.87 x 3.02 ft Main level

  • Kitchen

    6.02 x 3.05 ft Main level

  • Living

    3.38 x 6.15 ft Main level

  • Bathroom

    3.02 x 1.98 ft Main level

    5 Pc Bath

  • Foyer

    2.11 x 2.77 ft Main level

  • Br

    2.9 x 3.0 ft Bsmt level

  • Br

    3.81 x 2.67 ft Bsmt level

  • Br

    3.63 x 2.74 ft Bsmt level

  • Br

    3.63 x 2.95 ft Bsmt level

  • Kitchen

    3.1 x 5.77 ft Bsmt level

  • Bathroom

    2.08 x 1.5 ft Bsmt level

    4 Pc Bath

  • Bathroom

    1.42 x 1.65 ft Bsmt level

    2 Pc Bath

Thinking of Selling?

Find Out Your Home’s Value in Today’s Market!

No Email or Signup is required to view your home estimate.

estimate your home value

Contact Manoj Kukreja

Sales Representative,
Century 21 People’s Choice Realty Inc.,
Brokerage
(647) 576 - 2100

Manoj profile avatar

Mortgage Calculator

This data is for informational purposes only.

Mortgage Payment per month

Principal Amount

Interest

Total Payable

Amortization

Amortization

Closing Cost Calculator

This data is for informational purposes only.

Closing Cost Total for this property

Total Cash flow for purchasing this property

Down Payment(%)*
Additional information

Provincial Land Transfer Tax

Ontario Land Transfer Tax Rebate

Toronto Land Transfer Tax

Toronto Land Transfer Tax Rebate

PST on CMHC Insurance Premium

Lawyer Fees

$2,825

Government Registration Fee's

$164

Title Insurance

Closing Cost Total

Total Cash flow for purchasing this property

Provincial Land Transfer Tax

Ontario Land Transfer Tax Rebate

Toronto Land Transfer Tax

Toronto Land Transfer Tax Rebate

PST on CMHC Insurance Premium

Lawyer Fees

$2,825

Government Registarion Fee's

$164

Title Insurance

Down Payment(%)*

* A down payment of less than 20% is permitted only for first-time home buyers purchasing their principal residence. The minimum down payment required is 5% for the portion of the purchase price up to $500,000, and 10% for the portion between $500,000 and $1,500,000. For properties priced over $1,500,000, a minimum down payment of 20% is required.

Thinking of Selling?

Find Out Your Home’s Value in Today’s Market!

No Email or Signup is required to view your home estimate.

estimate your home value

Contact Manoj Kukreja

Sales Representative, Century 21 People’s Choice Realty Inc., Brokerage
(647) 576 - 2100

Manoj profile avatar

Recent Sold Listings in Southam, Hamilton

Popular Cities