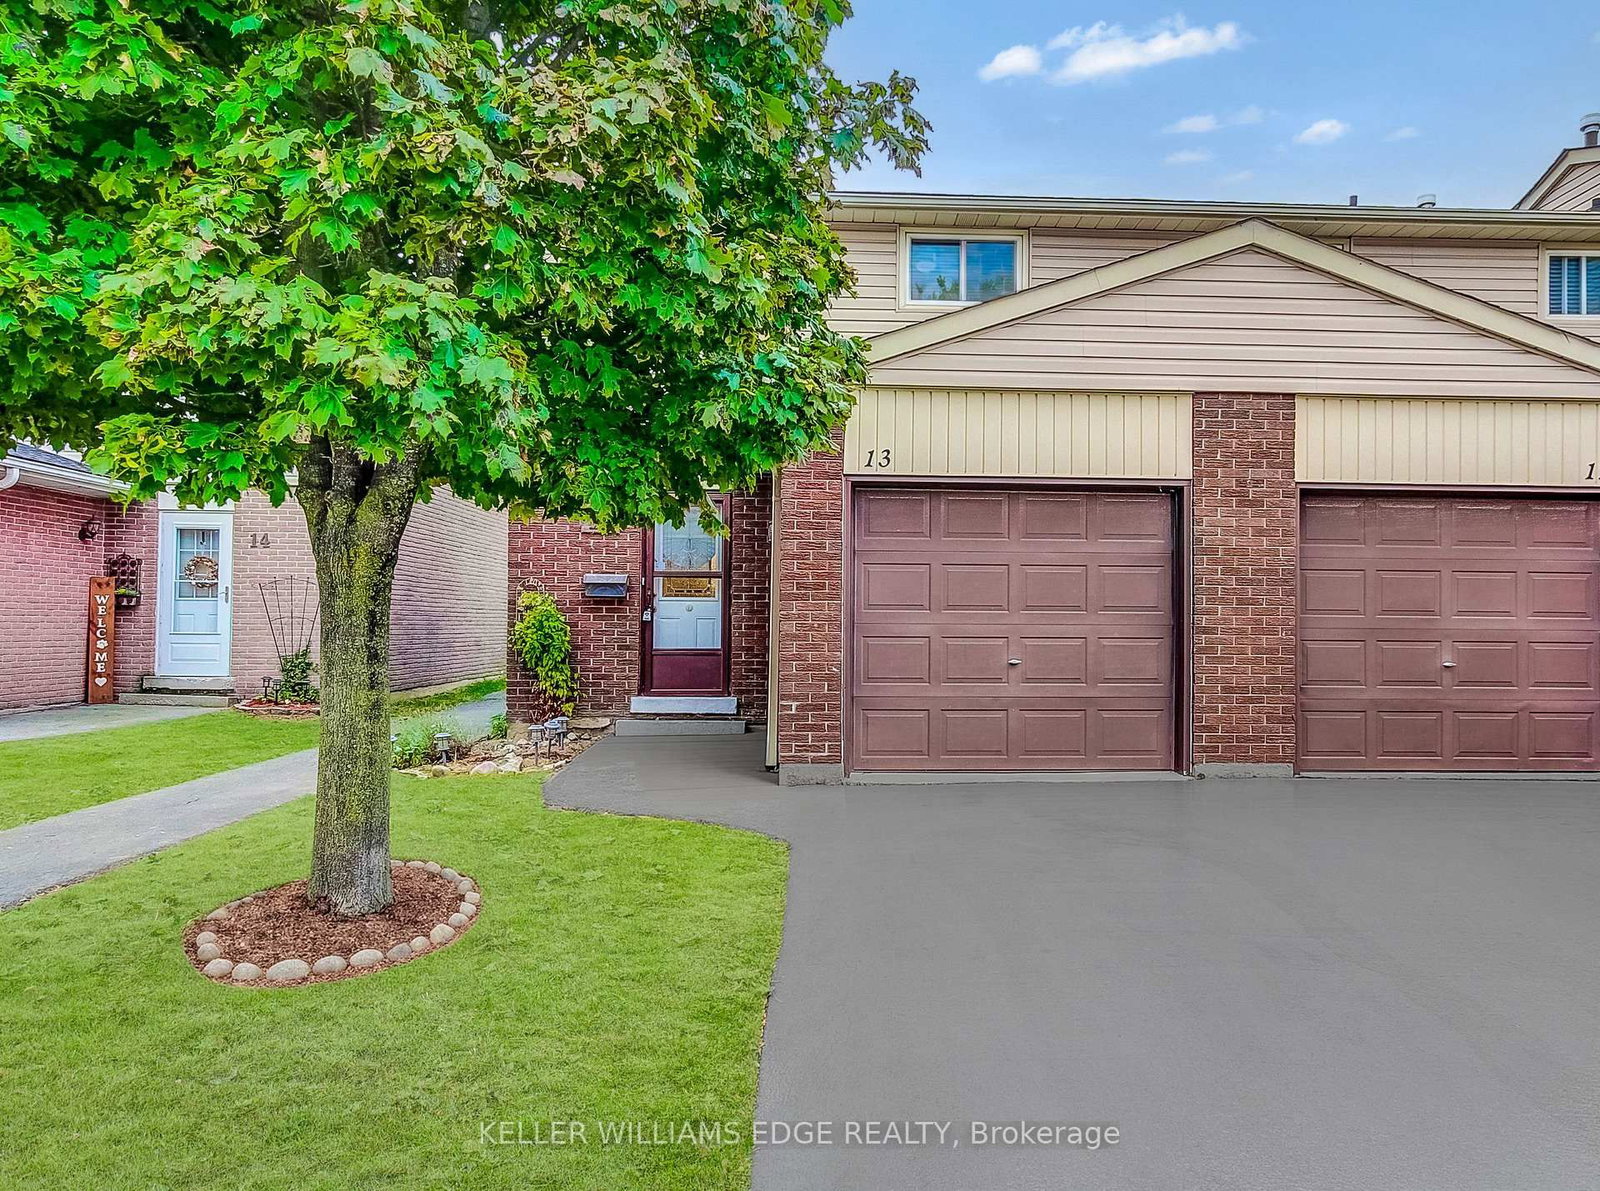
<-- style PDP --> 42-1350 Limeridge Road, Hamilton - Condo Townhouse for sale for $399,000
  • sold
  • leased

42-1350 Limeridge Road

Hamilton, Ontario, L8W 1L6 - Trenholme

$399,000$000000

  • Neighbourhood

    Trenholme

  • Major Intersection

    Upper Kenilworth Ave

  • Listed Since: 463 day(s)

  • Last update: 363 day(s) ago

Overview

  • Property Type

    Condo Townhouse, 2-Storey

  • Bedrooms

    3

  • Bathrooms

    2

  • Square Feet

    900-999

  • Exposure

    South

  • Total Parking

    2 (1 Built-In Garage)

  • Maintenance

    $430

  • Taxes

    $2,961.70 (2025)

  • Balcony

    None

Property Description

Property description for 42-1350 Limeridge Road, Hamilton

Welcome to 42-1350 Limeridge Road E A beautifully landscaped family home in the heart of Hamilton's East Mountain! Ideally located in one of Hamilton's most sought-after family neighbourhoods, this charming3-bedroom, 1.5-bathroom townhome offers the perfect blend of comfort, community and convenience. From the moment you arrive, you'll be greeted by impeccable front landscaping that showcases the true pride of ownership. With a warm, welcoming interior and an outdoor space built for gatherings, this home is ideal for young families, first-time buyers or anyone seeking a peaceful lifestyle with access to everything. The practical layout flows beautifully, making everyday living a breeze. Inside, the home features3 well-sized bedrooms,1.5 bathrooms and a fully finished basement that includes custom cabinetry throughout. The basement offers plenty of extra storage and space for a playroom, office, or cozy family area. The backyard is your private retreat fully fenced, and complete with a custom-built wood BBQ shelter and matching shed. Whether you're entertaining friends or enjoying a quiet night under the stars, this space is designed for outdoor living. Close to schools including, St. Kateri Tekakwitha Catholic School &Bishop Ryan Secondary. Daycares, libraries and community centres are all just minutes away, creating a supportive, kid-friendly environment. Just a short drive to Lime Ridge Mall, grocery stores, local restaurants and all your daily essentials. With quick access to the Linc (Lincoln M. Alexander Parkway),Red Hill Valley Parkway, and HSR transit routes, commuting across Hamilton or into the GTA is fast and stress-free. RSA.

Listed by RE/MAX ESCARPMENT REALTY INC.

  • MLS #

    X12315779

  • Sq. Ft

    900-999

  • Sq. Ft. Source

    MLS

  • Year Built

    31-50

  • Basement

    Full

  • View

    n/a

  • Garage

    Built-In, 1 spaces

  • Parking Type

    Owned

  • Locker

    None

  • Pets Permitted

    Yes-with Restrictions

  • Exterior

    Brick

  • Fireplace

    N

  • Security

    n/a

  • Elevator

    N

  • Laundry Level

    Lower

  • Building Amenities

    Playground

  • Maintenance Fee Includes

    Cable, Parking, Water

  • Property Management

    Wilson Blanchar

  • Heat

    Forced Air

  • A/C

    Central Air

  • Water

    n/a

  • Water Supply

    n/a

  • Central Vac

    N

  • Cert Level

    n/a

  • Energy Cert

    n/a

  • Kitchen

    3.66 x 3.05 ft Main level

  • Living

    4.88 x 3.05 ft Main level

  • Primary

    3.66 x 3.05 ft 2nd level

  • 2nd Br

    3.66 x 2.93 ft 2nd level

  • 3rd Br

    3.66 x 2.68 ft 2nd level

  • Rec

    4.69 x 2.74 ft Bsmt level

  • Bathroom

    0.0 x 0.0 ft Bsmt level

  • MLS #

    X12315779

  • Sq. Ft

    900-999

  • Sq. Ft. Source

    MLS

  • Year Built

    31-50

  • Basement

    Full

  • View

    n/a

  • Garage

    Built-In, 1 spaces

  • Parking Type

    Owned

  • Locker

    None

  • Pets Permitted

    Yes-with Restrictions

  • Exterior

    Brick

  • Fireplace

    N

  • Security

    n/a

  • Elevator

    N

  • Laundry Level

    Lower

  • Building Amenities

    Playground

  • Maintenance Fee Includes

    Cable, Parking, Water

  • Property Management

    Wilson Blanchar

  • Heat

    Forced Air

  • A/C

    Central Air

  • Water

    n/a

  • Water Supply

    n/a

  • Central Vac

    N

  • Cert Level

    n/a

  • Energy Cert

    n/a

  • Kitchen

    3.66 x 3.05 ft Main level

  • Living

    4.88 x 3.05 ft Main level

  • Primary

    3.66 x 3.05 ft 2nd level

  • 2nd Br

    3.66 x 2.93 ft 2nd level

  • 3rd Br

    3.66 x 2.68 ft 2nd level

  • Rec

    4.69 x 2.74 ft Bsmt level

  • Bathroom

    0.0 x 0.0 ft Bsmt level

Thinking of Selling?

Find Out Your Home’s Value in Today’s Market!

No Email or Signup is required to view your home estimate.

estimate your home value

Contact Manoj Kukreja

Sales Representative,
Century 21 People’s Choice Realty Inc.,
Brokerage
(647) 576 - 2100

Manoj profile avatar

Estimated price

Date
Price
Change
2025-07-30
$432,607
---

Mortgage Calculator

This data is for informational purposes only.

Mortgage Payment per month

Principal Amount

Interest

Total Payable

Amortization

Amortization

Closing Cost Calculator

This data is for informational purposes only.

Closing Cost Total for this property

Total Cash flow for purchasing this property

Down Payment(%)*
Additional information

Provincial Land Transfer Tax

Ontario Land Transfer Tax Rebate

Toronto Land Transfer Tax

Toronto Land Transfer Tax Rebate

PST on CMHC Insurance Premium

Lawyer Fees

$2,825

Government Registration Fee's

$164

Title Insurance

Closing Cost Total

Total Cash flow for purchasing this property

Provincial Land Transfer Tax

Ontario Land Transfer Tax Rebate

Toronto Land Transfer Tax

Toronto Land Transfer Tax Rebate

PST on CMHC Insurance Premium

Lawyer Fees

$2,825

Government Registarion Fee's

$164

Title Insurance

Down Payment(%)*

* A down payment of less than 20% is permitted only for first-time home buyers purchasing their principal residence. The minimum down payment required is 5% for the portion of the purchase price up to $500,000, and 10% for the portion between $500,000 and $1,500,000. For properties priced over $1,500,000, a minimum down payment of 20% is required.

Thinking of Selling?

Find Out Your Home’s Value in Today’s Market!

No Email or Signup is required to view your home estimate.

estimate your home value

Contact Manoj Kukreja

Sales Representative, Century 21 People’s Choice Realty Inc., Brokerage
(647) 576 - 2100

Manoj profile avatar

Recent Sold Listings in Trenholme, Hamilton

Popular Cities