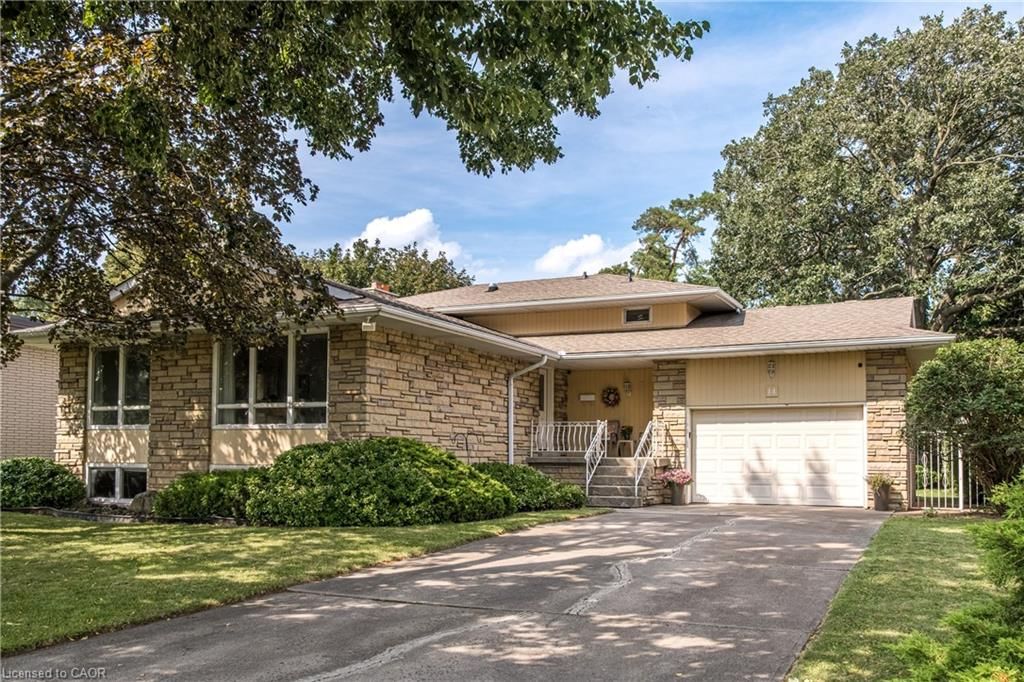
<-- style PDP --> 12 Solomon Crescent, Hamilton - Single Family Residence for sale for $899,990
  • sold
  • leased

12 Solomon Crescent

Hamilton, ON, L8W 1Y7 - Trenholme

$899,990$000000

  • Neighbourhood

    Trenholme

  • Major Intersection

  • Listed Since: 771 day(s)

  • Last update: 447 day(s) ago

Overview

  • Property Type

    Single Family Residence, Bungalow Raised

  • Bedrooms

    3 + 3

  • Bathrooms

    2

  • Basement

    Full, Finished

  • Kitchen

    n/a

  • Total Parking

    2 (1 null Garage)

  • Lot Size

    40.02x99.96 (Acres)

  • Taxes

    $4,377.50 (2023)

  • Type

    Freehold

Property Description

Property description for 12 Solomon Crescent, Hamilton

This beautifully renovated home, updated from top to bottom, offers a unique opportunity with a separate in-law suite, featuring 3+3 bedrooms and two fully equipped kitchens. The open-concept living space is perfect for modern living and is filled with an abundance of natural light, while the higher-than-average basement ceilings enhance the overall spaciousness. Recent upgrades include upgraded kitchens with sleek quartz countertops and new appliances, stylish laminate flooring throughout, and pot lights inside and out, ensuring every detail has been meticulously addressed. With brand-new windows and doors and a newer roof for long term durability, this home seamlessly combines beauty with functionality. Conveniently located near Red Hill Valley Parkway, Trenholme Park, Mohawk Sports Complex, Mohawk 4 Ice, and Albion Falls, it is also close to schools and shopping centres, meeting all your everyday needs. Whether you're looking for a home with great rental potential or planning to live in one unit while renting out the other, this move-in-ready property is the perfect choice. Show with confidence!

Listed by Homelife Professionals Realty Inc.

  • MLS #

    40656767

  • Sq. Ft

    1231

  • Sq. Ft. Source

    MLS

  • Lot Irregularities

    n/a

  • Year Built

    Available Upon Request

  • Pool

    n/a

  • Drive

    n/a

  • Garage

    n/a

  • Total Parking

    2

  • Family Room

    n/a

  • Den

    n/a

  • Exterior

    Brick

  • Fireplace

    n/a

  • Roof

    Asphalt Shing

  • Foundation

    Concrete Block

  • Elevator

    n/a

  • Water View

    n/a

  • Laundry Level

    n/a

  • Heat

    Forced Air

  • A/C

    Central Air

  • Water

    Municipal-Metered

  • Water Supply

    n/a

  • Sewers

    n/a

  • Central Vac

    n/a

  • Foyer

    3.17 x 1.88 ft Main level

    carpet free, tile floors, crown moulding

  • Living Room

    4.39 x 3.84 ft Main level

    carpet free, laminate, crown moulding

  • Dining Room

    3.33 x 3.86 ft Main level

  • Kitchen

    5.44 x 3.00 ft Main level

    carpet free, double vanity, crown moulding

  • Bedroom

    3.96 x 3.38 ft Basement level

    carpet free, laminate

  • Bedroom

    3.96 x 3.43 ft Basement level

    carpet free, laminate

  • Bedroom

    2.64 x 2.77 ft Main level

    carpet free, laminate

  • Laundry

    false Basement level

    laminate, laundry

  • Bedroom

    3.71 x 2.95 ft Main level

    carpet free, laminate

  • Bedroom

    4.27 x 3.28 ft Main level

  • Bathroom

    2.62 x 2.26 ft Main level

    3-piece, laundry, carpet free

  • Living Room

    4.85 x 3.81 ft Basement level

    carpet free, laminate

  • Kitchen

    3.17 x 3.81 ft Basement level

    carpet free, laminate, double vanity

  • Bedroom

    4.01 x 3.38 ft Basement level

    carpet free, walk-in closet, laminate

  • Bathroom

    2.51 x 2.26 ft Basement level

    3-piece, tile floors, carpet free

  • MLS #

    40656767

  • Sq. Ft

    1231

  • Sq. Ft. Source

    MLS

  • Lot Irregularities

    n/a

  • Year Built

    Available Upon Request

  • Pool

    n/a

  • Drive

    n/a

  • Garage

    n/a

  • Total Parking

    2

  • Family Room

    n/a

  • Den

    n/a

  • Exterior

    Brick

  • Fireplace

    n/a

  • Roof

    Asphalt Shing

  • Foundation

    Concrete Block

  • Elevator

    n/a

  • Water View

    n/a

  • Laundry Level

    n/a

  • Heat

    Forced Air

  • A/C

    Central Air

  • Water

    Municipal-Metered

  • Water Supply

    n/a

  • Sewers

    n/a

  • Central Vac

    n/a

  • Foyer

    3.17 x 1.88 ft Main level

    carpet free, tile floors, crown moulding

  • Living Room

    4.39 x 3.84 ft Main level

    carpet free, laminate, crown moulding

  • Dining Room

    3.33 x 3.86 ft Main level

  • Kitchen

    5.44 x 3.00 ft Main level

    carpet free, double vanity, crown moulding

  • Bedroom

    3.96 x 3.38 ft Basement level

    carpet free, laminate

  • Bedroom

    3.96 x 3.43 ft Basement level

    carpet free, laminate

  • Bedroom

    2.64 x 2.77 ft Main level

    carpet free, laminate

  • Laundry

    false Basement level

    laminate, laundry

  • Bedroom

    3.71 x 2.95 ft Main level

    carpet free, laminate

  • Bedroom

    4.27 x 3.28 ft Main level

  • Bathroom

    2.62 x 2.26 ft Main level

    3-piece, laundry, carpet free

  • Living Room

    4.85 x 3.81 ft Basement level

    carpet free, laminate

  • Kitchen

    3.17 x 3.81 ft Basement level

    carpet free, laminate, double vanity

  • Bedroom

    4.01 x 3.38 ft Basement level

    carpet free, walk-in closet, laminate

  • Bathroom

    2.51 x 2.26 ft Basement level

    3-piece, tile floors, carpet free

Thinking of Selling?

Find Out Your Home’s Value in Today’s Market!

No Email or Signup is required to view your home estimate.

estimate your home value

Contact Manoj Kukreja

Sales Representative,
Century 21 People’s Choice Realty Inc.,
Brokerage
(647) 576 - 2100

Manoj profile avatar

Property History

Property history for 12 Solomon Crescent, Hamilton

This property has been sold 1 time before. Create your free account to explore sold prices, detailed property history, and more insider data.

Sign In / Register

Mortgage Calculator

This data is for informational purposes only.

Mortgage Payment per month

Principal Amount

Interest

Total Payable

Amortization

Amortization

Closing Cost Calculator

This data is for informational purposes only.

Closing Cost Total for this property

Total Cash flow for purchasing this property

Down Payment(%)*
Additional information

Provincial Land Transfer Tax

Ontario Land Transfer Tax Rebate

Toronto Land Transfer Tax

Toronto Land Transfer Tax Rebate

PST on CMHC Insurance Premium

Lawyer Fees

$2,825

Government Registration Fee's

$164

Title Insurance

Closing Cost Total

Total Cash flow for purchasing this property

Provincial Land Transfer Tax

Ontario Land Transfer Tax Rebate

Toronto Land Transfer Tax

Toronto Land Transfer Tax Rebate

PST on CMHC Insurance Premium

Lawyer Fees

$2,825

Government Registarion Fee's

$164

Title Insurance

Down Payment(%)*

* A down payment of less than 20% is permitted only for first-time home buyers purchasing their principal residence. The minimum down payment required is 5% for the portion of the purchase price up to $500,000, and 10% for the portion between $500,000 and $1,500,000. For properties priced over $1,500,000, a minimum down payment of 20% is required.

Thinking of Selling?

Find Out Your Home’s Value in Today’s Market!

No Email or Signup is required to view your home estimate.

estimate your home value

Contact Manoj Kukreja

Sales Representative, Century 21 People’s Choice Realty Inc., Brokerage
(647) 576 - 2100

Manoj profile avatar

Recent Sold Listings in Trenholme, Hamilton

Popular Cities