<-- style PDP --> 68-1350 Limeridge Road, Hamilton - Condo Townhouse for sale for $499,900
  • sold
  • leased

68-1350 Limeridge Road

Hamilton, Ontario, L8W 1L6 - Trenholme

$499,900$000000

  • Neighbourhood

    Trenholme

  • Major Intersection

    Upper Kenilworth and Limeridge Rd E

  • Listed Since: 192 day(s)

  • Last update: 168 day(s) ago

Overview

  • Property Type

    Condo Townhouse, 2-Storey

  • Bedrooms

    3

  • Bathrooms

    1

  • Square Feet

    900-999

  • Exposure

    West

  • Total Parking

    2 (1 Attached Garage)

  • Maintenance

    $465

  • Taxes

    $3,114.04 (2025)

  • Balcony

    None

Property Description

Property description for 68-1350 Limeridge Road, Hamilton

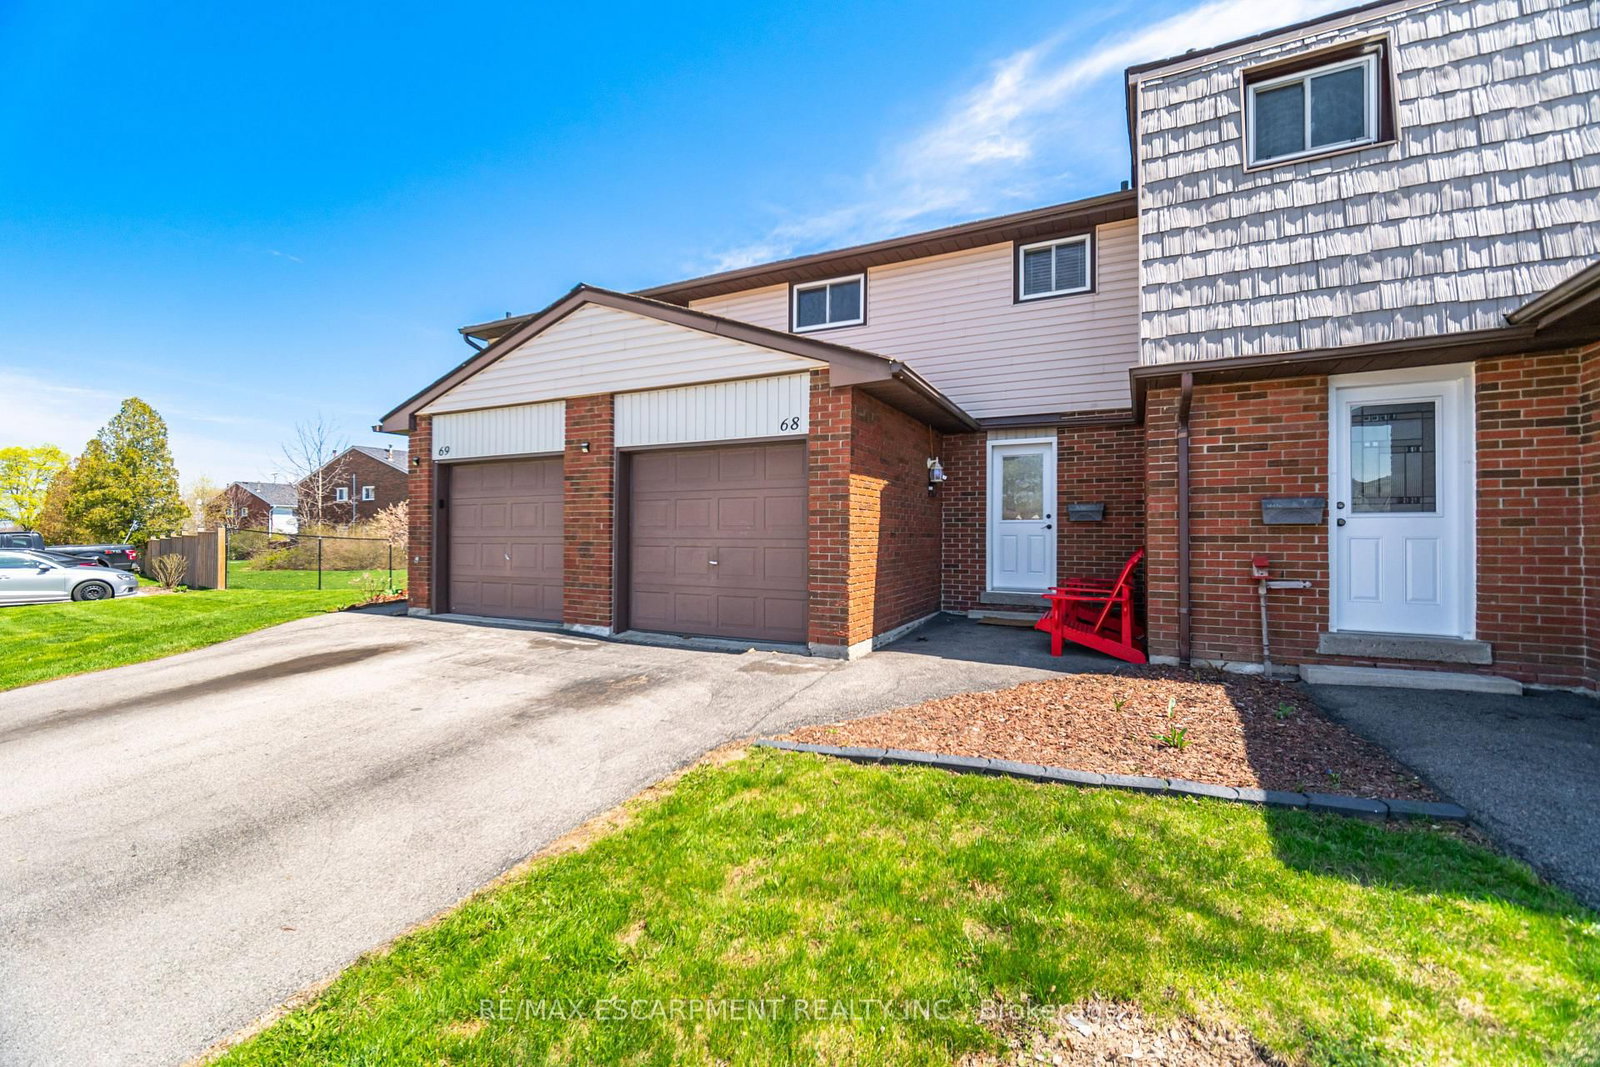
Welcome to 68-1350 Limeridge Road East, a well cared for home that offers comfort, thoughtful updates, and real value. This 3 bedroom townhome stands out for how well it has been maintained. While other similar townhomes may feel dated, this one has been updated where it counts, so you can spend less time thinking about renovations and more time simply enjoying your space. Inside, everything feels clean, bright, and easy to live in. The main floor features California shutters (2026), giving the space a polished, finished feel. In the kitchen, new stainless steel appliances (2026) make settling in simple from day one, with no projects waiting for you. Upstairs, you will find three versatile bedrooms. Whether you need a home office, a guest room, or just a bit of extra space, the flexibility is there and easy to make your own. The major updates have already been taken care of. Furnace, A/C, and hot water heater were all replaced in 2019, along with an upgraded electrical panel in 2023. It is the kind of work you will be glad is already done. Out back, there is a private fenced yard with a deck (2020) and green space to enjoy. It is a great spot to relax, have friends over, or just unwind at the end of the day without needing a ton of upkeep. Condo fees also include ground maintenance, making life just that little bit simpler. The location adds even more appeal. You are directly across from a park and just minutes to the mountain brow trails and waterfalls, with easy access for commuting. Clean, updated, and easy to move into, this is a home that offers real value in a market where that is becoming harder to find.

Listed by RE/MAX ESCARPMENT REALTY INC.

  • MLS #

    X13050244

  • Sq. Ft

    900-999

  • Sq. Ft. Source

    MLS

  • Year Built

    51-99

  • Basement

    Full

  • View

    n/a

  • Garage

    Attached, 1 spaces

  • Parking Type

    Owned

  • Locker

    None

  • Pets Permitted

    Yes-with Restrictions

  • Exterior

    Brick Front

  • Fireplace

    Y

  • Security

    n/a

  • Elevator

    n/a

  • Laundry Level

    Lower

  • Building Amenities

    Bbqs Allowed,Playground

  • Maintenance Fee Includes

    Cable, Parking, Water

  • Property Management

    Wilson Blanchard

  • Heat

    Forced Air

  • A/C

    Central Air

  • Water

    n/a

  • Water Supply

    n/a

  • Central Vac

    N

  • Cert Level

    n/a

  • Energy Cert

    N

  • Foyer

    2.03 x 1.93 ft Main level

  • Kitchen

    1.0 x 2.08 ft Main level

    California Shutters

  • Living

    2.92 x 4.95 ft Main level

    California Shutters

  • Br

    3.05 x 3.66 ft 2nd level

    Closet Organizers, Closet

  • 2nd Br

    2.57 x 3.66 ft 2nd level

    hardwood floor, Closet

  • 3rd Br

    3.05 x 2.9 ft 2nd level

    Closet

  • Bathroom

    2.57 x 2.9 ft 2nd level

    4 Pc Bath

  • Family

    2.79 x 4.8 ft Bsmt level

  • Laundry

    2.79 x 3.02 ft Bsmt level

  • MLS #

    X13050244

  • Sq. Ft

    900-999

  • Sq. Ft. Source

    MLS

  • Year Built

    51-99

  • Basement

    Full

  • View

    n/a

  • Garage

    Attached, 1 spaces

  • Parking Type

    Owned

  • Locker

    None

  • Pets Permitted

    Yes-with Restrictions

  • Exterior

    Brick Front

  • Fireplace

    Y

  • Security

    n/a

  • Elevator

    n/a

  • Laundry Level

    Lower

  • Building Amenities

    Bbqs Allowed,Playground

  • Maintenance Fee Includes

    Cable, Parking, Water

  • Property Management

    Wilson Blanchard

  • Heat

    Forced Air

  • A/C

    Central Air

  • Water

    n/a

  • Water Supply

    n/a

  • Central Vac

    N

  • Cert Level

    n/a

  • Energy Cert

    N

  • Foyer

    2.03 x 1.93 ft Main level

  • Kitchen

    1.0 x 2.08 ft Main level

    California Shutters

  • Living

    2.92 x 4.95 ft Main level

    California Shutters

  • Br

    3.05 x 3.66 ft 2nd level

    Closet Organizers, Closet

  • 2nd Br

    2.57 x 3.66 ft 2nd level

    hardwood floor, Closet

  • 3rd Br

    3.05 x 2.9 ft 2nd level

    Closet

  • Bathroom

    2.57 x 2.9 ft 2nd level

    4 Pc Bath

  • Family

    2.79 x 4.8 ft Bsmt level

  • Laundry

    2.79 x 3.02 ft Bsmt level

Thinking of Selling?

Find Out Your Home’s Value in Today’s Market!

No Email or Signup is required to view your home estimate.

estimate your home value

Contact Manoj Kukreja

Sales Representative,
Century 21 People’s Choice Realty Inc.,
Brokerage
(647) 576 - 2100

Manoj profile avatar

Property History

Property history for 68-1350 Limeridge Road, Hamilton

This property has been sold 1 time before. Create your free account to explore sold prices, detailed property history, and more insider data.

Sign In / Register

Estimated price

Date
Price
Change
2026-04-27
$494,557
---

Mortgage Calculator

This data is for informational purposes only.

Mortgage Payment per month

Principal Amount

Interest

Total Payable

Amortization

Amortization

Closing Cost Calculator

This data is for informational purposes only.

Closing Cost Total for this property

Total Cash flow for purchasing this property

Down Payment(%)*
Additional information

Provincial Land Transfer Tax

Ontario Land Transfer Tax Rebate

Toronto Land Transfer Tax

Toronto Land Transfer Tax Rebate

PST on CMHC Insurance Premium

Lawyer Fees

$2,825

Government Registration Fee's

$164

Title Insurance

Closing Cost Total

Total Cash flow for purchasing this property

Provincial Land Transfer Tax

Ontario Land Transfer Tax Rebate

Toronto Land Transfer Tax

Toronto Land Transfer Tax Rebate

PST on CMHC Insurance Premium

Lawyer Fees

$2,825

Government Registarion Fee's

$164

Title Insurance

Down Payment(%)*

* A down payment of less than 20% is permitted only for first-time home buyers purchasing their principal residence. The minimum down payment required is 5% for the portion of the purchase price up to $500,000, and 10% for the portion between $500,000 and $1,500,000. For properties priced over $1,500,000, a minimum down payment of 20% is required.

Thinking of Selling?

Find Out Your Home’s Value in Today’s Market!

No Email or Signup is required to view your home estimate.

estimate your home value

Contact Manoj Kukreja

Sales Representative, Century 21 People’s Choice Realty Inc., Brokerage
(647) 576 - 2100

Manoj profile avatar

Recent Sold Listings in Trenholme, Hamilton

Popular Cities