<-- style PDP --> 17 Flanders Drive, Hamilton - Detached for sale for $1,649,900
  • sold

17 Flanders Drive

Hamilton, Ontario, L8B 0G6 - Waterdown

$1,649,900$000000

  • Neighbourhood

    Waterdown

  • Major Intersection

    Mountain Brow Road

  • Listed Since: 105 day(s)

  • Last update: 95 day(s) ago

Overview

  • Property Type

    Detached, Bungalow

  • Bedrooms

    3 + 1

  • Bathrooms

    3

  • Basement

    Finished + Fin W/O

  • Kitchen

    1

  • Total Parking

    6 (2 Attached Garage)

  • Lot Size

    66x162.86 (Feet)

  • Taxes

    $8,661.19 (2026)

  • Type

    Freehold

Property Description

Property description for 17 Flanders Drive, Hamilton

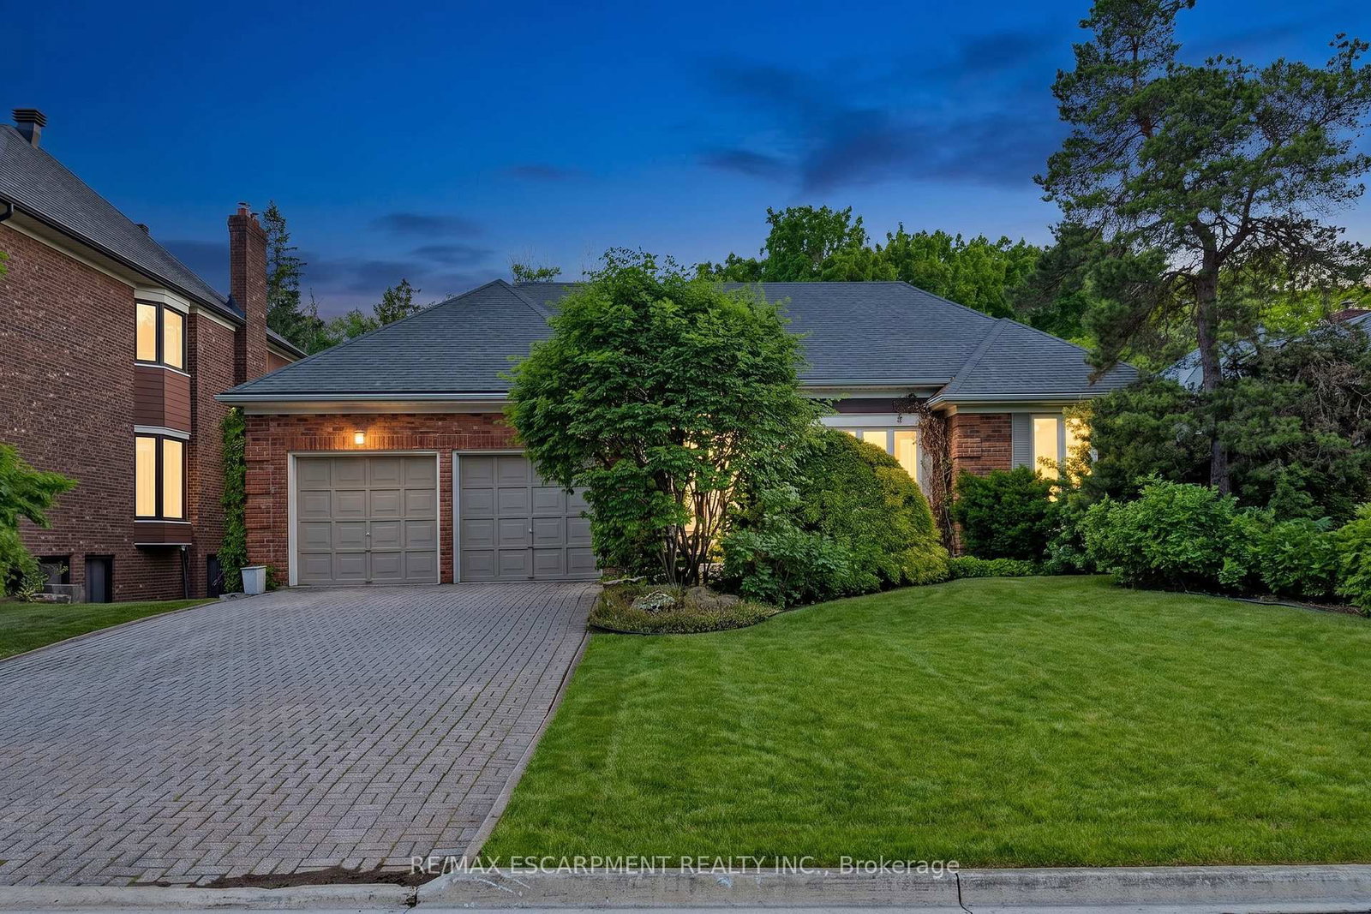
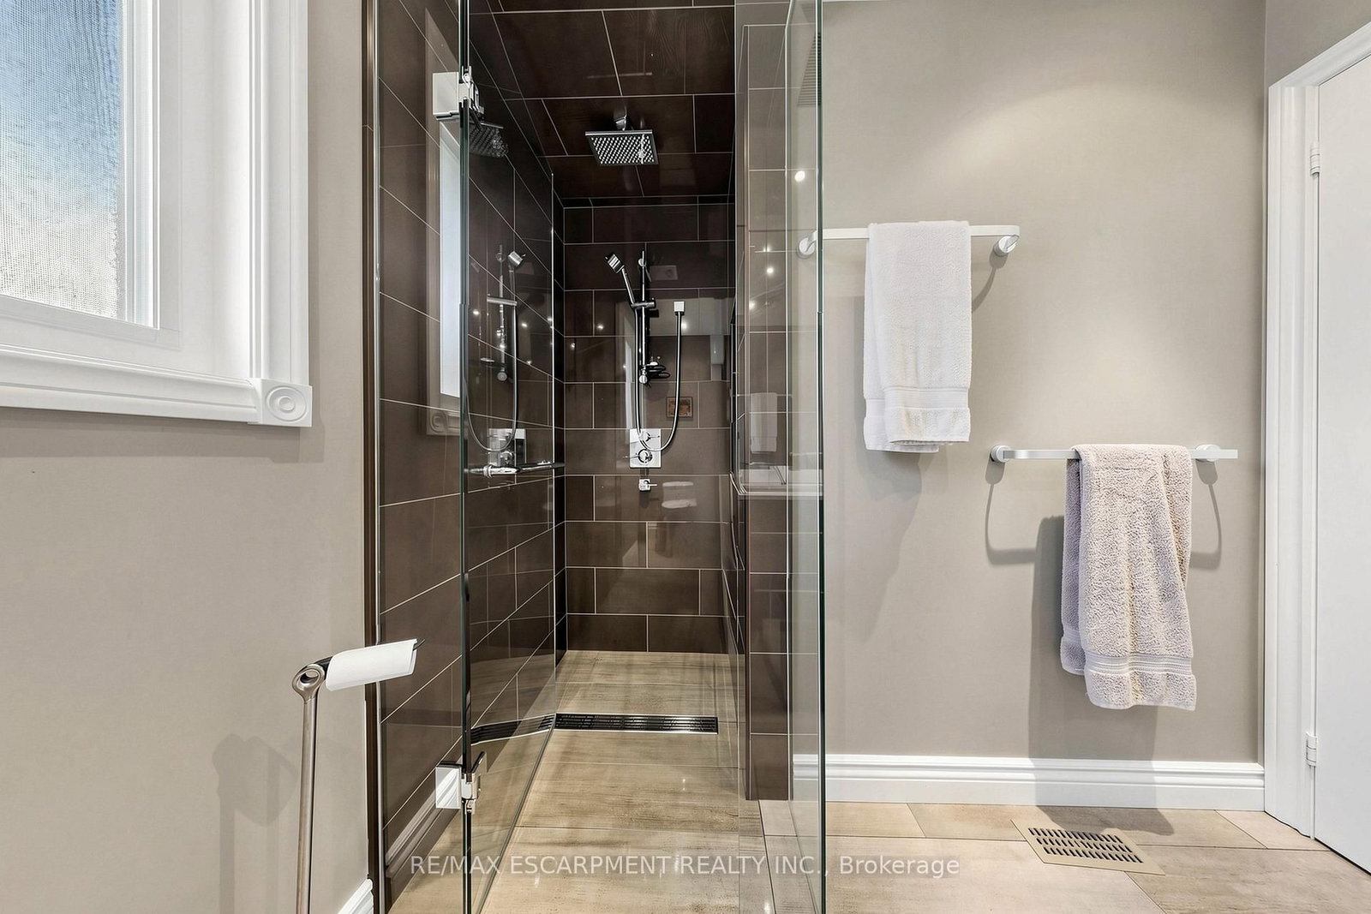
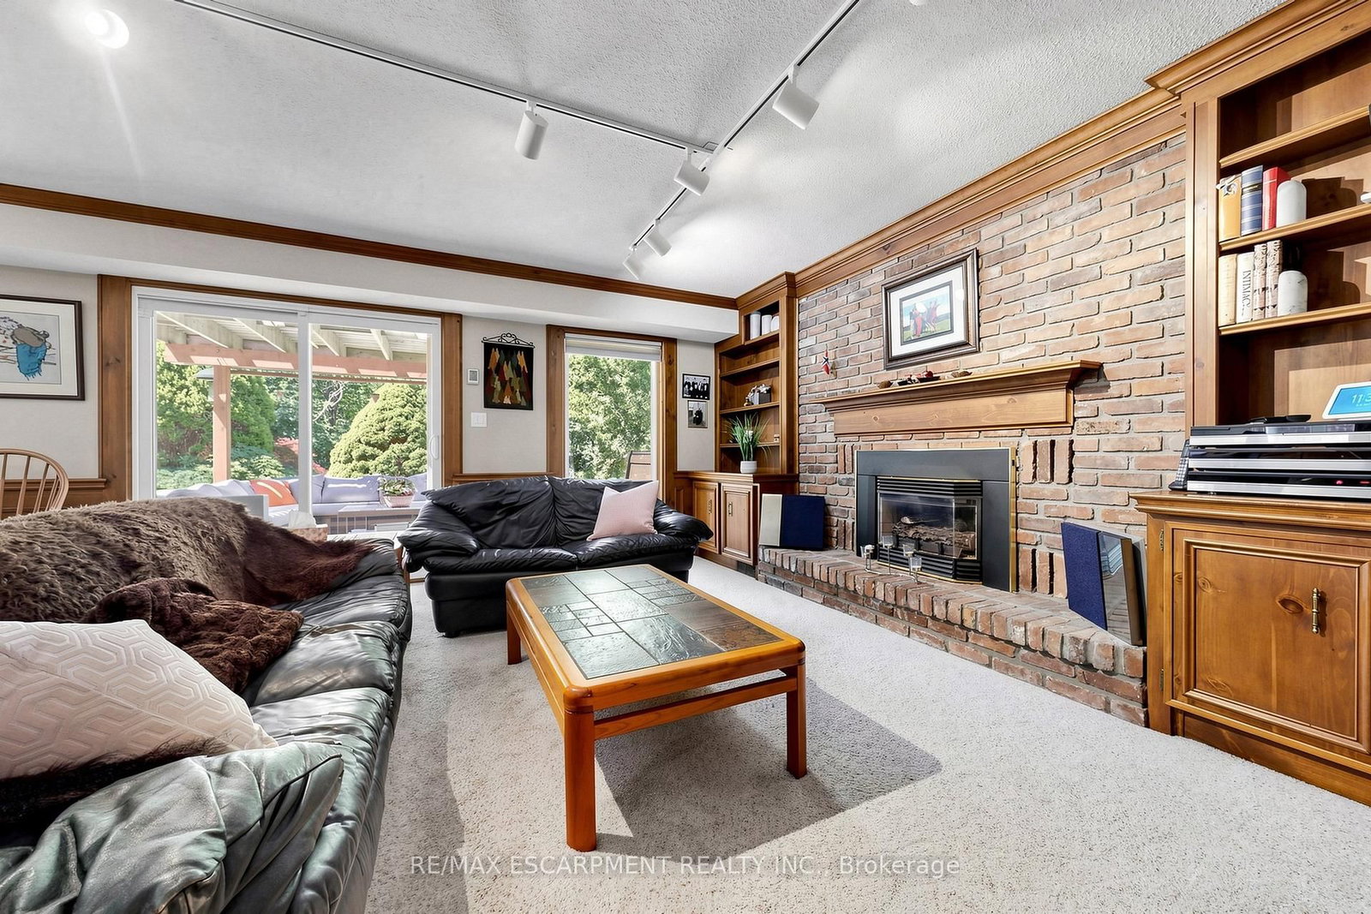
A custom-built Branthaven bungalow nestled on spectacular 66' x 162' ravine lot, where mature trees & natural surroundings create a peaceful, private retreat in one of Waterdown's most desirable neighbourhoods. Backing directly onto the renowned Bruce Trail, this exceptional property offers a rare opportunity to enjoy nature from your own backyard. Step inside to a welcoming foyer opening to spacious great room w/ vaulted ceiling, floor-to-ceiling FP, & abundant natural light. Dining area walks out to a raised deck overlooking the ravine setting-perfect for morning coffee, outdoor dining, or unwinding to the peaceful sounds of birds & nature. Updated kitchen w/ high-end SS appliances, breakfast bar, & large windows bringing the beauty of the outdoors in. Whether preparing gourmet meals for family gatherings or hosting friends, this space is as functional as it is inviting. Main level offers spacious primary suite w/ backyard views & updated 4pc ensuite w/ soaker tub & glass shower w/ steam sauna. 2 addtl generously sized bedrooms & updated 3pc bath complete the level. Heated floors in all bathrooms. Impressive walkout lower level expands the living space w/ large recreation & games room, family room w/ FP, den, 4th bedroom, 4pc updated bath w/ steam sauna, laundry area, & ample storage. With direct backyard access, this level offers exceptional flexibility for multi-generational living, working from home, relaxing, or entertaining. Pool-sized backyard offers endless possibilities for children, pets, gardening enthusiasts, or creating your dream outdoor oasis. Ideal for downsizers seeking main-floor living without compromise or growing families looking for a forever home w/ room to live, work, & play. Located in a prestigious Waterdown enclave known for executive homes, schools, parks, & strong sense of community, w/ convenient access to shopping, dining, major highways, & Aldershot GO Station. A truly special home where nature, comfort, & convenience come together.

Listed by RE/MAX ESCARPMENT REALTY INC.

  • MLS #

    X13489854

  • Sq. Ft

    1500-2000

  • Sq. Ft. Source

    MLS

  • Lot Irregularities

    n/a

  • Year Built

    Available Upon Request

  • Pool

    None

  • Drive

    Pvt Double

  • Garage

    Attached, 2 spaces

  • Total Parking

    6

  • Family Room

    Y

  • Den

    Y

  • Exterior

    Brick

  • Fireplace

    Y

  • Roof

    Asphalt Shingle

  • Foundation

    Poured Concrete

  • Elevator

    n/a

  • Water View

    n/a

  • Laundry Level

    Lower

  • Heat

    Forced Air

  • A/C

    Central Air

  • Water

    Municipal

  • Water Supply

    n/a

  • Sewers

    Sewers

  • Central Vac

    Y

  • Great Rm

    7.11 x 4.5 ft Main level

  • Kitchen

    7.11 x 3.18 ft Main level

  • Dining

    3.68 x 2.87 ft Main level

  • Primary

    4.57 x 4.52 ft Main level

  • Bathroom

    0.0 x 0.0 ft Main level

    4 Pc Ensuite

  • Br

    4.72 x 3.0 ft Main level

  • Br

    3.45 x 3.45 ft Main level

  • Bathroom

    0.0 x 0.0 ft Main level

    3 Pc Bath

  • Family

    7.06 x 4.67 ft Bsmt level

  • Rec

    6.91 x 6.43 ft Bsmt level

  • Br

    5.0 x 3.48 ft Bsmt level

  • Office

    4.27 x 3.18 ft Bsmt level

  • Laundry

    3.18 x 2.84 ft Bsmt level

  • Bathroom

    0.0 x 0.0 ft Bsmt level

    4 Pc Bath

  • Other

    3.4 x 3.35 ft Bsmt level

  • Cold/Cant

    2.74 x 1.32 ft Bsmt level

  • MLS #

    X13489854

  • Sq. Ft

    1500-2000

  • Sq. Ft. Source

    MLS

  • Lot Irregularities

    n/a

  • Year Built

    Available Upon Request

  • Pool

    None

  • Drive

    Pvt Double

  • Garage

    Attached, 2 spaces

  • Total Parking

    6

  • Family Room

    Y

  • Den

    Y

  • Exterior

    Brick

  • Fireplace

    Y

  • Roof

    Asphalt Shingle

  • Foundation

    Poured Concrete

  • Elevator

    n/a

  • Water View

    n/a

  • Laundry Level

    Lower

  • Heat

    Forced Air

  • A/C

    Central Air

  • Water

    Municipal

  • Water Supply

    n/a

  • Sewers

    Sewers

  • Central Vac

    Y

  • Great Rm

    7.11 x 4.5 ft Main level

  • Kitchen

    7.11 x 3.18 ft Main level

  • Dining

    3.68 x 2.87 ft Main level

  • Primary

    4.57 x 4.52 ft Main level

  • Bathroom

    0.0 x 0.0 ft Main level

    4 Pc Ensuite

  • Br

    4.72 x 3.0 ft Main level

  • Br

    3.45 x 3.45 ft Main level

  • Bathroom

    0.0 x 0.0 ft Main level

    3 Pc Bath

  • Family

    7.06 x 4.67 ft Bsmt level

  • Rec

    6.91 x 6.43 ft Bsmt level

  • Br

    5.0 x 3.48 ft Bsmt level

  • Office

    4.27 x 3.18 ft Bsmt level

  • Laundry

    3.18 x 2.84 ft Bsmt level

  • Bathroom

    0.0 x 0.0 ft Bsmt level

    4 Pc Bath

  • Other

    3.4 x 3.35 ft Bsmt level

  • Cold/Cant

    2.74 x 1.32 ft Bsmt level

Thinking of Selling?

Find Out Your Home’s Value in Today’s Market!

No Email or Signup is required to view your home estimate.

estimate your home value

Contact Manoj Kukreja

Sales Representative,
Century 21 People’s Choice Realty Inc.,
Brokerage
(647) 576 - 2100

Manoj profile avatar

Property History

Property history for 17 Flanders Drive, Hamilton

This property has been sold 1 time before. Create your free account to explore sold prices, detailed property history, and more insider data.

Sign In / Register

Estimated price

Date
Price
Change
2026-06-25
$1,573,280
1.80%

Mortgage Calculator

This data is for informational purposes only.

Mortgage Payment per month

Principal Amount

Interest

Total Payable

Amortization

Amortization

Closing Cost Calculator

This data is for informational purposes only.

Closing Cost Total for this property

Total Cash flow for purchasing this property

Down Payment(%)*
Additional information

Provincial Land Transfer Tax

Ontario Land Transfer Tax Rebate

Toronto Land Transfer Tax

Toronto Land Transfer Tax Rebate

PST on CMHC Insurance Premium

Lawyer Fees

$2,825

Government Registration Fee's

$164

Title Insurance

Closing Cost Total

Total Cash flow for purchasing this property

Provincial Land Transfer Tax

Ontario Land Transfer Tax Rebate

Toronto Land Transfer Tax

Toronto Land Transfer Tax Rebate

PST on CMHC Insurance Premium

Lawyer Fees

$2,825

Government Registarion Fee's

$164

Title Insurance

Down Payment(%)*

* A down payment of less than 20% is permitted only for first-time home buyers purchasing their principal residence. The minimum down payment required is 5% for the portion of the purchase price up to $500,000, and 10% for the portion between $500,000 and $1,500,000. For properties priced over $1,500,000, a minimum down payment of 20% is required.

Thinking of Selling?

Find Out Your Home’s Value in Today’s Market!

No Email or Signup is required to view your home estimate.

estimate your home value

Contact Manoj Kukreja

Sales Representative, Century 21 People’s Choice Realty Inc., Brokerage
(647) 576 - 2100

Manoj profile avatar

Recent Sold Listings in Waterdown, Hamilton

Popular Cities