<-- style PDP --> 131 Resurrection Drive, Kitchener - Single Family Residence for sale for $875,000
  • sold
  • leased

131 Resurrection Drive

Kitchener, ON, N2N 3H1 - Westvale

$875,000$000000

  • Neighbourhood

    Westvale

  • Major Intersection

  • Listed Since: 1371 day(s)

  • Last update: 1322 day(s) ago

Overview

  • Property Type

    Single Family Residence, Two Story

  • Bedrooms

    4 + 0

  • Bathrooms

    3

  • Basement

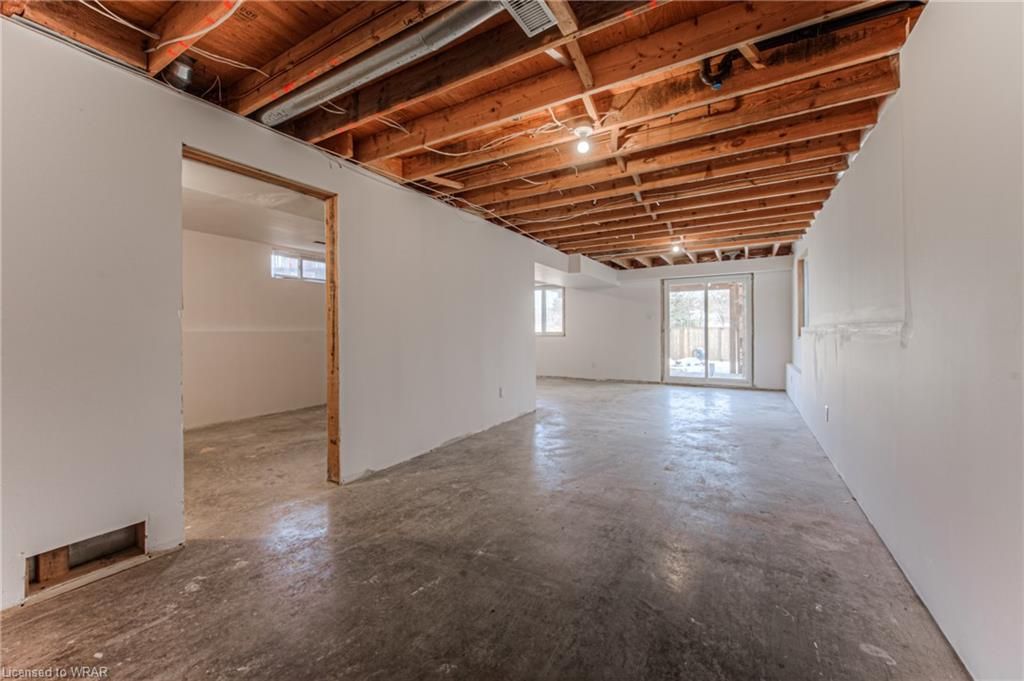
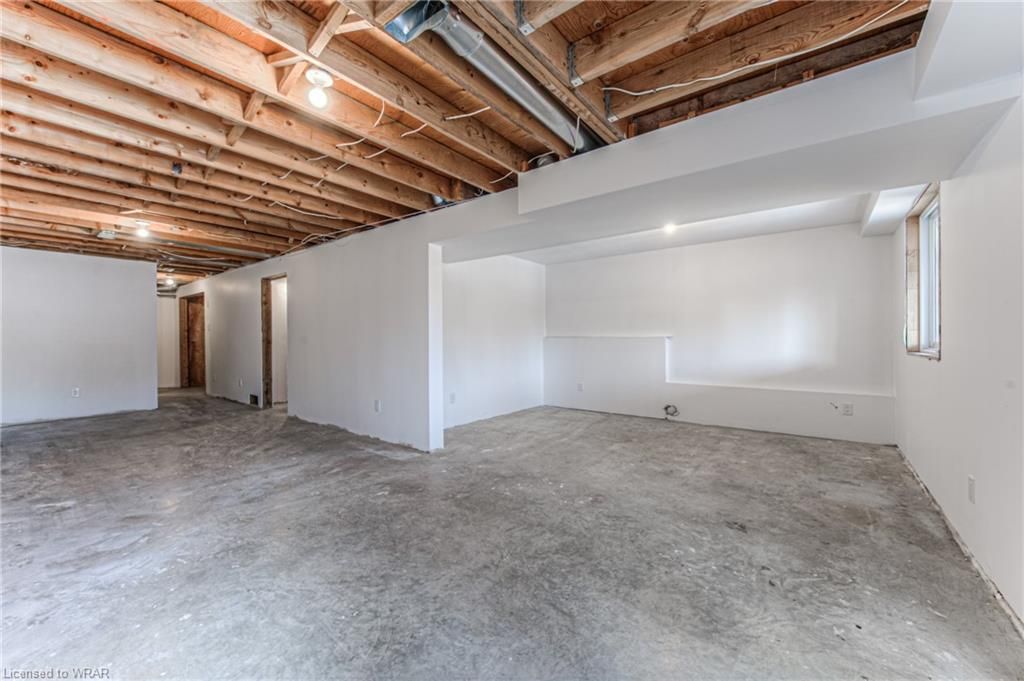
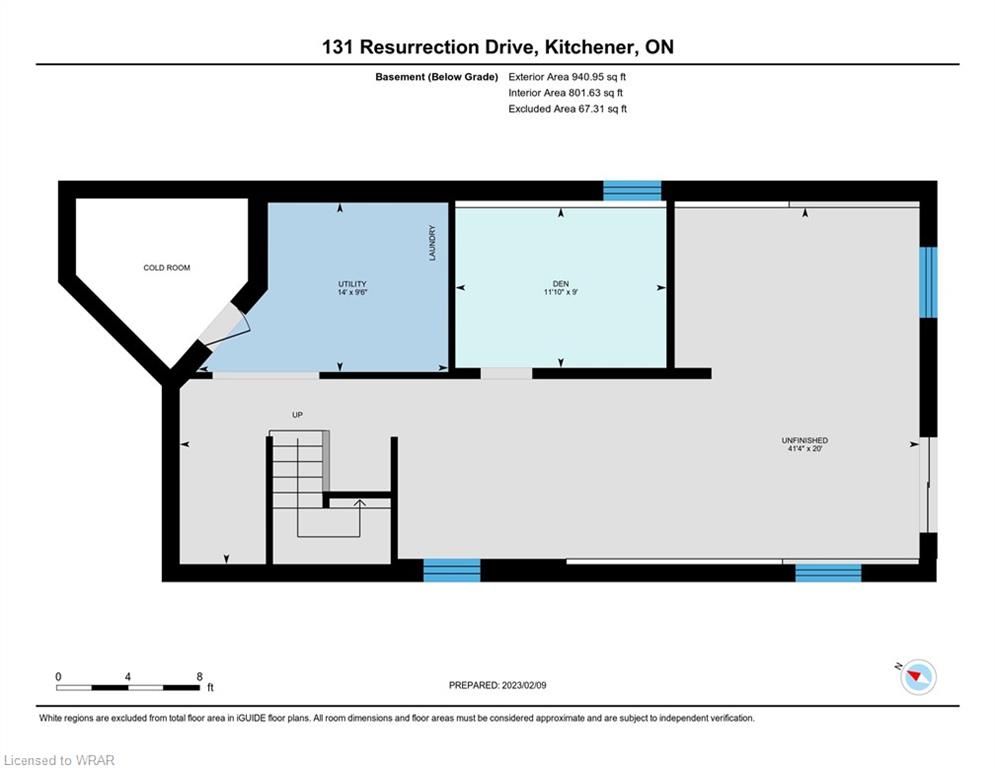
    Walk-Out Access, Full, Partially Finished, Sump Pump

  • Kitchen

    n/a

  • Total Parking

    n/a

  • Lot Size

    Available Upon Request

  • Taxes

    $4,324.85 (2022)

  • Type

    Freehold

Property Description

Property description for 131 Resurrection Drive, Kitchener

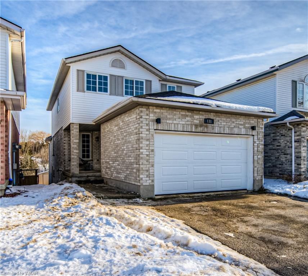
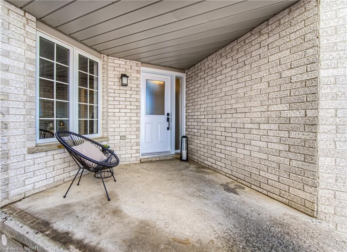
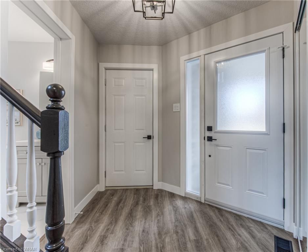
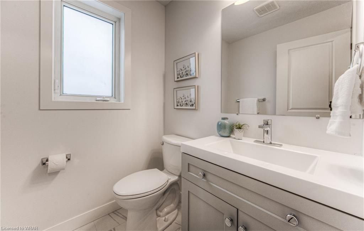
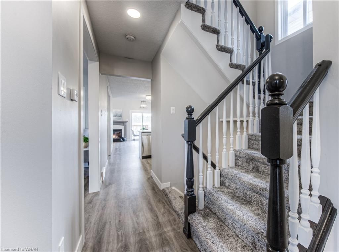
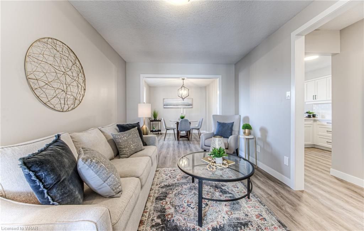
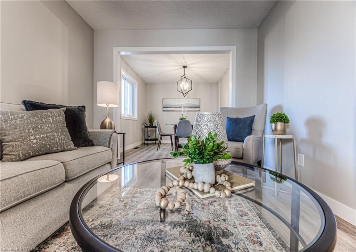
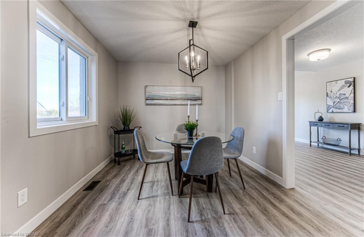
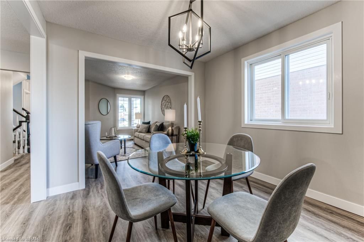
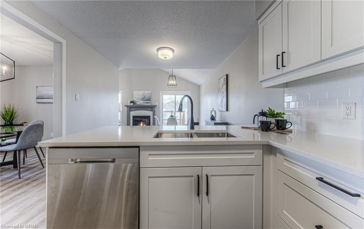
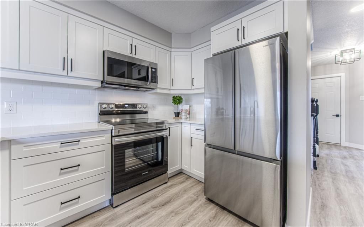
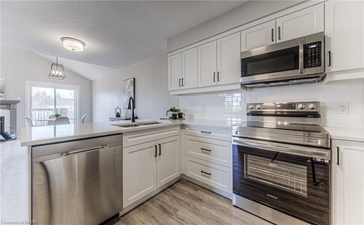
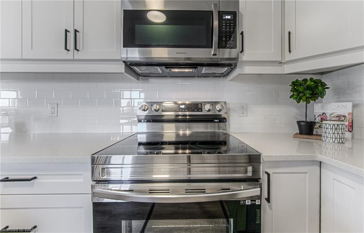
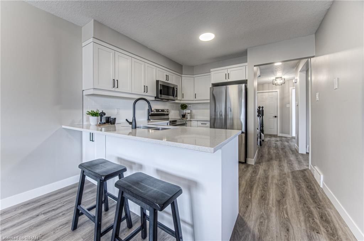
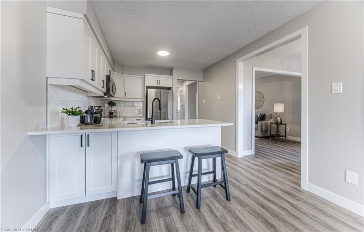
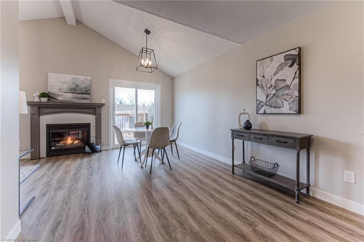
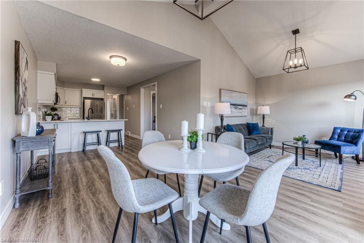
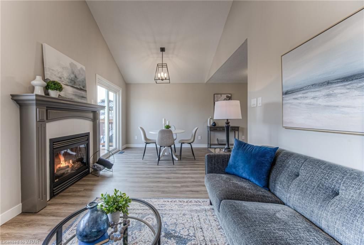
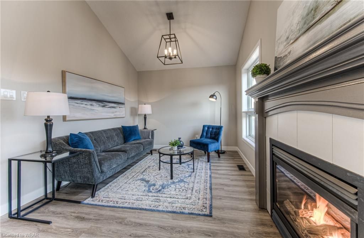
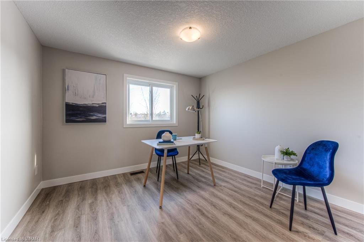
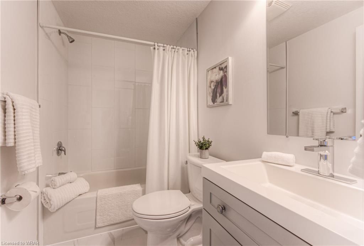
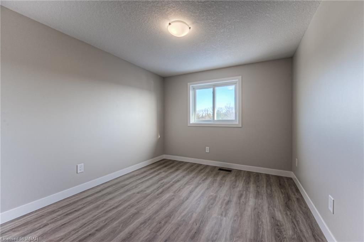
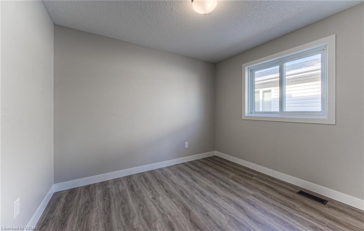
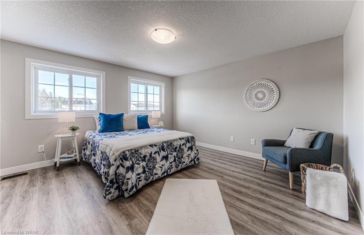
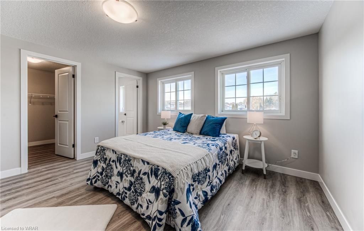
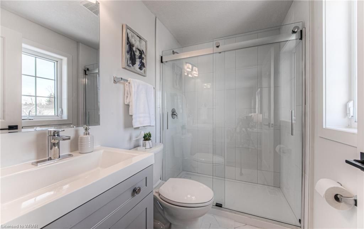
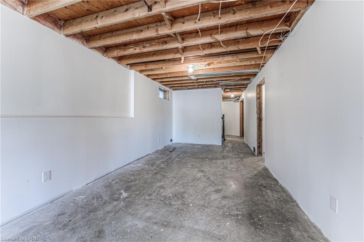
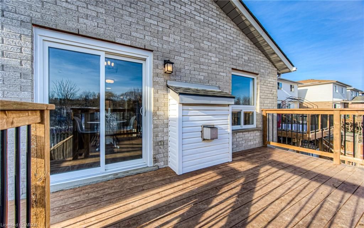
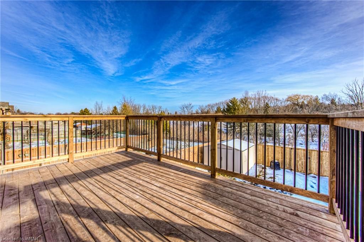
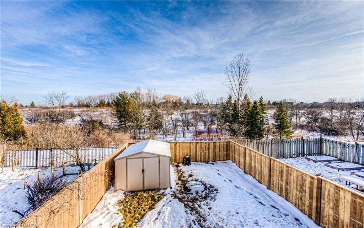
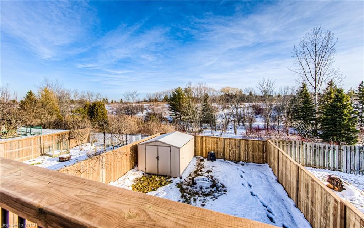
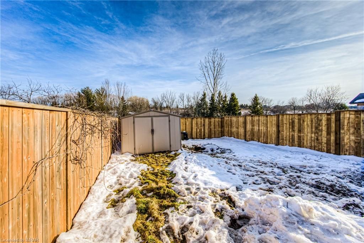
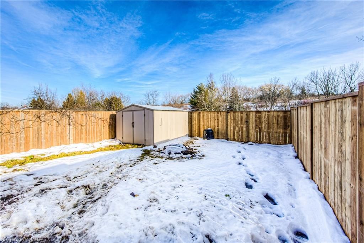
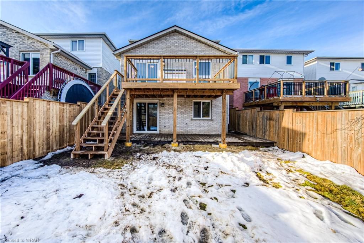
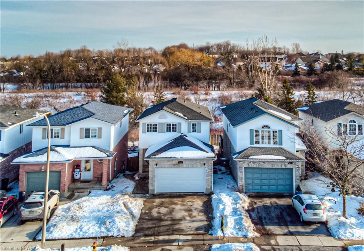
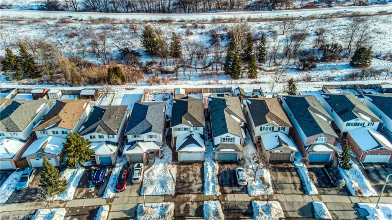
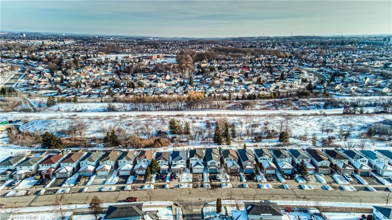
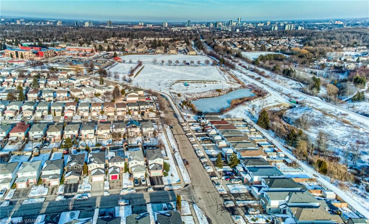
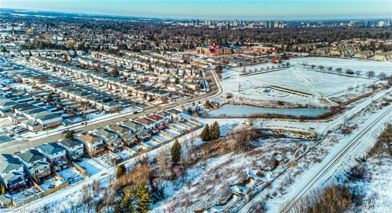
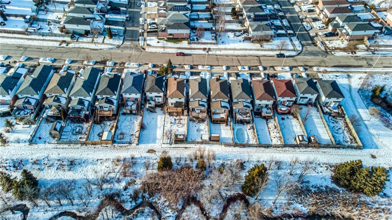
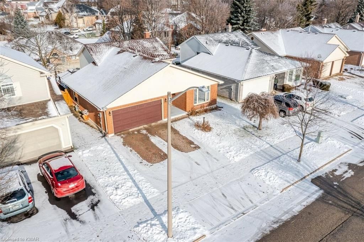
West Kitchener 4 bedroom home on a deep lot backing on greenbelt! Bonus factor is the professional renovation completed so it is move in ready for your growing family. Super location near Resurrection Catholic High School, with the Henry Sturm Greenway & Resurrection Park Natural area nearby with walking trails to a playground. This renovation captures the modern features of a newer home with the advantage of living in an established neighbourhood. New luxury vinyl plank flooring on two levels with carpet on the stairways. New interior/exterior doors & lighting, trim, hardware, Decora switches, all bathrooms, white Kitchen cabinetry with soft close functionality accented with subway tile backsplash, quartz counters, and 4 stainless Samsung appliances & more! New garage door, vinyl clad porch railing, wood fence & deck too! The primary bedroom features a deep walk-in closet plus 3 pc Ensuite with walk-in shower. Need an office space, then check out the partially finished walkout basement with two above grade windows providing lots of natural light to this level. Finish this level to suit your family lifestyle. The main floor vaulted Family room with gas fireplace is sure to be popular space for gathering with family & friends. Shopping amenities are within walking and short driving distance whether to the Glasgow Heights Plaza or The Boardwalk. Buses are handy to travel up to the Universities & Uptown Waterloo. Possession of this fine home can be within 30 days.

Listed by COLDWELL BANKER PETER BENNINGER REALTY

  • MLS #

    40374264

  • Sq. Ft

    1786.93

  • Sq. Ft. Source

    MLS

  • Lot Irregularities

    n/a

  • Year Built

    1996

  • Pool

    n/a

  • Drive

    n/a

  • Garage

    n/a

  • Total Parking

    n/a

  • Family Room

    n/a

  • Den

    n/a

  • Exterior

    Brick Veneer, Vinyl Siding

  • Fireplace

    1

  • Roof

    Asphalt Shing

  • Foundation

    Poured Concrete

  • Elevator

    n/a

  • Water View

    n/a

  • Laundry Level

    n/a

  • Heat

    Forced Air, Natural Gas

  • A/C

    Central Air

  • Water

    Municipal

  • Water Supply

    n/a

  • Sewers

    n/a

  • Central Vac

    n/a

  • Laundry

    false Basement level

  • Bedroom Primary

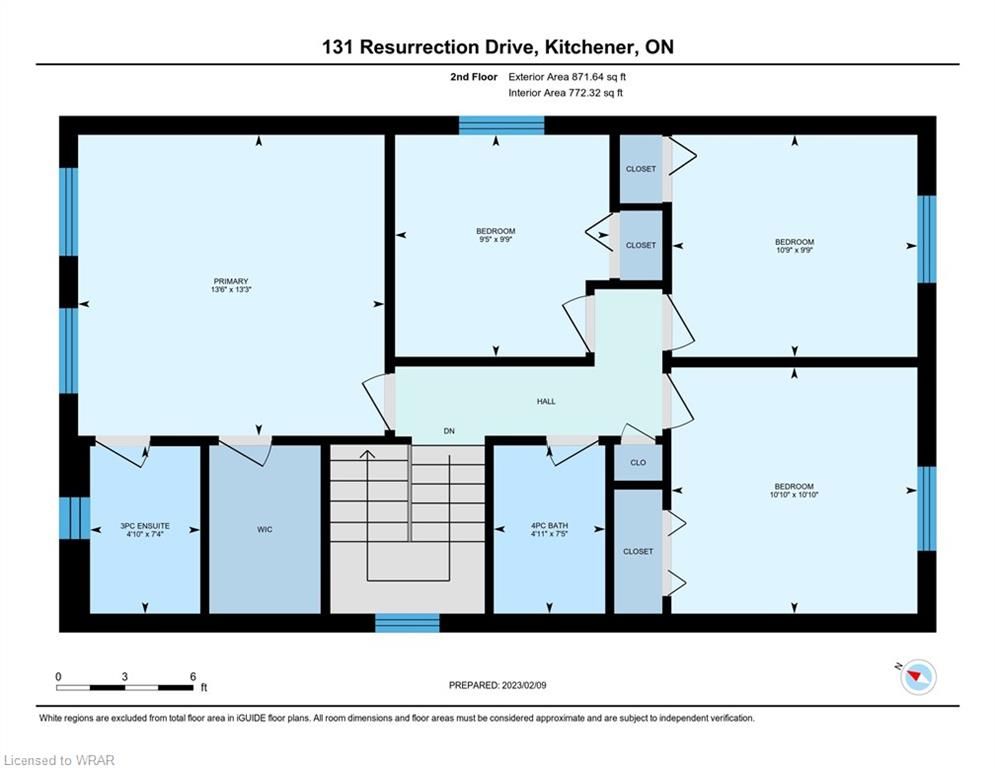
    4.11 x 4.04 ft Second level

    Walk-in Closet

  • Bedroom

    2.97 x 2.87 ft Second level

  • Bathroom

    false Second level

    4-Piece

  • Bedroom

    3.28 x 2.97 ft Second level

  • Bedroom

    3.30 x 3.30 ft Second level

  • Family Room

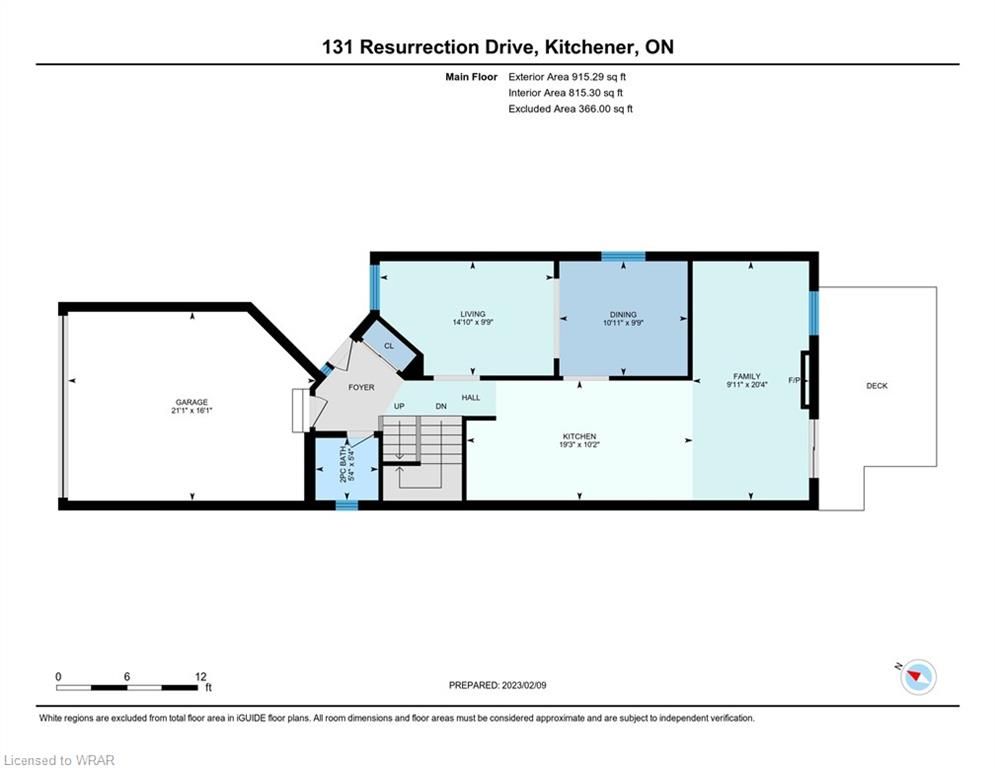
    6.20 x 3.02 ft Main level

    Fireplace

  • Kitchen

    5.87 x 3.10 ft Main level

  • Dining Room

    3.33 x 2.97 ft Main level

  • Living Room

    4.52 x 2.97 ft Main level

  • Bathroom

    false Main level

    2-Piece

Thinking of Selling?

Find Out Your Home’s Value in Today’s Market!

No Email or Signup is required to view your home estimate.

estimate your home value

Contact Manoj Kukreja

Sales Representative,
Century 21 People’s Choice Realty Inc.,
Brokerage
(647) 576 - 2100

Manoj profile avatar

Mortgage Calculator

This data is for informational purposes only.

Mortgage Payment per month

Principal Amount

Interest

Total Payable

Amortization

Amortization

Closing Cost Calculator

This data is for informational purposes only.

Closing Cost Total for this property

Total Cash flow for purchasing this property

Down Payment(%)*
Additional information

Provincial Land Transfer Tax

Ontario Land Transfer Tax Rebate

Toronto Land Transfer Tax

Toronto Land Transfer Tax Rebate

PST on CMHC Insurance Premium

Lawyer Fees

$2,825

Government Registration Fee's

$164

Title Insurance

Closing Cost Total

Total Cash flow for purchasing this property

Provincial Land Transfer Tax

Ontario Land Transfer Tax Rebate

Toronto Land Transfer Tax

Toronto Land Transfer Tax Rebate

PST on CMHC Insurance Premium

Lawyer Fees

$2,825

Government Registarion Fee's

$164

Title Insurance

Down Payment(%)*

* A down payment of less than 20% is permitted only for first-time home buyers purchasing their principal residence. The minimum down payment required is 5% for the portion of the purchase price up to $500,000, and 10% for the portion between $500,000 and $1,500,000. For properties priced over $1,500,000, a minimum down payment of 20% is required.

Thinking of Selling?

Find Out Your Home’s Value in Today’s Market!

No Email or Signup is required to view your home estimate.

estimate your home value

Contact Manoj Kukreja

Sales Representative, Century 21 People’s Choice Realty Inc., Brokerage
(647) 576 - 2100

Manoj profile avatar

Recent Sold Listings in Westvale, Kitchener

Popular Cities