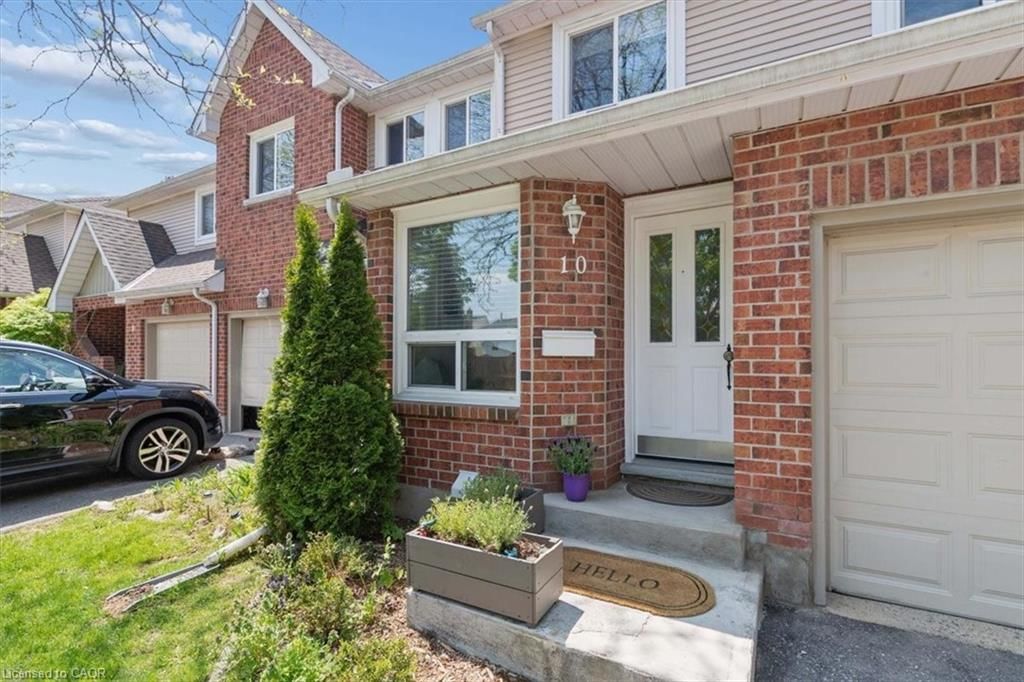
<-- style PDP --> 10A-1180 Countrystone Drive, Kitchener - Row/Townhouse for sale for $579,900
  • sold

10A-1180 Countrystone Drive

Kitchener, ON, N2N 3L7 - Westvale

$579,900$000000

  • Neighbourhood

    Westvale

  • Major Intersection

  • Listed Since: 992 day(s)

  • Last update: 409 day(s) ago

Overview

  • Property Type

    Row/Townhouse, Two Story

  • Bedrooms

    3 + 0

  • Bathrooms

    2

  • Square Feet

    1216

  • Exposure

    East

  • Total Parking

    2

  • Maintenance

    $338

  • Taxes

    $2,751.36 (2023)

  • Balcony

    n/a

Property Description

Property description for 10A-1180 Countrystone Drive, Kitchener
























Welcome to your new home! This beautiful 3-bedroom, 1 ½ bathroom condo townhome is perfectly situated on the border of Kitchener and Waterloo, offering the best of both cities. Located within walking distance to the Boardwalk, this location promises a lifestyle of convenience and comfort. As you enter through the main foyer, you are greeted by a spacious living room complete with beautiful laminate flooring, providing a warm and inviting atmosphere. The open concept kitchen and dining area boast ample counter and cabinet space, making it an ideal setting for hosting friends and family. A walkout from the dining area leads to your very own private balcony, perfect for enjoying a morning coffee or evening breeze. The main floor features 9-foot ceilings, adding an extra sense of openness to the space. Upstairs, you'll discover three generously sized bedrooms, each inundated with natural light through large windows. Ample closet space ensures that storage is never an issue. A 4-piece bathroom completes the second level. Your new home backs onto Countrystone Park, providing a picturesque backdrop and a peaceful retreat just steps from your doorstep. The property includes two parking spaces. Freshly painted and meticulously maintained, this townhome is move-in ready. All 5 appliances are in working order and are being sold as-is. The Boardwalk offers many amenities, including shopping, groceries, and entertainment - all within walking distance. Enjoy the proximity to various parks, trails, schools, both Universities and Uptown Waterloo. Don't miss the opportunity to make this stunning townhome your own. Call for a viewing today!

Listed by RED AND WHITE REALTY INC.

  • MLS #

    40521897

  • Sq. Ft

    1216

  • Sq. Ft. Source

    MLS

  • Year Built

    2013

  • Basement

    None

  • View

    n/a

  • Garage

    n/a

  • Parking Type

    n/a

  • Locker

    n/a

  • Pets Permitted

    Yes

  • Exterior

    Brick Veneer, Concrete, Vinyl Siding

  • Fireplace

    n/a

  • Security

    n/a

  • Elevator

    n/a

  • Laundry Level

    n/a

  • Building Amenities

    BBQs Permitted, Parking

  • Maintenance Fee Includes

    Parking

  • Property Management

    Millcreek Management

  • Heat

    Forced Air, Gas Hot Water

  • A/C

    Central Air

  • Water

    Municipal

  • Water Supply

    n/a

  • Central Vac

    n/a

  • Cert Level

    n/a

  • Energy Cert

    n/a

  • Living Room

    16.04 x 14.07 ft Main level

  • Kitchen

    16.05 x 13.11 ft Main level


  • Bathroom

    false Main level

    2-Piece

  • Bedroom

    15 x 8 ft Second level

  • Laundry

    false Main level

  • Bedroom

    15 x 8 ft Second level

  • Bedroom Primary

    16.05 x 11.02 ft Second level

  • Bathroom

    false Second level

    4-Piece

  • MLS #

    40521897

  • Sq. Ft

    1216

  • Sq. Ft. Source

    MLS

  • Year Built

    2013

  • Basement

    None

  • View

    n/a

  • Garage

    n/a

  • Parking Type

    n/a

  • Locker

    n/a

  • Pets Permitted

    Yes

  • Exterior

    Brick Veneer, Concrete, Vinyl Siding

  • Fireplace

    n/a

  • Security

    n/a

  • Elevator

    n/a

  • Laundry Level

    n/a

  • Building Amenities

    BBQs Permitted, Parking

  • Maintenance Fee Includes

    Parking

  • Property Management

    Millcreek Management

  • Heat

    Forced Air, Gas Hot Water

  • A/C

    Central Air

  • Water

    Municipal

  • Water Supply

    n/a

  • Central Vac

    n/a

  • Cert Level

    n/a

  • Energy Cert

    n/a

  • Living Room

    16.04 x 14.07 ft Main level

  • Kitchen

    16.05 x 13.11 ft Main level

  • Bathroom

    false Main level

    2-Piece

  • Bedroom

    15 x 8 ft Second level

  • Laundry

    false Main level

  • Bedroom

    15 x 8 ft Second level

  • Bedroom Primary

    16.05 x 11.02 ft Second level

  • Bathroom

    false Second level

    4-Piece

Thinking of Selling?

Find Out Your Home’s Value in Today’s Market!

No Email or Signup is required to view your home estimate.

estimate your home value

Contact Manoj Kukreja

Sales Representative,
Century 21 People’s Choice Realty Inc.,
Brokerage
(647) 576 - 2100

Manoj profile avatar

Mortgage Calculator

This data is for informational purposes only.

Mortgage Payment per month

Principal Amount

Interest

Total Payable

Amortization

Amortization

Closing Cost Calculator

This data is for informational purposes only.

Closing Cost Total for this property

Total Cash flow for purchasing this property

Down Payment(%)*
Additional information

Provincial Land Transfer Tax

Ontario Land Transfer Tax Rebate

Toronto Land Transfer Tax

Toronto Land Transfer Tax Rebate

PST on CMHC Insurance Premium

Lawyer Fees

$2,825

Government Registration Fee's

$164

Title Insurance

Closing Cost Total

Total Cash flow for purchasing this property

Provincial Land Transfer Tax

Ontario Land Transfer Tax Rebate

Toronto Land Transfer Tax

Toronto Land Transfer Tax Rebate

PST on CMHC Insurance Premium

Lawyer Fees

$2,825

Government Registarion Fee's

$164

Title Insurance

Down Payment(%)*

* A down payment of less than 20% is permitted only for first-time home buyers purchasing their principal residence. The minimum down payment required is 5% for the portion of the purchase price up to $500,000, and 10% for the portion between $500,000 and $1,500,000. For properties priced over $1,500,000, a minimum down payment of 20% is required.

Thinking of Selling?

Find Out Your Home’s Value in Today’s Market!

No Email or Signup is required to view your home estimate.

estimate your home value

Contact Manoj Kukreja

Sales Representative, Century 21 People’s Choice Realty Inc., Brokerage
(647) 576 - 2100

Manoj profile avatar

Recent Sold Listings in Westvale, Kitchener

Popular Cities