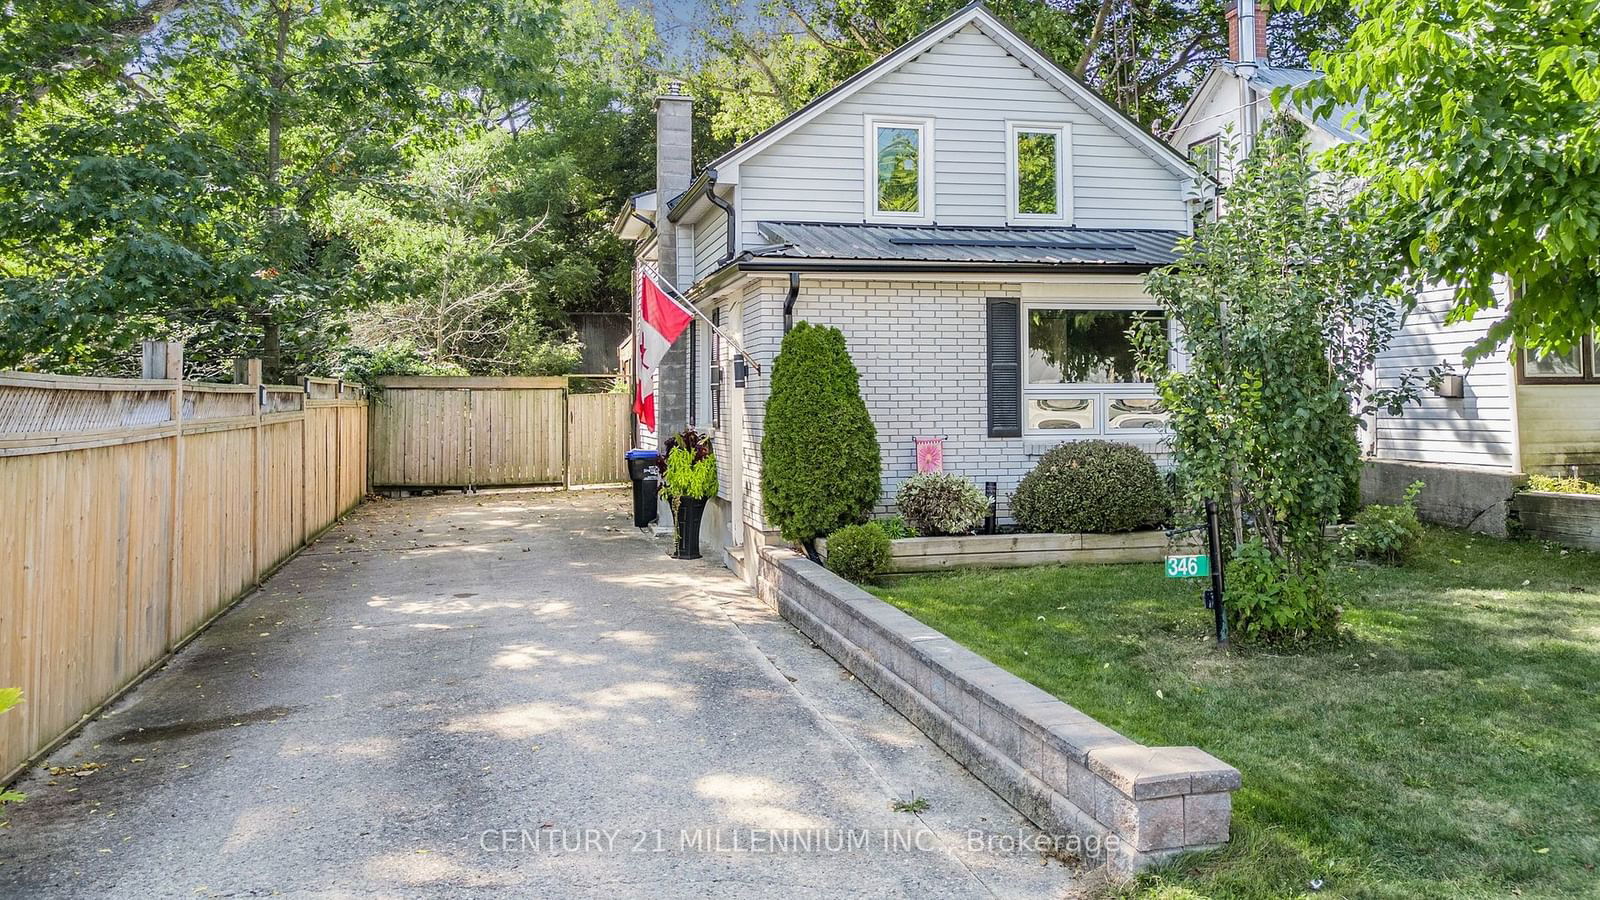
<-- style PDP --> 346 11 Line, Oro-Medonte - Detached for sale for $679,900
  • sold
  • leased

346 11 Line

Oro-Medonte, Ontario, L0L 1T0 - Hawkestone

$679,900$000000

  • Neighbourhood

    Hawkestone

  • Major Intersection

    Ridge Rd to Line 11 South

  • Listed Since: 767 day(s)

  • Last update: 744 day(s) ago

Overview

  • Property Type

    Detached, 1 1/2 Storey

  • Bedrooms

    3

  • Bathrooms

    2

  • Basement

    Full

  • Kitchen

    1

  • Total Parking

    5 (2 Detached Garage)

  • Lot Size

    44x165 (Feet)

  • Taxes

    $2,110.00 (2024)

  • Type

    Freehold

Property Description

Property description for 346 11 Line, Oro-Medonte

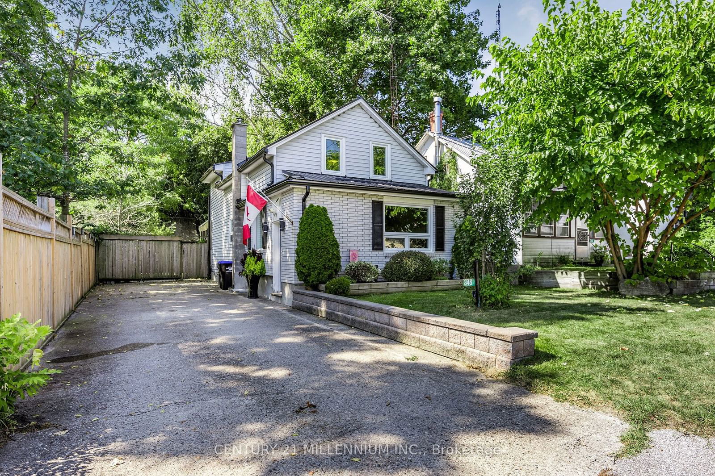
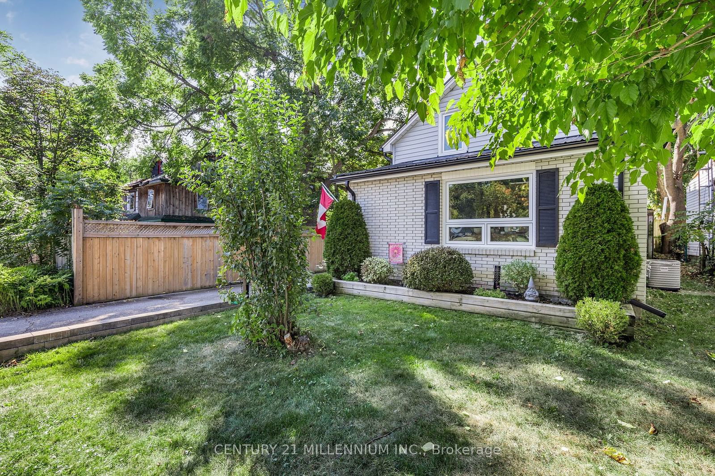
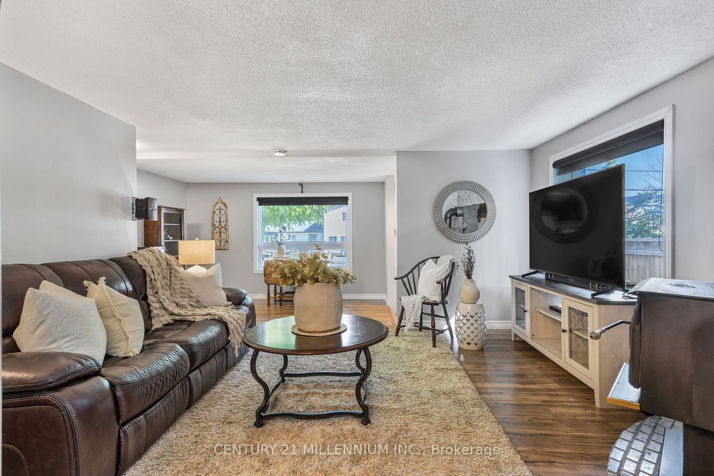
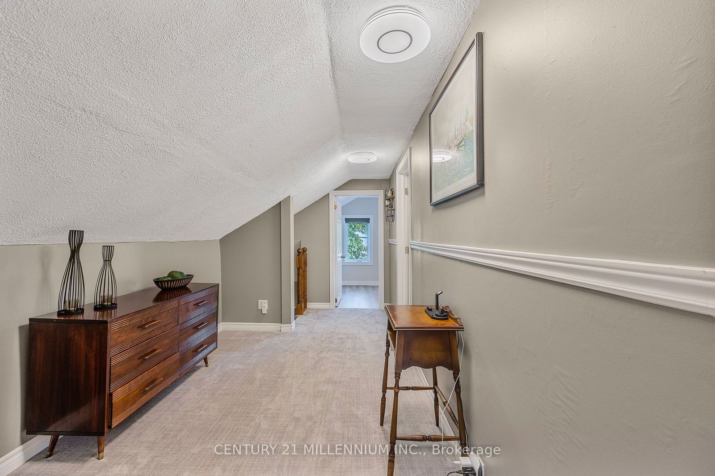
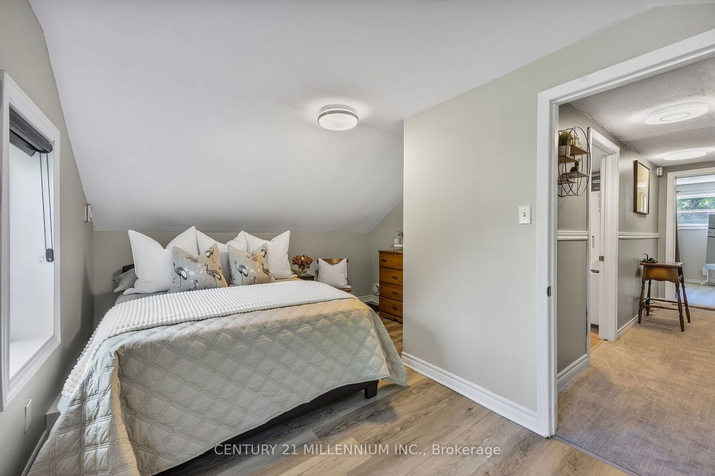
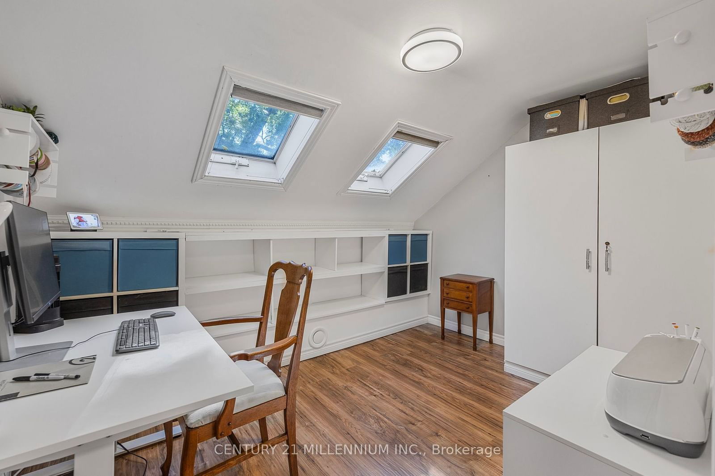
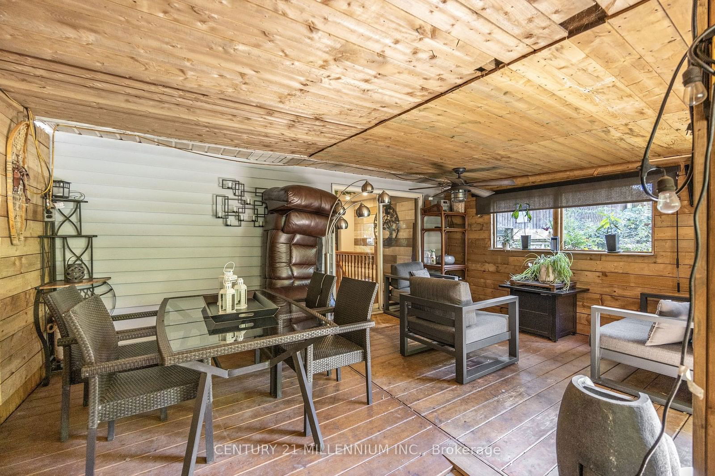
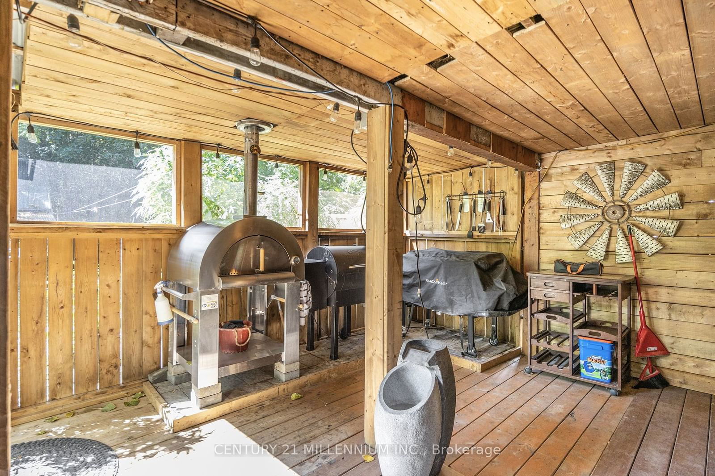
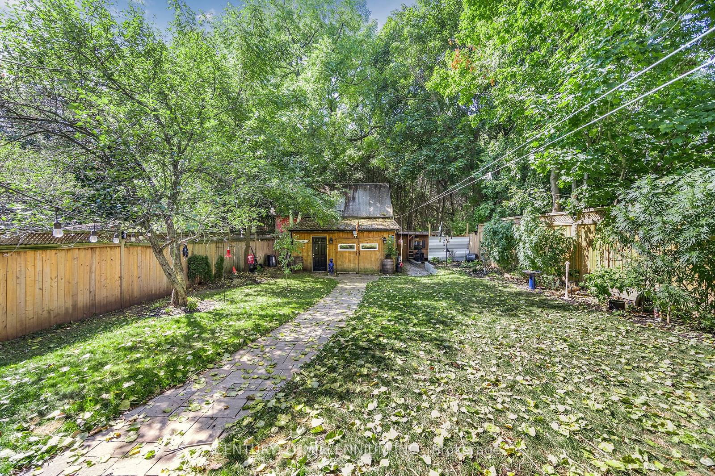
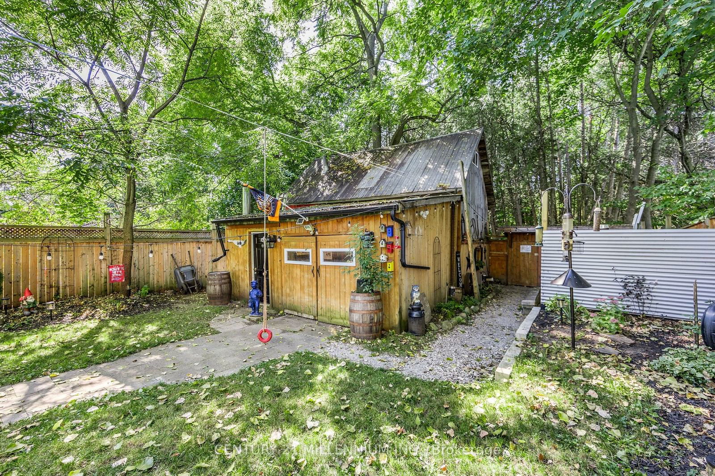
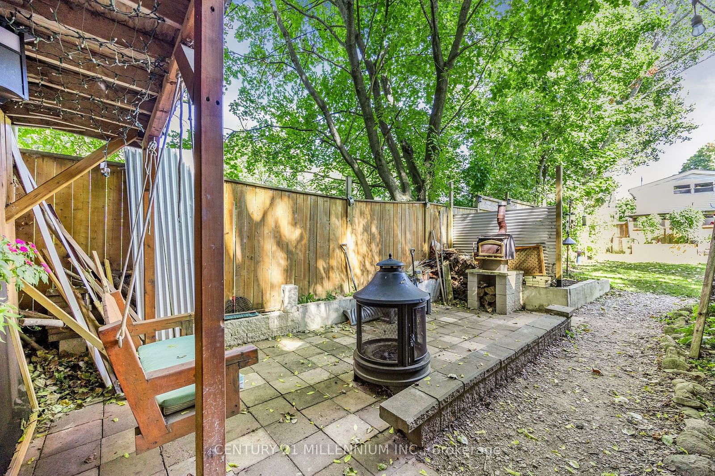
Introducing 346 Line 11 South in Oro Medonte! This charming 1.5-storey home, located just a short distance from Hawkstone Beach, is perfect for downsizers or first-time buyers. The home features 3 newly updated bedrooms, 2 bathrooms, and a fully finished basement. The recently renovated kitchen opens into a spacious, open-concept living area that flows seamlessly to a covered back porch ideal for relaxing, barbecuing, or simply enjoying the tranquility of the lush green space behind the property. For those who need extra space, the large barn and storage shed at the back of the property provide ample room. Whether you're a handy person, run your own business, or just need a place for your toys, this barn is fully insulated and heated with a loft perfect for projects or a home office this home has you covered. Additional features include a new metal roof, a furnace, AC, and ductwork (installed in 2019), a UV water filtration system, water softener, and an owned hot water tank, New Well pump, New Front windows in 2019 and so much more . This turnkey home offers an incredible opportunity to get into the market and enjoy comfortable living in a serene setting.

Listed by CENTURY 21 MILLENNIUM INC.

  • MLS #

    S9361526

  • Sq. Ft

    Available Upon Request

  • Sq. Ft. Source

    MLS

  • Lot Irregularities

    n/a

  • Year Built

    100+

  • Pool

    None

  • Drive

    Private

  • Garage

    Detached, 2 spaces

  • Total Parking

    5

  • Family Room

    Y

  • Den

    Y

  • Exterior

    Brick

  • Fireplace

    Y

  • Roof

    Metal

  • Foundation

    Concrete Block

  • Elevator

    n/a

  • Water View

    n/a

  • Laundry Level

    n/a

  • Heat

    Forced Air

  • A/C

    Central Air

  • Water

    Well

  • Water Supply

    n/a

  • Sewers

    Tank

  • Central Vac

    n/a

  • Primary

    3.3 x 3.97 ft 2nd level

  • Bathroom

    2.09 x 1.19 ft 2nd level

    2 Pc Ensuite

  • Office

    3.46 x 2.86 ft 2nd level

  • Br

    3.47 x 4.36 ft 2nd level

  • Bathroom

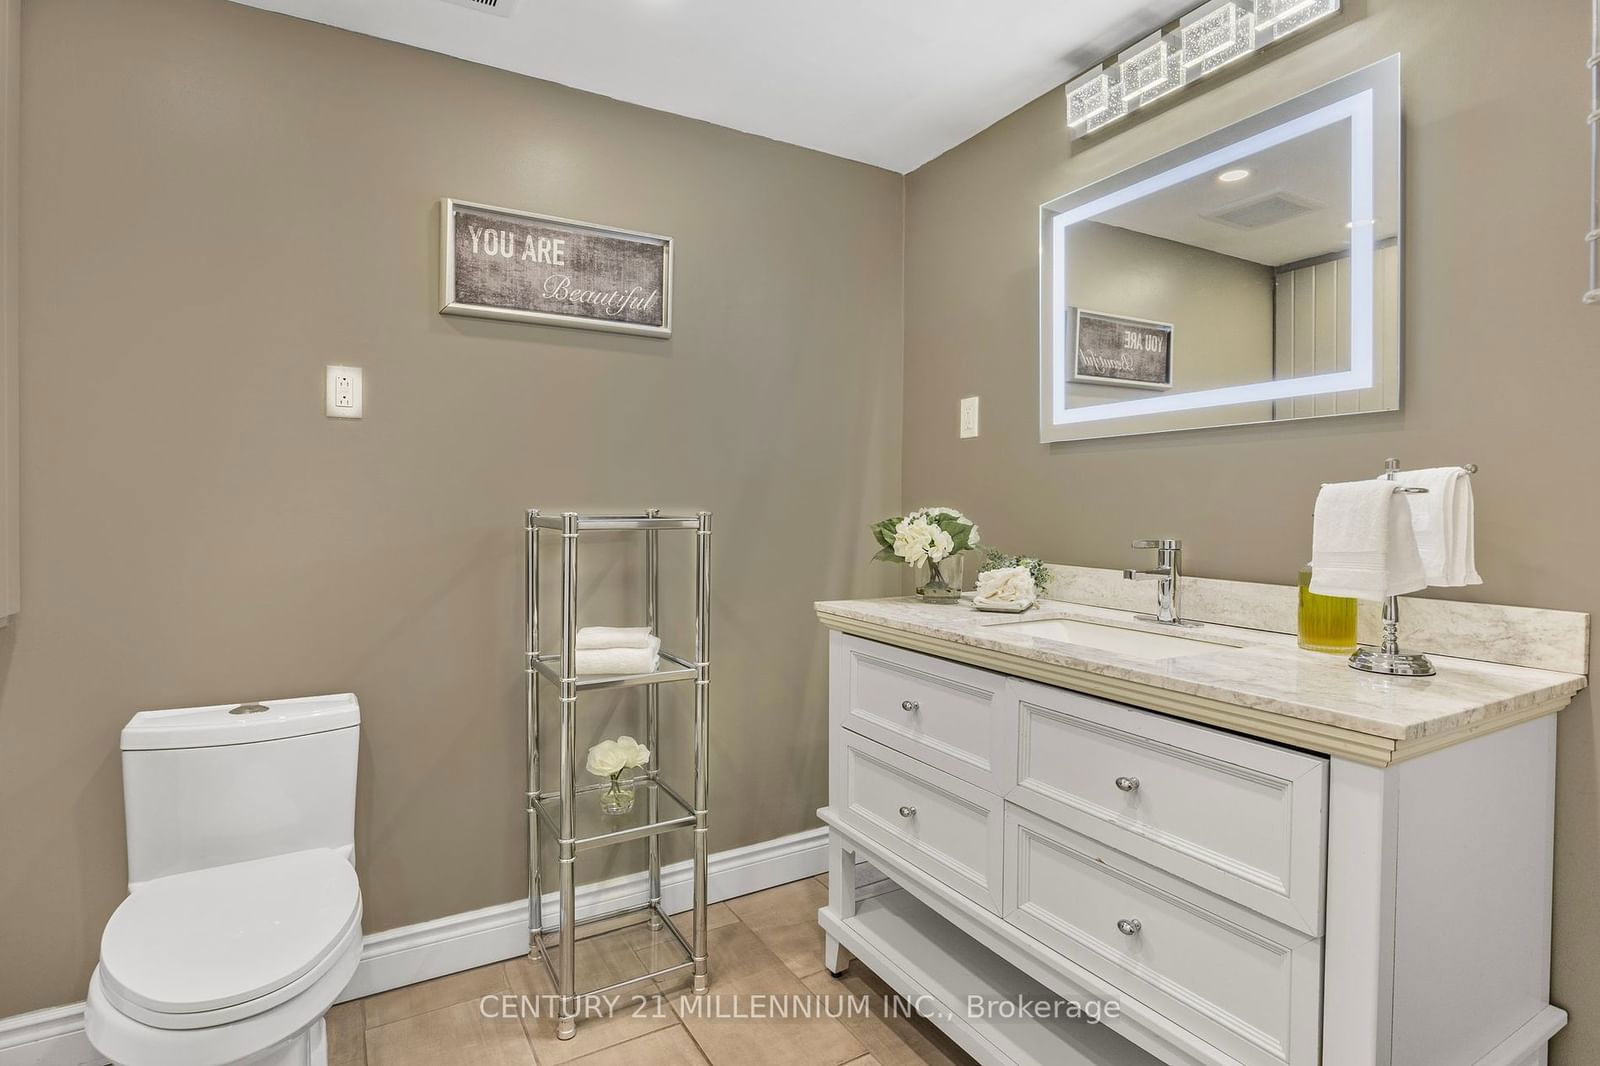
    2.93 x 2.06 ft Main level

  • Kitchen

    3.41 x 5.23 ft Main level

  • Living

    5.51 x 5.38 ft Main level

  • Rec

    6.99 x 4.38 ft Bsmt level

  • Utility

    2.56 x 4.38 ft Bsmt level

Thinking of Selling?

Find Out Your Home’s Value in Today’s Market!

No Email or Signup is required to view your home estimate.

estimate your home value

Contact Manoj Kukreja

Sales Representative,
Century 21 People’s Choice Realty Inc.,
Brokerage
(647) 576 - 2100

Manoj profile avatar

Estimated price

Date
Price
Change
2024-09-20
$663,358
---

Mortgage Calculator

This data is for informational purposes only.

Mortgage Payment per month

Principal Amount

Interest

Total Payable

Amortization

Amortization

Closing Cost Calculator

This data is for informational purposes only.

Closing Cost Total for this property

Total Cash flow for purchasing this property

Down Payment(%)*
Additional information

Provincial Land Transfer Tax

Ontario Land Transfer Tax Rebate

Toronto Land Transfer Tax

Toronto Land Transfer Tax Rebate

PST on CMHC Insurance Premium

Lawyer Fees

$2,825

Government Registration Fee's

$164

Title Insurance

Closing Cost Total

Total Cash flow for purchasing this property

Provincial Land Transfer Tax

Ontario Land Transfer Tax Rebate

Toronto Land Transfer Tax

Toronto Land Transfer Tax Rebate

PST on CMHC Insurance Premium

Lawyer Fees

$2,825

Government Registarion Fee's

$164

Title Insurance

Down Payment(%)*

* A down payment of less than 20% is permitted only for first-time home buyers purchasing their principal residence. The minimum down payment required is 5% for the portion of the purchase price up to $500,000, and 10% for the portion between $500,000 and $1,500,000. For properties priced over $1,500,000, a minimum down payment of 20% is required.

Thinking of Selling?

Find Out Your Home’s Value in Today’s Market!

No Email or Signup is required to view your home estimate.

estimate your home value

Contact Manoj Kukreja

Sales Representative, Century 21 People’s Choice Realty Inc., Brokerage
(647) 576 - 2100

Manoj profile avatar

Recent Sold Listings in Hawkestone, Oro-Medonte

Popular Cities