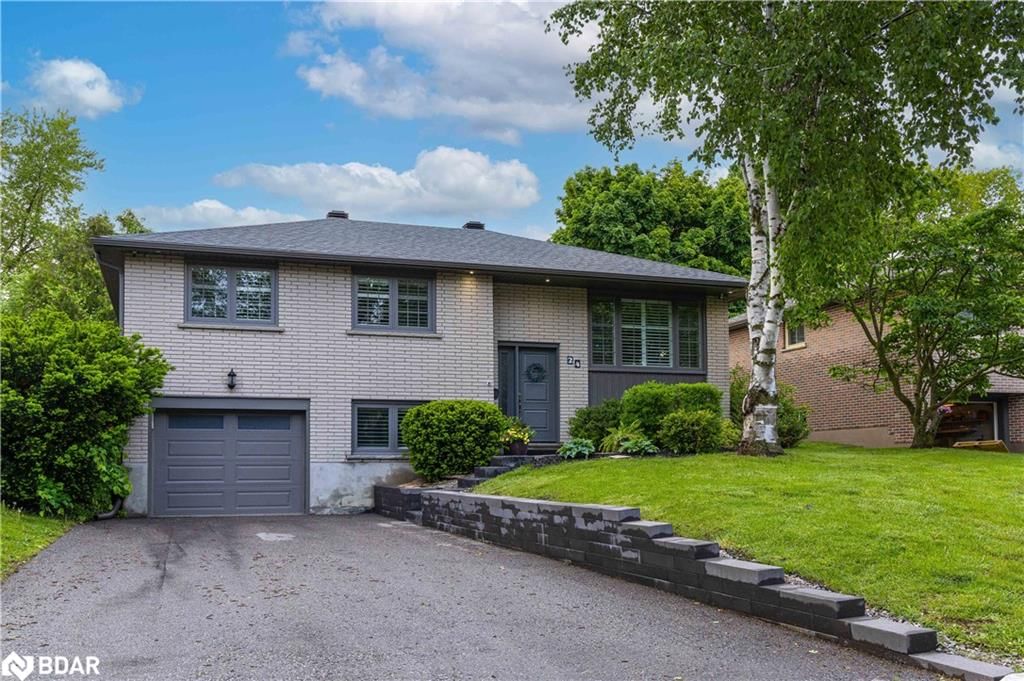
<-- style PDP --> 829 Line 11 North, Oro-Medonte - Single Family Residence for sale for $799,999
  • sold
  • leased

829 Line 11 North

Oro-Medonte, ON, L0L 1T0 - Hawkestone

$799,999$000000

  • Neighbourhood

    Hawkestone

  • Major Intersection

  • Listed Since: 848 day(s)

  • Last update: 753 day(s) ago

Overview

  • Property Type

    Single Family Residence, Bungalow Raised

  • Bedrooms

    3 + 2

  • Bathrooms

    2

  • Basement

    Full, Finished

  • Kitchen

    n/a

  • Total Parking

    4

  • Lot Size

    Available Upon Request

  • Taxes

    $2,604.81 (2024)

  • Type

    Freehold

Property Description

Property description for 829 Line 11 North, Oro-Medonte

Welcome to this beautifully updated 5-bedroom, 2-bathroom family bungalow, perfect for multi-generational living or a potential in-law suite. Nestled on a large lot, within walking distance to the local elementary school, and just 15 minutes from both Barrie and Orillia, this home offers the perfect blend of convenience and a serene environment. The main floor boasts an amazing recently renovated kitchen (2022), showcasing custom tile work, quartz countertops, a huge island, new cabinets, updated light fixtures, and new flooring. This beautiful kitchen is the showpiece of the home, perfect for gathering around and creating lasting memories with family and friends. The spacious living room is bright with a large picture window, while the dining room provides walkout access to the newly added deck (2020), ideal for outdoor dining and entertaining. The main floor also includes a convenient laundry room with a walkout to the backyard, three bedrooms with large windows, and an updated 5-piece bathroom with radiant in-floor heating. The lower level offers a spacious rec room perfect for family gatherings or a home theater, two additional bedrooms ideal for guests or extended family, a 3-piece bathroom with a shower, and a kitchenette added in 2019, making it perfect for an in-law suite or additional family living space. A quiet and private home office setup is also available for remote work. Additional updates include new basement flooring (2019), new windows on the upper level (2022), custom window coverings and trim (2022), an installed heat pump (2022), a new hot water heater (2022), a LifeBreath HRV system, and a Generlink system for peace of mind during power outages. There's also potential for a double car garage on the property. Located in a great community, this home offers a safe and welcoming environment. With everything updated, all you need to do is move in and enjoy your new home. Don’t miss out on this incredible opportunity!

Listed by Exit Realty True North Brokerage

  • MLS #

    40612197

  • Sq. Ft

    2000

  • Sq. Ft. Source

    MLS

  • Lot Irregularities

    n/a

  • Year Built

    Available Upon Request

  • Pool

    n/a

  • Drive

    n/a

  • Garage

    n/a

  • Total Parking

    4

  • Family Room

    n/a

  • Den

    n/a

  • Exterior

    Vinyl Siding

  • Fireplace

    n/a

  • Roof

    Shingle

  • Foundation

    Poured Concrete

  • Elevator

    n/a

  • Water View

    n/a

  • Laundry Level

    n/a

  • Heat

    Baseboard, Electric, Heat Pump

  • A/C

    Other

  • Water

    Drilled Well

  • Water Supply

    n/a

  • Sewers

    n/a

  • Central Vac

    n/a

  • Eat-in Kitchen

    5.79 x 4.90 ft Main level

    laminate, professionally designed, open concept

  • Living Room

    5.23 x 3.12 ft Main level

    laminate, open concept

  • Laundry

    false Main level

    vinyl flooring, walkout to balcony/deck

  • Bedroom Primary

    4.09 x 3.94 ft Main level

    Laminate

  • Bathroom

    false Main level

    5+ piece, tile floors, heated floor

  • Bedroom

    3.94 x 2.90 ft Main level

    Laminate

  • Bedroom

    3.94 x 3.30 ft Main level

    Laminate

  • Recreation Room

    7.42 x 5.26 ft Basement level

  • Bathroom

    false Basement level

    3-Piece

  • Bedroom

    3.84 x 3.53 ft Basement level

    Laminate

  • Bedroom

    3.53 x 3.00 ft Basement level

    Laminate

  • Utility Room

    false Basement level

Thinking of Selling?

Find Out Your Home’s Value in Today’s Market!

No Email or Signup is required to view your home estimate.

estimate your home value

Contact Manoj Kukreja

Sales Representative,
Century 21 People’s Choice Realty Inc.,
Brokerage
(647) 576 - 2100

Manoj profile avatar

Mortgage Calculator

This data is for informational purposes only.

Mortgage Payment per month

Principal Amount

Interest

Total Payable

Amortization

Amortization

Closing Cost Calculator

This data is for informational purposes only.

Closing Cost Total for this property

Total Cash flow for purchasing this property

Down Payment(%)*
Additional information

Provincial Land Transfer Tax

Ontario Land Transfer Tax Rebate

Toronto Land Transfer Tax

Toronto Land Transfer Tax Rebate

PST on CMHC Insurance Premium

Lawyer Fees

$2,825

Government Registration Fee's

$164

Title Insurance

Closing Cost Total

Total Cash flow for purchasing this property

Provincial Land Transfer Tax

Ontario Land Transfer Tax Rebate

Toronto Land Transfer Tax

Toronto Land Transfer Tax Rebate

PST on CMHC Insurance Premium

Lawyer Fees

$2,825

Government Registarion Fee's

$164

Title Insurance

Down Payment(%)*

* A down payment of less than 20% is permitted only for first-time home buyers purchasing their principal residence. The minimum down payment required is 5% for the portion of the purchase price up to $500,000, and 10% for the portion between $500,000 and $1,500,000. For properties priced over $1,500,000, a minimum down payment of 20% is required.

Thinking of Selling?

Find Out Your Home’s Value in Today’s Market!

No Email or Signup is required to view your home estimate.

estimate your home value

Contact Manoj Kukreja

Sales Representative, Century 21 People’s Choice Realty Inc., Brokerage
(647) 576 - 2100

Manoj profile avatar

Recent Sold Listings in Hawkestone, Oro-Medonte

Popular Cities