<-- style PDP --> 57 Pugsley Lane, Oro-Medonte - Single Family Residence for sale for $1,550,000
  • sold
  • leased

57 Pugsley Lane

Oro-Medonte, ON, L0L 1T0 - Hawkestone

$1,550,000$000000

  • Neighbourhood

    Hawkestone

  • Major Intersection

  • Listed Since: 814 day(s)

  • Last update: 724 day(s) ago

Overview

  • Property Type

    Single Family Residence, Bungalow Raised

  • Bedrooms

    4 + 1

  • Bathrooms

    2

  • Basement

    Full, Finished, Sump Pump

  • Kitchen

    n/a

  • Total Parking

    15 (2 null Garage)

  • Lot Size

    Available Upon Request

  • Taxes

    $8,011.00 (2024)

  • Type

    Freehold

Property Description

Property description for 57 Pugsley Lane, Oro-Medonte

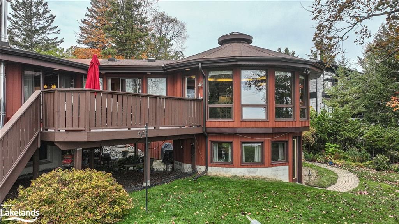
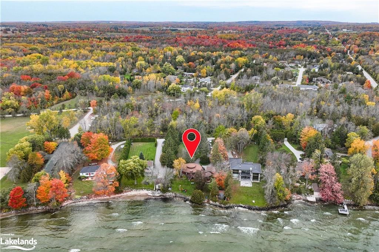
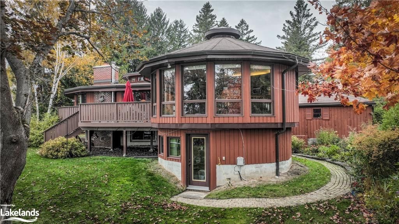
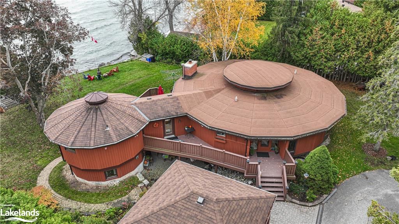
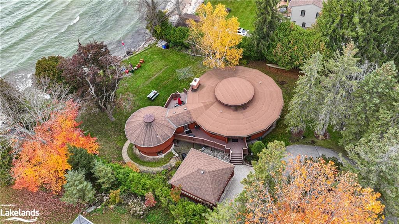
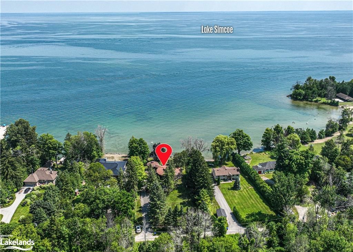
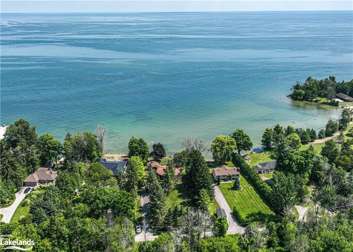
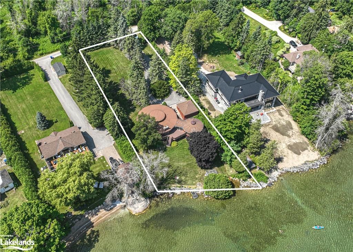
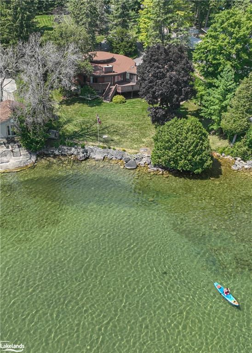
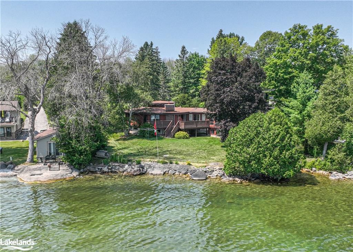
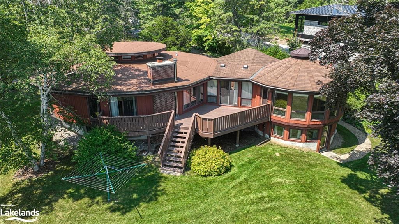
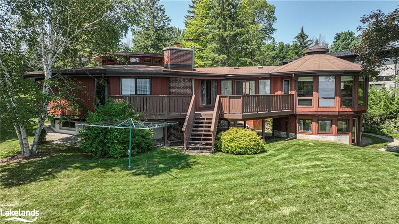
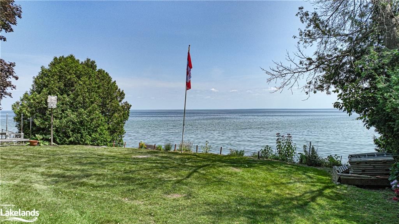
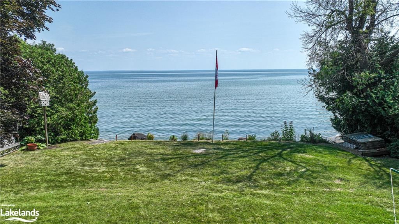
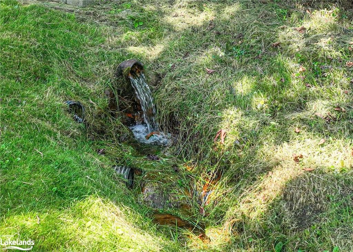
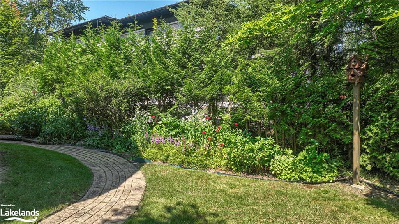
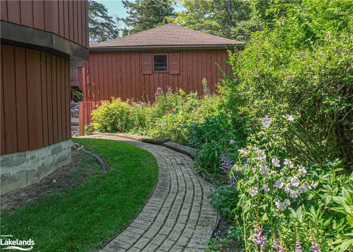
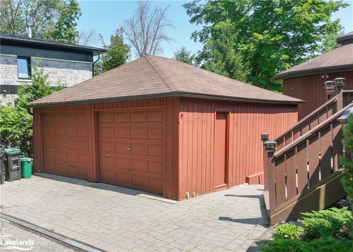
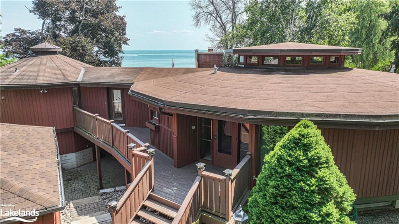
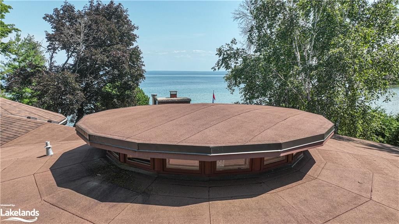
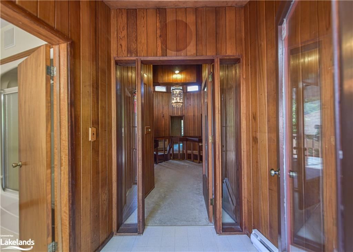
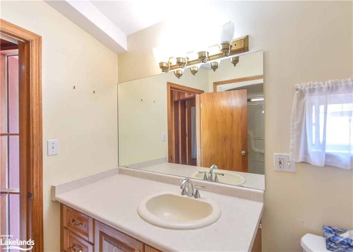
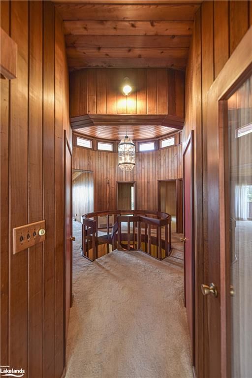
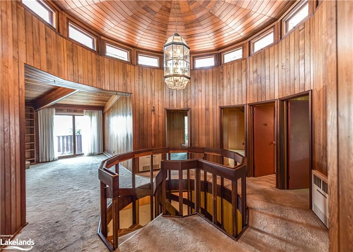
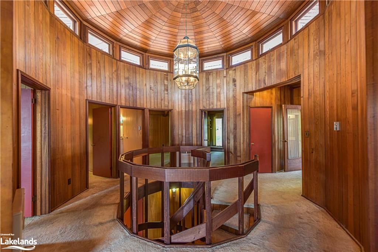
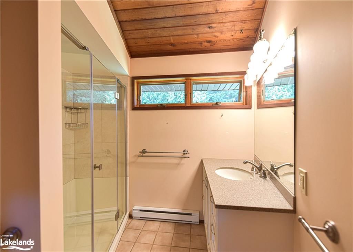
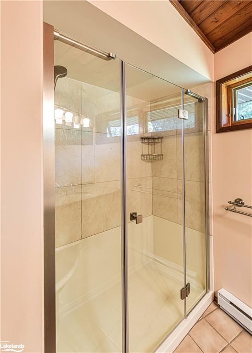
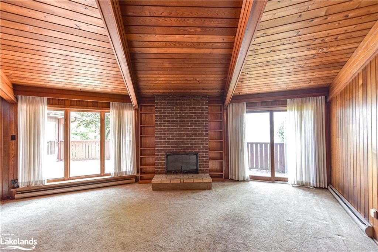
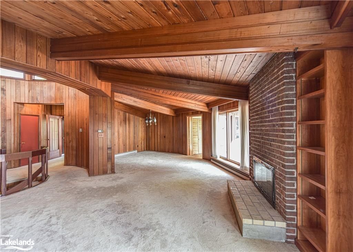
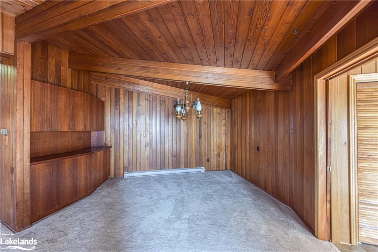
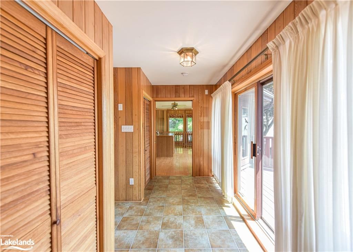
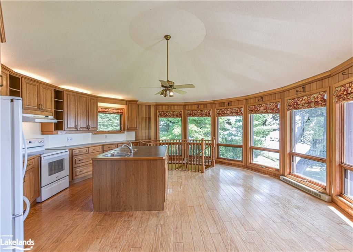
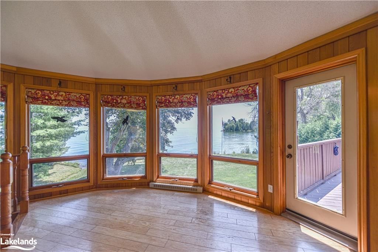
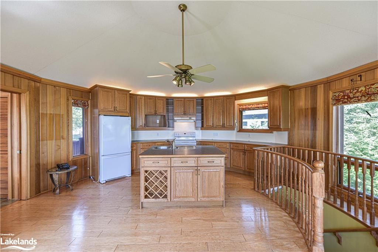
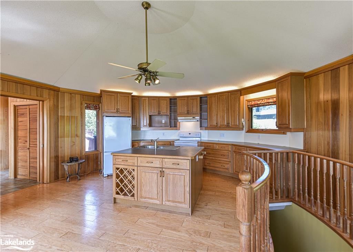
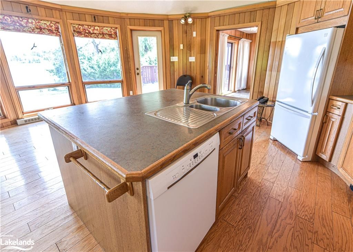
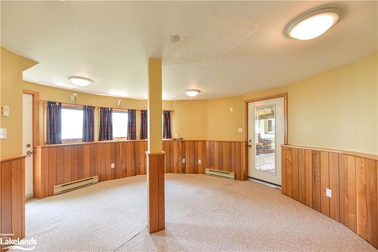
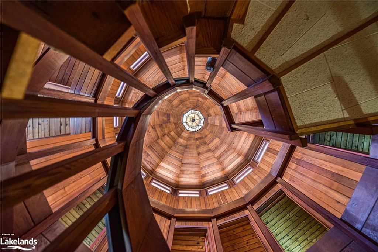
Experience the beauty of Lake Simcoe! First offering in over 45 years. Private waterfront with southerly view to enjoy the morning sunrise. 104 feet lake frontage. Large lot with parking for many vehicles. This one of a kind home boasts exceptional woodwork and craftsmanship. 4 bedrooms – could be more bedrooms with offices on the lower level. A most unique design stands out with its unprecedented blend of innovative functionality and artistic expression. Walls of windows and extensive decking offers numerous lake views, showcasing the natural beauty of the surrounding landscape. Original home built in 1967 with addition (kitchen) added in 1994 gives you finished square footage of 3930 sq. ft. including the fully finished lower level with ground level walkouts. Private dead end road. Artesian well provides a plentiful supply of tasty, refreshing water and overflows into the lake 24/7. Double garage (22’x20’) Potting shed (12’x10’) Storage shed (12’x8’)

Listed by Century 21 B.J. Roth Realty Ltd., Brokerage, Orillia

  • MLS #

    40628293

  • Sq. Ft

    3930

  • Sq. Ft. Source

    MLS

  • Lot Irregularities

    n/a

  • Year Built

    Available Upon Request

  • Pool

    n/a

  • Drive

    n/a

  • Garage

    n/a

  • Total Parking

    15

  • Family Room

    n/a

  • Den

    n/a

  • Exterior

    Wood Siding

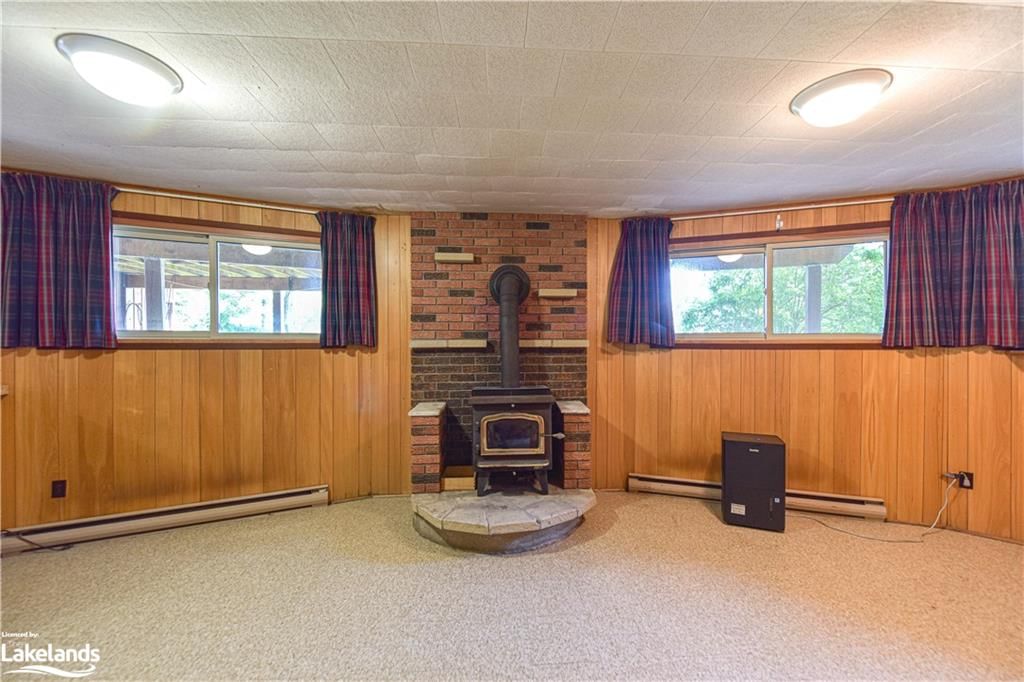
  • Fireplace

    2

  • Roof

    Asphalt Shing

  • Foundation

    Concrete Perimeter, Concrete Block

  • Elevator

    n/a

  • Water View

    n/a

  • Laundry Level

    n/a

  • Heat

    Baseboard, Fireplace-Wood

  • A/C

    None

  • Water

    Artesian Well

  • Water Supply

    n/a

  • Sewers

    n/a

  • Central Vac

    n/a

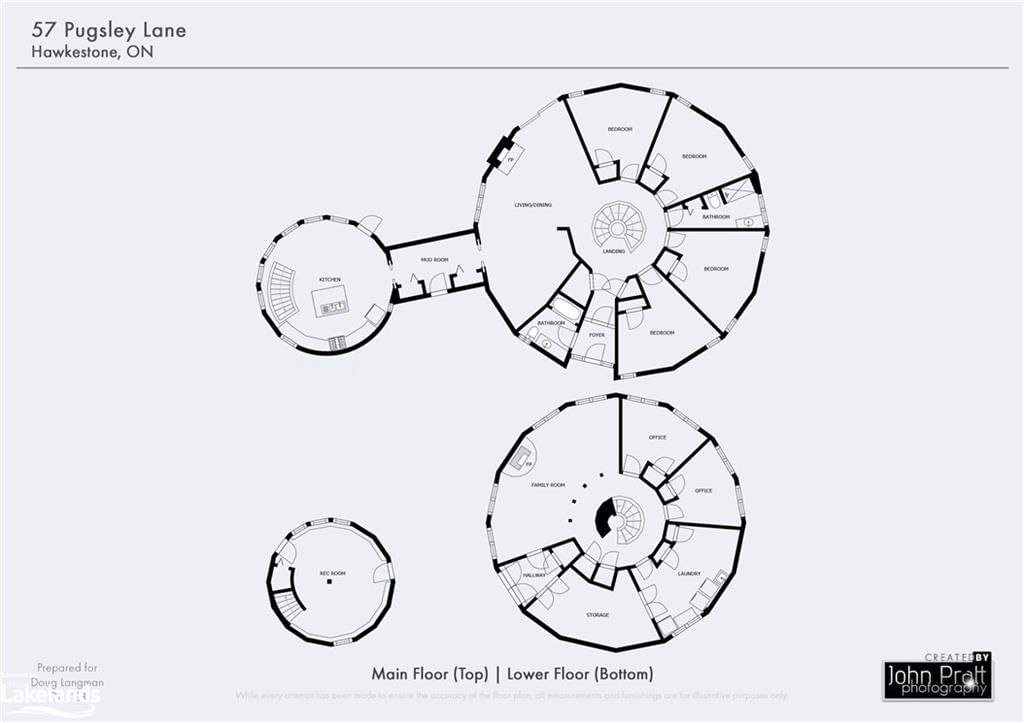
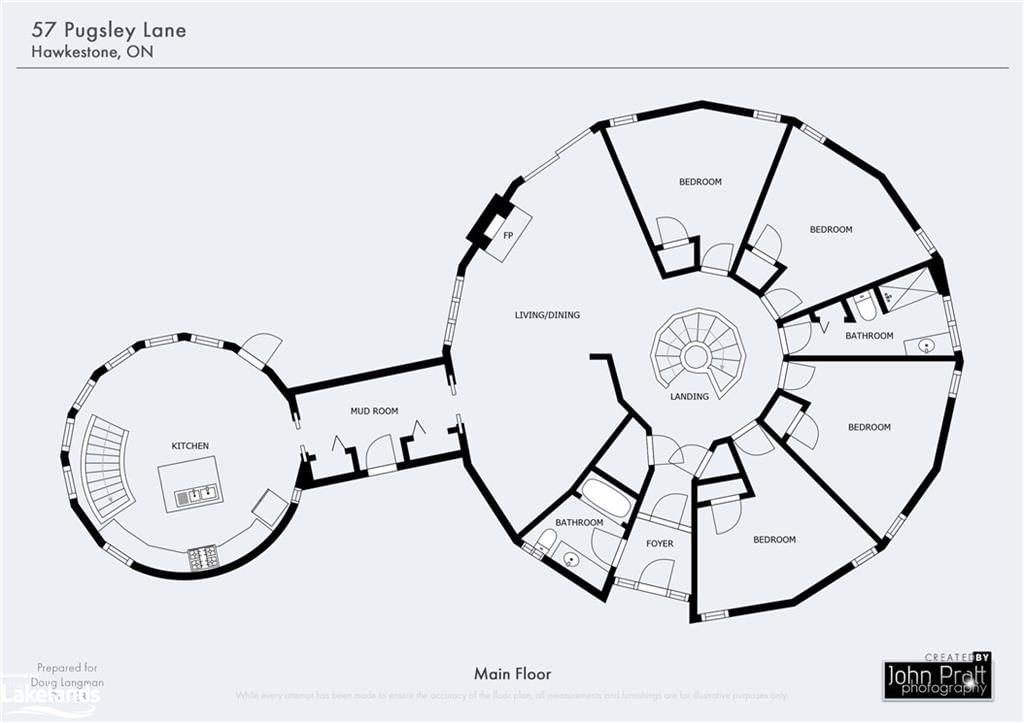
  • Living Room

    4.88 x 4.27 ft Main level

  • Kitchen

    6.10 x 6.10 ft Main level

  • Dining Room

    4.27 x 4.27 ft Main level

  • Bedroom

    4.88 x 4.27 ft Main level

  • Bedroom

    4.88 x 4.27 ft Main level

  • Bedroom

    4.88 x 4.27 ft Main level

  • Foyer

    3.66 x 2.29 ft Main level

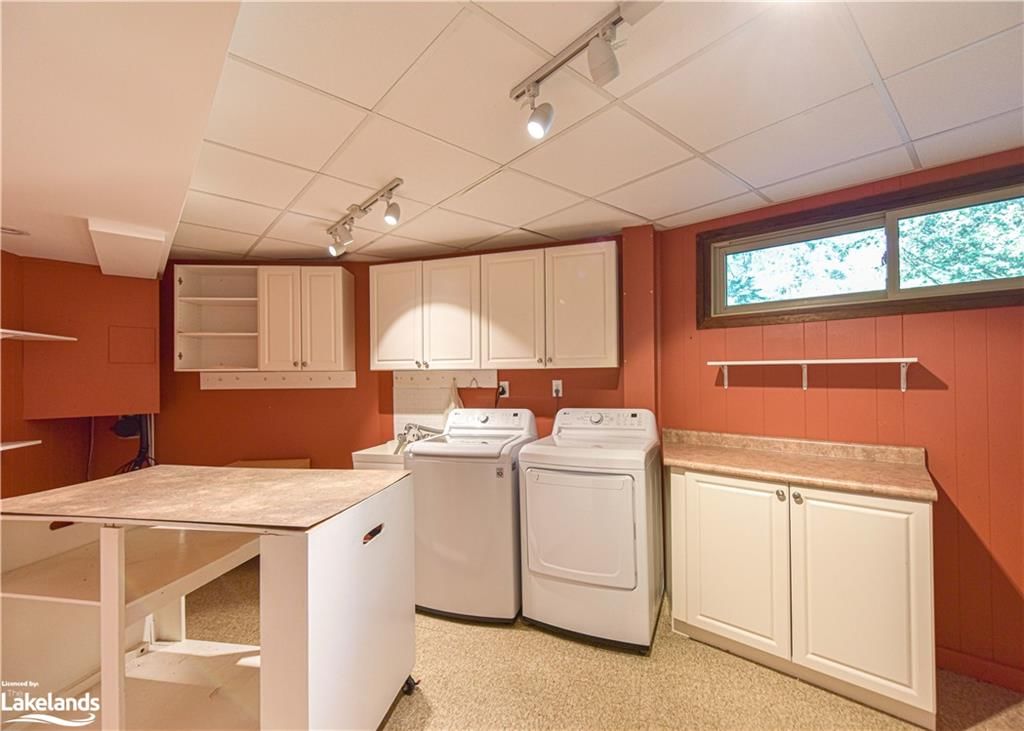
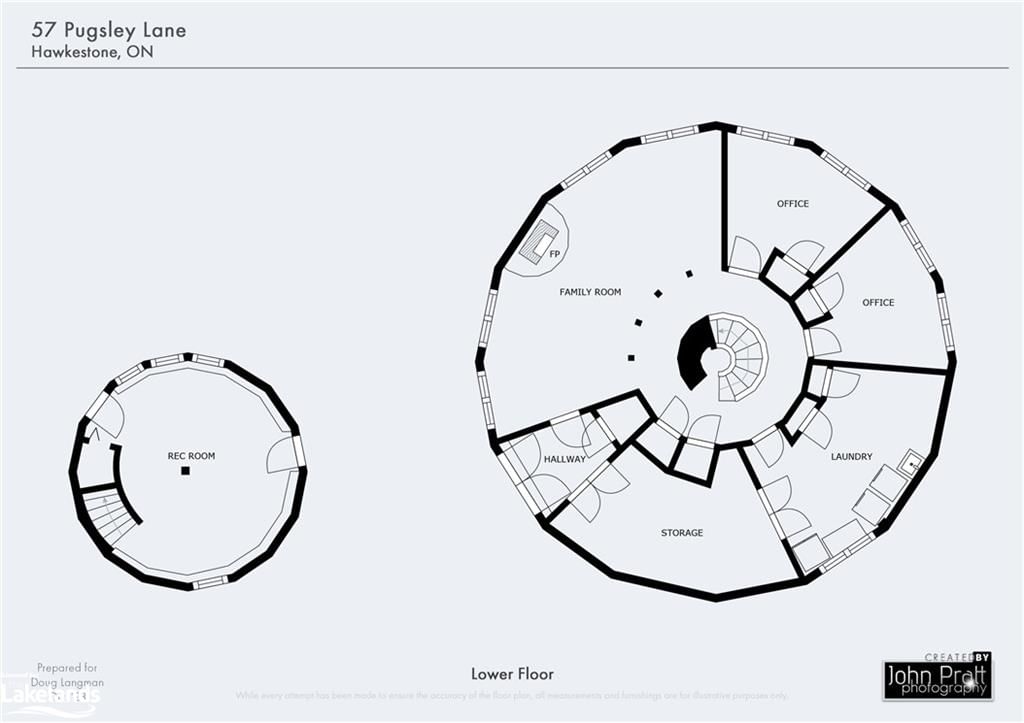
  • Laundry

    5.79 x 3.35 ft Lower level

  • Bedroom

    9.14 x 3.35 ft Lower level

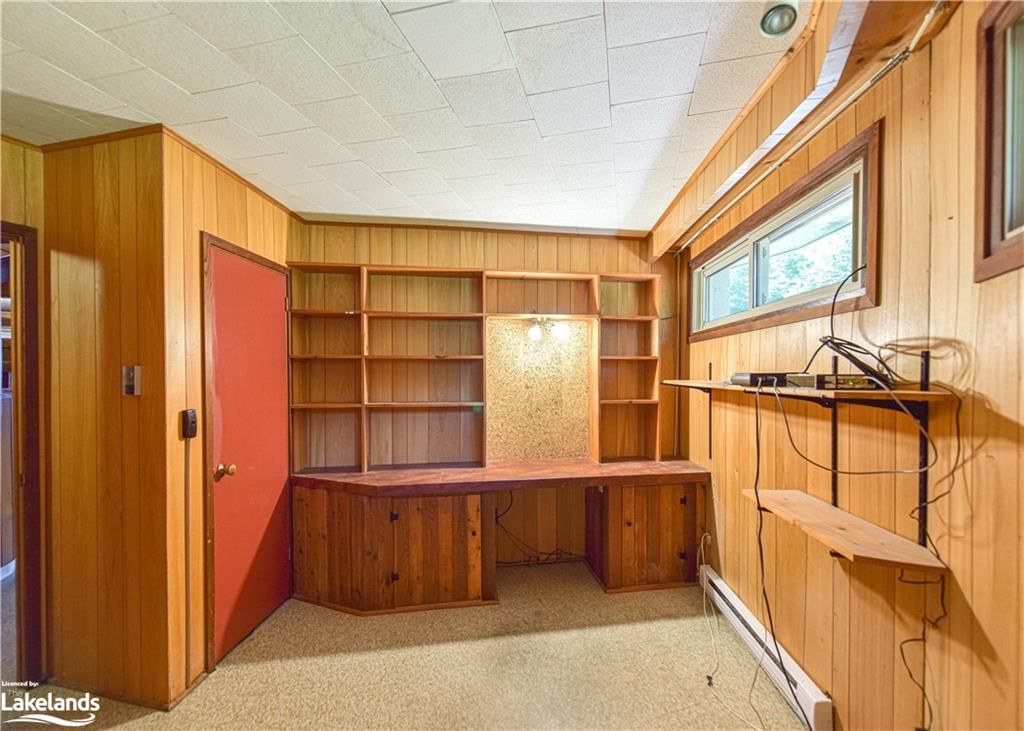
  • Office

    4.27 x 3.35 ft Lower level

  • Office

    3.96 x 3.35 ft Lower level

  • Bedroom

    4.88 x 4.27 ft Main level

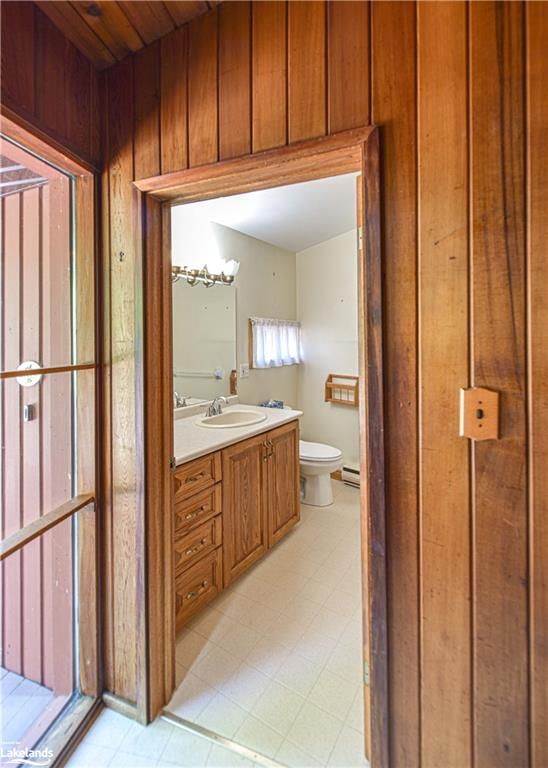
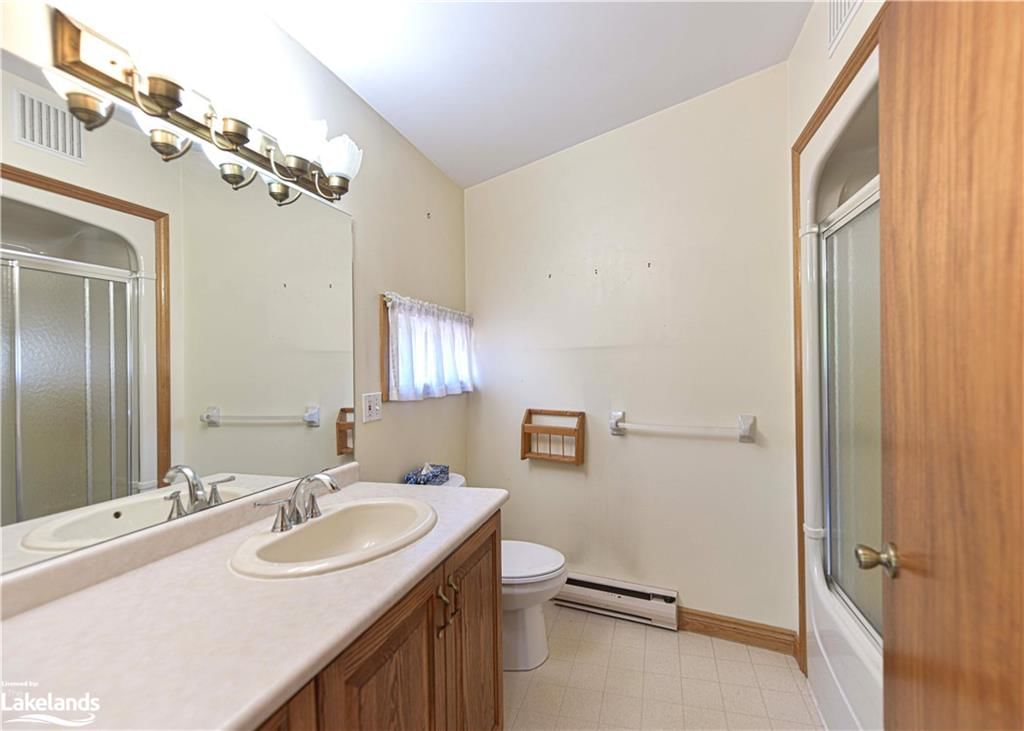
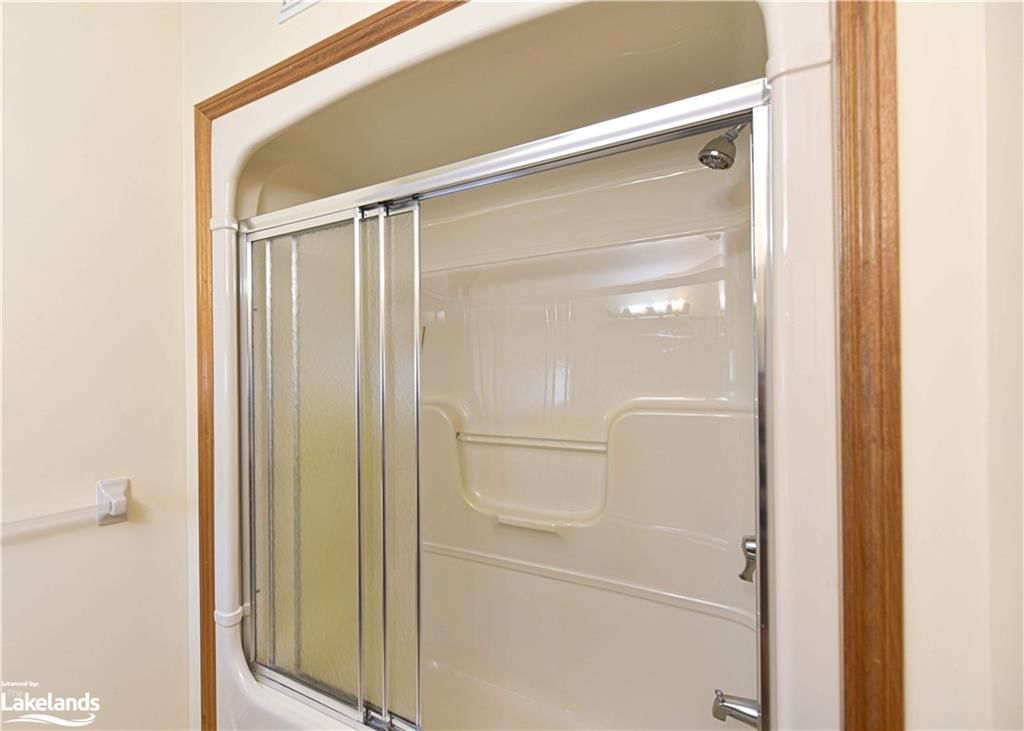
  • Bathroom

    2.44 x 2.13 ft Main level

    4-Piece

  • Bathroom

    2.44 x 2.13 ft Main level

    3-Piece

Thinking of Selling?

Find Out Your Home’s Value in Today’s Market!

No Email or Signup is required to view your home estimate.

estimate your home value

Contact Manoj Kukreja

Sales Representative,
Century 21 People’s Choice Realty Inc.,
Brokerage
(647) 576 - 2100

Manoj profile avatar

Mortgage Calculator

This data is for informational purposes only.

Mortgage Payment per month

Principal Amount

Interest

Total Payable

Amortization

Amortization

Closing Cost Calculator

This data is for informational purposes only.

Closing Cost Total for this property

Total Cash flow for purchasing this property

Down Payment(%)*
Additional information

Provincial Land Transfer Tax

Ontario Land Transfer Tax Rebate

Toronto Land Transfer Tax

Toronto Land Transfer Tax Rebate

PST on CMHC Insurance Premium

Lawyer Fees

$2,825

Government Registration Fee's

$164

Title Insurance

Closing Cost Total

Total Cash flow for purchasing this property

Provincial Land Transfer Tax

Ontario Land Transfer Tax Rebate

Toronto Land Transfer Tax

Toronto Land Transfer Tax Rebate

PST on CMHC Insurance Premium

Lawyer Fees

$2,825

Government Registarion Fee's

$164

Title Insurance

Down Payment(%)*

* A down payment of less than 20% is permitted only for first-time home buyers purchasing their principal residence. The minimum down payment required is 5% for the portion of the purchase price up to $500,000, and 10% for the portion between $500,000 and $1,500,000. For properties priced over $1,500,000, a minimum down payment of 20% is required.

Thinking of Selling?

Find Out Your Home’s Value in Today’s Market!

No Email or Signup is required to view your home estimate.

estimate your home value

Contact Manoj Kukreja

Sales Representative, Century 21 People’s Choice Realty Inc., Brokerage
(647) 576 - 2100

Manoj profile avatar

Recent Sold Listings in Hawkestone, Oro-Medonte

Popular Cities