<-- style PDP --> 985 Lakeshore Road, Oro-Medonte - Detached for sale for $1,699,000
  • sold
  • leased

985 Lakeshore Road

Oro-Medonte, Ontario, L0L 1T0 - Hawkestone

$1,699,000$000000

  • Neighbourhood

    Hawkestone

  • Major Intersection

    Line 9 S / Lakeshore Rd E

  • Listed Since: 876 day(s)

  • Last update: 873 day(s) ago

Overview

  • Property Type

    Detached, Bungalow

  • Bedrooms

    3

  • Bathrooms

    2

  • Basement

    Fin W/O + Full

  • Kitchen

    1 + 1

  • Total Parking

    8 (2 Detached Garage)

  • Lot Size

    89.83x220 (Feet)

  • Taxes

    $6,406.26 (2023)

  • Type

    Freehold

Property Description

Property description for 985 Lakeshore Road, Oro-Medonte

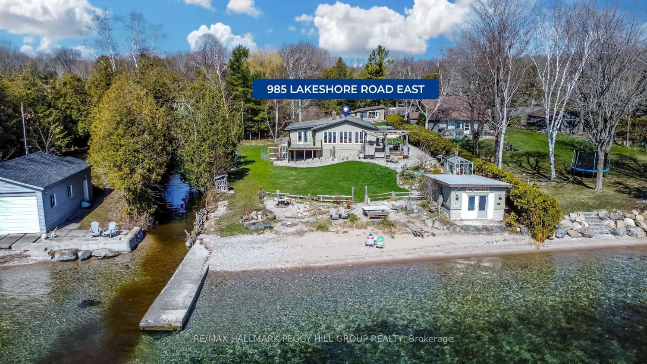
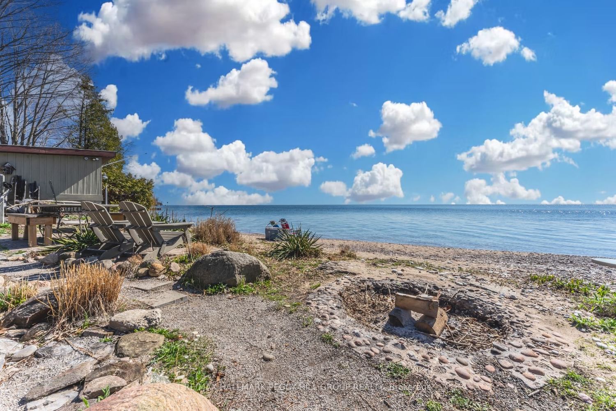
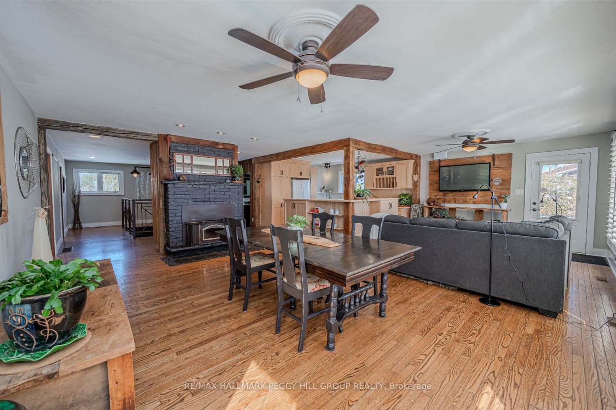
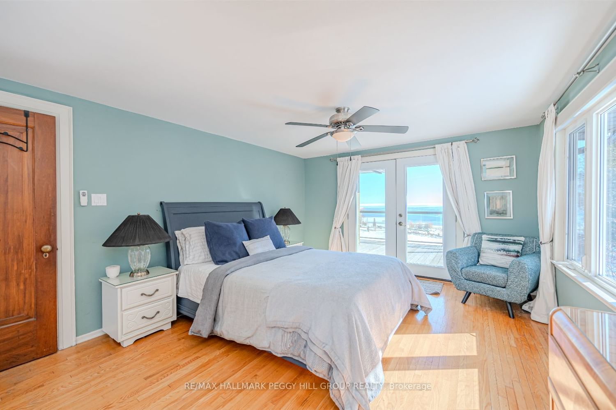
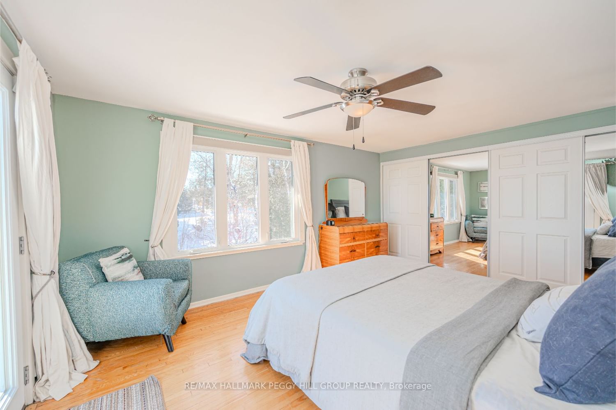
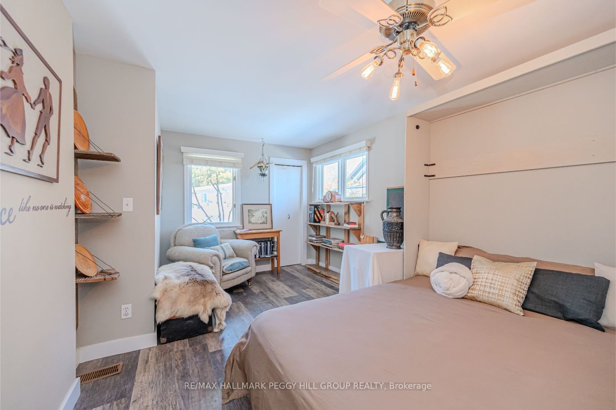
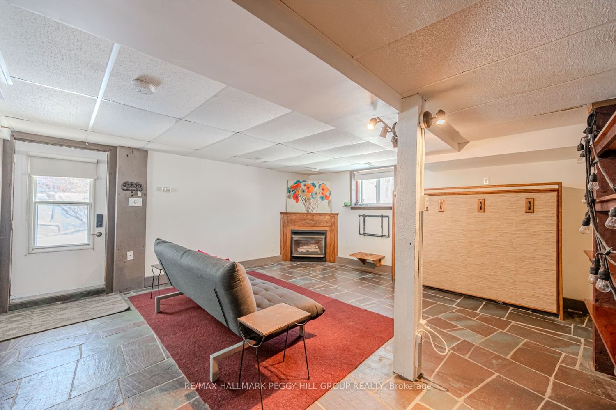
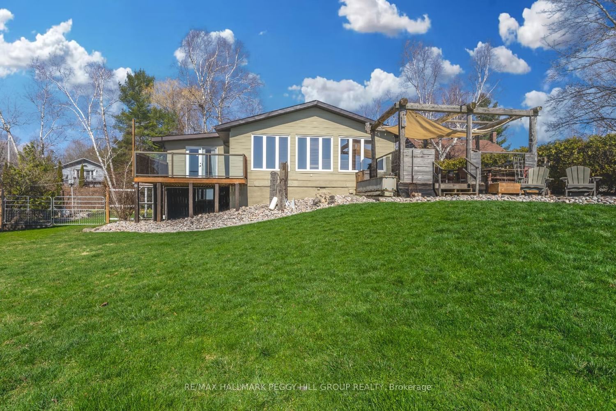
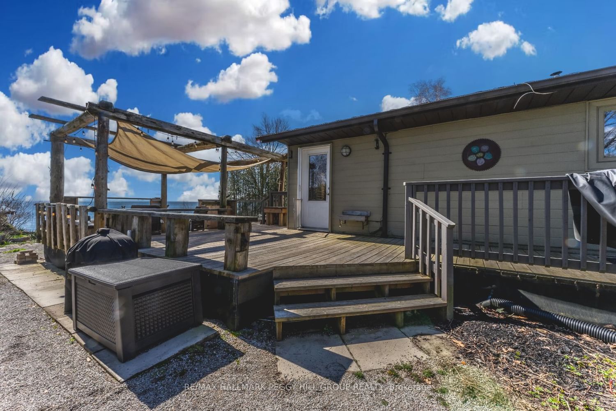
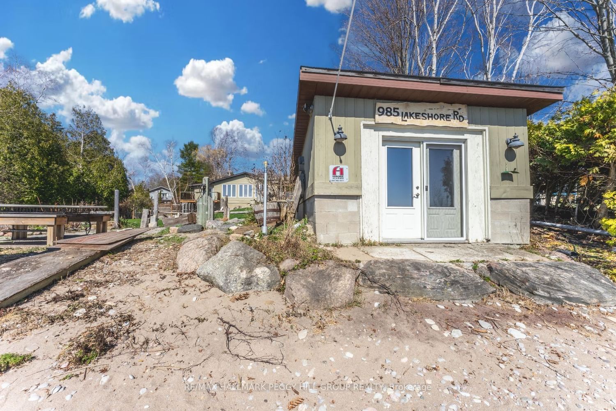
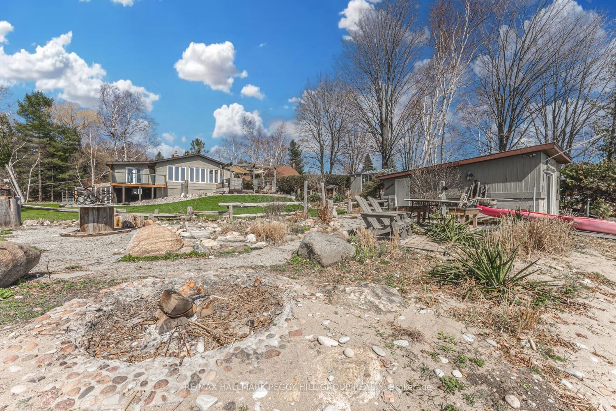
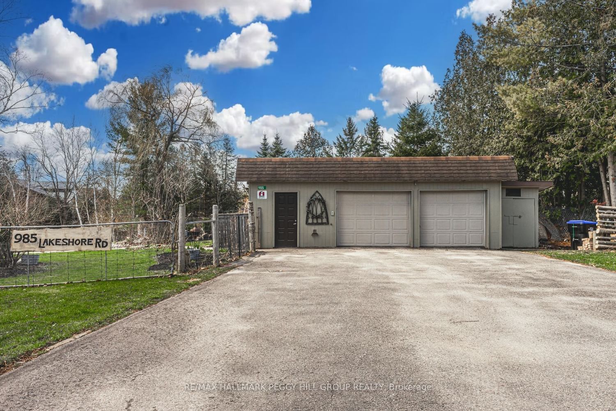
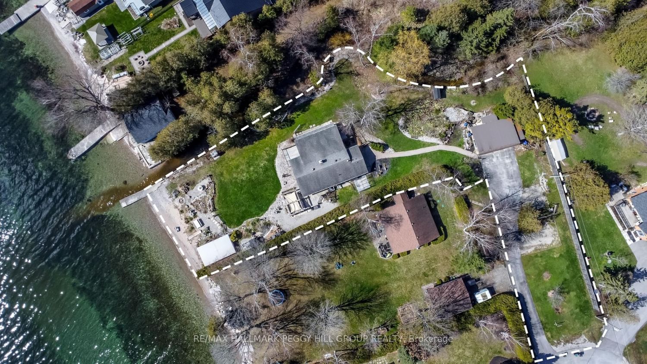
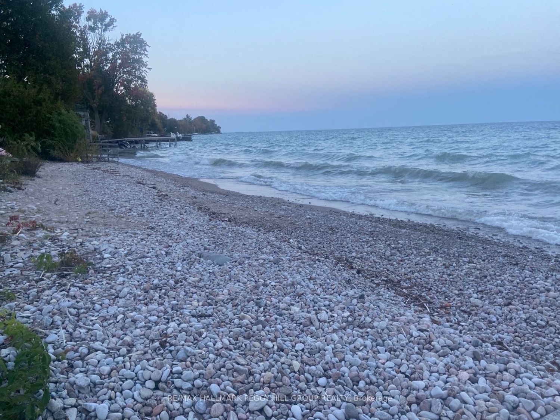
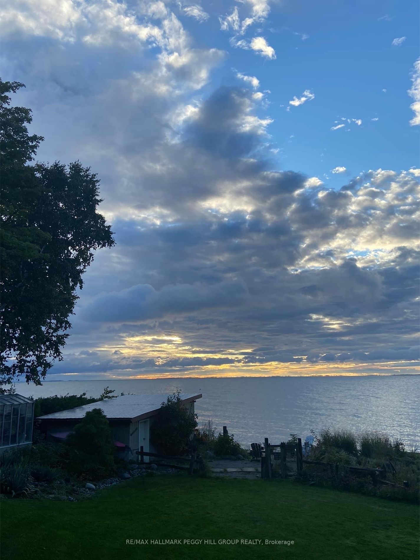
***SOLD FIRM, AWAITING DEPOSIT******************************* STUNNING WATERFRONT HOME WITH A SANDY SHORELINE ON NEARLY AN ACRE JUST 15 MINUTES FROM BARRIE & ORILLIA! Welcome to 985 Lakeshore Road E. This waterfront property offers a tranquil retreat near the picturesque town of Hawkestone. The property features nearly 90' of sandy and pebble shoreline along Lake Simcoe. Meticulously landscaped gardens and mature trees enhance the serene atmosphere and provide a sanctuary for wildlife. The 2,846 sqft home, lovingly owned and maintained by the same family for five decades, exudes warmth and charm. Highlights include an open-concept layout with stunning lake views, solid oak hardwood floors, a WETT-certified wood fireplace, and a custom kitchen with exposed beams. The primary bedroom boasts a private deck overlooking the lake for breathtaking sunrises. A finished walkout basement with a separate kitchen, bathroom, and Murphy bed offers additional living space for extended family. Outside, a multi-tiered deck with a pergola and a converted boat house provide ample space for entertaining and hosting overnight guests. The property also features an oversized detached 2-car garage with a metal roof, perfect for a workshop, studio or recreational storage. With a large lot that offers ample room for all of your favourite summer activities, including swimming, boating, and picnicking by the water's edge, this property truly has it all. Elevate your lifestyle at this remarkable #HomeToStay.

Listed by RE/MAX HALLMARK PEGGY HILL GROUP REALTY

  • MLS #

    S8393198

  • Sq. Ft

    1500-2000

  • Sq. Ft. Source

    MLS

  • Lot Irregularities

    Y

  • Year Built

    51-99

  • Pool

    None

  • Drive

    Private

  • Garage

    Detached, 2 spaces

  • Total Parking

    8

  • Family Room

    N

  • Den

    N

  • Exterior

    Wood

  • Fireplace

    Y

  • Roof

    Asphalt Shingle

  • Foundation

    Concrete Block

  • Elevator

    n/a

  • Water View

    Y

  • Laundry Level

    Lower

  • Heat

    Forced Air

  • A/C

    Central Air

  • Water

    Well

  • Water Supply

    n/a

  • Sewers

    Septic

  • Central Vac

    n/a

  • Kitchen

    3.91 x 3.38 ft Main level

    Beamed, hardwood floor

  • Dining

    3.63 x 3.38 ft Main level

    Balcony, hardwood floor, California Shutters

  • Living

    6.15 x 4.62 ft Main level

    Balcony, hardwood floor, Fireplace

  • Primary

    4.8 x 3.76 ft Main level

    Balcony, W/O To Balcony, hardwood floor

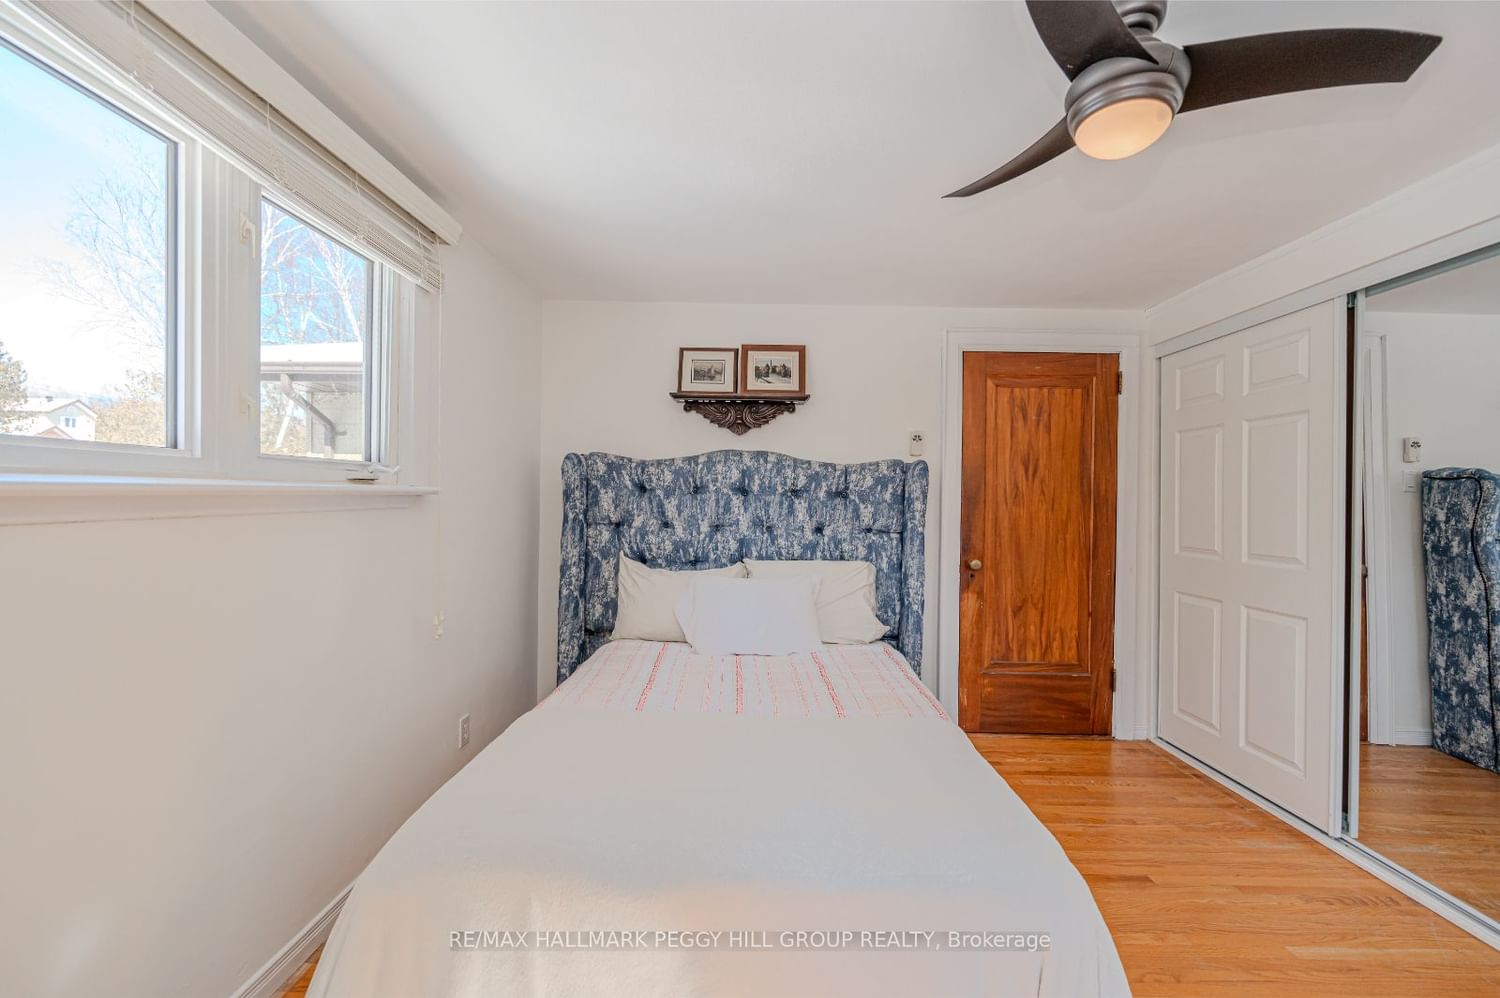
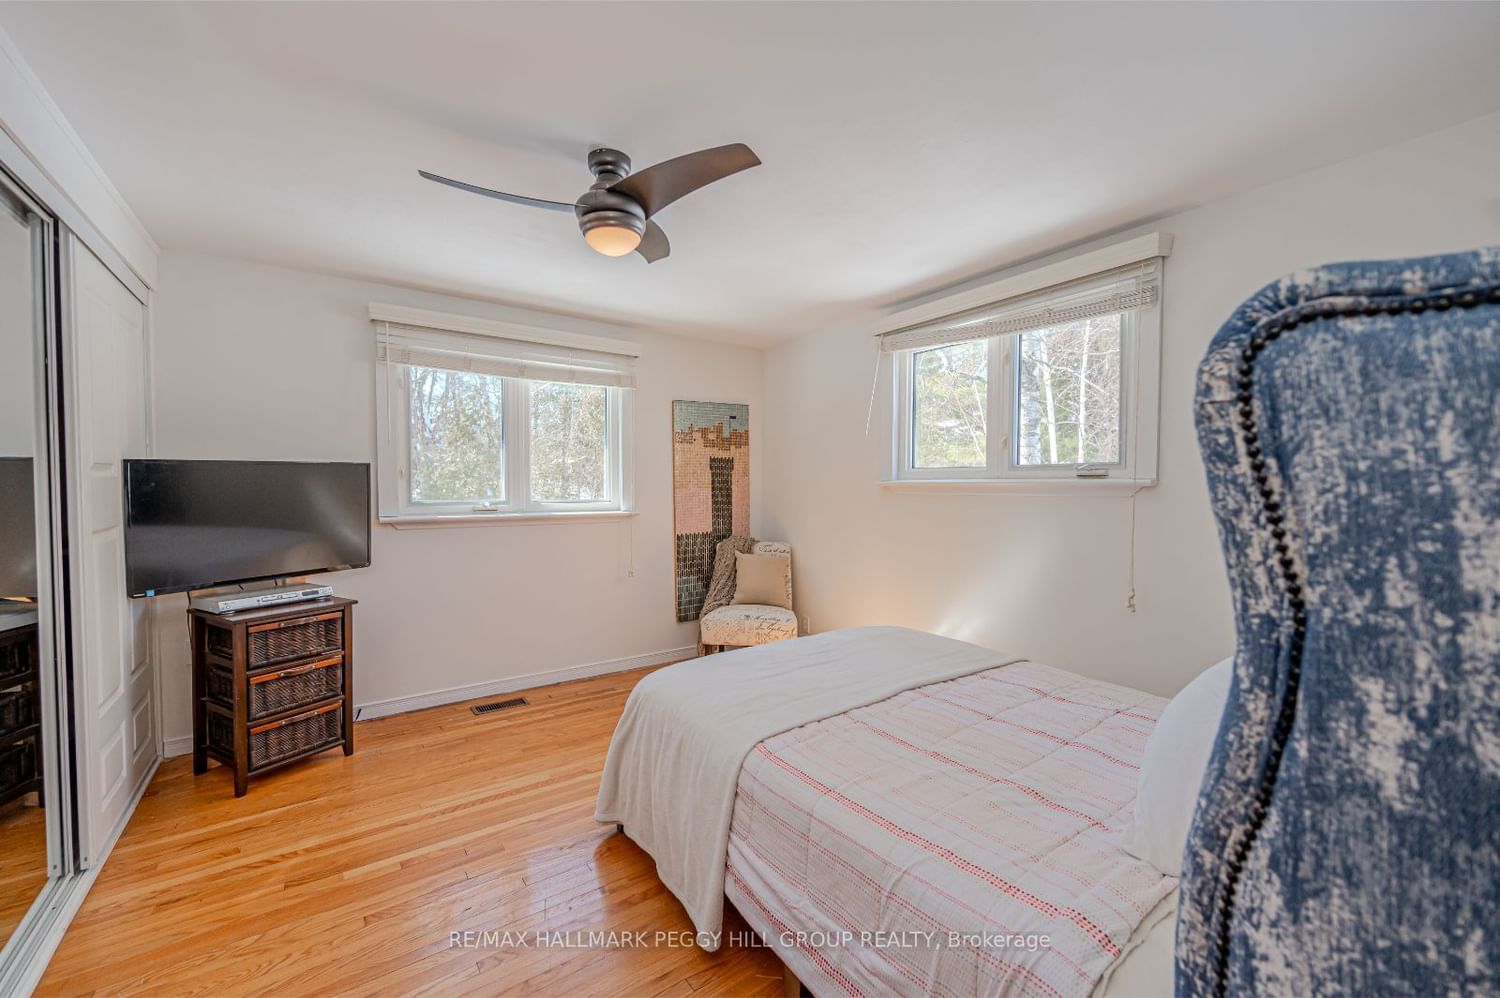
  • 2nd Br

    4.95 x 3.66 ft Main level

    Laminate

  • 3rd Br

    3.25 x 3.81 ft Main level

    Hardwood Floor

  • Kitchen

    3.43 x 3.94 ft Bsmt level

    Tile Floor

  • Rec

    4.83 x 5.31 ft Bsmt level

    Slate Flooring, Tile Floor, Fireplace

  • Laundry

    3.15 x 2.74 ft Bsmt level

  • Utility

    3.73 x 3.0 ft Bsmt level

  • Workshop

    3.84 x 1.75 ft Bsmt level

  • Other

    1.37 x 2.03 ft Bsmt level

Thinking of Selling?

Find Out Your Home’s Value in Today’s Market!

No Email or Signup is required to view your home estimate.

estimate your home value

Contact Manoj Kukreja

Sales Representative,
Century 21 People’s Choice Realty Inc.,
Brokerage
(647) 576 - 2100

Manoj profile avatar

Property History

Property history for 985 Lakeshore Road, Oro-Medonte

This property has been sold 5 times before. Create your free account to explore sold prices, detailed property history, and more insider data.

Sign In / Register

Estimated price

Date
Price
Change
2024-05-31
$1,615,082
---

Mortgage Calculator

This data is for informational purposes only.

Mortgage Payment per month

Principal Amount

Interest

Total Payable

Amortization

Amortization

Closing Cost Calculator

This data is for informational purposes only.

Closing Cost Total for this property

Total Cash flow for purchasing this property

Down Payment(%)*
Additional information

Provincial Land Transfer Tax

Ontario Land Transfer Tax Rebate

Toronto Land Transfer Tax

Toronto Land Transfer Tax Rebate

PST on CMHC Insurance Premium

Lawyer Fees

$2,825

Government Registration Fee's

$164

Title Insurance

Closing Cost Total

Total Cash flow for purchasing this property

Provincial Land Transfer Tax

Ontario Land Transfer Tax Rebate

Toronto Land Transfer Tax

Toronto Land Transfer Tax Rebate

PST on CMHC Insurance Premium

Lawyer Fees

$2,825

Government Registarion Fee's

$164

Title Insurance

Down Payment(%)*

* A down payment of less than 20% is permitted only for first-time home buyers purchasing their principal residence. The minimum down payment required is 5% for the portion of the purchase price up to $500,000, and 10% for the portion between $500,000 and $1,500,000. For properties priced over $1,500,000, a minimum down payment of 20% is required.

Thinking of Selling?

Find Out Your Home’s Value in Today’s Market!

No Email or Signup is required to view your home estimate.

estimate your home value

Contact Manoj Kukreja

Sales Representative, Century 21 People’s Choice Realty Inc., Brokerage
(647) 576 - 2100

Manoj profile avatar

Recent Sold Listings in Hawkestone, Oro-Medonte

Popular Cities