<-- style PDP --> 1109 Effingham Street, Pelham - Rural Resid for sale for $1,349,000
  • for sale

1109 Effingham Street

Pelham, Ontario, L0S 1C0 - Fonthill

$1,349,000

  • Neighbourhood

    Fonthill

  • Major Intersection

    Effingham Street & Welland Road

  • Listed Since: 109 day(s)

  • Last update: today

Overview

  • Property Type

    Rural Resid, Bungalow

  • Bedrooms

    3

  • Bathrooms

    1

  • Basement

    Finished

  • Kitchen

    1

  • Total Parking

    11 (3 Detached Garage)

  • Lot Size

    150x291 (Feet)

  • Taxes

    $4,755.00 (2026)

  • Type

    Freehold

Property Description

Property description for 1109 Effingham Street, Pelham

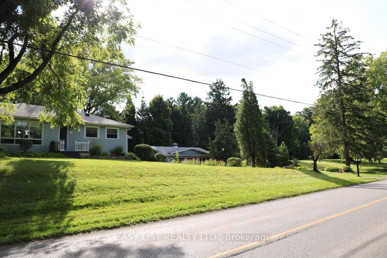
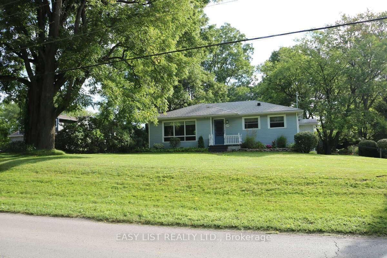
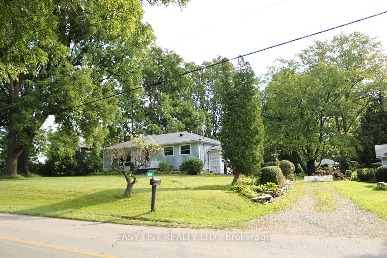
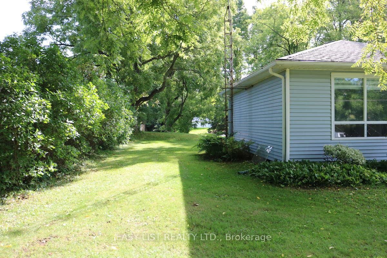
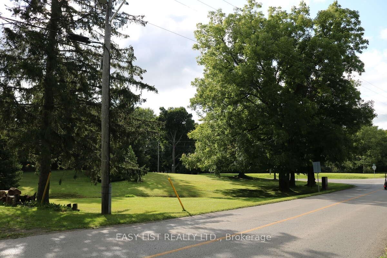
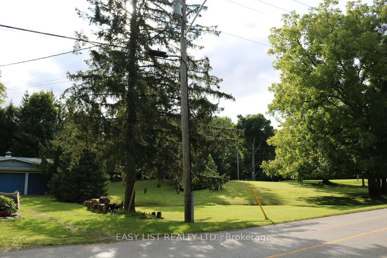
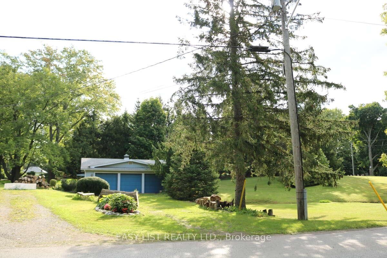
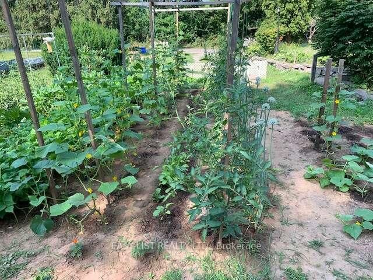
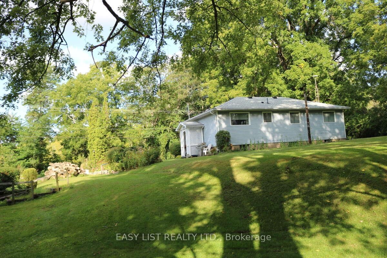
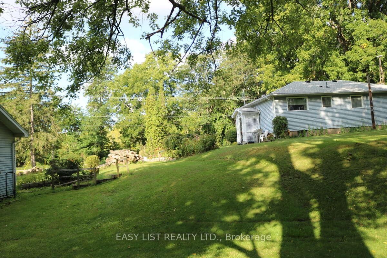
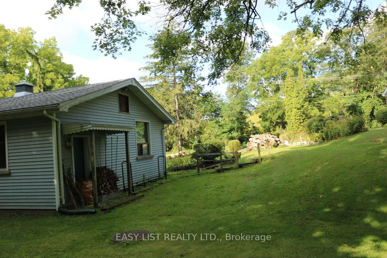
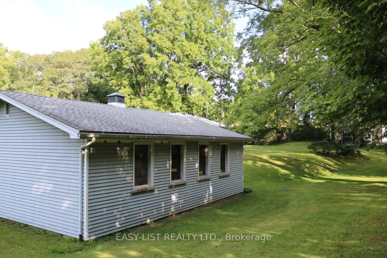
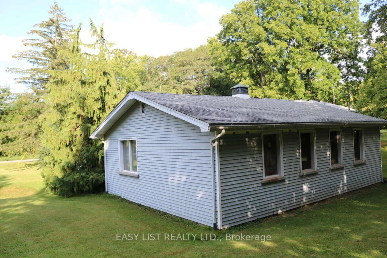
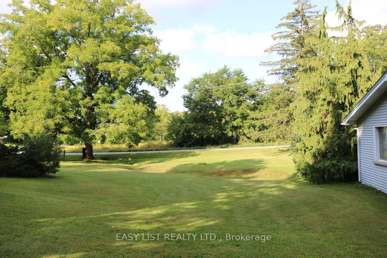
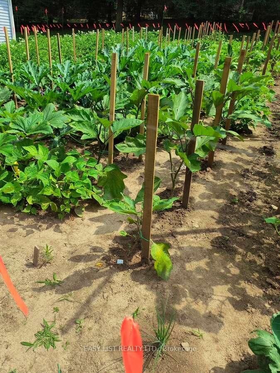

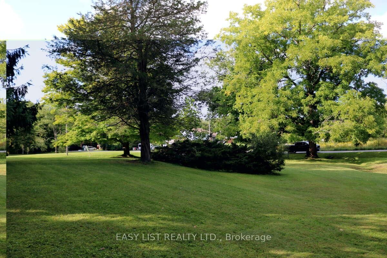
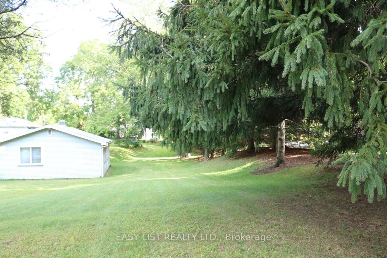
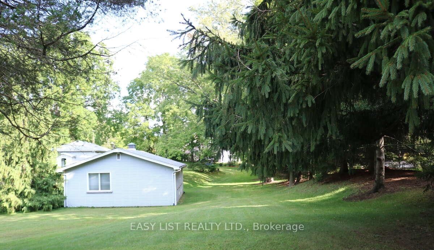
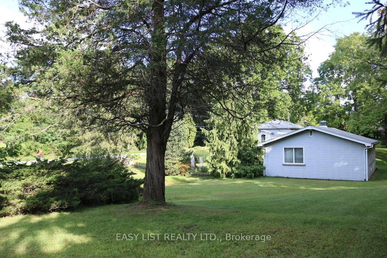
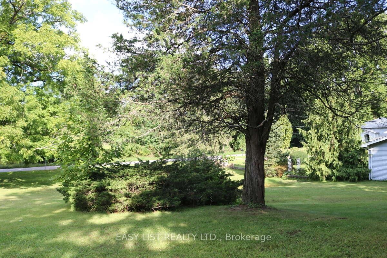
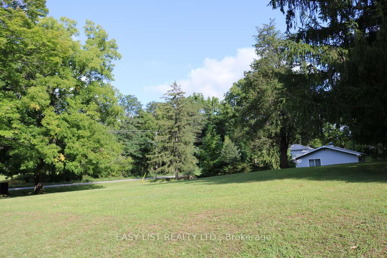
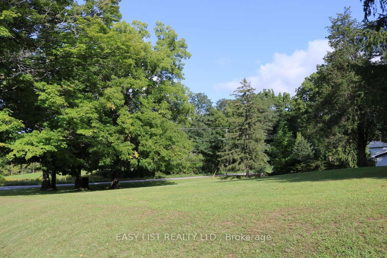
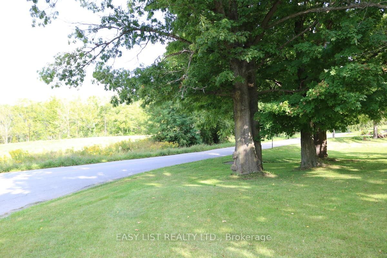
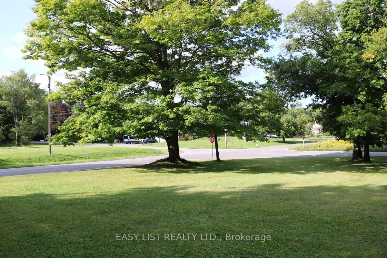
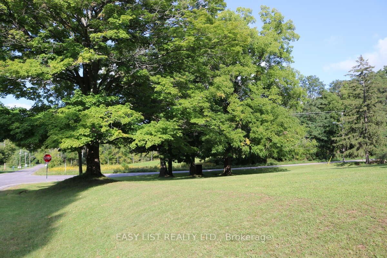
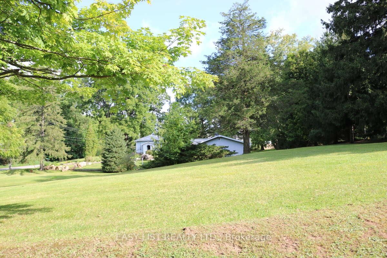
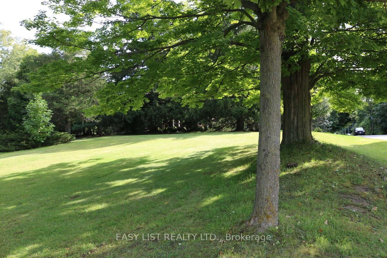
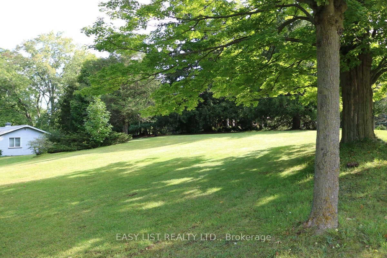
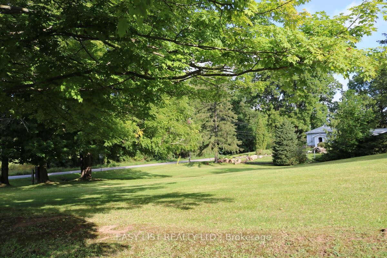
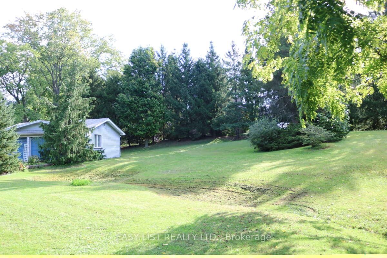
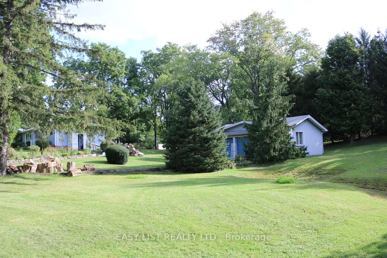
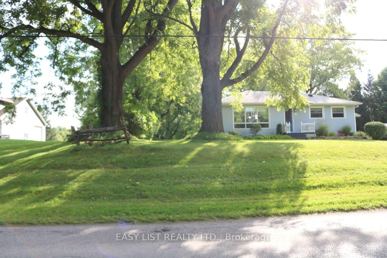
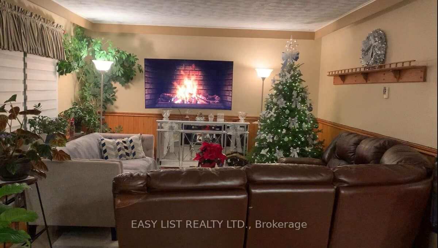
*** Visit the REALTOR website for further information about this Listing *** Rare 1-Acre Property in Prestigious Rural Residential Area! This charming property sits on 1 acre in an area surrounded by high-value homes and has had only one owner since it was originally built. The home offers approximately 989 sq. ft. on the main level plus a full basement of similar size. The main floor features an open-concept family room, dining area, and kitchen, along with three bedrooms and a 3-piece bathroom. The basement includes four additional finished rooms, offering flexible space for a recreation room, home office, hobby rooms, or potential fourth bedroom. Property Features: Poured concrete foundation, Electrical panel updated in 2021, Electric baseboard heating with individual room controls, Natural gas available at the property line (Effingham Street), Fibre optic internet installed. The property is serviced by cistern water and septic, with A1 zoning. Parking & Garage: The double driveway provides parking for 8+ vehicles. A three-bay garage constructed with cinder block includes high-voltage electrical service, offering excellent space for a workshop, storage, or hobby use. There may also be the opportunity to build a second-floor dwelling or office above the garage. Additional Information: 2022 professional topographical survey available (Roy Kirkup Mascoe Ure Surveying - J.D. Barnes Ltd.). Convenient access to shopping, restaurants, grocery stores, and daily services in nearby communities. There may also be the potential opportunity to build a second-floor dwelling or office above the garage. The property is located within the Niagara wine region and within driving distance to wineries, orchards, farm markets, Approx 20 minutes to Niagara Falls Close to historic Niagara-on-the-Lake Access to Lake Erie beaches, marinas, and regional parks. Wonderful neighbours complete the picture.

Listed by EASY LIST REALTY LTD.

  • MLS #

    X12888636

  • Sq. Ft

    700-1100

  • Sq. Ft. Source

    MLS

  • Lot Irregularities

    n/a

  • Year Built

    51-99

  • Pool

    None

  • Drive

    Pvt Double

  • Garage

    Detached, 3 spaces

  • Total Parking

    11

  • Family Room

    Y

  • Den

    Y

  • Exterior

    Vinyl Siding

  • Fireplace

    N

  • Roof

    Asphalt Shingle

  • Foundation

    Poured Concrete

  • Elevator

    N

  • Water View

    n/a

  • Laundry Level

    Lower

  • Heat

    Baseboard

  • A/C

    None

  • Water

    Other

  • Water Supply

    n/a

  • Sewers

    Septic

  • Central Vac

    N

  • Primary

    3.66 x 3.35 ft Ground level

  • 2nd Br

    3.05 x 2.44 ft Ground level

  • 3rd Br

    3.66 x 2.74 ft Ground level

  • Living

    6.4 x 3.96 ft Ground level

  • Breakfast

    3.66 x 3.35 ft Ground level

  • Kitchen

    5.49 x 3.35 ft Ground level

  • Bathroom

    2.44 x 1.52 ft Ground level

  • Utility

    3.35 x 1.22 ft Bsmt level

  • Rec

    7.01 x 3.96 ft Bsmt level

  • Pantry

    5.79 x 2.74 ft Bsmt level

  • Laundry

    6.7 x 4.27 ft Bsmt level

  • MLS #

    X12888636

  • Sq. Ft

    700-1100

  • Sq. Ft. Source

    MLS

  • Lot Irregularities

    n/a

  • Year Built

    51-99

  • Pool

    None

  • Drive

    Pvt Double

  • Garage

    Detached, 3 spaces

  • Total Parking

    11

  • Family Room

    Y

  • Den

    Y

  • Exterior

    Vinyl Siding

  • Fireplace

    N

  • Roof

    Asphalt Shingle

  • Foundation

    Poured Concrete

  • Elevator

    N

  • Water View

    n/a

  • Laundry Level

    Lower

  • Heat

    Baseboard

  • A/C

    None

  • Water

    Other

  • Water Supply

    n/a

  • Sewers

    Septic

  • Central Vac

    N

  • Primary

    3.66 x 3.35 ft Ground level

  • 2nd Br

    3.05 x 2.44 ft Ground level

  • 3rd Br

    3.66 x 2.74 ft Ground level

  • Living

    6.4 x 3.96 ft Ground level

  • Breakfast

    3.66 x 3.35 ft Ground level

  • Kitchen

    5.49 x 3.35 ft Ground level

  • Bathroom

    2.44 x 1.52 ft Ground level

  • Utility

    3.35 x 1.22 ft Bsmt level

  • Rec

    7.01 x 3.96 ft Bsmt level

  • Pantry

    5.79 x 2.74 ft Bsmt level

  • Laundry

    6.7 x 4.27 ft Bsmt level

Thinking of Selling?

Find Out Your Home’s Value in Today’s Market!

No Email or Signup is required to view your home estimate.

estimate your home value

Contact Manoj Kukreja

Sales Representative,
Century 21 People’s Choice Realty Inc.,
Brokerage
(647) 576 - 2100

Manoj profile avatar

Property History

Property history for 1109 Effingham Street, Pelham

This property has been sold 1 time before. Create your free account to explore sold prices, detailed property history, and more insider data.

Sign In / Register

Mortgage Calculator

This data is for informational purposes only.

Mortgage Payment per month

Principal Amount

Interest

Total Payable

Amortization

Amortization

Closing Cost Calculator

This data is for informational purposes only.

Closing Cost Total for this property

Total Cash flow for purchasing this property

Down Payment(%)*
Additional information

Provincial Land Transfer Tax

Ontario Land Transfer Tax Rebate

Toronto Land Transfer Tax

Toronto Land Transfer Tax Rebate

PST on CMHC Insurance Premium

Lawyer Fees

$2,825

Government Registration Fee's

$164

Title Insurance

Closing Cost Total

Total Cash flow for purchasing this property

Provincial Land Transfer Tax

Ontario Land Transfer Tax Rebate

Toronto Land Transfer Tax

Toronto Land Transfer Tax Rebate

PST on CMHC Insurance Premium

Lawyer Fees

$2,825

Government Registarion Fee's

$164

Title Insurance

Down Payment(%)*

* A down payment of less than 20% is permitted only for first-time home buyers purchasing their principal residence. The minimum down payment required is 5% for the portion of the purchase price up to $500,000, and 10% for the portion between $500,000 and $1,500,000. For properties priced over $1,500,000, a minimum down payment of 20% is required.

Thinking of Selling?

Find Out Your Home’s Value in Today’s Market!

No Email or Signup is required to view your home estimate.

estimate your home value

Contact Manoj Kukreja

Sales Representative, Century 21 People’s Choice Realty Inc., Brokerage
(647) 576 - 2100

Manoj profile avatar

Recent Sold Listings in Fonthill, Pelham

Popular Cities