<-- style PDP --> 155 Deborah Drive, Strathroy - Single Family Residence for sale for $729,900
  • sold
  • leased

155 Deborah Drive

Strathroy, ON, N7G 4E1 - NE

$729,900$000000

  • Neighbourhood

    NE

  • Major Intersection

  • Listed Since: 1264 day(s)

  • Last update: 1167 day(s) ago

Overview

  • Property Type

    Single Family Residence, Bungalow

  • Bedrooms

    2 + 2

  • Bathrooms

    3

  • Basement

    Separate Entrance, Walk-Up Access, Full, Partially Finished, Sump Pump

  • Kitchen

    n/a

  • Total Parking

    n/a

  • Lot Size

    Available Upon Request

  • Taxes

    $4,365.47 (2022)

  • Type

    Freehold

Property Description

Property description for 155 Deborah Drive, Strathroy

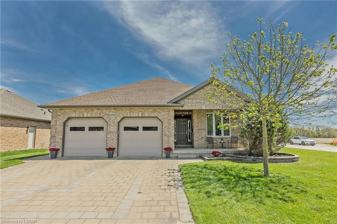
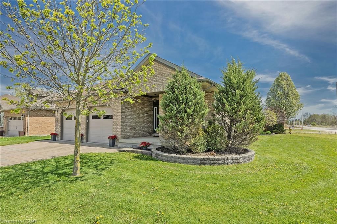
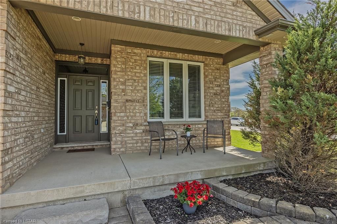
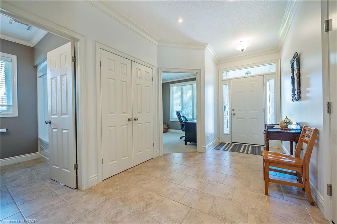
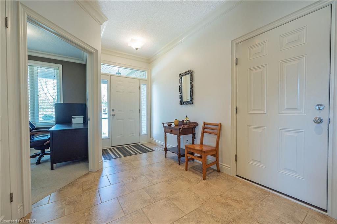
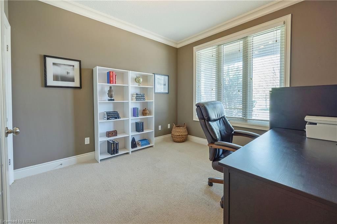
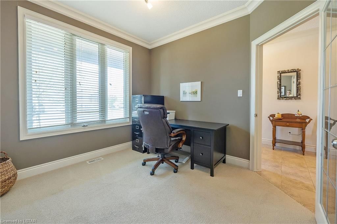
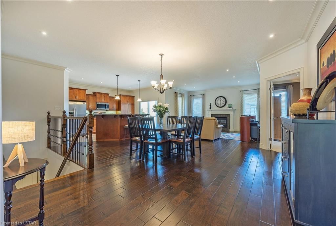
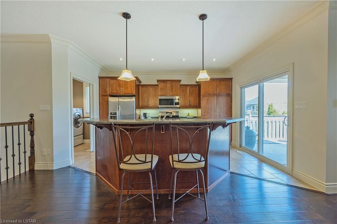
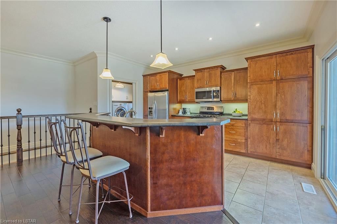
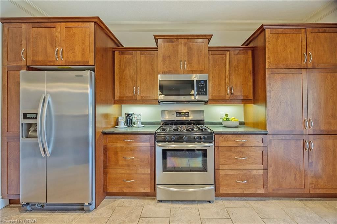
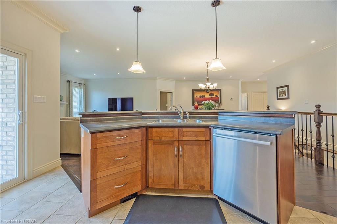
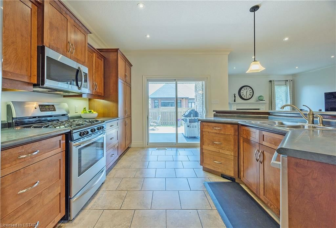
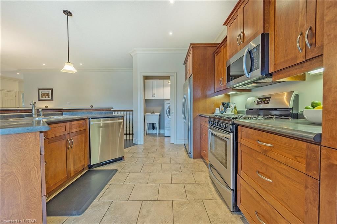
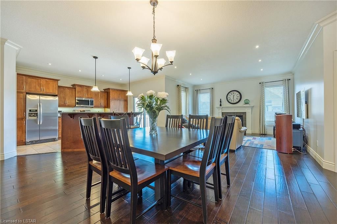
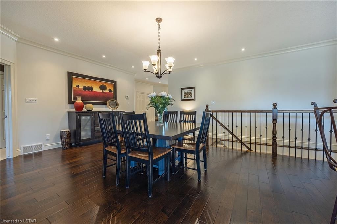
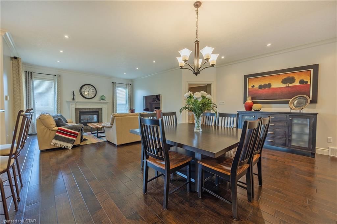
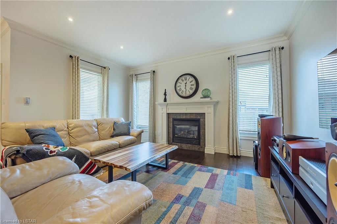
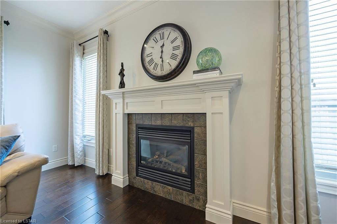
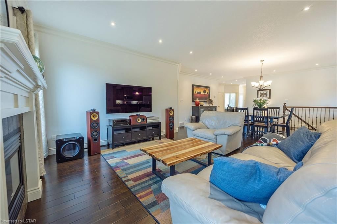
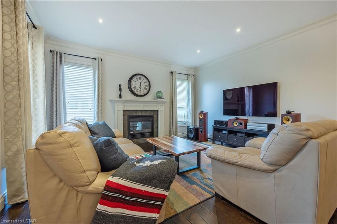
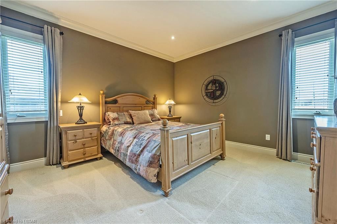
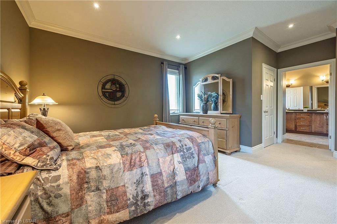
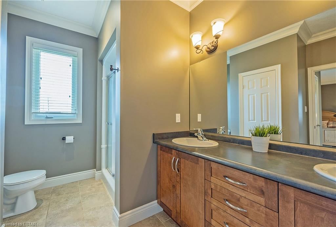
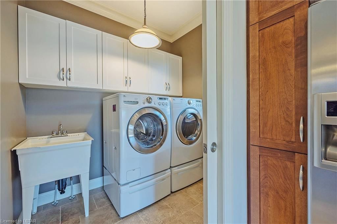
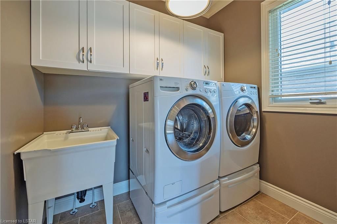
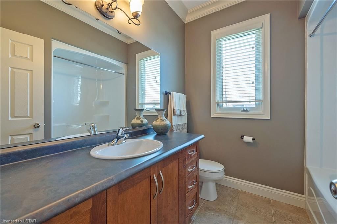
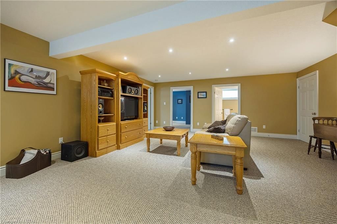
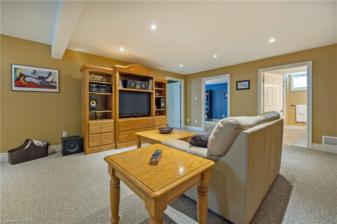
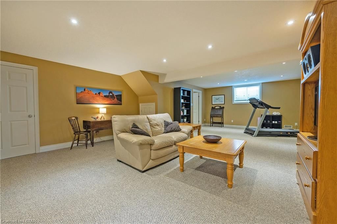
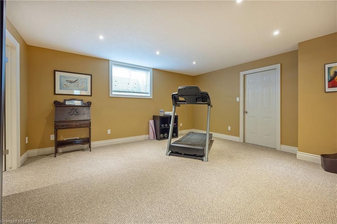
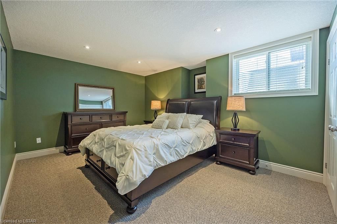
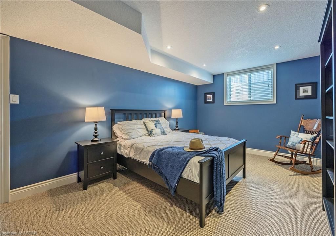
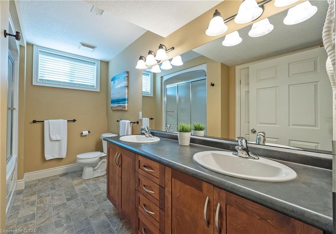
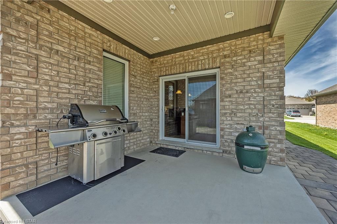
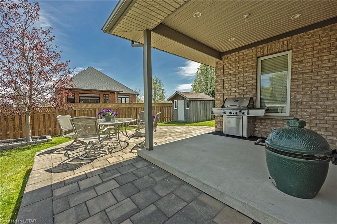
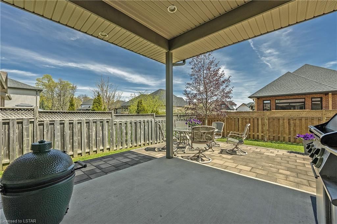
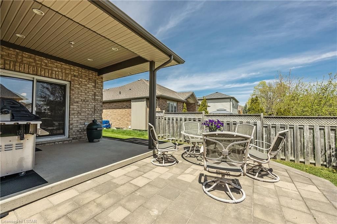
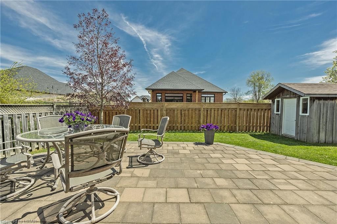
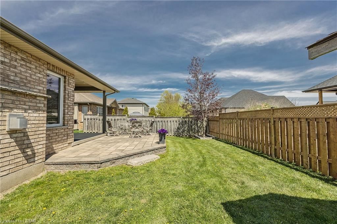
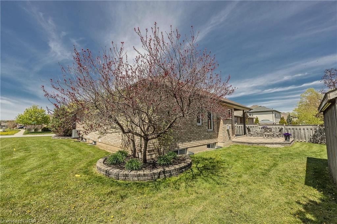
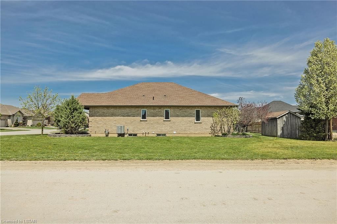
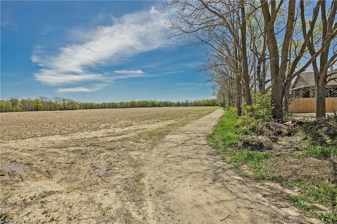
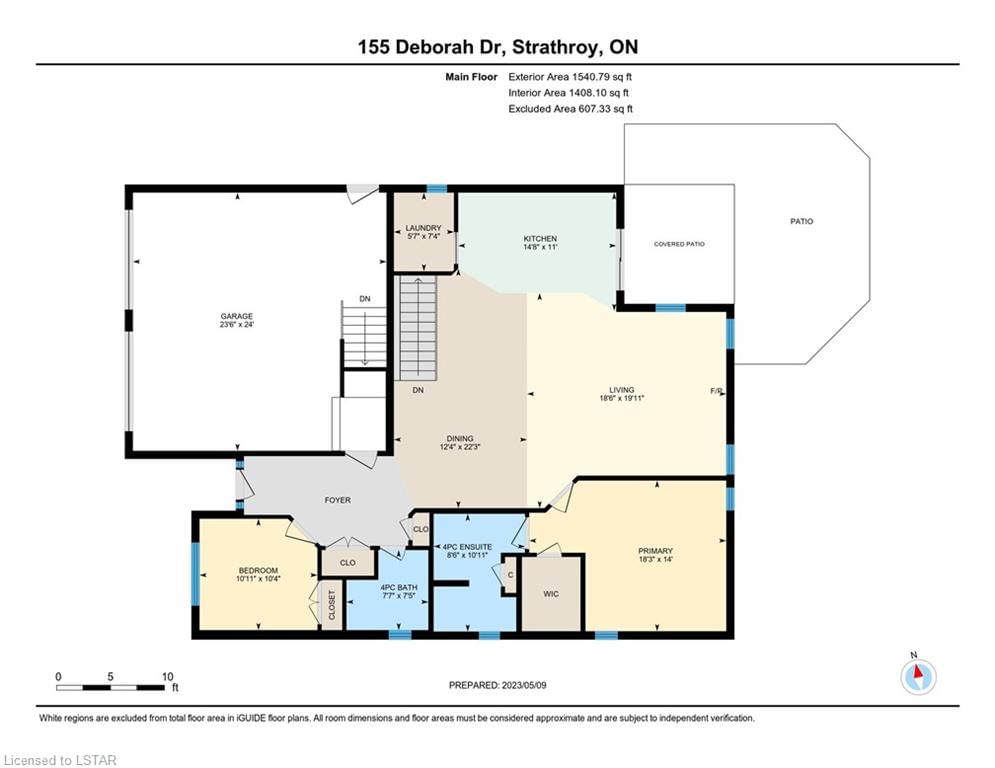
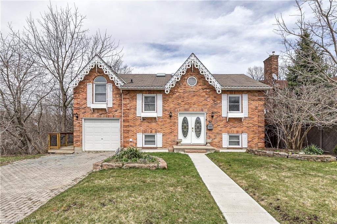
Welcome to this quality home located in the desirable North End. As you arrive, you will be impressed by the extra-wide interlocking brick driveway and sidewalks that lead to the concrete front sitting porch. This designer inspired one-floor home features 2+2 bedrooms,3 full bathrooms and 9-foot ceilings on the main floor. As you step inside, you will be greeted by the hardwood floors, pot lights, heavy crown moulding and gas fireplace. The upgraded stair rail leads to the spacious finished lower level. The kitchen is a chef's dream with maple kitchen cabinets (ginger stain), a working island/breakfast bar that comfortably seats 4, stainless steel appliances, gas stove, side-by-side refrigerator with water and ice, and a central vac pan. The main floor laundry, with raised washer/dryer drawer storage and laundry tub, is conveniently located off the kitchen. The concrete covered porch and interlocking brick patio are accessible through the patio doors, perfect for outdoor entertaining. The generous primary bedroom boasts a walk-in closet and a double sink 3-piece ensuite. The lower level features a cozy finished family room, two additional bedrooms, and a full bathroom with a double sink setup. The utility room is drywalled and painted and has an additional laundry tub, 2-stage furnace, and access to the basement walk-up to the garage. The garage is insulated, drywalled, and painted, with insulated garage doors. Other features include a sand point and pressure tank, bathroom fan timers, separate switch and eve outlets for exterior Christmas lights, exterior pot lights, and a hiking trailhead across the street. This home is move-in ready and waiting for you to call it your own! Don't miss out on this opportunity to own a quality home in the desirable North End.

Listed by ROYAL LEPAGE TRILAND REALTY

  • MLS #

    40416882

  • Sq. Ft

    2776.57

  • Sq. Ft. Source

    MLS

  • Lot Irregularities

    n/a

  • Year Built

    2008

  • Pool

    None

  • Drive

    n/a

  • Garage

    n/a

  • Total Parking

    n/a

  • Family Room

    n/a

  • Den

    n/a

  • Exterior

    Brick

  • Fireplace

    1

  • Roof

    Shingle

  • Foundation

    Poured Concrete

  • Elevator

    n/a

  • Water View

    n/a

  • Laundry Level

    n/a

  • Heat

    Forced Air, Natural Gas

  • A/C

    Central Air

  • Water

    Municipal-Metered, Sandpoint Well

  • Water Supply

    n/a

  • Sewers

    n/a

  • Central Vac

    Y

  • Living Room

    6.07 x 5.64 ft Main level

  • Dining Room

    7.16 x 3.76 ft Main level

  • Bedroom Primary

    5.56 x 4.27 ft Main level

  • Kitchen

    4.47 x 3.35 ft Main level

  • Bedroom

    3.33 x 3.15 ft Main level

  • Bathroom

    false Main level

    4-Piece

  • Laundry

    2.24 x 1.70 ft Main level

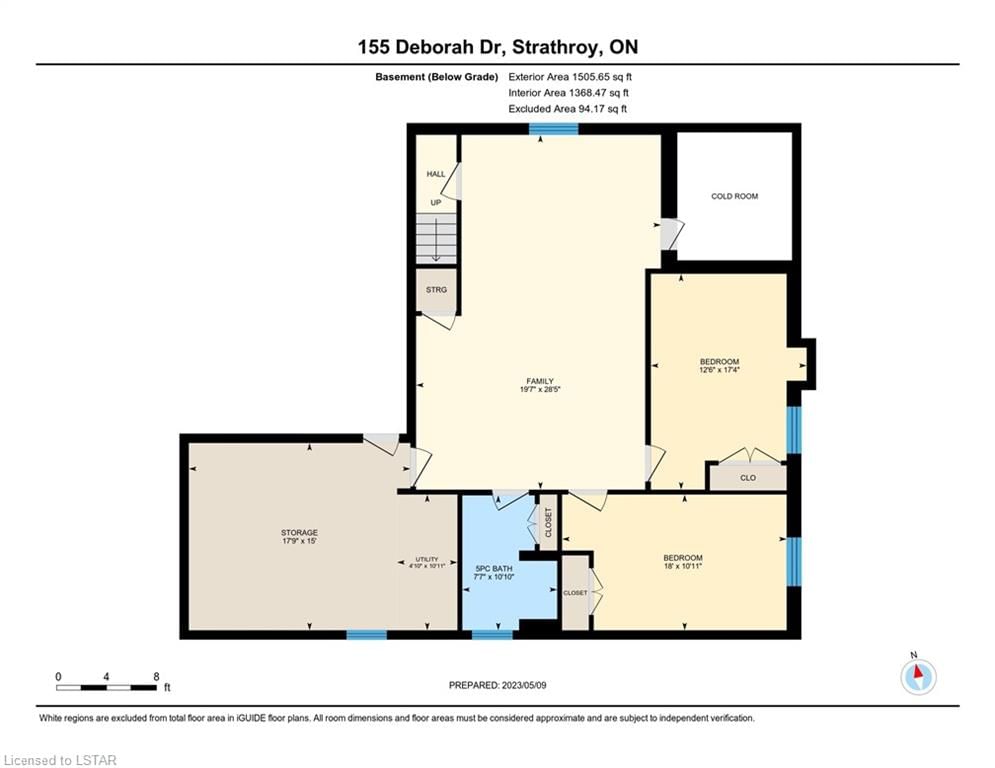
  • Family Room

    8.66 x 5.97 ft Lower level

  • Bedroom

    5.49 x 3.33 ft Lower level

  • Bathroom

    false Lower level

    5+ Piece

  • Bedroom

    5.28 x 3.81 ft Lower level

  • Utility Room

    3.33 x 1.47 ft Lower level

  • Storage

    5.41 x 4.57 ft Lower level

  • Cold Room

    false Lower level

Thinking of Selling?

Find Out Your Home’s Value in Today’s Market!

No Email or Signup is required to view your home estimate.

estimate your home value

Contact Manoj Kukreja

Sales Representative,
Century 21 People’s Choice Realty Inc.,
Brokerage
(647) 576 - 2100

Manoj profile avatar

Mortgage Calculator

This data is for informational purposes only.

Mortgage Payment per month

Principal Amount

Interest

Total Payable

Amortization

Amortization

Closing Cost Calculator

This data is for informational purposes only.

Closing Cost Total for this property

Total Cash flow for purchasing this property

Down Payment(%)*
Additional information

Provincial Land Transfer Tax

Ontario Land Transfer Tax Rebate

Toronto Land Transfer Tax

Toronto Land Transfer Tax Rebate

PST on CMHC Insurance Premium

Lawyer Fees

$2,825

Government Registration Fee's

$164

Title Insurance

Closing Cost Total

Total Cash flow for purchasing this property

Provincial Land Transfer Tax

Ontario Land Transfer Tax Rebate

Toronto Land Transfer Tax

Toronto Land Transfer Tax Rebate

PST on CMHC Insurance Premium

Lawyer Fees

$2,825

Government Registarion Fee's

$164

Title Insurance

Down Payment(%)*

* A down payment of less than 20% is permitted only for first-time home buyers purchasing their principal residence. The minimum down payment required is 5% for the portion of the purchase price up to $500,000, and 10% for the portion between $500,000 and $1,500,000. For properties priced over $1,500,000, a minimum down payment of 20% is required.

Thinking of Selling?

Find Out Your Home’s Value in Today’s Market!

No Email or Signup is required to view your home estimate.

estimate your home value

Contact Manoj Kukreja

Sales Representative, Century 21 People’s Choice Realty Inc., Brokerage
(647) 576 - 2100

Manoj profile avatar

Recent Sold Listings in NE, Strathroy

Popular Cities