
<-- style PDP --> 217 Mill Pond Crescent, Strathroy - Single Family Residence for sale for $1,299,900
  • sold

217 Mill Pond Crescent

Strathroy, ON, N7G 3P9 - NE

$1,299,900$000000

  • Neighbourhood

    NE

  • Major Intersection

  • Listed Since: 935 day(s)

  • Last update: 840 day(s) ago

Overview

  • Property Type

    Single Family Residence, Bungalow

  • Bedrooms

    2 + 2

  • Bathrooms

    4

  • Basement

    Full, Finished

  • Kitchen

    n/a

  • Total Parking

    10 (2 null Garage)

  • Lot Size

    Available Upon Request

  • Taxes

    $7,790.74 (2023)

  • Type

    Freehold

Property Description

Property description for 217 Mill Pond Crescent, Strathroy

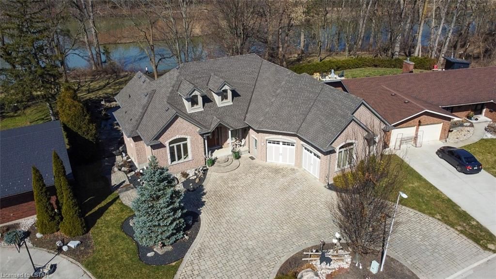
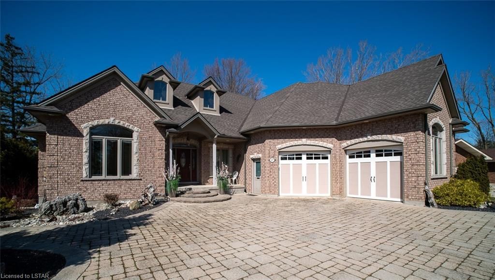
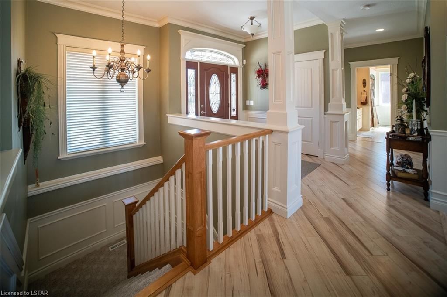
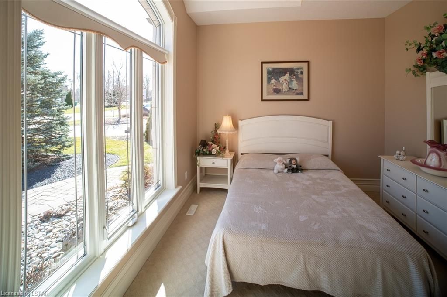
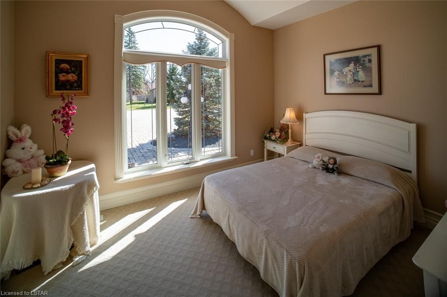
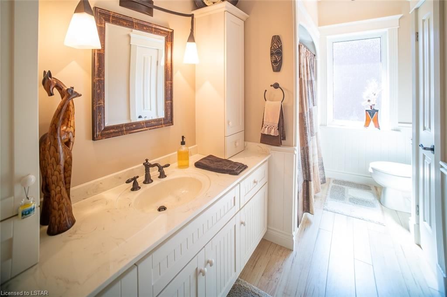
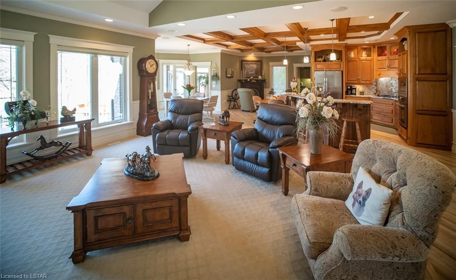
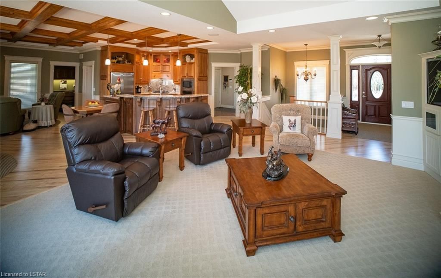
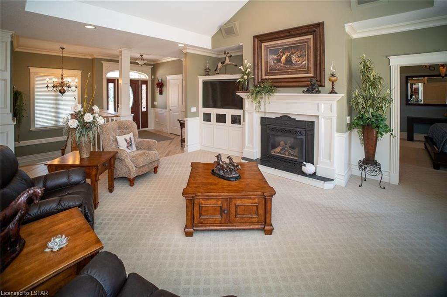
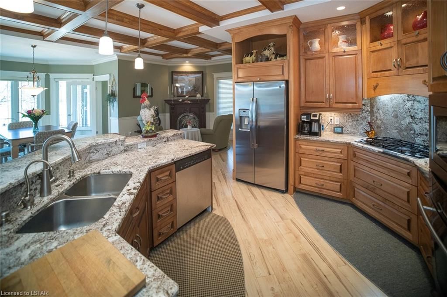
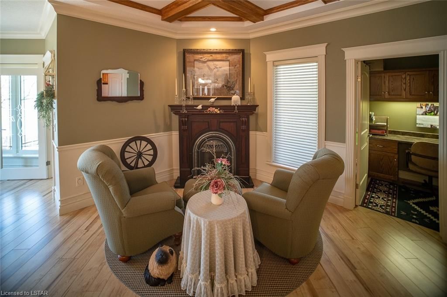
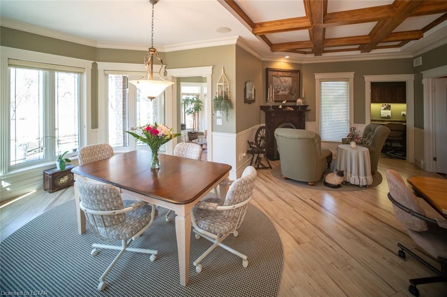
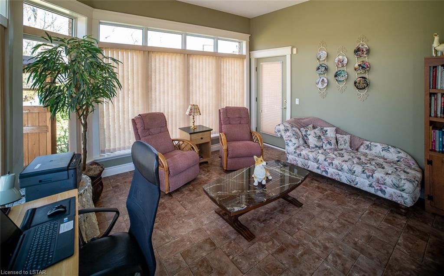
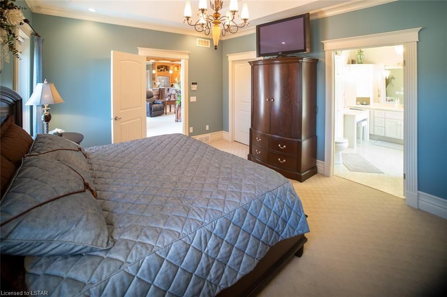
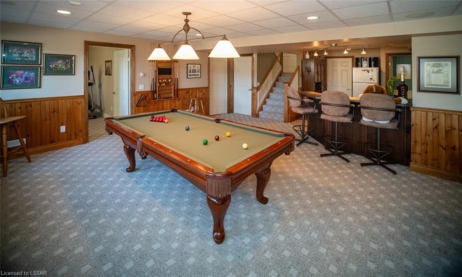
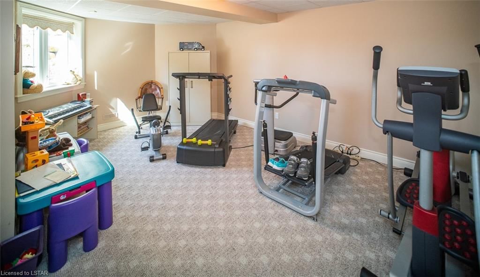
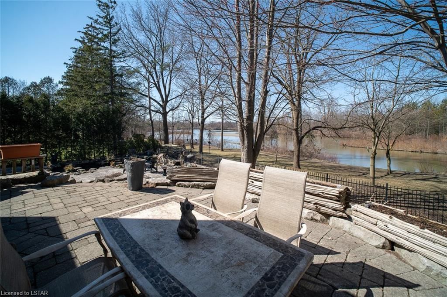
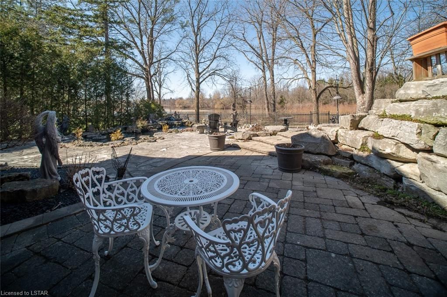
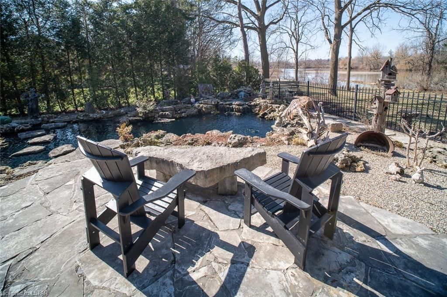
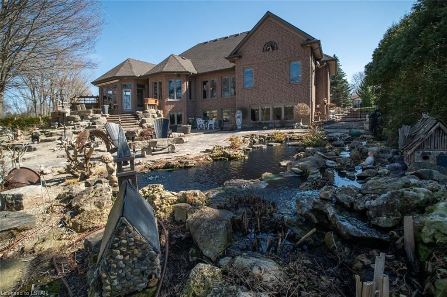
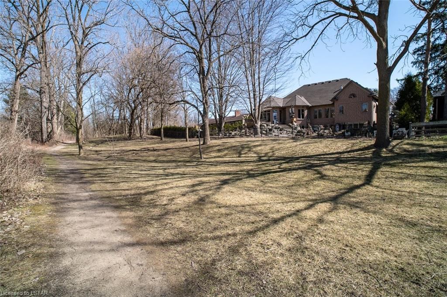
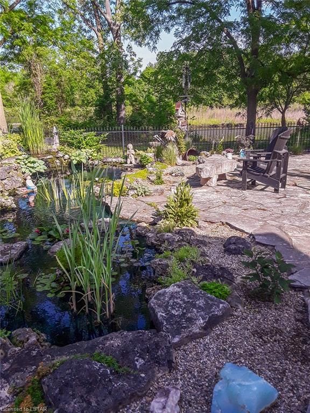
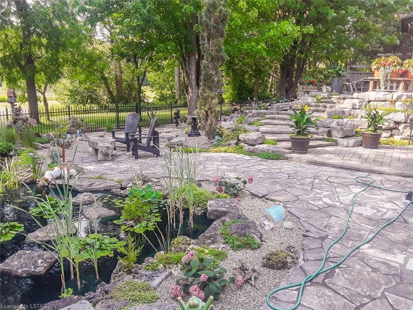
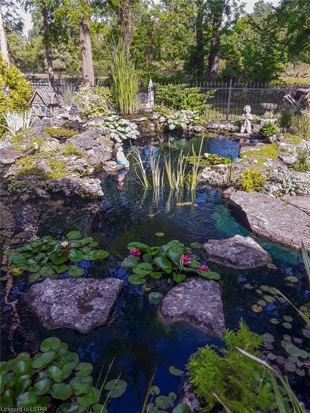
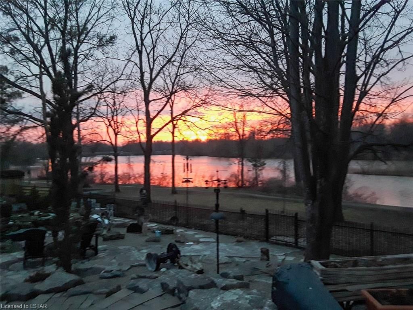
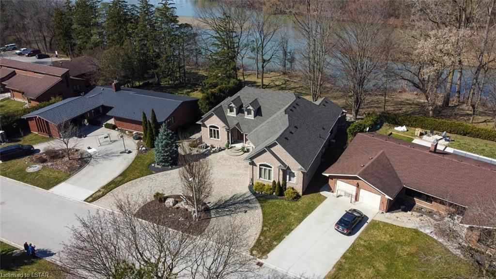
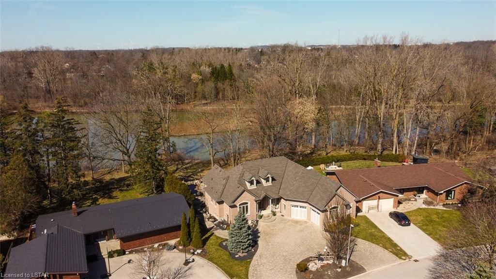
This amazing custom built ranch home will be sure to impress, featuring 2461 sq of finished living space on the main floor. Walking through the front doors you will instantly feel the home and coziness of the open concept space. A full exterior back wall of large windows immediately brightens the great living room with a gas fire place and vaulted ceilings, overlooking the Sydenham River. The gourmet maple kitchen with a raised breakfast bar and built in small table is open to the large eat-in kitchen area. The picture perfect view of the backyard, which looks onto the river gives you an instant feeling of peace and tranquility. A four season sunroom with in-floor heat, is just off the dining area with a door leading to a small deck with a gas BBQ. Large main floor laundry room, plus an office and a spacious pantry. The master bedroom includes a spacious 5 pc ensuite and walk-in closet. The bright finished lower level is a great spot for entertaining that includes a a rec room with a gas fireplace and a wet bar. The basement has in-floor heat to keep you nice and cozy on cold winter days. Two additional bedrooms; one with a cheater ensuite and a large storage room to complete the lower level. Stairs from the oversized double garage lead down to the basement. Outside is your own peaceful paradise with a 10’x20’ fish pond and fountain, patio area overlooking the river with a retractable awning. The outside space is very low maintenance with heaps of large stones and pebble rocks. There are a ton of upgrades and extras that come included in the house: furnace and A/C (2024), roof (2021 with transferrable warranty), hook-up for generator, reverse osmosis water system, surround sound system throughout home , home is wheelchair accessible, and much much more. Ask the listing agent for more details.

Listed by SUTTON WOLF REALTY BROKERAGE

  • MLS #

    40555235

  • Sq. Ft

    3711

  • Sq. Ft. Source

    MLS

  • Lot Irregularities

    n/a

  • Year Built

    2005

  • Pool

    n/a

  • Drive

    n/a

  • Garage

    n/a

  • Total Parking

    10

  • Family Room

    n/a

  • Den

    n/a

  • Exterior

    n/a

  • Fireplace

    3

  • Roof

    Fiberglass

  • Foundation

    Poured Concrete

  • Elevator

    n/a

  • Water View

    n/a

  • Laundry Level

    n/a

  • Heat

    Forced Air, Natural Gas

  • A/C

    Central Air

  • Water

    Municipal-Metered

  • Water Supply

    n/a

  • Sewers

    n/a

  • Central Vac

    Y

  • Foyer

    2.13 x 2.44 ft Main level

  • Kitchen

    4.88 x 4.34 ft Main level

  • Eat-in Kitchen

    4.55 x 3.71 ft Main level

  • Pantry

    3.56 x 1.73 ft Main level

  • Family Room

    5.49 x 5.28 ft Main level

  • Den

    3.00 x 3.68 ft Main level

  • Office

    1.83 x 1.73 ft Main level

  • Bedroom Primary

    4.60 x 3.96 ft Main level

  • Bedroom

    3.07 x 3.38 ft Main level

  • Laundry

    3.68 x 1.83 ft Main level

  • Foyer

    2.46 x 2.01 ft Main level

  • Sunroom

    4.57 x 4.57 ft Main level

  • Family Room

    4.42 x 6.48 ft Lower level

  • Bedroom

    4.14 x 5.49 ft Lower level

  • Bedroom

    3.35 x 4.47 ft Lower level

  • Recreation Room

    4.27 x 5.79 ft Lower level

  • Other

    4.17 x 3.30 ft Lower level

  • Bathroom

    false Main level

    4-Piece

  • Bathroom

    false Main level

    2-Piece

  • Bathroom

    false Lower level

    3-Piece

  • MLS #

    40555235

  • Sq. Ft

    3711

  • Sq. Ft. Source

    MLS

  • Lot Irregularities

    n/a

  • Year Built

    2005

  • Pool

    n/a

  • Drive

    n/a

  • Garage

    n/a

  • Total Parking

    10

  • Family Room

    n/a

  • Den

    n/a

  • Exterior

    n/a

  • Fireplace

    3

  • Roof

    Fiberglass

  • Foundation

    Poured Concrete

  • Elevator

    n/a

  • Water View

    n/a

  • Laundry Level

    n/a

  • Heat

    Forced Air, Natural Gas

  • A/C

    Central Air

  • Water

    Municipal-Metered

  • Water Supply

    n/a

  • Sewers

    n/a

  • Central Vac

    Y

  • Foyer

    2.13 x 2.44 ft Main level

  • Kitchen

    4.88 x 4.34 ft Main level

  • Eat-in Kitchen

    4.55 x 3.71 ft Main level

  • Pantry

    3.56 x 1.73 ft Main level

  • Family Room

    5.49 x 5.28 ft Main level

  • Den

    3.00 x 3.68 ft Main level

  • Office

    1.83 x 1.73 ft Main level

  • Bedroom Primary

    4.60 x 3.96 ft Main level

  • Bedroom

    3.07 x 3.38 ft Main level

  • Laundry

    3.68 x 1.83 ft Main level

  • Foyer

    2.46 x 2.01 ft Main level

  • Sunroom

    4.57 x 4.57 ft Main level

  • Family Room

    4.42 x 6.48 ft Lower level

  • Bedroom

    4.14 x 5.49 ft Lower level

  • Bedroom

    3.35 x 4.47 ft Lower level

  • Recreation Room

    4.27 x 5.79 ft Lower level

  • Other

    4.17 x 3.30 ft Lower level

  • Bathroom

    false Main level

    4-Piece

  • Bathroom

    false Main level

    2-Piece

  • Bathroom

    false Lower level

    3-Piece

Thinking of Selling?

Find Out Your Home’s Value in Today’s Market!

No Email or Signup is required to view your home estimate.

estimate your home value

Contact Manoj Kukreja

Sales Representative,
Century 21 People’s Choice Realty Inc.,
Brokerage
(647) 576 - 2100

Manoj profile avatar

Mortgage Calculator

This data is for informational purposes only.

Mortgage Payment per month

Principal Amount

Interest

Total Payable

Amortization

Amortization

Closing Cost Calculator

This data is for informational purposes only.

Closing Cost Total for this property

Total Cash flow for purchasing this property

Down Payment(%)*
Additional information

Provincial Land Transfer Tax

Ontario Land Transfer Tax Rebate

Toronto Land Transfer Tax

Toronto Land Transfer Tax Rebate

PST on CMHC Insurance Premium

Lawyer Fees

$2,825

Government Registration Fee's

$164

Title Insurance

Closing Cost Total

Total Cash flow for purchasing this property

Provincial Land Transfer Tax

Ontario Land Transfer Tax Rebate

Toronto Land Transfer Tax

Toronto Land Transfer Tax Rebate

PST on CMHC Insurance Premium

Lawyer Fees

$2,825

Government Registarion Fee's

$164

Title Insurance

Down Payment(%)*

* A down payment of less than 20% is permitted only for first-time home buyers purchasing their principal residence. The minimum down payment required is 5% for the portion of the purchase price up to $500,000, and 10% for the portion between $500,000 and $1,500,000. For properties priced over $1,500,000, a minimum down payment of 20% is required.

Thinking of Selling?

Find Out Your Home’s Value in Today’s Market!

No Email or Signup is required to view your home estimate.

estimate your home value

Contact Manoj Kukreja

Sales Representative, Century 21 People’s Choice Realty Inc., Brokerage
(647) 576 - 2100

Manoj profile avatar

Recent Sold Listings in NE, Strathroy

Popular Cities