<-- style PDP --> 115 Deborah Drive, Strathroy - Single Family Residence for sale for $890,500
  • sold

115 Deborah Drive

Strathroy, ON, N7G 4E2 - NE

$890,500$000000

  • Neighbourhood

    NE

  • Major Intersection

  • Listed Since: 974 day(s)

  • Last update: 926 day(s) ago

Overview

  • Property Type

    Single Family Residence, Bungalow

  • Bedrooms

    3 + 1

  • Bathrooms

    3

  • Basement

    Full, Finished, Sump Pump

  • Kitchen

    n/a

  • Total Parking

    6 (2 null Garage)

  • Lot Size

    Available Upon Request

  • Taxes

    $4,442.00 (2023)

  • Type

    Freehold

Property Description

Property description for 115 Deborah Drive, Strathroy

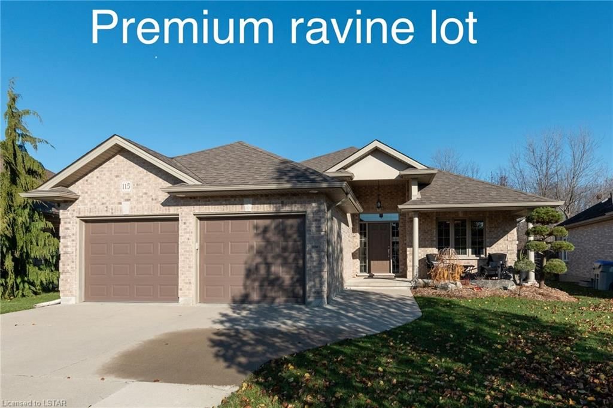
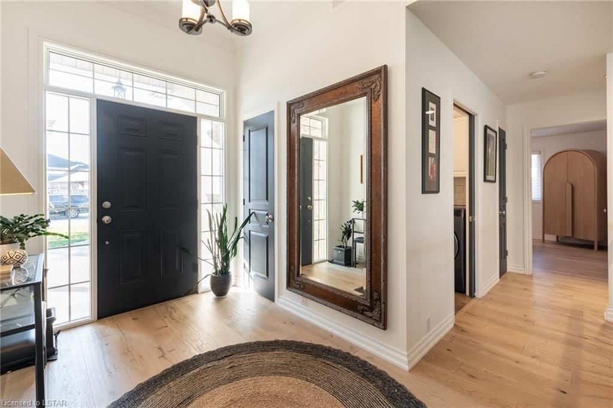
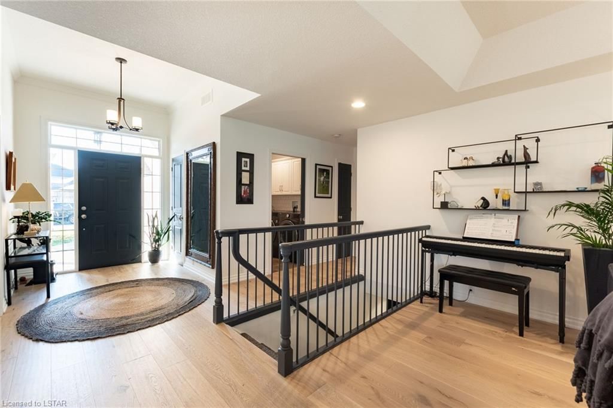
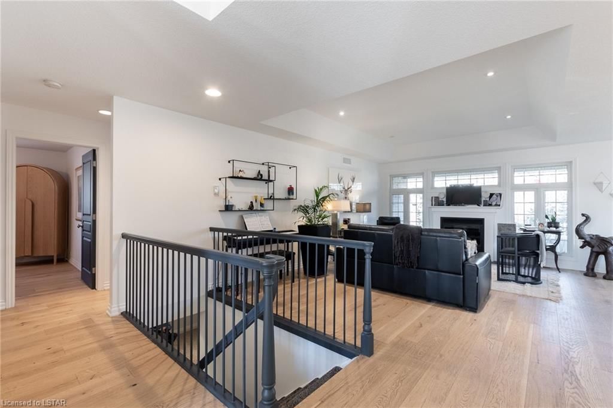
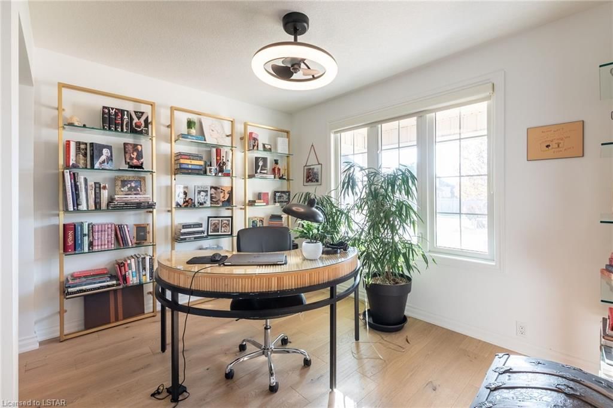
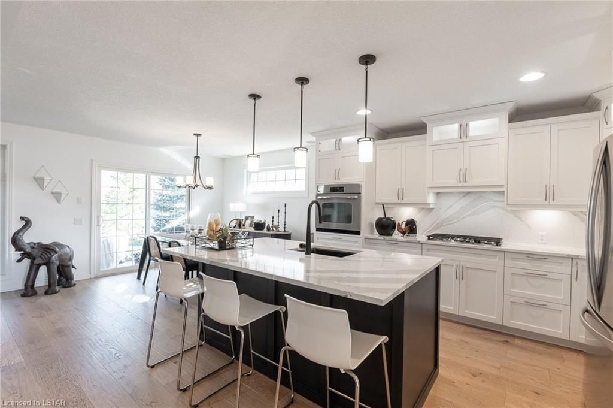
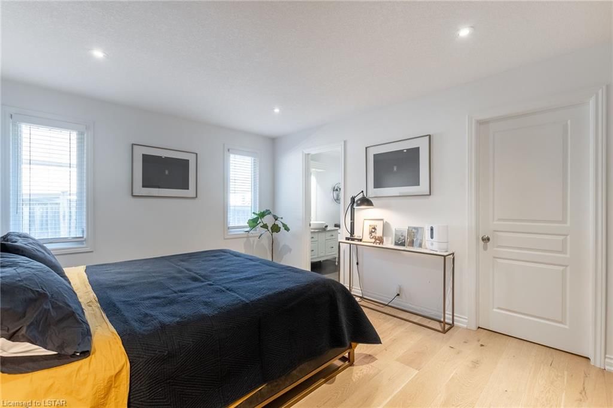
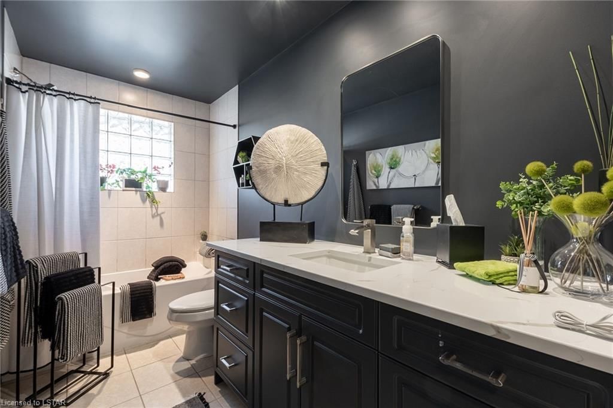
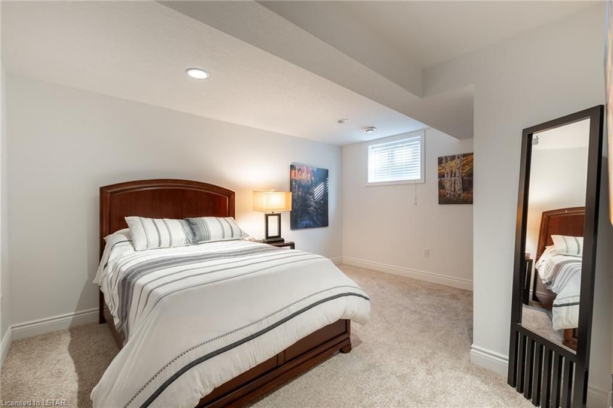
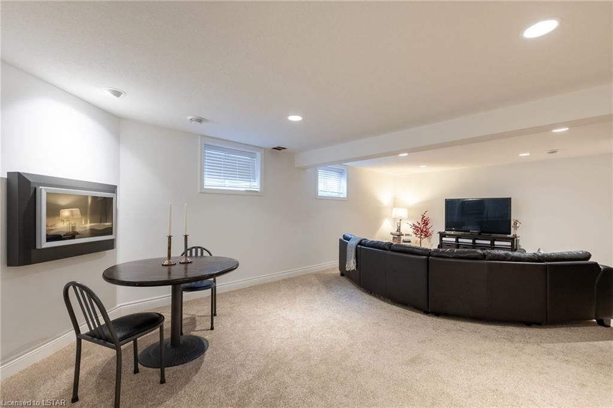
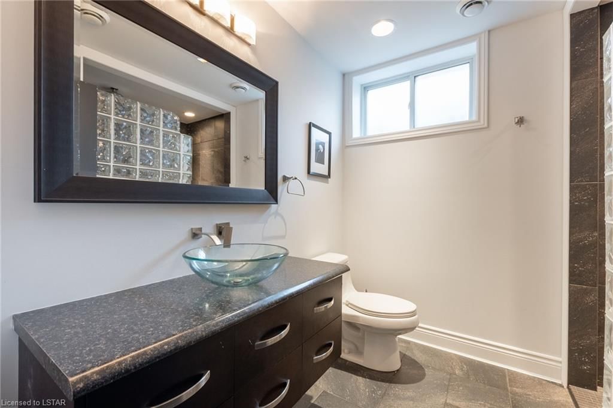
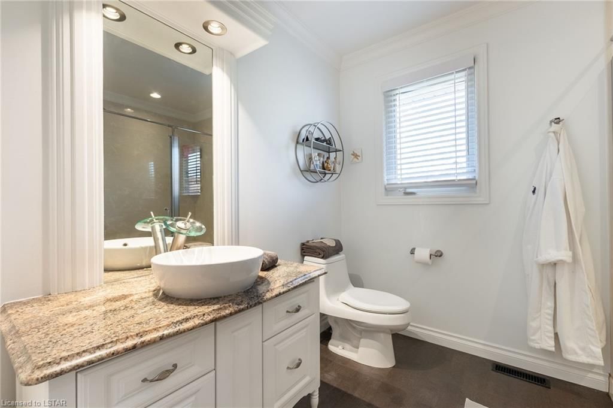
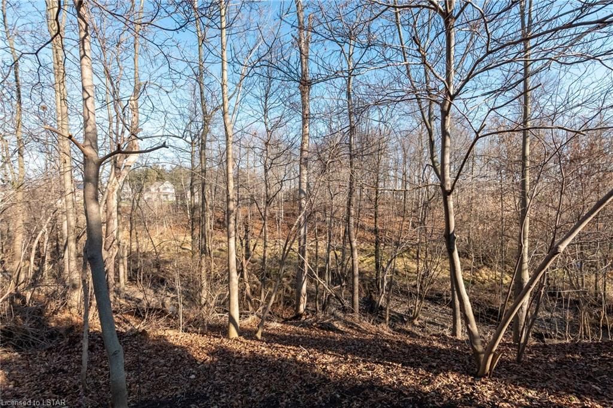
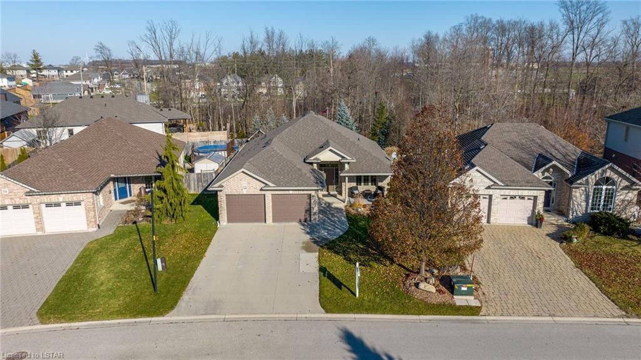
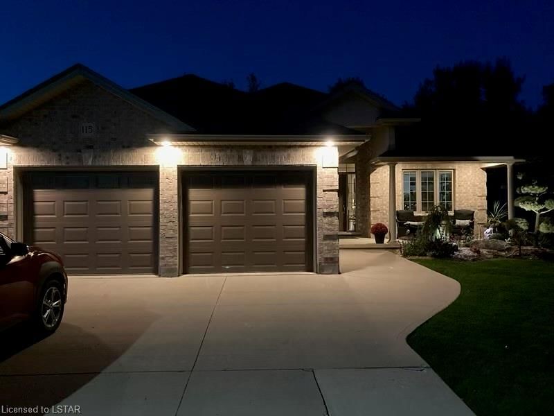
Prime north-end location on a private premium wooded ravine lot. Welcome to this gorgeous extensively updated custom bungalow which boasts many high-end upgrades that will surely impress. This must-see professionally landscaped private ravine lot offers 3+1 bedrooms, 3 bathrooms , main level laundry , totally finished basement, a 2-car garage, a double concrete driveway, and walkway to covered front porch on a rare private premium mature ravine lot This property has recently undergone extensive upgrades which include a new 10-year transferable high-efficiency furnace and state-of-the-art heat pump, repainted from top to bottom in late 2022, new white oak floors throughout the entire main floor, updated kitchen with lifetime warranty high-end Cambria quartz countertops/backsplash with Blanco charcoal sink /tapes, new gas stove top. Totally finished basement with bar, new carpet throughout with large bedroom and bathroom with heated floors . This entire property has been totally professional landscaped including the addition of timed low voltage lighting throughout. ** please refer to backyard video via link https://www.youtube.com/watch?v=IyczOlH3Scs**. The furnace room /storage room is spacious enough to add another workout gym or office. This spectacular, extensively updated ranch situated on a private premium mature ravine lot is a must-see . (66877819)

Listed by EXP REALTY, BROKERAGE

  • MLS #

    40539146

  • Sq. Ft

    2446

  • Sq. Ft. Source

    MLS

  • Lot Irregularities

    76.22 ft x 41.44 ft x 119.81 ft x 134 x 52.21 ft

  • Year Built

    Available Upon Request

  • Pool

    n/a

  • Drive

    n/a

  • Garage

    n/a

  • Total Parking

    6

  • Family Room

    n/a

  • Den

    n/a

  • Exterior

    n/a

  • Fireplace

    2

  • Roof

    Fiberglass

  • Foundation

    Poured Concrete

  • Elevator

    n/a

  • Water View

    n/a

  • Laundry Level

    n/a

  • Heat

    Fireplace-Gas, Forced Air, Natural Gas, Heat Pump, Radiant Floor

  • A/C

    Central Air

  • Water

    Municipal

  • Water Supply

    n/a

  • Sewers

    n/a

  • Central Vac

    n/a

  • Foyer

    3.05 x 1.83 ft Main level

  • Kitchen

    3.99 x 3.68 ft Main level

  • Eat-in Kitchen

    4.70 x 3.66 ft Main level

  • Great Room

    5.18 x 4.27 ft Main level

  • Bedroom Primary

    4.67 x 3.51 ft Main level

  • Bedroom

    3.38 x 3.38 ft Main level

  • Bedroom

    3.51 x 3.38 ft Main level

  • Laundry

    2.13 x 1.83 ft Main level

  • Bathroom

    false Main level

    4-Piece

  • Recreation Room

    7.62 x 7.62 ft Lower level

  • Storage

    12.19 x 3.05 ft Lower level

  • Bedroom

    4.42 x 3.51 ft Lower level

  • Bathroom

    false Lower level

    3-Piece

  • MLS #

    40539146

  • Sq. Ft

    2446

  • Sq. Ft. Source

    MLS

  • Lot Irregularities

    76.22 ft x 41.44 ft x 119.81 ft x 134 x 52.21 ft

  • Year Built

    Available Upon Request

  • Pool

    n/a

  • Drive

    n/a

  • Garage

    n/a

  • Total Parking

    6

  • Family Room

    n/a

  • Den

    n/a

  • Exterior

    n/a

  • Fireplace

    2

  • Roof

    Fiberglass

  • Foundation

    Poured Concrete

  • Elevator

    n/a

  • Water View

    n/a

  • Laundry Level

    n/a

  • Heat

    Fireplace-Gas, Forced Air, Natural Gas, Heat Pump, Radiant Floor

  • A/C

    Central Air

  • Water

    Municipal

  • Water Supply

    n/a

  • Sewers

    n/a

  • Central Vac

    n/a

  • Foyer

    3.05 x 1.83 ft Main level

  • Kitchen

    3.99 x 3.68 ft Main level

  • Eat-in Kitchen

    4.70 x 3.66 ft Main level

  • Great Room

    5.18 x 4.27 ft Main level

  • Bedroom Primary

    4.67 x 3.51 ft Main level

  • Bedroom

    3.38 x 3.38 ft Main level

  • Bedroom

    3.51 x 3.38 ft Main level

  • Laundry

    2.13 x 1.83 ft Main level

  • Bathroom

    false Main level

    4-Piece

  • Recreation Room

    7.62 x 7.62 ft Lower level

  • Storage

    12.19 x 3.05 ft Lower level

  • Bedroom

    4.42 x 3.51 ft Lower level

  • Bathroom

    false Lower level

    3-Piece

Thinking of Selling?

Find Out Your Home’s Value in Today’s Market!

No Email or Signup is required to view your home estimate.

estimate your home value

Contact Manoj Kukreja

Sales Representative,
Century 21 People’s Choice Realty Inc.,
Brokerage
(647) 576 - 2100

Manoj profile avatar

Property History

Property history for 115 Deborah Drive, Strathroy

This property has been sold 3 times before. Create your free account to explore sold prices, detailed property history, and more insider data.

Sign In / Register

Mortgage Calculator

This data is for informational purposes only.

Mortgage Payment per month

Principal Amount

Interest

Total Payable

Amortization

Amortization

Closing Cost Calculator

This data is for informational purposes only.

Closing Cost Total for this property

Total Cash flow for purchasing this property

Down Payment(%)*
Additional information

Provincial Land Transfer Tax

Ontario Land Transfer Tax Rebate

Toronto Land Transfer Tax

Toronto Land Transfer Tax Rebate

PST on CMHC Insurance Premium

Lawyer Fees

$2,825

Government Registration Fee's

$164

Title Insurance

Closing Cost Total

Total Cash flow for purchasing this property

Provincial Land Transfer Tax

Ontario Land Transfer Tax Rebate

Toronto Land Transfer Tax

Toronto Land Transfer Tax Rebate

PST on CMHC Insurance Premium

Lawyer Fees

$2,825

Government Registarion Fee's

$164

Title Insurance

Down Payment(%)*

* A down payment of less than 20% is permitted only for first-time home buyers purchasing their principal residence. The minimum down payment required is 5% for the portion of the purchase price up to $500,000, and 10% for the portion between $500,000 and $1,500,000. For properties priced over $1,500,000, a minimum down payment of 20% is required.

Thinking of Selling?

Find Out Your Home’s Value in Today’s Market!

No Email or Signup is required to view your home estimate.

estimate your home value

Contact Manoj Kukreja

Sales Representative, Century 21 People’s Choice Realty Inc., Brokerage
(647) 576 - 2100

Manoj profile avatar

Recent Sold Listings in NE, Strathroy

Popular Cities