<-- style PDP --> 29 Briscoe Crescent, Strathroy - Single Family Residence for sale for $899,900
  • sold

29 Briscoe Crescent

Strathroy, ON, N7G 0G3 - NE

$899,900$000000

  • Neighbourhood

    NE

  • Major Intersection

  • Listed Since: 1103 day(s)

  • Last update: 904 day(s) ago

Overview

  • Property Type

    Single Family Residence, Two Story

  • Bedrooms

    4 + 0

  • Bathrooms

    3

  • Basement

    Full, Unfinished

  • Kitchen

    n/a

  • Total Parking

    4 (2 null Garage)

  • Lot Size

    Available Upon Request

  • Taxes

    $0.00 (2023)

  • Type

    Freehold

Property Description

Property description for 29 Briscoe Crescent, Strathroy













































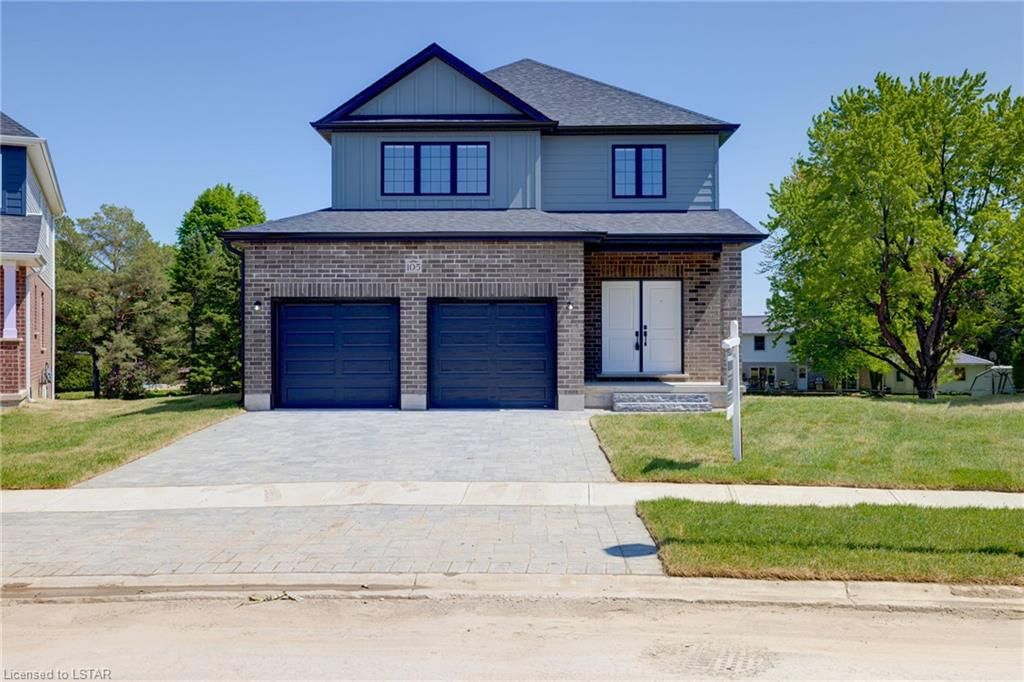
Welcome to 29 Briscoe Cres, a stunning custom luxury home in Strathroy's sought after Creekside Development on a premium look out Lot. This magnificent property, built by Platynum Construction inc, spans approx. 2,100 square feet and boasts exceptional finishes and design details. As you enter you will be struck by an abundance of natural light and towering two storey foyer. The living room is bright and spacious with large windows yet warm and cozy surrounding the gas fireplace. The kitchen with floor to ceiling cabinets, walk in pantry with custom built ins,valence lighting, gas lines to stove and quartz countertops. Huge covered porch overlooking pond, a half bathroom and Not to forget a main floor office finish off the main! The attention to details continues throughout the home with engineered hardwood flooring throughout and beautiful accent walls. Heading upstairs you will find all the bedrooms. The Master Bedroom includes a spacious walk in closet and luxurious ensuite with his and hers vanity, free standing tub and walk in glass shower. The other two bedrooms share the beautiful Jack and Jill bathroom with stylish selections. Lower level has the option to fully finish. Several Egress windows. Big Double garage with 9 ft doors and lots of ceiling height. Close to all amenities including shopping, hospital and restaurants. Walking distance to north meadows public school SDCI and Holy Cross secondary and easy access to the Memorial walking trail and conservation and only minutes from highway 402.

Listed by SUTTON GROUP - SELECT REALTY INC., BROKERAGE

  • MLS #

    40494355

  • Sq. Ft

    2069

  • Sq. Ft. Source

    MLS

  • Lot Irregularities

    n/a

  • Year Built

    2023

  • Pool

    n/a

  • Drive

    n/a

  • Garage

    n/a

  • Total Parking

    4

  • Family Room

    n/a

  • Den

    n/a

  • Exterior

    Aluminum Siding, Board & Batten Siding, Stone

  • Fireplace

    1

  • Roof

    Asphalt Shing

  • Foundation

    Poured Concrete

  • Elevator

    n/a

  • Water View

    n/a

  • Laundry Level

    n/a

  • Heat

    Forced Air, Natural Gas

  • A/C

    Central Air

  • Water

    Municipal-Metered

  • Water Supply

    n/a

  • Sewers

    n/a

  • Central Vac

    n/a

  • Mud Room

    1.83 x 2.31 ft Main level

  • Kitchen

    3.66 x 4.95 ft Main level

  • Foyer

    2.01 x 5.51 ft Main level

  • Great Room

    5.33 x 4.27 ft Main level

  • Dinette

    3.53 x 2.44 ft Main level

  • Bedroom Primary

    3.96 x 4.42 ft Second level

    ensuite, walk-in closet

  • Bedroom

    2.97 x 3.05 ft Main level

  • Laundry


    1.70 x 2.41 ft Second level

  • Bedroom

    3.51 x 3.07 ft Second level

  • Bathroom

    false Main level

    2-Piece

  • Bathroom

    false Second level

    4-Piece

  • Bedroom

    3.23 x 3.07 ft Second level

  • MLS #

    40494355

  • Sq. Ft

    2069

  • Sq. Ft. Source

    MLS

  • Lot Irregularities

    n/a

  • Year Built

    2023

  • Pool

    n/a

  • Drive

    n/a

  • Garage

    n/a

  • Total Parking

    4

  • Family Room

    n/a

  • Den

    n/a

  • Exterior

    Aluminum Siding, Board & Batten Siding, Stone

  • Fireplace

    1

  • Roof

    Asphalt Shing

  • Foundation

    Poured Concrete

  • Elevator

    n/a

  • Water View

    n/a

  • Laundry Level

    n/a

  • Heat

    Forced Air, Natural Gas

  • A/C

    Central Air

  • Water

    Municipal-Metered

  • Water Supply

    n/a

  • Sewers

    n/a

  • Central Vac

    n/a

  • Mud Room

    1.83 x 2.31 ft Main level

  • Kitchen

    3.66 x 4.95 ft Main level

  • Foyer

    2.01 x 5.51 ft Main level

  • Great Room

    5.33 x 4.27 ft Main level

  • Dinette

    3.53 x 2.44 ft Main level

  • Bedroom Primary

    3.96 x 4.42 ft Second level

    ensuite, walk-in closet

  • Bedroom

    2.97 x 3.05 ft Main level

  • Laundry

    1.70 x 2.41 ft Second level

  • Bedroom

    3.51 x 3.07 ft Second level

  • Bathroom

    false Main level

    2-Piece

  • Bathroom

    false Second level

    4-Piece

  • Bedroom

    3.23 x 3.07 ft Second level

Thinking of Selling?

Find Out Your Home’s Value in Today’s Market!

No Email or Signup is required to view your home estimate.

estimate your home value

Contact Manoj Kukreja

Sales Representative,
Century 21 People’s Choice Realty Inc.,
Brokerage
(647) 576 - 2100

Manoj profile avatar

Mortgage Calculator

This data is for informational purposes only.

Mortgage Payment per month

Principal Amount

Interest

Total Payable

Amortization

Amortization

Closing Cost Calculator

This data is for informational purposes only.

Closing Cost Total for this property

Total Cash flow for purchasing this property

Down Payment(%)*
Additional information

Provincial Land Transfer Tax

Ontario Land Transfer Tax Rebate

Toronto Land Transfer Tax

Toronto Land Transfer Tax Rebate

PST on CMHC Insurance Premium

Lawyer Fees

$2,825

Government Registration Fee's

$164

Title Insurance

Closing Cost Total

Total Cash flow for purchasing this property

Provincial Land Transfer Tax

Ontario Land Transfer Tax Rebate

Toronto Land Transfer Tax

Toronto Land Transfer Tax Rebate

PST on CMHC Insurance Premium

Lawyer Fees

$2,825

Government Registarion Fee's

$164

Title Insurance

Down Payment(%)*

* A down payment of less than 20% is permitted only for first-time home buyers purchasing their principal residence. The minimum down payment required is 5% for the portion of the purchase price up to $500,000, and 10% for the portion between $500,000 and $1,500,000. For properties priced over $1,500,000, a minimum down payment of 20% is required.

Thinking of Selling?

Find Out Your Home’s Value in Today’s Market!

No Email or Signup is required to view your home estimate.

estimate your home value

Contact Manoj Kukreja

Sales Representative, Century 21 People’s Choice Realty Inc., Brokerage
(647) 576 - 2100

Manoj profile avatar

Recent Sold Listings in NE, Strathroy

Popular Cities