
<-- style PDP --> 65 Ashby Crescent, Strathroy - Single Family Residence for sale for $759,900
  • sold

65 Ashby Crescent

Strathroy, ON, N7G 0C9 - SW

$759,900$000000

  • Neighbourhood

    SW

  • Major Intersection

  • Listed Since: 990 day(s)

  • Last update: 890 day(s) ago

Overview

  • Property Type

    Single Family Residence, Two Story

  • Bedrooms

    3 + 1

  • Bathrooms

    4

  • Basement

    Development Potential, Separate Entrance, Walk-Up Access, Full, Partially Finished

  • Kitchen

    n/a

  • Total Parking

    8 (2 null Garage)

  • Lot Size

    65.00x133 (Acres)

  • Taxes

    $4,800.00 (2023)

  • Type

    Freehold

Property Description

Property description for 65 Ashby Crescent, Strathroy








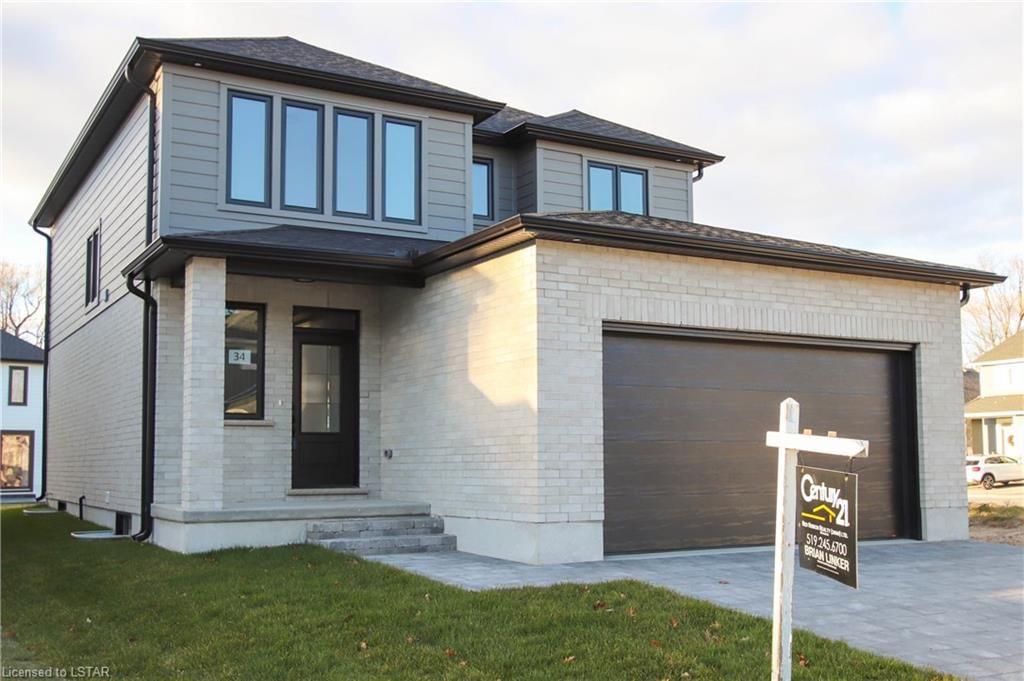
Welcome to 65 Ashby Cr, a practical 4-bed, 4-bath, 2-story home with a Granny suite, backing onto green space. The layout seamlessly connects the kitchen, dining area, and family room. The kitchen boasts a pantry, a convenient island, plenty of counter space. Cozy gas fireplace in the living room making it the heart of the home. At the front of the house, you'll find a versatile space that can serve as an office, a second living room, or a cozy conversation area, allowing you to customize it to suit your needs.Heading upstairs, you'll discover three well-appointed bedrooms, including a spacious primary bedroom featuring an ensuite bathroom and a walk-in closet. The convenience of an upstairs laundry room adds to the practicality of this home.The partially finished lower level offers garage access and includes a one-bedroom apartment with its own laundry kitchen and bathroom. Providing potential for rental income or a private living space for guests or family members. The home has been hardwired for a generator. The backyard is a true oasis, octagon-shaped pergola, decorative pond with waterfall feature and a convenient pull-through from the garage. Garden shed at the rear with hydro backing onto conservation. 220 Amp outlet in garage for welder or a RV. Over sized 3/4 horse sandpoint for aux watering for higher volumes of water to better accommodate the sprinkler system. All 3 garage doors are 10x10 to accommodate larger vehicles or storage needs.This home offers the perfect blend of functionality, comfort, and outdoor beauty. Don't miss your opportunity to make this home your own!

Listed by RE/MAX CENTRE CITY REALTY INC.

  • MLS #

    40531636

  • Sq. Ft

    1803

  • Sq. Ft. Source

    MLS

  • Lot Irregularities

    n/a

  • Year Built

    2013

  • Pool

    n/a

  • Drive

    n/a

  • Garage

    n/a

  • Total Parking

    8

  • Family Room

    n/a

  • Den

    n/a

  • Exterior

    Vinyl Siding

  • Fireplace

    1

  • Roof

    Shingle

  • Foundation

    Poured Concrete

  • Elevator

    n/a

  • Water View

    n/a

  • Laundry Level

    n/a

  • Heat

    Forced Air, Natural Gas

  • A/C

    Central Air

  • Water

    Municipal

  • Water Supply

    n/a

  • Sewers

    n/a

  • Central Vac

    Y

  • Kitchen

    3.33 x 3.66 ft Main level

  • Living Room

    3.66 x 6.40 ft Main level

  • Family Room

    2.46 x 4.75 ft Main level

  • Bathroom

    2.18 x 1.22 ft Main level

    2-Piece

  • Bedroom Primary

    4.52 x 3.45 ft Second level

    ensuite privilege, walk-in closet

  • Bedroom

    3.76 x 3.07 ft Second level

    Walk-in Closet

  • Dining Room

    3.20 x 4.75 ft Main level

  • Eat-in Kitchen

    5.69 x 2.90 ft Lower level

  • Laundry

    2.82 x 1.50 ft Second level

  • Bathroom

    2.82 x 1.55 ft Second level

    4-Piece

  • Bedroom

    3.89 x 3.07 ft Second level

    Walk-in Closet

  • Game Room

    3.66 x 5.79 ft Lower level

  • Laundry

    2.13 x 0.91 ft Lower level

  • Bedroom

    3.84 x 3.00 ft Lower level

  • Bathroom

    2.13 x 1.83 ft Lower level

    4-piece, jetted bathtub

  • Utility Room

    2.67 x 1.93 ft Lower level

  • MLS #

    40531636

  • Sq. Ft

    1803

  • Sq. Ft. Source

    MLS

  • Lot Irregularities

    n/a

  • Year Built

    2013

  • Pool

    n/a

  • Drive

    n/a

  • Garage

    n/a

  • Total Parking

    8

  • Family Room

    n/a

  • Den

    n/a

  • Exterior

    Vinyl Siding

  • Fireplace

    1

  • Roof

    Shingle

  • Foundation

    Poured Concrete

  • Elevator

    n/a

  • Water View

    n/a

  • Laundry Level

    n/a

  • Heat

    Forced Air, Natural Gas

  • A/C

    Central Air

  • Water

    Municipal

  • Water Supply

    n/a

  • Sewers

    n/a

  • Central Vac

    Y

  • Kitchen

    3.33 x 3.66 ft Main level

  • Living Room

    3.66 x 6.40 ft Main level

  • Family Room

    2.46 x 4.75 ft Main level

  • Bathroom

    2.18 x 1.22 ft Main level

    2-Piece

  • Bedroom Primary

    4.52 x 3.45 ft Second level

    ensuite privilege, walk-in closet

  • Bedroom

    3.76 x 3.07 ft Second level

    Walk-in Closet

  • Dining Room

    3.20 x 4.75 ft Main level

  • Eat-in Kitchen

    5.69 x 2.90 ft Lower level

  • Laundry

    2.82 x 1.50 ft Second level

  • Bathroom

    2.82 x 1.55 ft Second level

    4-Piece

  • Bedroom

    3.89 x 3.07 ft Second level

    Walk-in Closet

  • Game Room

    3.66 x 5.79 ft Lower level

  • Laundry

    2.13 x 0.91 ft Lower level

  • Bedroom

    3.84 x 3.00 ft Lower level

  • Bathroom

    2.13 x 1.83 ft Lower level

    4-piece, jetted bathtub

  • Utility Room

    2.67 x 1.93 ft Lower level

Thinking of Selling?

Find Out Your Home’s Value in Today’s Market!

No Email or Signup is required to view your home estimate.

estimate your home value

Contact Manoj Kukreja

Sales Representative,
Century 21 People’s Choice Realty Inc.,
Brokerage
(647) 576 - 2100

Manoj profile avatar

Property History

Property history for 65 Ashby Crescent, Strathroy

This property has been sold 3 times before. Create your free account to explore sold prices, detailed property history, and more insider data.

Sign In / Register

Mortgage Calculator

This data is for informational purposes only.

Mortgage Payment per month

Principal Amount

Interest

Total Payable

Amortization

Amortization

Closing Cost Calculator

This data is for informational purposes only.

Closing Cost Total for this property

Total Cash flow for purchasing this property

Down Payment(%)*
Additional information

Provincial Land Transfer Tax

Ontario Land Transfer Tax Rebate

Toronto Land Transfer Tax

Toronto Land Transfer Tax Rebate

PST on CMHC Insurance Premium

Lawyer Fees

$2,825

Government Registration Fee's

$164

Title Insurance

Closing Cost Total

Total Cash flow for purchasing this property

Provincial Land Transfer Tax

Ontario Land Transfer Tax Rebate

Toronto Land Transfer Tax

Toronto Land Transfer Tax Rebate

PST on CMHC Insurance Premium

Lawyer Fees

$2,825

Government Registarion Fee's

$164

Title Insurance

Down Payment(%)*

* A down payment of less than 20% is permitted only for first-time home buyers purchasing their principal residence. The minimum down payment required is 5% for the portion of the purchase price up to $500,000, and 10% for the portion between $500,000 and $1,500,000. For properties priced over $1,500,000, a minimum down payment of 20% is required.

Thinking of Selling?

Find Out Your Home’s Value in Today’s Market!

No Email or Signup is required to view your home estimate.

estimate your home value

Contact Manoj Kukreja

Sales Representative, Century 21 People’s Choice Realty Inc., Brokerage
(647) 576 - 2100

Manoj profile avatar

Recent Sold Listings in SW, Strathroy

Popular Cities