<-- style PDP --> 127 Ridge Street, Strathroy - Single Family Residence for sale for $649,900
  • sold

127 Ridge Street

Strathroy, ON, N7G 4K2 - SW

$649,900$000000

  • Neighbourhood

    SW

  • Major Intersection

  • Listed Since: 906 day(s)

  • Last update: 841 day(s) ago

Overview

  • Property Type

    Single Family Residence, Bungalow Raised

  • Bedrooms

    3 + 1

  • Bathrooms

    3

  • Basement

    Walk-Up Access, Full, Finished, Sump Pump

  • Kitchen

    n/a

  • Total Parking

    6 (2 null Garage)

  • Lot Size

    Available Upon Request

  • Taxes

    $3,566.92 (2023)

  • Type

    Freehold

Property Description

Property description for 127 Ridge Street, Strathroy













































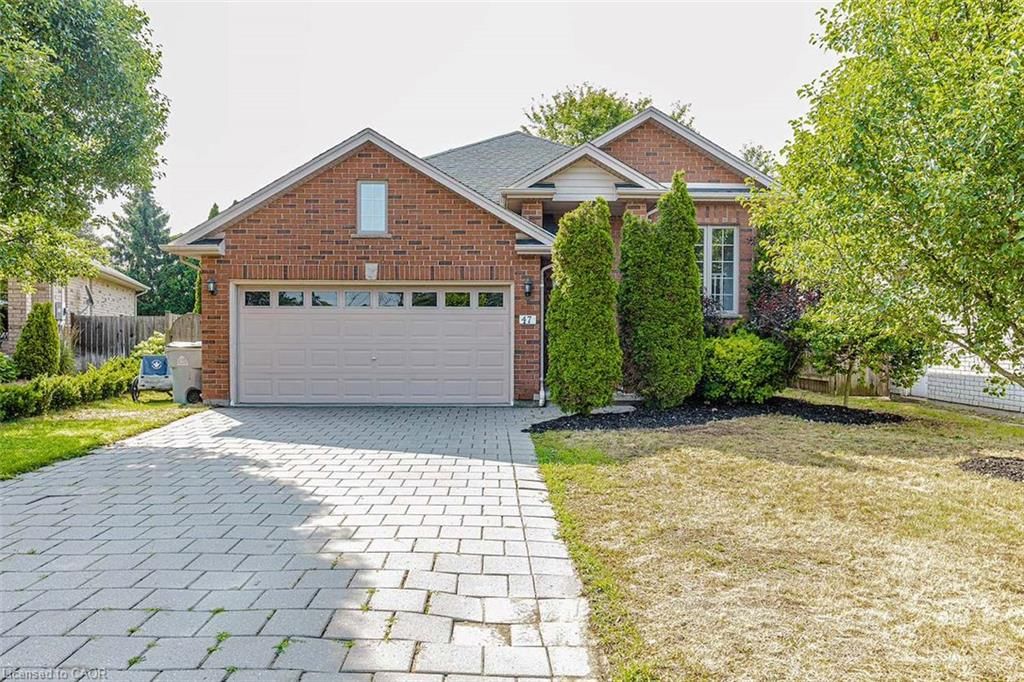


Welcome to 127 Ridge Street! This charming raised ranch home is situated on a spacious 50 by 200 treed lot, offering privacy and tranquility. With a double car garage, plus parking for 4 vehicles, there is ample parking spaces. As you step into the upper level, you'll be greeted by a bright and spacious living/dining area, perfect for entertaining friends and family. The U-shaped kitchen features a convenient peninsula breakfast bar and a dining area with sliding doors that lead to a private oasis - a fully fenced backyard with a deck, two gazebos plus a sandpoint system for all your gardening/watering needs. It's the ideal spot for enjoying outdoor meals, hosting BBQ parties, or simply unwinding in the serene surroundings. The main floor boasts three bedrooms, including a primary bedroom with double closets and a 3-piece ensuite bathroom. Additionally, there is an additional 2-piece bathroom for added convenience. The basement of this home is a true gem, with large windows that flood the space with natural light. Here, you'll find a spacious rec room area, perfect for creating a cozy entertainment space or a home gym. There is also an additional bedroom, laundry facilities, and ample storage space. The walk-up to the backyard adds convenience and accessibility which could easily accommodate a granny suite. Located in a desirable neighborhood, this home is close to all the amenities that Strathroy has to offer. Within a short distance, you'll find the Strathroy town pool, Middlesex Arena, and a beautiful park, providing endless opportunities for recreation and leisure. Don't miss out on the opportunity to call 127 Ridge Street home. This property offers a perfect blend of comfort, convenience, and natural beauty!

Listed by PLATINUM KEY REALTY INC.

  • MLS #

    40552759

  • Sq. Ft

    1874

  • Sq. Ft. Source

    MLS

  • Lot Irregularities

    n/a

  • Year Built

    2004

  • Pool

    n/a

  • Drive

    n/a

  • Garage

    n/a

  • Total Parking

    6

  • Family Room

    n/a

  • Den

    n/a

  • Exterior

    Vinyl Siding

  • Fireplace

    1

  • Roof

    Shingle

  • Foundation

    Poured Concrete

  • Elevator

    n/a

  • Water View

    n/a

  • Laundry Level

    n/a

  • Heat

    Forced Air, Natural Gas

  • A/C

    Central Air

  • Water

    Municipal-Metered, Sandpoint Well

  • Water Supply

    n/a

  • Sewers

    n/a

  • Central Vac

    Y

  • Living Room/Dining Room

    4.90 x 4.90 ft Main level

  • Kitchen

    4.04 x 3.02 ft Main level

  • Dinette

    3.30 x 3.51 ft Main level

  • Bedroom Primary

    3.38 x 4.78 ft Main level

  • Bedroom

    3.10 x 3.66 ft Main level

  • Bedroom

    3.07 x 3.66 ft Main level

  • Foyer

    2.51 x 1.88 ft Main level

  • Bathroom

    1.57 x 0.94 ft Main level

    2-Piece

  • Recreation Room

    4.55 x 8.38 ft Lower level

  • Bedroom

    4.57 x 3.53 ft Lower level

  • Storage

    4.57 x 5.51 ft Lower level

  • Bathroom

    2.57 x 2.51 ft Lower level

    3-Piece

  • Other

    1.93 x 4.34 ft Lower level

  • MLS #

    40552759

  • Sq. Ft

    1874

  • Sq. Ft. Source

    MLS

  • Lot Irregularities

    n/a

  • Year Built

    2004

  • Pool

    n/a

  • Drive

    n/a

  • Garage

    n/a

  • Total Parking

    6

  • Family Room

    n/a

  • Den

    n/a

  • Exterior

    Vinyl Siding

  • Fireplace

    1

  • Roof

    Shingle

  • Foundation

    Poured Concrete

  • Elevator

    n/a

  • Water View

    n/a

  • Laundry Level

    n/a

  • Heat

    Forced Air, Natural Gas

  • A/C

    Central Air

  • Water

    Municipal-Metered, Sandpoint Well

  • Water Supply

    n/a

  • Sewers

    n/a

  • Central Vac

    Y

  • Living Room/Dining Room

    4.90 x 4.90 ft Main level

  • Kitchen

    4.04 x 3.02 ft Main level

  • Dinette

    3.30 x 3.51 ft Main level

  • Bedroom Primary

    3.38 x 4.78 ft Main level

  • Bedroom

    3.10 x 3.66 ft Main level

  • Bedroom

    3.07 x 3.66 ft Main level

  • Foyer

    2.51 x 1.88 ft Main level

  • Bathroom

    1.57 x 0.94 ft Main level

    2-Piece

  • Recreation Room

    4.55 x 8.38 ft Lower level

  • Bedroom

    4.57 x 3.53 ft Lower level

  • Storage

    4.57 x 5.51 ft Lower level

  • Bathroom

    2.57 x 2.51 ft Lower level

    3-Piece

  • Other

    1.93 x 4.34 ft Lower level

Thinking of Selling?

Find Out Your Home’s Value in Today’s Market!

No Email or Signup is required to view your home estimate.

estimate your home value

Contact Manoj Kukreja

Sales Representative,
Century 21 People’s Choice Realty Inc.,
Brokerage
(647) 576 - 2100

Manoj profile avatar

Mortgage Calculator

This data is for informational purposes only.

Mortgage Payment per month

Principal Amount

Interest

Total Payable

Amortization

Amortization

Closing Cost Calculator

This data is for informational purposes only.

Closing Cost Total for this property

Total Cash flow for purchasing this property

Down Payment(%)*
Additional information

Provincial Land Transfer Tax

Ontario Land Transfer Tax Rebate

Toronto Land Transfer Tax

Toronto Land Transfer Tax Rebate

PST on CMHC Insurance Premium

Lawyer Fees

$2,825

Government Registration Fee's

$164

Title Insurance

Closing Cost Total

Total Cash flow for purchasing this property

Provincial Land Transfer Tax

Ontario Land Transfer Tax Rebate

Toronto Land Transfer Tax

Toronto Land Transfer Tax Rebate

PST on CMHC Insurance Premium

Lawyer Fees

$2,825

Government Registarion Fee's

$164

Title Insurance

Down Payment(%)*

* A down payment of less than 20% is permitted only for first-time home buyers purchasing their principal residence. The minimum down payment required is 5% for the portion of the purchase price up to $500,000, and 10% for the portion between $500,000 and $1,500,000. For properties priced over $1,500,000, a minimum down payment of 20% is required.

Thinking of Selling?

Find Out Your Home’s Value in Today’s Market!

No Email or Signup is required to view your home estimate.

estimate your home value

Contact Manoj Kukreja

Sales Representative, Century 21 People’s Choice Realty Inc., Brokerage
(647) 576 - 2100

Manoj profile avatar

Recent Sold Listings in SW, Strathroy

Popular Cities