<-- style PDP --> 27 Canaan Street, Strathroy - Single Family Residence for sale for $549,900
  • sold

27 Canaan Street

Strathroy, ON, N7G 1L7 - SW

$549,900$000000

  • Neighbourhood

    SW

  • Major Intersection

  • Listed Since: 975 day(s)

  • Last update: 833 day(s) ago

Overview

  • Property Type

    Single Family Residence, Bungalow

  • Bedrooms

    3 + 2

  • Bathrooms

    2

  • Basement

    Full, Finished

  • Kitchen

    n/a

  • Total Parking

    3 (1 null Garage)

  • Lot Size

    Available Upon Request

  • Taxes

    $2,994.90 (2023)

  • Type

    Freehold

Property Description

Property description for 27 Canaan Street, Strathroy

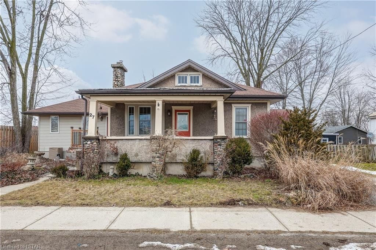
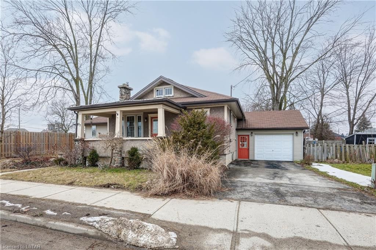
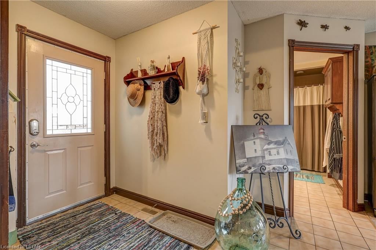
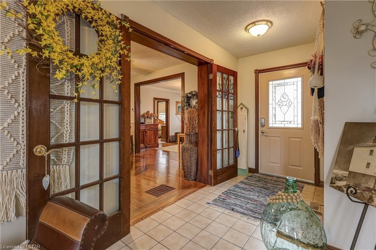
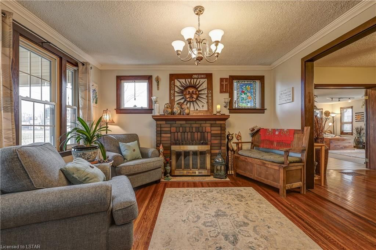
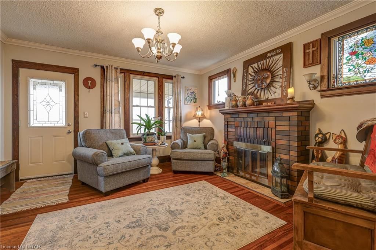
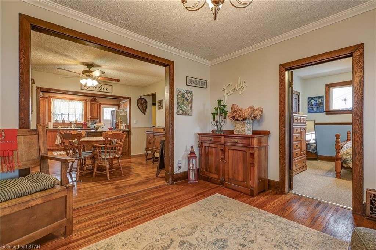
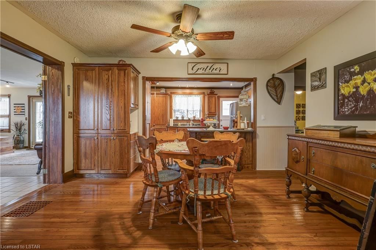
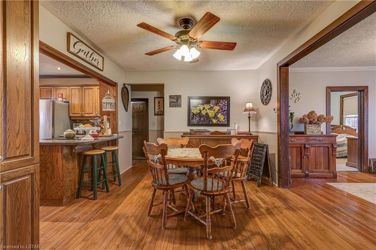
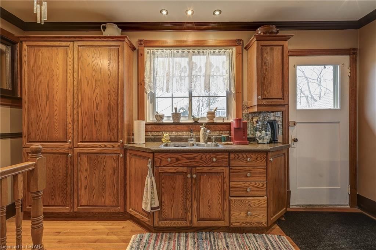
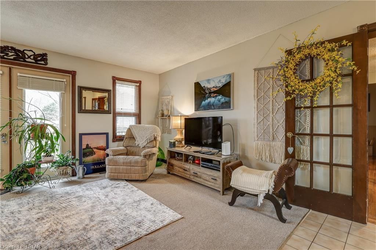
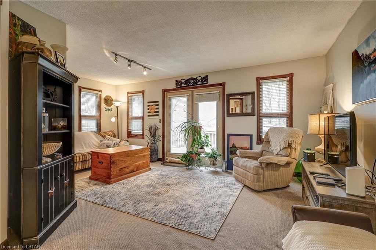
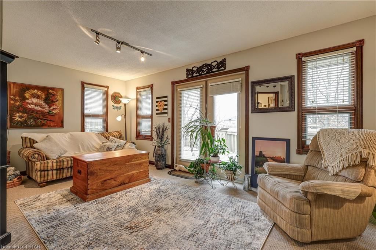
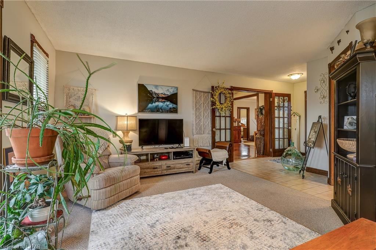
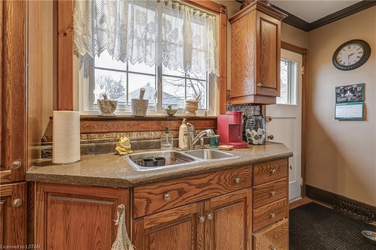
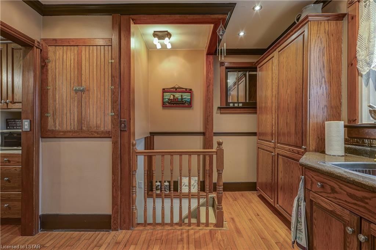
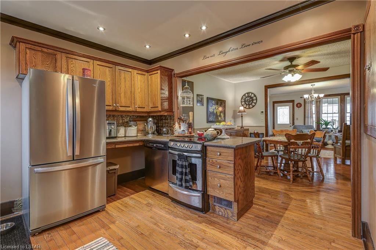
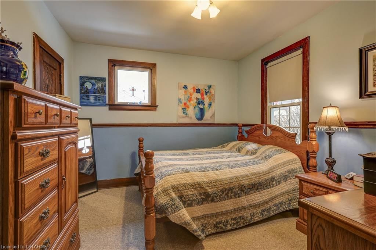
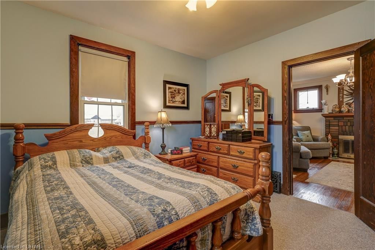
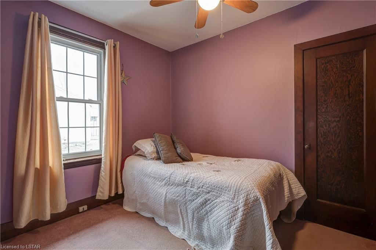
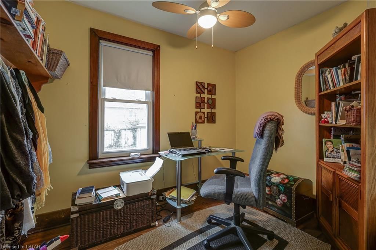
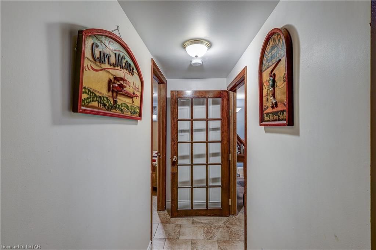
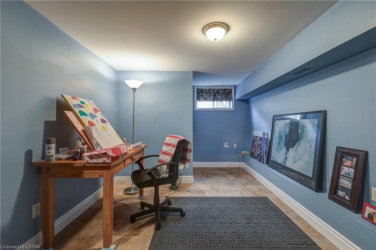
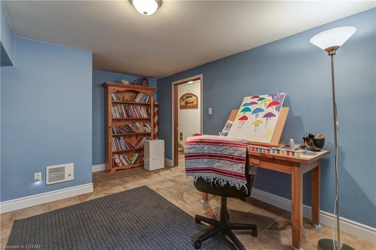
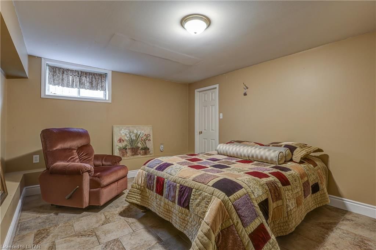
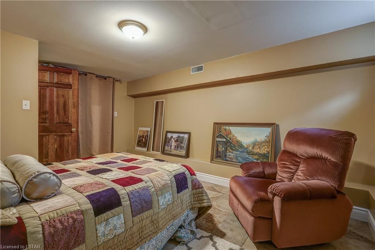
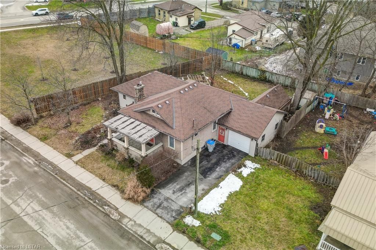
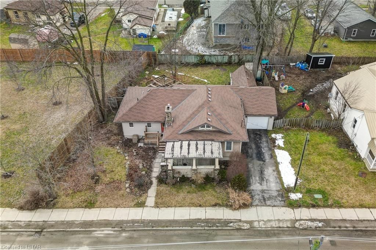
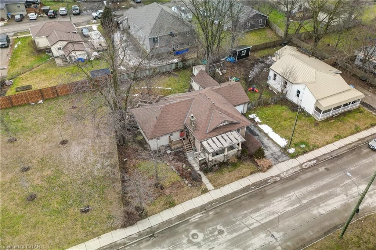
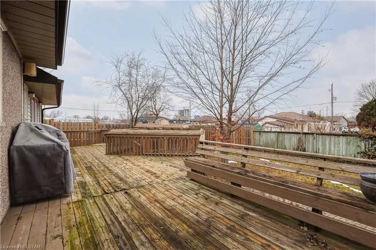
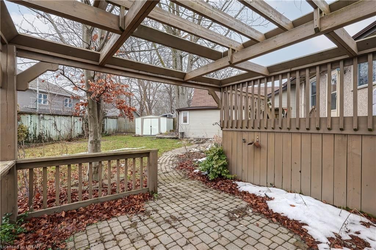
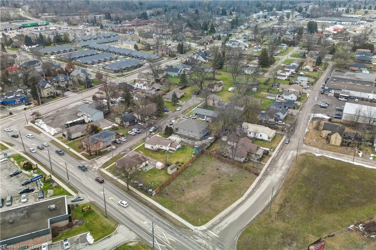
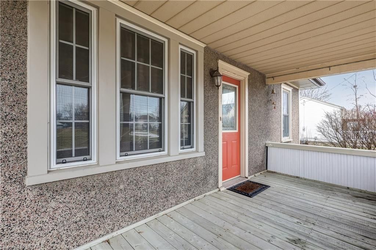
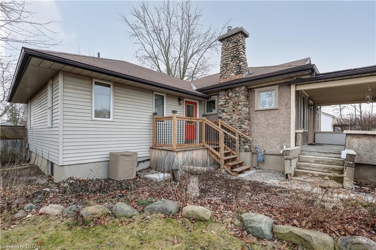
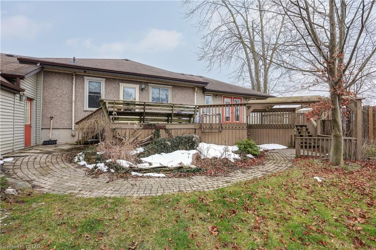
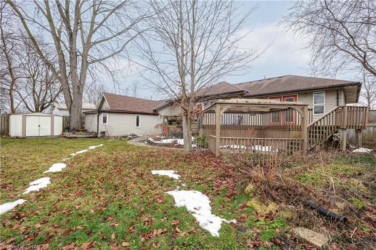
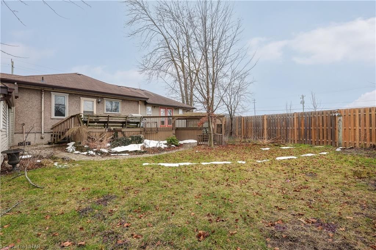
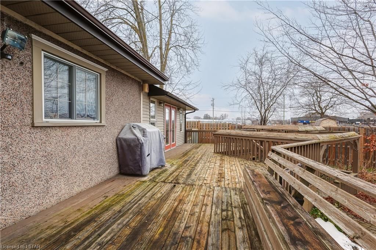
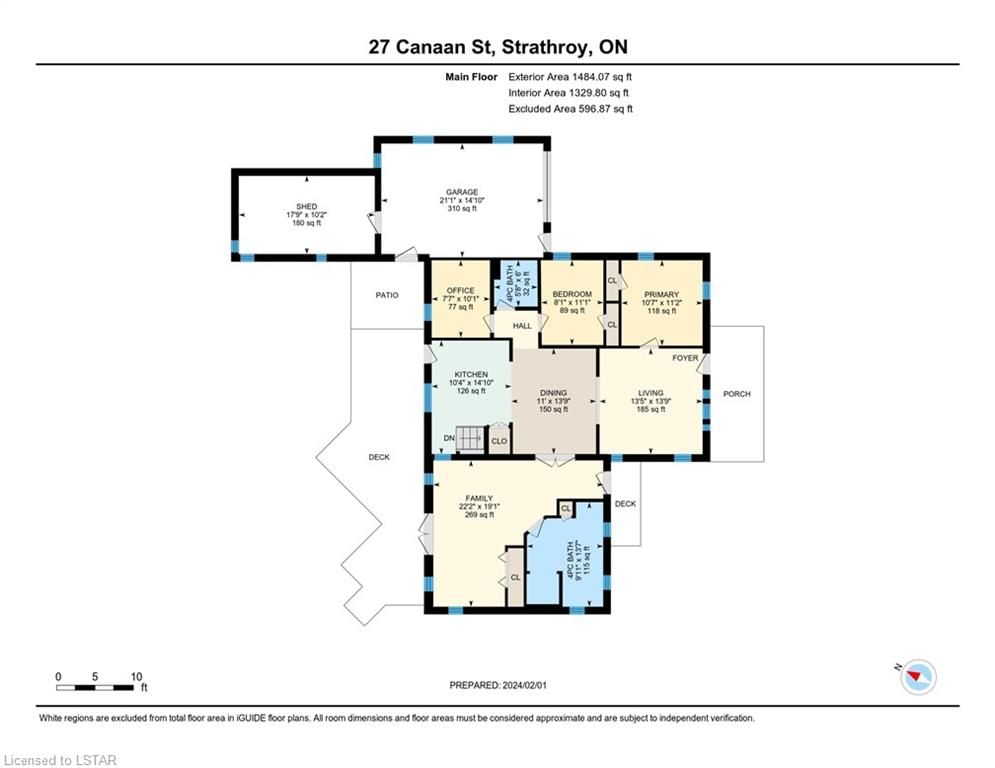
Welcome to 27 Canaan Street! This inviting 3+2 bedroom bungalow is nestled within walking distance to vibrant downtown Strathroy. Brimming with character, this home exudes warmth and classic appeal starting with the front porch that welcomes you into a spacious floor plan that boasts 2 spacious living rooms, perfect for those looking for a quiet space to work, paint or read plus a generous eat in kitchen and formal dining room. This must be seen to believe bungalow also offers 3 main floor bedrooms PLUS 2 on the lower level. Walk out the sliding doors to a private treed and fully fenced backyard oasis, waiting for you to add your personal touch. The attached garage offers extra depth, perfect for storage or crafting enthusiasts seeking a workshop area. This home is the perfect purchase. Move in ready or build it into your dreams. With R2 zoning in place, there's the potential for conversion to a multi-family dwelling, offering versatility to suit various needs or investment opportunities. Don't miss out on this fantastic home with its abundance and prime location. Schedule your viewing today.

Listed by KELLER WILLIAMS LIFESTYLES REALTY, BROKERAGE

  • MLS #

    40536364

  • Sq. Ft

    2589.07

  • Sq. Ft. Source

    MLS

  • Lot Irregularities

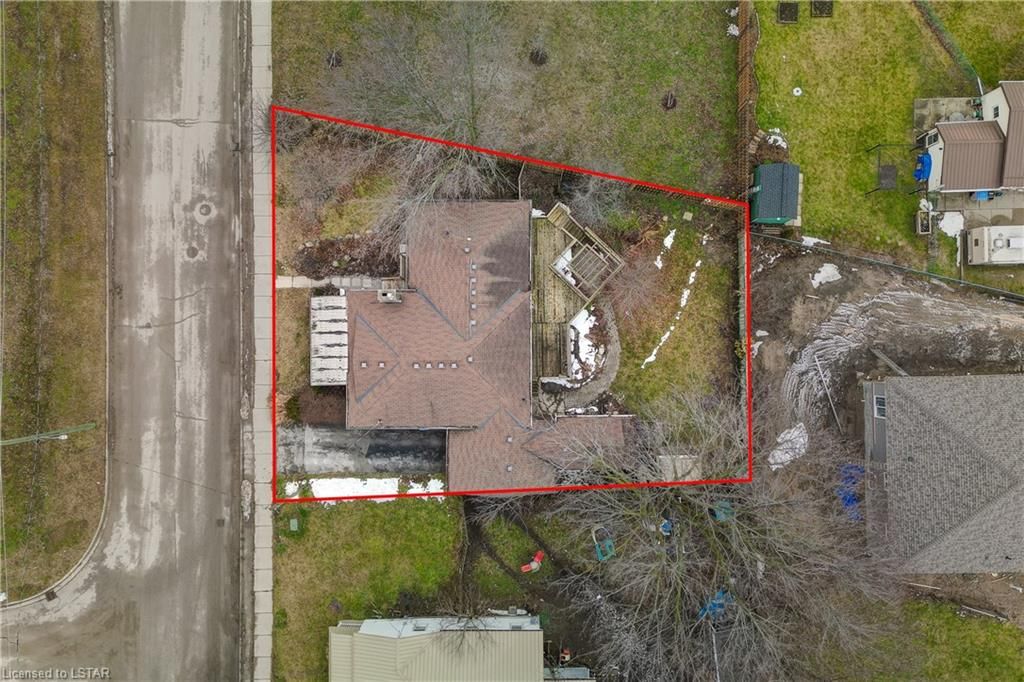
    110.47 ft x 86.10 ft x 107.23 ft x 62.12 ft

  • Year Built

    1932

  • Pool

    n/a

  • Drive

    n/a

  • Garage

    n/a

  • Total Parking

    3

  • Family Room

    n/a

  • Den

    n/a

  • Exterior

    Stucco, Vinyl Siding

  • Fireplace

    1

  • Roof

    Asphalt Shing

  • Foundation

    Block

  • Elevator

    n/a

  • Water View

    n/a

  • Laundry Level

    n/a

  • Heat

    Forced Air

  • A/C

    Central Air

  • Water

    Municipal

  • Water Supply

    n/a

  • Sewers

    n/a

  • Central Vac

    n/a

  • Bedroom Primary

    3.23 x 3.40 ft Main level

  • Bedroom

    2.31 x 3.07 ft Main level

  • Bathroom

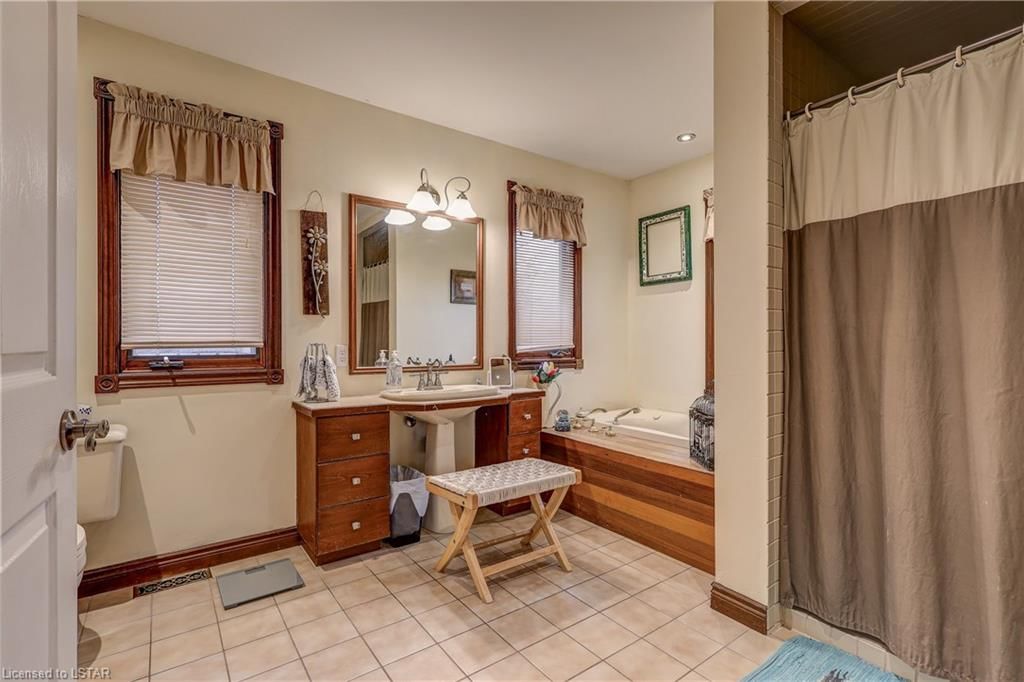
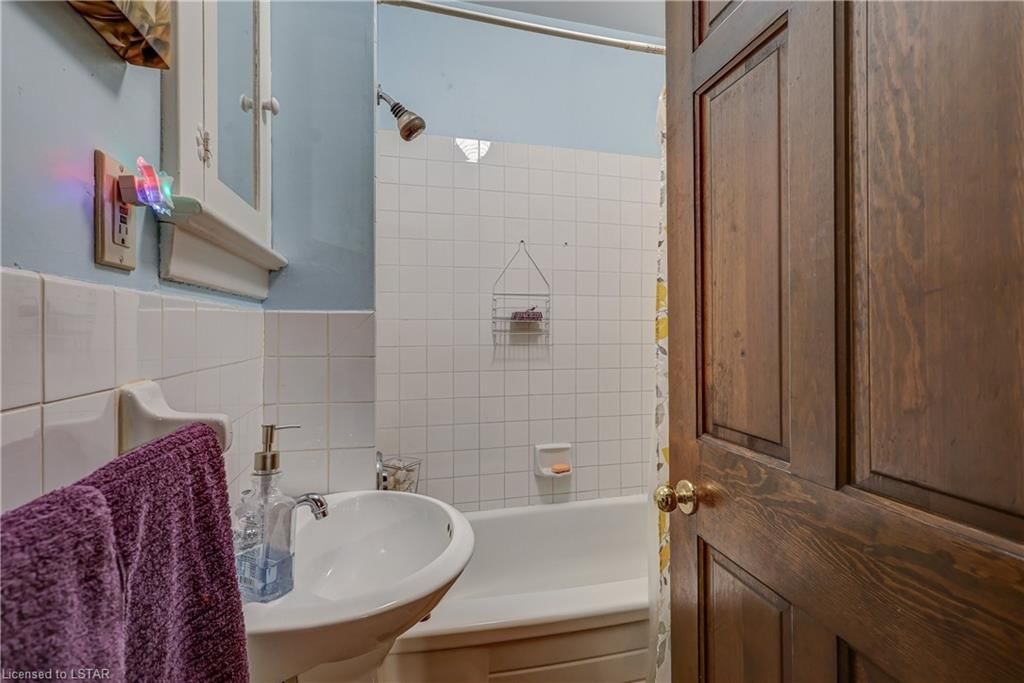
    3.02 x 4.14 ft Main level

    4-Piece

  • Bathroom

    1.73 x 1.83 ft Main level

    4-Piece

  • Dining Room

    3.35 x 4.19 ft Main level

  • Family Room

    6.76 x 5.82 ft Main level

  • Bedroom

    2.46 x 3.38 ft Main level

  • Living Room

    4.09 x 4.19 ft Main level

  • Kitchen

    3.15 x 4.52 ft Main level

  • Other

    6.43 x 4.52 ft Main level

  • Other

    5.41 x 3.10 ft Main level

  • Other

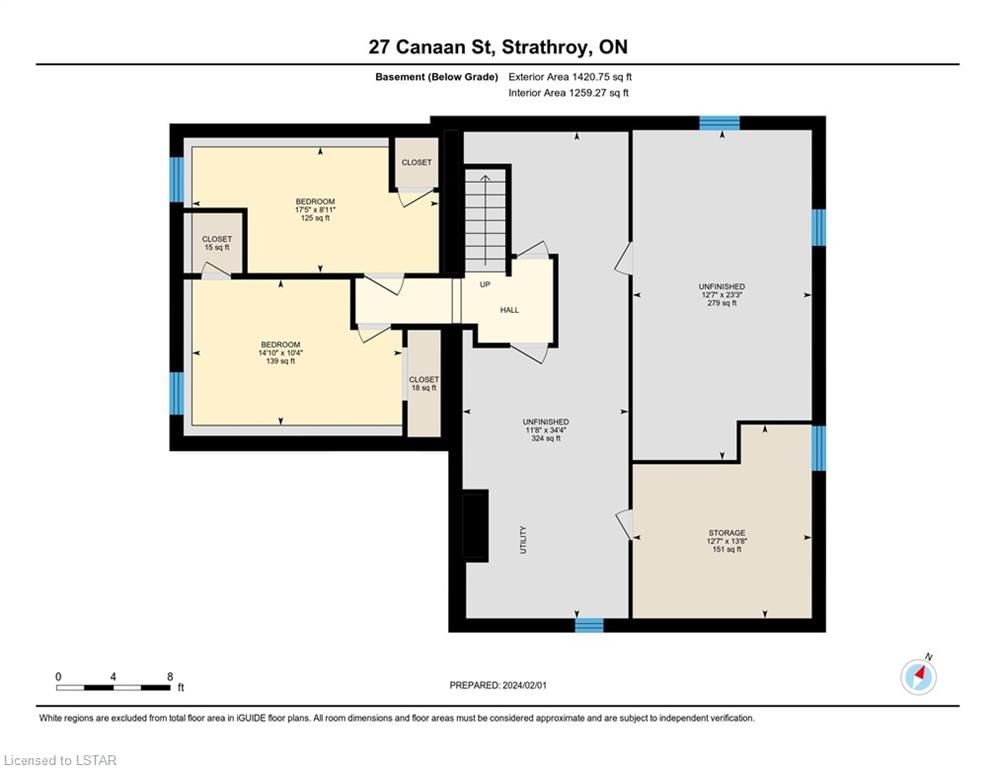
    1.30 x 1.09 ft Basement level

  • Bedroom

    3.15 x 4.52 ft Basement level

  • Other

    2.31 x 0.71 ft Basement level

  • Storage

    4.17 x 3.84 ft Basement level

  • Bedroom

    2.72 x 5.31 ft Basement level

  • MLS #

    40536364

  • Sq. Ft

    2589.07

  • Sq. Ft. Source

    MLS

  • Lot Irregularities

    110.47 ft x 86.10 ft x 107.23 ft x 62.12 ft

  • Year Built

    1932

  • Pool

    n/a

  • Drive

    n/a

  • Garage

    n/a

  • Total Parking

    3

  • Family Room

    n/a

  • Den

    n/a

  • Exterior

    Stucco, Vinyl Siding

  • Fireplace

    1

  • Roof

    Asphalt Shing

  • Foundation

    Block

  • Elevator

    n/a

  • Water View

    n/a

  • Laundry Level

    n/a

  • Heat

    Forced Air

  • A/C

    Central Air

  • Water

    Municipal

  • Water Supply

    n/a

  • Sewers

    n/a

  • Central Vac

    n/a

  • Bedroom Primary

    3.23 x 3.40 ft Main level

  • Bedroom

    2.31 x 3.07 ft Main level

  • Bathroom

    3.02 x 4.14 ft Main level

    4-Piece

  • Bathroom

    1.73 x 1.83 ft Main level

    4-Piece

  • Dining Room

    3.35 x 4.19 ft Main level

  • Family Room

    6.76 x 5.82 ft Main level

  • Bedroom

    2.46 x 3.38 ft Main level

  • Living Room

    4.09 x 4.19 ft Main level

  • Kitchen

    3.15 x 4.52 ft Main level

  • Other

    6.43 x 4.52 ft Main level

  • Other

    5.41 x 3.10 ft Main level

  • Other

    1.30 x 1.09 ft Basement level

  • Bedroom

    3.15 x 4.52 ft Basement level

  • Other

    2.31 x 0.71 ft Basement level

  • Storage

    4.17 x 3.84 ft Basement level

  • Bedroom

    2.72 x 5.31 ft Basement level

Thinking of Selling?

Find Out Your Home’s Value in Today’s Market!

No Email or Signup is required to view your home estimate.

estimate your home value

Contact Manoj Kukreja

Sales Representative,
Century 21 People’s Choice Realty Inc.,
Brokerage
(647) 576 - 2100

Manoj profile avatar

Mortgage Calculator

This data is for informational purposes only.

Mortgage Payment per month

Principal Amount

Interest

Total Payable

Amortization

Amortization

Closing Cost Calculator

This data is for informational purposes only.

Closing Cost Total for this property

Total Cash flow for purchasing this property

Down Payment(%)*
Additional information

Provincial Land Transfer Tax

Ontario Land Transfer Tax Rebate

Toronto Land Transfer Tax

Toronto Land Transfer Tax Rebate

PST on CMHC Insurance Premium

Lawyer Fees

$2,825

Government Registration Fee's

$164

Title Insurance

Closing Cost Total

Total Cash flow for purchasing this property

Provincial Land Transfer Tax

Ontario Land Transfer Tax Rebate

Toronto Land Transfer Tax

Toronto Land Transfer Tax Rebate

PST on CMHC Insurance Premium

Lawyer Fees

$2,825

Government Registarion Fee's

$164

Title Insurance

Down Payment(%)*

* A down payment of less than 20% is permitted only for first-time home buyers purchasing their principal residence. The minimum down payment required is 5% for the portion of the purchase price up to $500,000, and 10% for the portion between $500,000 and $1,500,000. For properties priced over $1,500,000, a minimum down payment of 20% is required.

Thinking of Selling?

Find Out Your Home’s Value in Today’s Market!

No Email or Signup is required to view your home estimate.

estimate your home value

Contact Manoj Kukreja

Sales Representative, Century 21 People’s Choice Realty Inc., Brokerage
(647) 576 - 2100

Manoj profile avatar

Recent Sold Listings in SW, Strathroy

Popular Cities