<-- style PDP --> 54 Dingwall Avenue, Toronto - Semi-Detached for sale for $1,585,000
  • sold

54 Dingwall Avenue

Toronto, Ontario, M4J 1C3 - Blake-Jones

$1,585,000$000000

  • Neighbourhood

    Blake-Jones

  • Major Intersection

    Pape Ave & Riverdale Ave

  • Listed Since: 151 day(s)

  • Last update: 147 day(s) ago

Overview

  • Property Type

    Semi-Detached, 3-Storey

  • Bedrooms

    4 + 1

  • Bathrooms

    3

  • Basement

    Apartment

  • Kitchen

    1 + 1

  • Total Parking

    2

  • Lot Size

    17.42x96 (Feet)

  • Taxes

    $7,043.17 (2025)

  • Type

    Freehold

Property Description

Property description for 54 Dingwall Avenue, Toronto

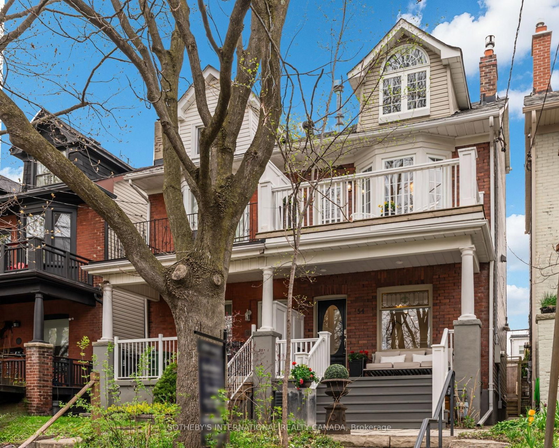
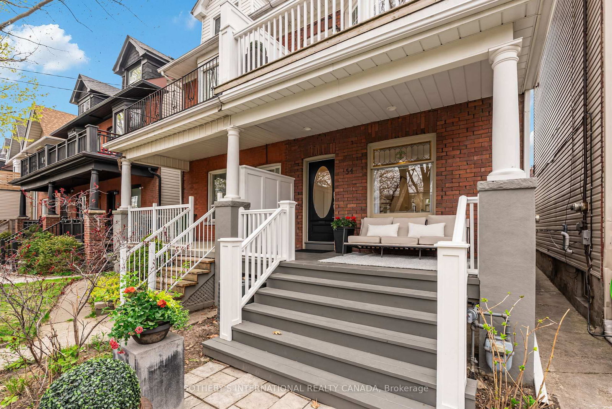
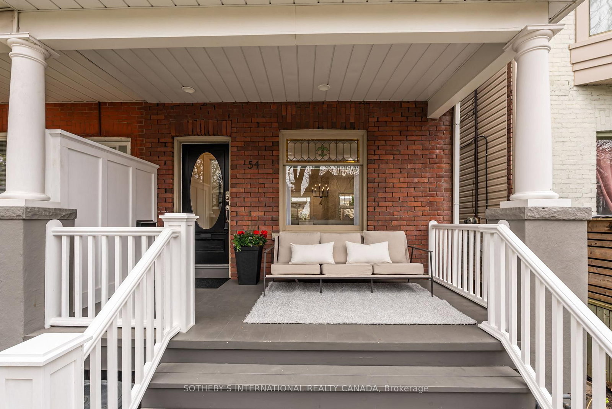
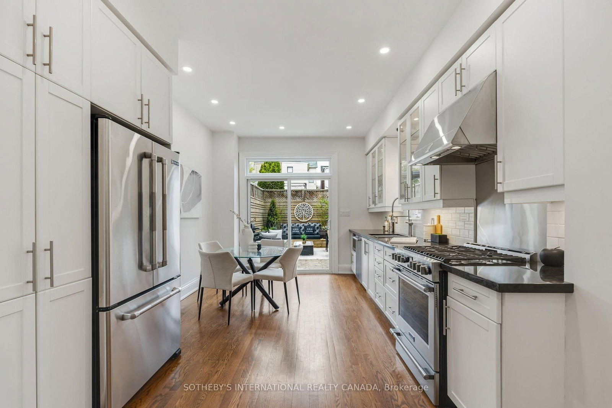
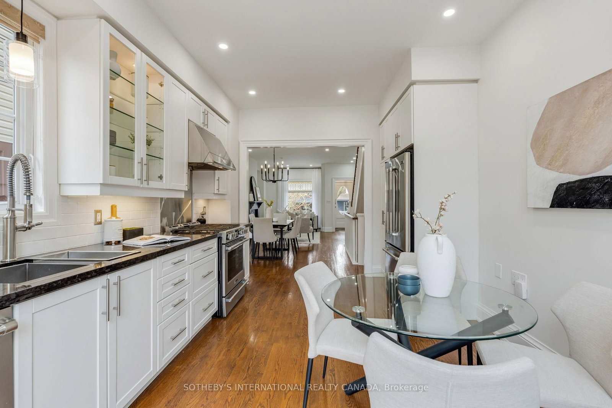
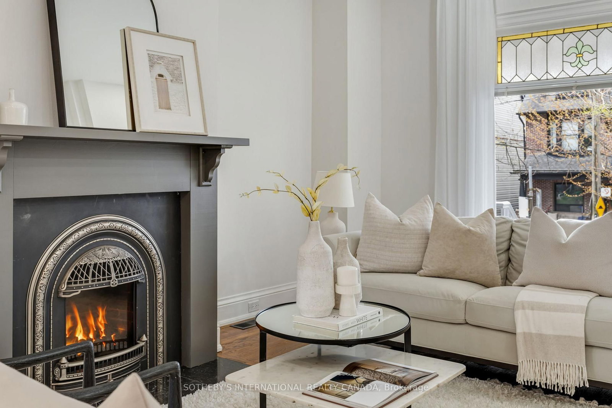
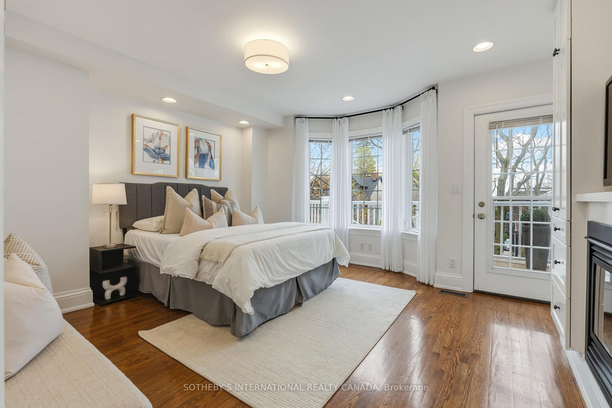
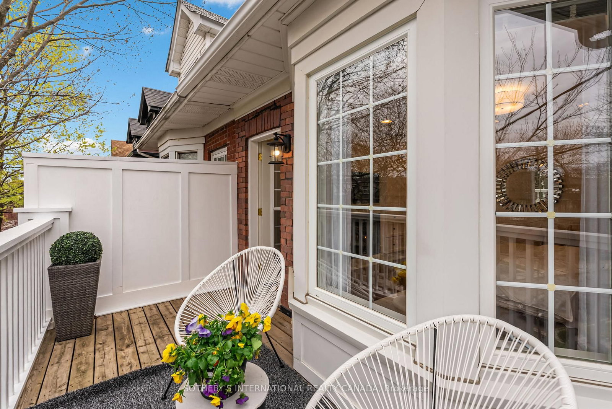
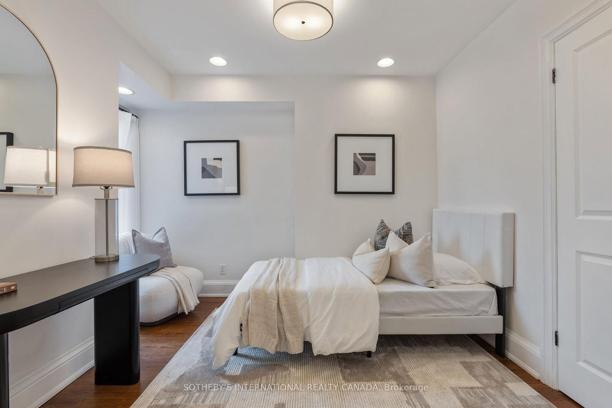
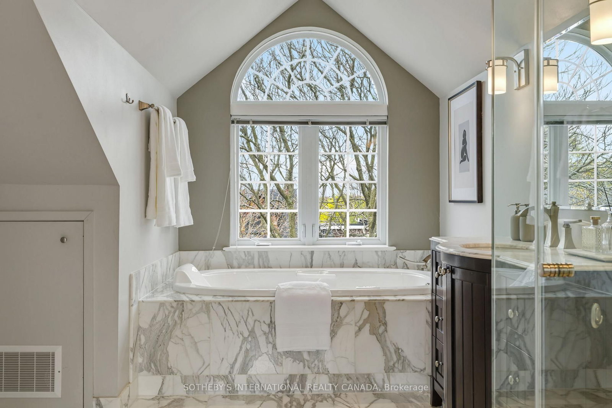
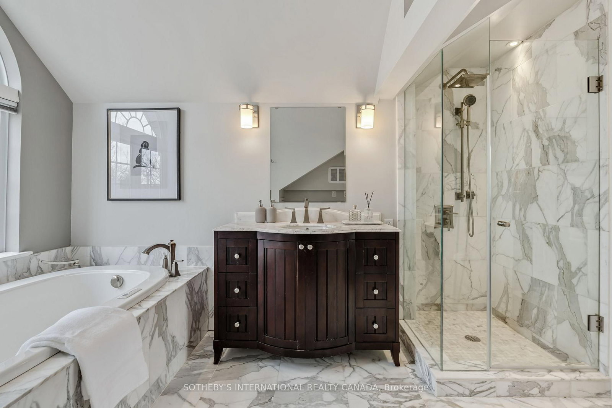
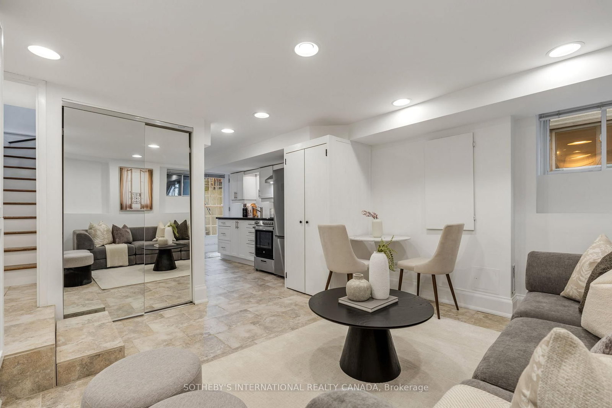
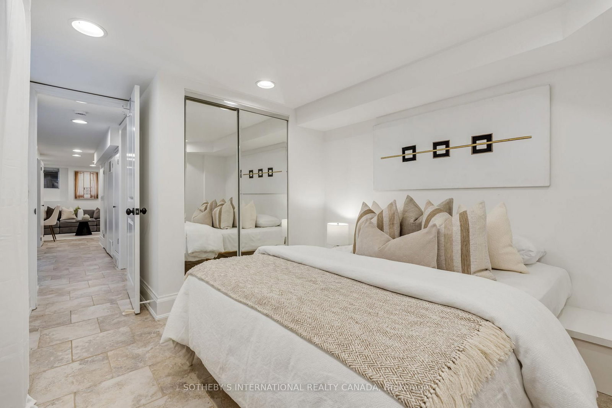
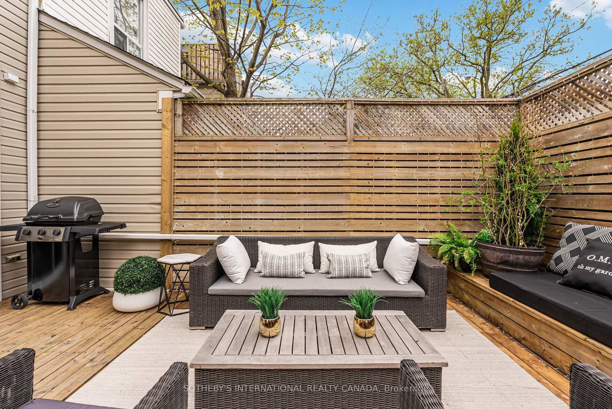
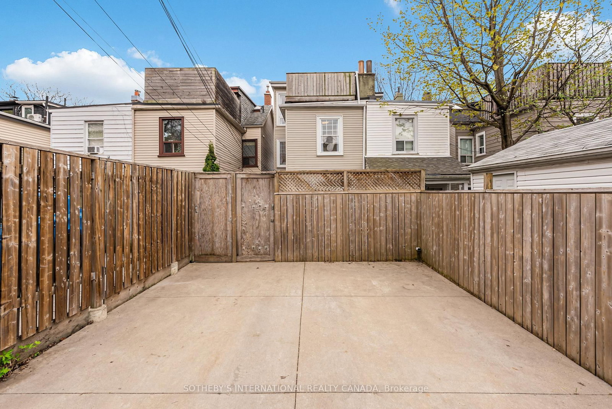
Nestled in a coveted Pocket Neighbourhood, this exceptional Edwardian-style semi-detached residence embodies the enduring allure of Toronto's belle époque. Classic red brick, high peaked gables, and the understated elegance has defined this storied enclave for over a century. Thoughtfully reimagined from foundation to rooftop, every detail reflects a commitment to both heritage and uncompromising quality.The generous main level invites you into sun-filled spaces where soaring ceilings and refined proportions set the tone. A sophisticated living room anchored by a Valor gas fireplace with custom wood mantle flows effortlessly into a culinary kitchen appointed with Canadian Labrador granite, professional-grade appliances, and seamless walkout access to a private rear patio and two-car parking.On the second floor, three beautifully scaled bedrooms showcase gleaming hardwood floors, with two featuring custom built-in cabinetry. One distinguished bedroom offers its own gas fireplace and walkout to a private balcony canopied by mature trees-a serene escape within your own home. A newly renovated bathroom and convenient second-floor laundry complete this thoughtfully designed level.Ascend to the third-floor sanctuary-an inspired addition where the roofline was lifted to reveal a dramatic primary suite with lofty ceilings, luminous walls of glass, a generous walk-in closet, and a four-piece ensuite dressed in Statuary marble beneath cathedral ceilings and an arched window framing treetop vistas. Beyond, your private rooftop deck awaits-an urban retreat suspended above it all.Three gas fireplaces. A fully finished lower level with a kitchen, living space, bedroom, bathroom, laundry, and private entrance. Fenced yard and two car parking, This is where a growing family writes its story-timeless elegance in one of Toronto's most beloved neighbourhoods.

Listed by SOTHEBY'S INTERNATIONAL REALTY CANADA

  • MLS #

    E13092084

  • Sq. Ft

    1500-2000

  • Sq. Ft. Source

    MLS

  • Lot Irregularities

    n/a

  • Year Built

    Available Upon Request

  • Pool

    None

  • Drive

    n/a

  • Garage

    None

  • Total Parking

    2

  • Family Room

    N

  • Den

    N

  • Exterior

    Brick

  • Fireplace

    Y

  • Roof

    Asphalt Shingle

  • Foundation

    Poured Concrete, Brick

  • Elevator

    n/a

  • Water View

    n/a

  • Laundry Level

    Upper

  • Heat

    Forced Air

  • A/C

    Central Air

  • Water

    Municipal

  • Water Supply

    n/a

  • Sewers

    Sewers

  • Central Vac

    N

  • Foyer

    0.94 x 0.93 ft Main level

    Large Closet, Slate Flooring, W/O To Porch

  • Living

    4.63 x 4.51 ft Main level

    Gas Fireplace, hardwood floor, Pot Lights

  • Dining

    3.56 x 4.2 ft Main level

    hardwood floor, Pot Lights, Large Window

  • Kitchen

    4.78 x 2.95 ft Main level

    Renovated, W/O To Yard, B/I Appliances

  • 2nd Br

    2.95 x 2.77 ft 2nd level

    hardwood floor, B/I Closet, Murphy Bed

  • 3rd Br

    3.62 x 2.4 ft 2nd level

    hardwood floor, Pot Lights, Pocket Doors

  • Laundry

    0.0 x 0.0 ft 2nd level

  • 4th Br

    4.26 x 4.2 ft 2nd level

    W/O To Balcony, Gas Fireplace, Pocket Doors

  • Bathroom

    0.0 x 0.0 ft 2nd level

    Tile Floor, Renovated, Soaker

  • Primary

    4.96 x 4.2 ft 3rd level

    W/I Closet, W/O To Sundeck, 4 Pc Ensuite

  • Bathroom

    0.0 x 0.0 ft 3rd level

    combined w/primary, 4 Pc Ensuite, Cathedral Ceiling

  • Living

    4.87 x 4.41 ft Lower level

    Pot Lights, Large Window, Porcelain Floor

  • Kitchen

    4.51 x 5.24 ft Lower level

    W/O To Yard, Stone Counter, Porcelain Floor

  • 5th Br

    4.05 x 2.95 ft Lower level

    Large Closet, Large Window, Porcelain Floor

  • Laundry

    0.0 x 0.0 ft Lower level

    Porcelain Floor, Combined W/Kitchen

  • Bathroom

    0.0 x 0.0 ft Lower level

    4 Pc Bath, Soaker, Porcelain Floor

  • MLS #

    E13092084

  • Sq. Ft

    1500-2000

  • Sq. Ft. Source

    MLS

  • Lot Irregularities

    n/a

  • Year Built

    Available Upon Request

  • Pool

    None

  • Drive

    n/a

  • Garage

    None

  • Total Parking

    2

  • Family Room

    N

  • Den

    N

  • Exterior

    Brick

  • Fireplace

    Y

  • Roof

    Asphalt Shingle

  • Foundation

    Poured Concrete, Brick

  • Elevator

    n/a

  • Water View

    n/a

  • Laundry Level

    Upper

  • Heat

    Forced Air

  • A/C

    Central Air

  • Water

    Municipal

  • Water Supply

    n/a

  • Sewers

    Sewers

  • Central Vac

    N

  • Foyer

    0.94 x 0.93 ft Main level

    Large Closet, Slate Flooring, W/O To Porch

  • Living

    4.63 x 4.51 ft Main level

    Gas Fireplace, hardwood floor, Pot Lights

  • Dining

    3.56 x 4.2 ft Main level

    hardwood floor, Pot Lights, Large Window

  • Kitchen

    4.78 x 2.95 ft Main level

    Renovated, W/O To Yard, B/I Appliances

  • 2nd Br

    2.95 x 2.77 ft 2nd level

    hardwood floor, B/I Closet, Murphy Bed

  • 3rd Br

    3.62 x 2.4 ft 2nd level

    hardwood floor, Pot Lights, Pocket Doors

  • Laundry

    0.0 x 0.0 ft 2nd level

  • 4th Br

    4.26 x 4.2 ft 2nd level

    W/O To Balcony, Gas Fireplace, Pocket Doors

  • Bathroom

    0.0 x 0.0 ft 2nd level

    Tile Floor, Renovated, Soaker

  • Primary

    4.96 x 4.2 ft 3rd level

    W/I Closet, W/O To Sundeck, 4 Pc Ensuite

  • Bathroom

    0.0 x 0.0 ft 3rd level

    combined w/primary, 4 Pc Ensuite, Cathedral Ceiling

  • Living

    4.87 x 4.41 ft Lower level

    Pot Lights, Large Window, Porcelain Floor

  • Kitchen

    4.51 x 5.24 ft Lower level

    W/O To Yard, Stone Counter, Porcelain Floor

  • 5th Br

    4.05 x 2.95 ft Lower level

    Large Closet, Large Window, Porcelain Floor

  • Laundry

    0.0 x 0.0 ft Lower level

    Porcelain Floor, Combined W/Kitchen

  • Bathroom

    0.0 x 0.0 ft Lower level

    4 Pc Bath, Soaker, Porcelain Floor

Thinking of Selling?

Find Out Your Home’s Value in Today’s Market!

No Email or Signup is required to view your home estimate.

estimate your home value

Contact Manoj Kukreja

Sales Representative,
Century 21 People’s Choice Realty Inc.,
Brokerage
(647) 576 - 2100

Manoj profile avatar

Property History

Property history for 54 Dingwall Avenue, Toronto

This property has been sold 1 time before. Create your free account to explore sold prices, detailed property history, and more insider data.

Sign In / Register

Estimated price

Date
Price
Change
2026-05-06
$1,628,161
0.71%

Mortgage Calculator

This data is for informational purposes only.

Mortgage Payment per month

Principal Amount

Interest

Total Payable

Amortization

Amortization

Closing Cost Calculator

This data is for informational purposes only.

Closing Cost Total for this property

Total Cash flow for purchasing this property

Down Payment(%)*
Additional information

Provincial Land Transfer Tax

Ontario Land Transfer Tax Rebate

Toronto Land Transfer Tax

Toronto Land Transfer Tax Rebate

PST on CMHC Insurance Premium

Lawyer Fees

$2,825

Government Registration Fee's

$164

Title Insurance

Closing Cost Total

Total Cash flow for purchasing this property

Provincial Land Transfer Tax

Ontario Land Transfer Tax Rebate

Toronto Land Transfer Tax

Toronto Land Transfer Tax Rebate

PST on CMHC Insurance Premium

Lawyer Fees

$2,825

Government Registarion Fee's

$164

Title Insurance

Down Payment(%)*

* A down payment of less than 20% is permitted only for first-time home buyers purchasing their principal residence. The minimum down payment required is 5% for the portion of the purchase price up to $500,000, and 10% for the portion between $500,000 and $1,500,000. For properties priced over $1,500,000, a minimum down payment of 20% is required.

Thinking of Selling?

Find Out Your Home’s Value in Today’s Market!

No Email or Signup is required to view your home estimate.

estimate your home value

Contact Manoj Kukreja

Sales Representative, Century 21 People’s Choice Realty Inc., Brokerage
(647) 576 - 2100

Manoj profile avatar

Recent Sold Listings in Blake-Jones, Toronto

Popular Cities