<-- style PDP --> 51 Harcourt Avenue, Toronto - Semi-Detached for sale for $1,279,000
  • sold
  • leased

51 Harcourt Avenue

Toronto, Ontario, M4J 1J3 - Blake-Jones

$1,279,000$000000

  • Neighbourhood

    Blake-Jones

  • Major Intersection

    Pape and Danforth

  • Listed Since: 161 day(s)

  • Last update: 151 day(s) ago

Overview

  • Property Type

    Semi-Detached, 3-Storey

  • Bedrooms

    2 + 1

  • Bathrooms

    3

  • Basement

    Fin W/O

  • Kitchen

    2

  • Total Parking

    2

  • Lot Size

    19x110.01 (Feet)

  • Taxes

    $6,983.00 (2026)

  • Type

    Freehold

Property Description

Property description for 51 Harcourt Avenue, Toronto

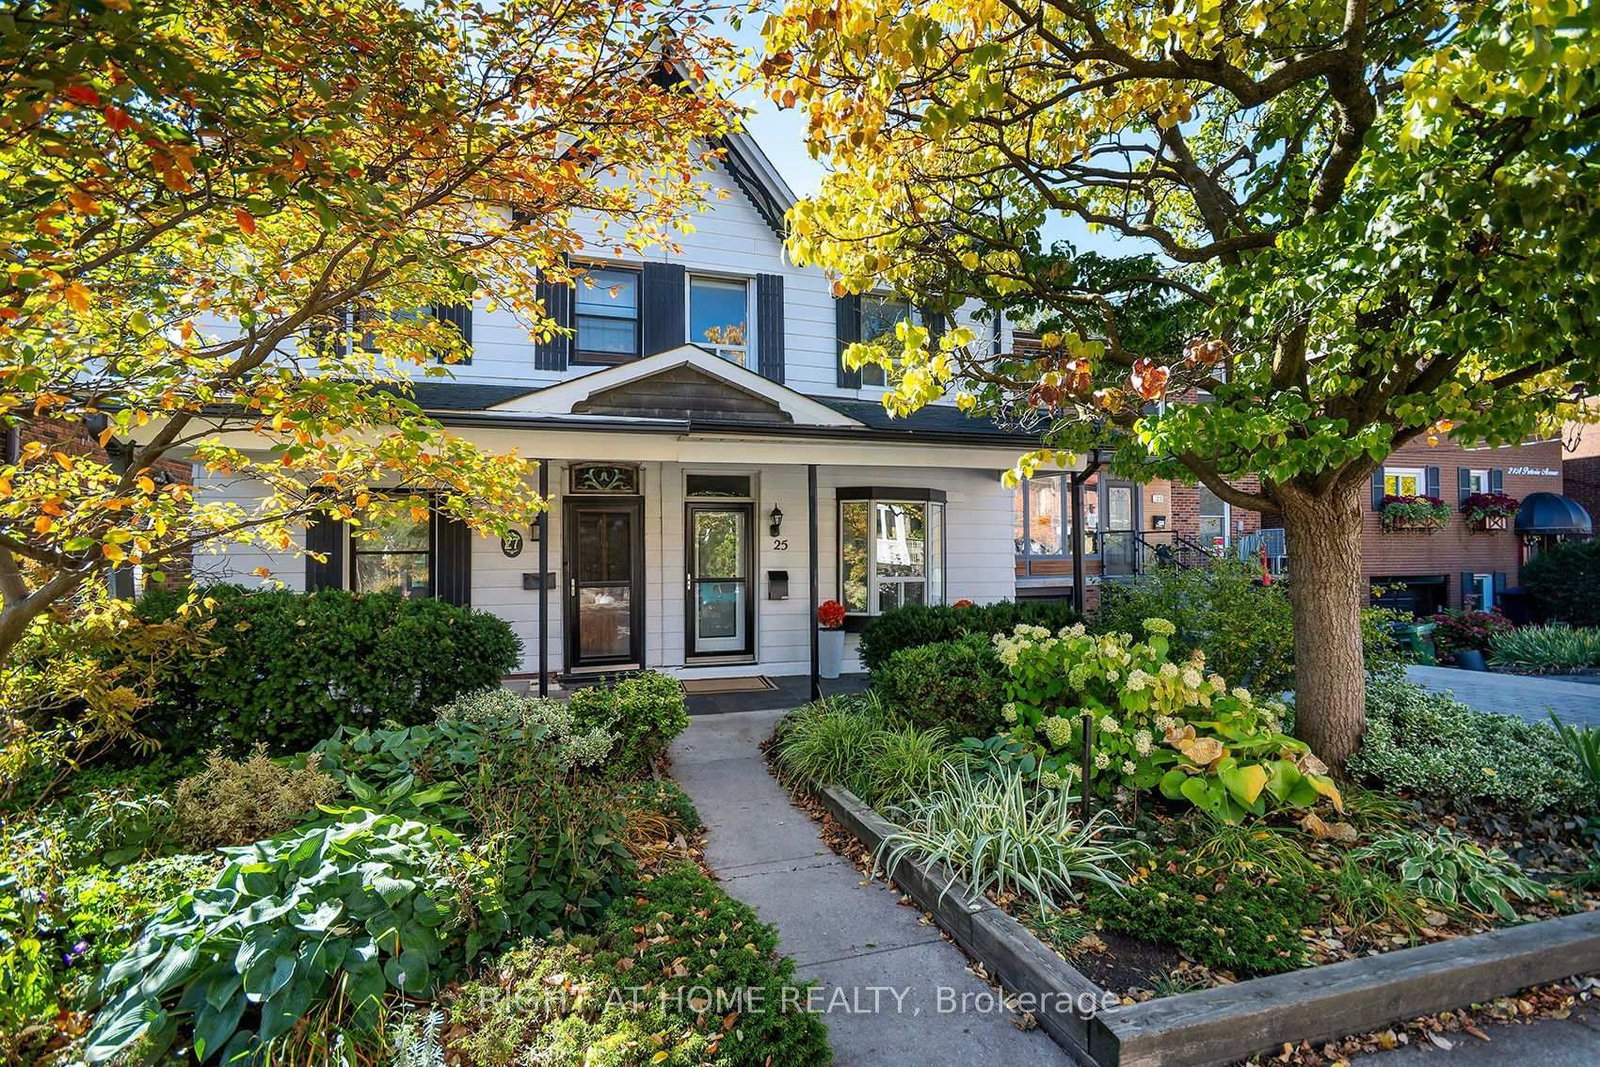
Good things come in twos on Harcourt. Two self-contained, design-forward suites. Two distinct lifestyles under one roof. Live in one, share with family, or claim the whole thing for yourself and never look back. The beauty here is having options, and having them in pairs. The upper suite unfolds dramatically over two airy levels with floor-to-ceiling windows, authentic exposed brick, and a wide-open layout that actually lives the way people want to live. The kitchen overlooks the dining and living room anchored by a wood-burning fireplace, while a discreet laundry/storage room keeps things practical. The private deck with gas BBQ hookup makes for easy entertaining. Upstairs you'll find two generous bedrooms with ample closet space, a 4pc bath, and a skylight that pours in natural light. The lower, two-level suite proves the sequel may be even better than the first. A dramatic floor-to-ceiling bay window with motorized blinds floods the space with light, while high ceilings, clean lines, and clever storage bring style and substance. The kitchen means business with a 36" Thermador gas range, built-in drawer microwave, wine nook, breakfast peninsula, and eat-in area that doubles as a home office. A tucked-away powder room and built-ins keep things sleek. Walk out to the south-facing deck with its own gas BBQ hookup, then head downstairs where heated floors and a wood-burning fireplace warm a sprawling rec room that's perfect for movie nights, work-from-home life, or both. A second laundry is tucked under the stairs, while beyond sits a spa-inspired bath and generous bedroom with a walkout to the fully fenced backyard. Outside, charming low-maintenance gardens and rare two-car laneway parking make city living easy. Withrow Park is practically your backyard, while the Danforth, Leslieville, Line 2 subway, bike lanes, cafés, restaurants, and top-rated Frankland School are all moments away. Smart, stylish, adaptable. A very good idea, twice over.

Listed by REAL ESTATE HOMEWARD

  • MLS #

    E13175328

  • Sq. Ft

    1500-2000

  • Sq. Ft. Source

    MLS

  • Lot Irregularities

    n/a

  • Year Built

    Available Upon Request

  • Pool

    None

  • Drive

    Lane

  • Garage

    None

  • Total Parking

    2

  • Family Room

    N

  • Den

    N

  • Exterior

    Brick

  • Fireplace

    Y

  • Roof

    Asphalt Shingle

  • Foundation

    Brick

  • Elevator

    n/a

  • Water View

    n/a

  • Laundry Level

    n/a

  • Heat

    Heat Pump

  • A/C

    Other

  • Water

    Municipal

  • Water Supply

    n/a

  • Sewers

    Sewers

  • Central Vac

    N

  • Living

    4.86 x 4.83 ft 2nd level

    hardwood floor, Fireplace

  • Kitchen

    4.37 x 2.49 ft 2nd level

    O/Looks Dining, O/Looks Living

  • Dining

    3.92 x 3.72 ft 2nd level

    hardwood floor, W/O To Balcony

  • Primary

    4.64 x 3.95 ft 3rd level

    hardwood floor, Double Closet

  • Br

    4.64 x 3.46 ft 3rd level

    hardwood floor, Double Closet

  • Living

    4.89 x 3.14 ft Main level

    Open Concept

  • Kitchen

    4.52 x 4.25 ft Main level

    Eat-In Kitchen, W/O To Deck

  • Rec

    5.79 x 4.38 ft Lower level

    Ceramic Floor

  • Br

    4.28 x 3.79 ft Lower level

    W/W Closet, W/O To Garden

  • MLS #

    E13175328

  • Sq. Ft

    1500-2000

  • Sq. Ft. Source

    MLS

  • Lot Irregularities

    n/a

  • Year Built

    Available Upon Request

  • Pool

    None

  • Drive

    Lane

  • Garage

    None

  • Total Parking

    2

  • Family Room

    N

  • Den

    N

  • Exterior

    Brick

  • Fireplace

    Y

  • Roof

    Asphalt Shingle

  • Foundation

    Brick

  • Elevator

    n/a

  • Water View

    n/a

  • Laundry Level

    n/a

  • Heat

    Heat Pump

  • A/C

    Other

  • Water

    Municipal

  • Water Supply

    n/a

  • Sewers

    Sewers

  • Central Vac

    N

  • Living

    4.86 x 4.83 ft 2nd level

    hardwood floor, Fireplace

  • Kitchen

    4.37 x 2.49 ft 2nd level

    O/Looks Dining, O/Looks Living

  • Dining

    3.92 x 3.72 ft 2nd level

    hardwood floor, W/O To Balcony

  • Primary

    4.64 x 3.95 ft 3rd level

    hardwood floor, Double Closet

  • Br

    4.64 x 3.46 ft 3rd level

    hardwood floor, Double Closet

  • Living

    4.89 x 3.14 ft Main level

    Open Concept

  • Kitchen

    4.52 x 4.25 ft Main level

    Eat-In Kitchen, W/O To Deck

  • Rec

    5.79 x 4.38 ft Lower level

    Ceramic Floor

  • Br

    4.28 x 3.79 ft Lower level

    W/W Closet, W/O To Garden

Thinking of Selling?

Find Out Your Home’s Value in Today’s Market!

No Email or Signup is required to view your home estimate.

estimate your home value

Contact Manoj Kukreja

Sales Representative,
Century 21 People’s Choice Realty Inc.,
Brokerage
(647) 576 - 2100

Manoj profile avatar

Property History

Property history for 51 Harcourt Avenue, Toronto

This property has been sold 2 times before. Create your free account to explore sold prices, detailed property history, and more insider data.

Sign In / Register

Estimated price

Date
Price
Change
2026-05-26
$1,329,595
0.00%

Mortgage Calculator

This data is for informational purposes only.

Mortgage Payment per month

Principal Amount

Interest

Total Payable

Amortization

Amortization

Closing Cost Calculator

This data is for informational purposes only.

Closing Cost Total for this property

Total Cash flow for purchasing this property

Down Payment(%)*
Additional information

Provincial Land Transfer Tax

Ontario Land Transfer Tax Rebate

Toronto Land Transfer Tax

Toronto Land Transfer Tax Rebate

PST on CMHC Insurance Premium

Lawyer Fees

$2,825

Government Registration Fee's

$164

Title Insurance

Closing Cost Total

Total Cash flow for purchasing this property

Provincial Land Transfer Tax

Ontario Land Transfer Tax Rebate

Toronto Land Transfer Tax

Toronto Land Transfer Tax Rebate

PST on CMHC Insurance Premium

Lawyer Fees

$2,825

Government Registarion Fee's

$164

Title Insurance

Down Payment(%)*

* A down payment of less than 20% is permitted only for first-time home buyers purchasing their principal residence. The minimum down payment required is 5% for the portion of the purchase price up to $500,000, and 10% for the portion between $500,000 and $1,500,000. For properties priced over $1,500,000, a minimum down payment of 20% is required.

Thinking of Selling?

Find Out Your Home’s Value in Today’s Market!

No Email or Signup is required to view your home estimate.

estimate your home value

Contact Manoj Kukreja

Sales Representative, Century 21 People’s Choice Realty Inc., Brokerage
(647) 576 - 2100

Manoj profile avatar

Recent Sold Listings in Blake-Jones, Toronto

Popular Cities