
<-- style PDP --> 431 Jones Avenue, Toronto - Semi-Detached for sale for $1,149,000
  • sold

431 Jones Avenue

Toronto, Ontario, M4J 3G6 - Blake-Jones

$1,149,000$000000

  • Neighbourhood

    Blake-Jones

  • Major Intersection

    Jones and Danforth

  • Listed Since: 153 day(s)

  • Last update: 145 day(s) ago

Overview

  • Property Type

    Semi-Detached, 2-Storey

  • Bedrooms

    3 + 1

  • Bathrooms

    2

  • Basement

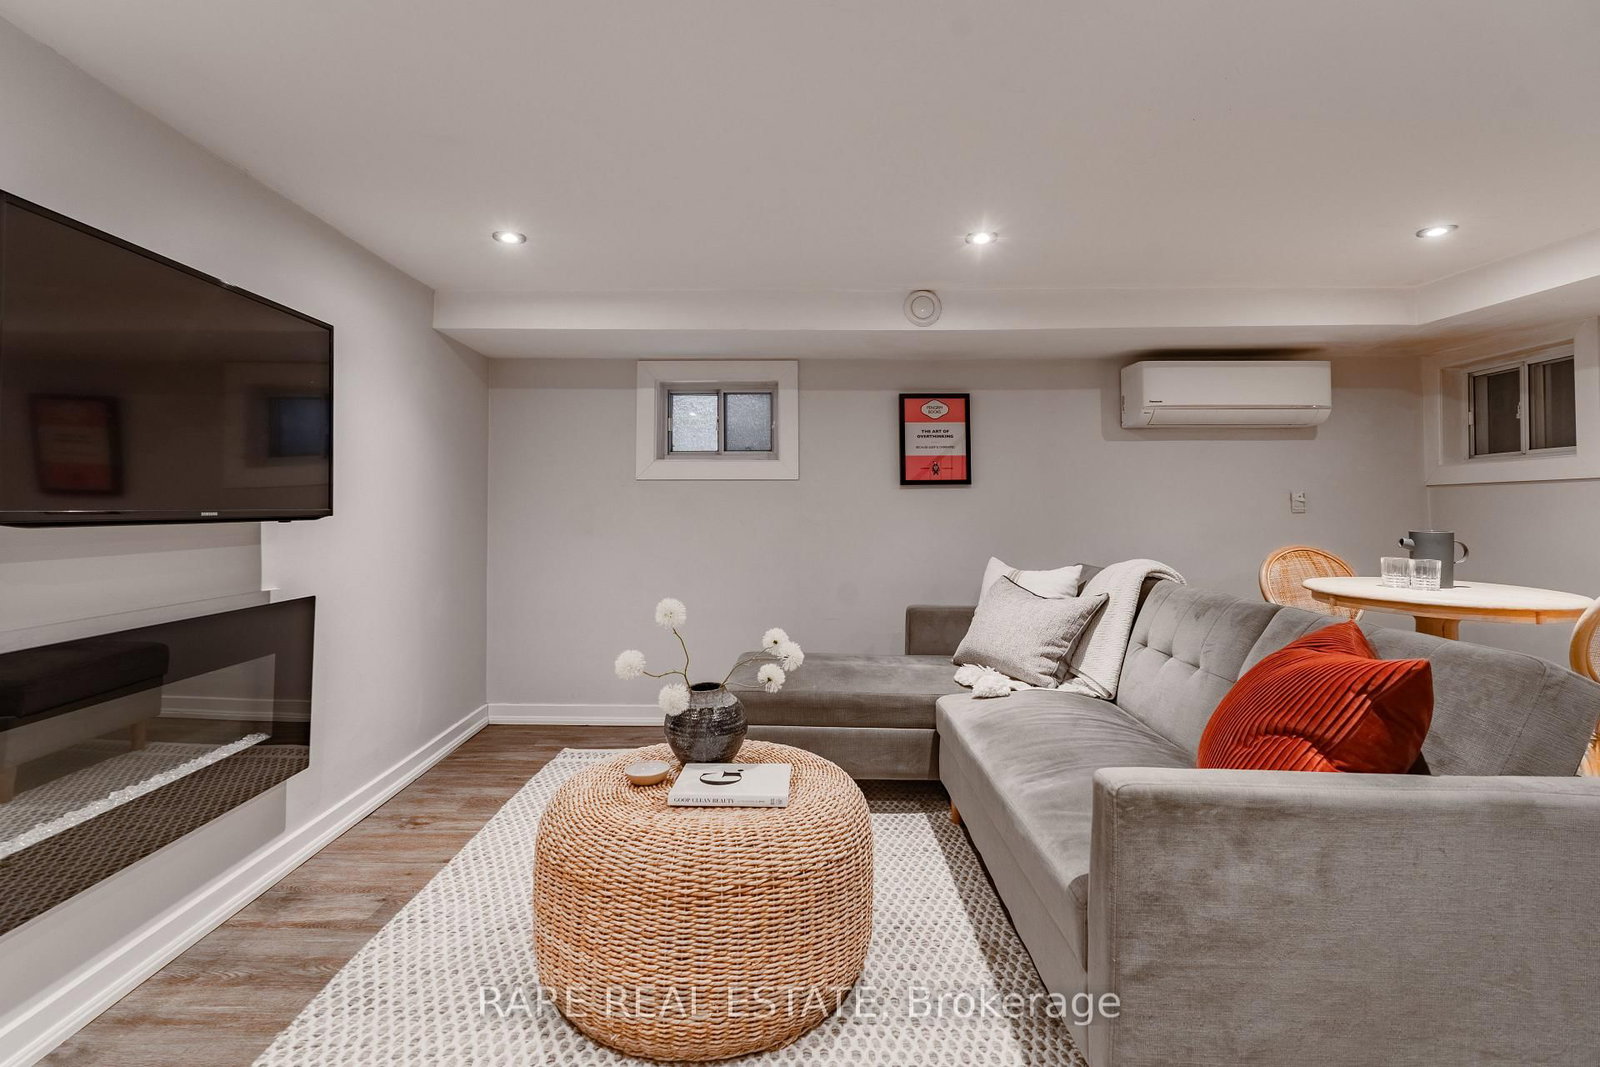
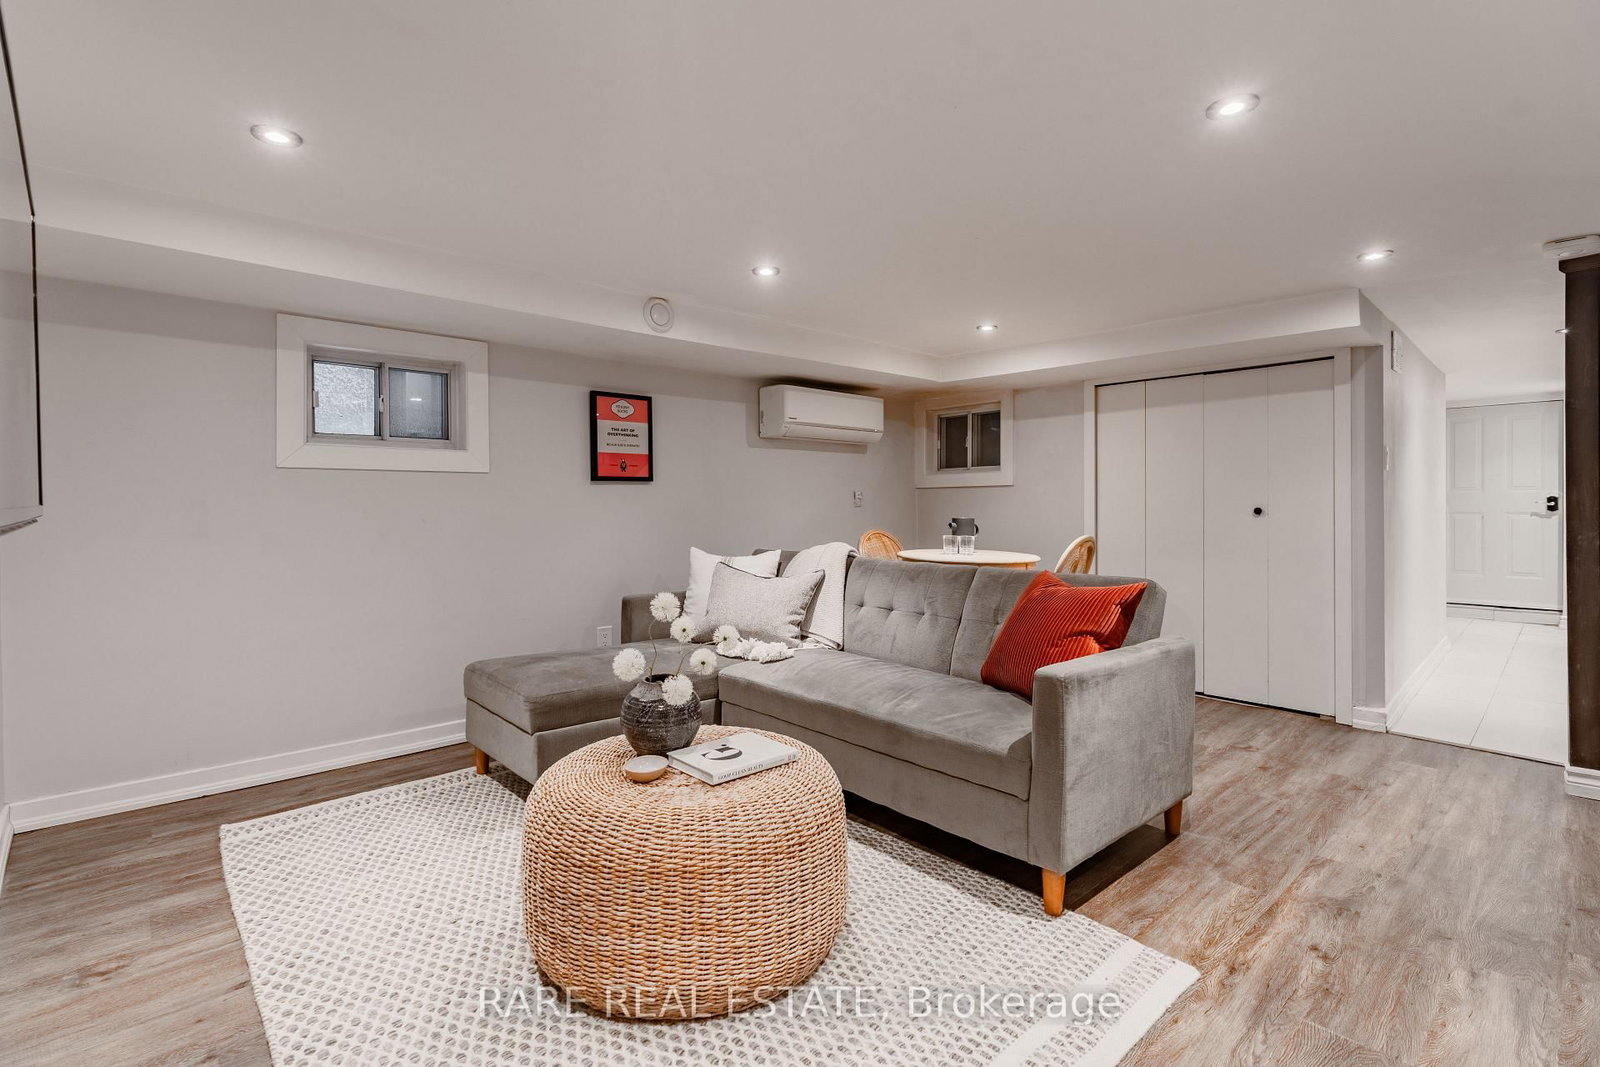
    Apartment + Sep Entrance

  • Kitchen

    1 + 1

  • Total Parking

    n/a

  • Lot Size

    17.5x100 (Feet)

  • Taxes

    $4,698.00 (2025)

  • Type

    Freehold

Property Description

Property description for 431 Jones Avenue, Toronto

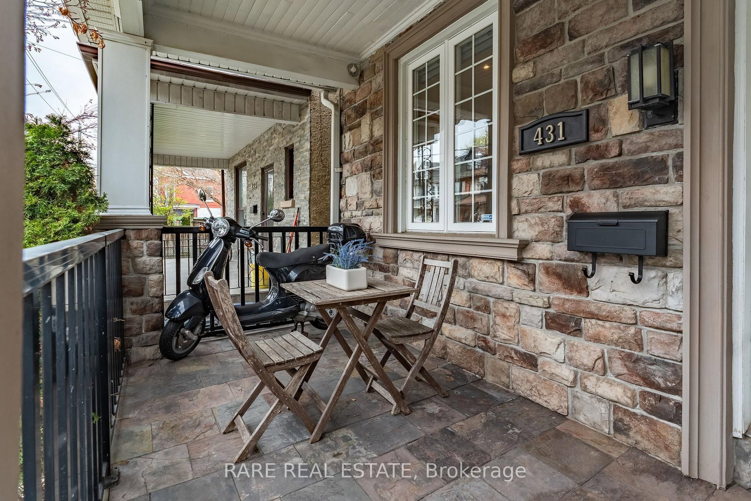
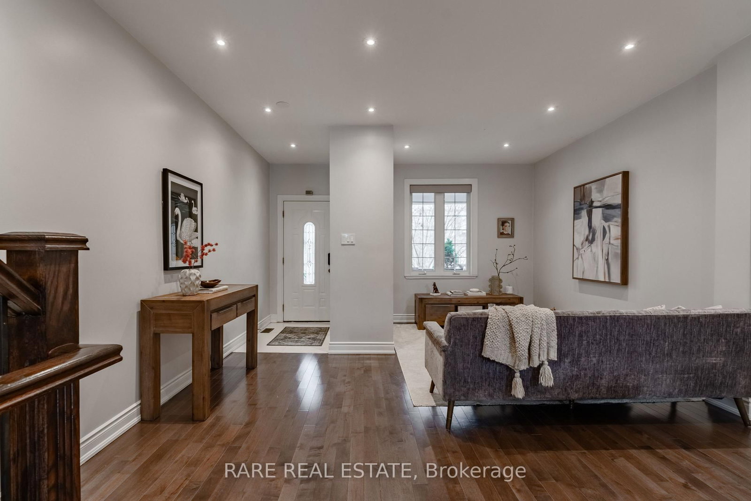
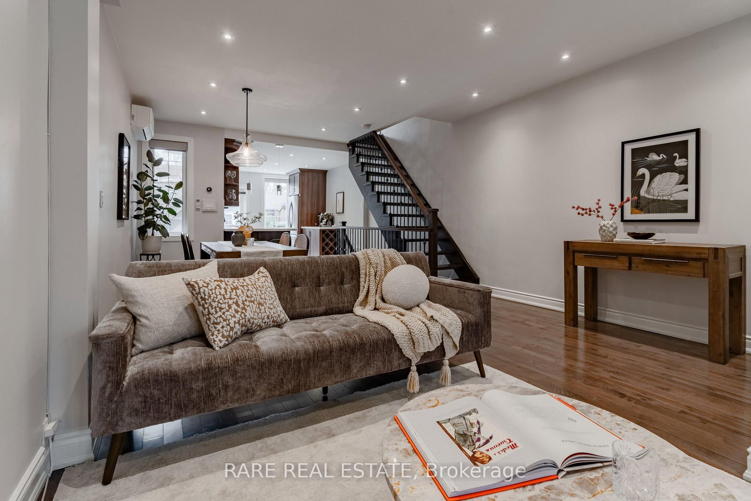
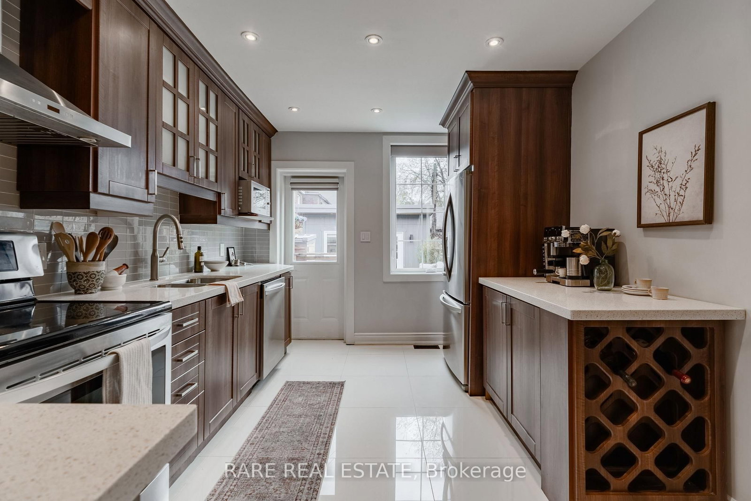
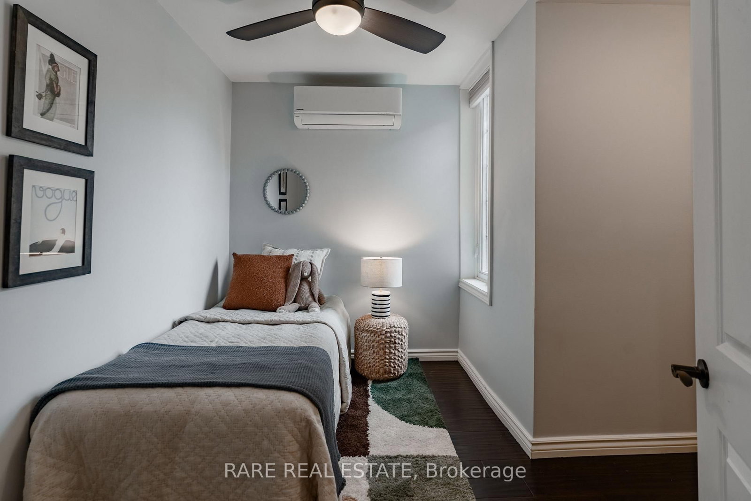
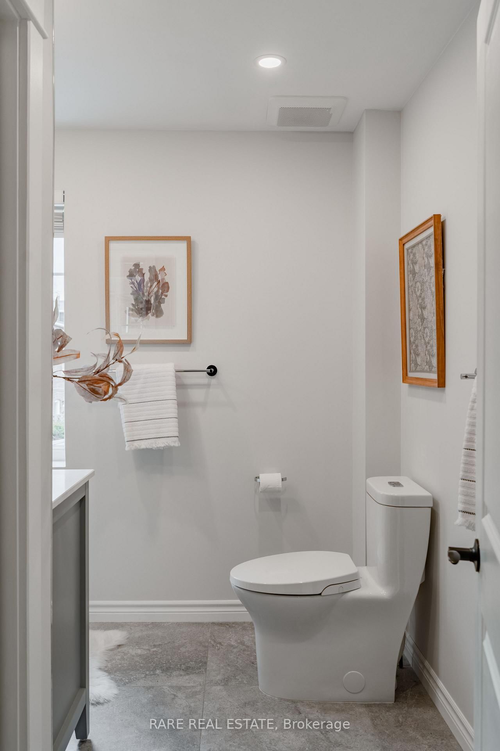
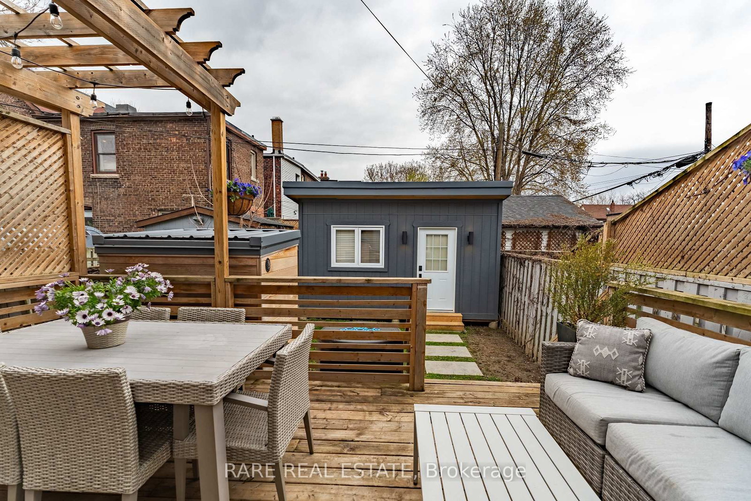
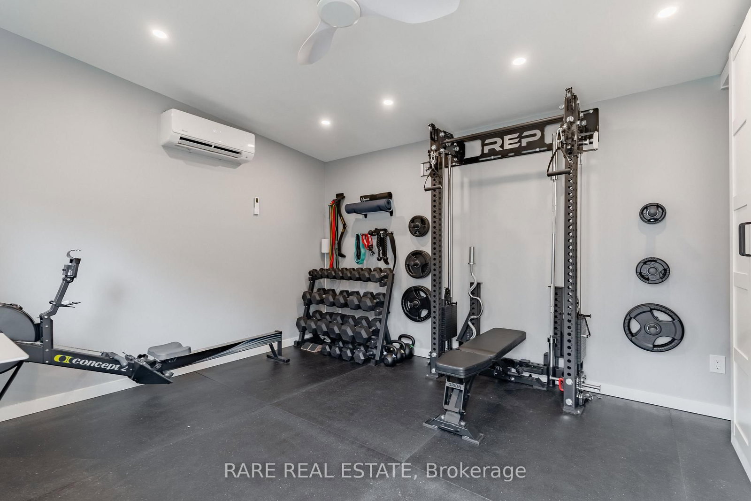
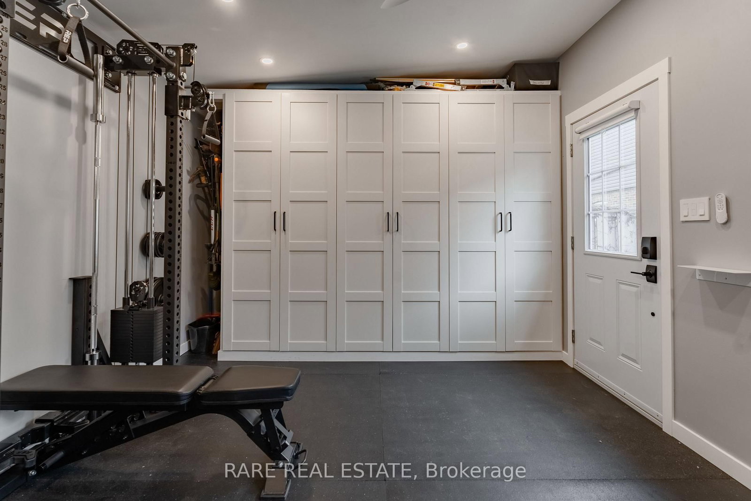
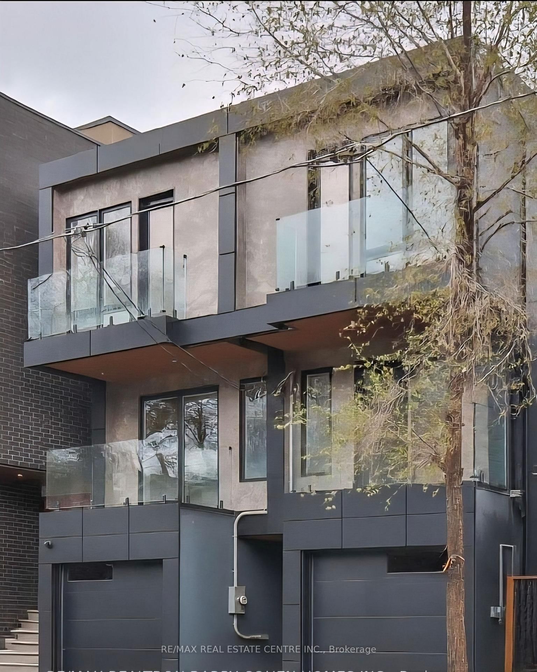
From the moment you step inside, this home simply flows. With over 1,200 sq ft of living, the main level moves seamlessly from living to dining to kitchen, right out to a backyard and studio unlike any other. A private spa oasis awaits, complete with a gym, sauna, and cold plunge. Entertaining here isn't just easy, it's an experience.Thoughtfully equipped for modern living, the home features automatic blinds, a Nest smart thermostat, Ring camera, and a pin pad locking system. Comfort and security, quietly handled.For buyers who want it all to themselves, this home delivers in every way. And for those looking to offset their mortgage, the self-contained basement suite offers the perfect opportunity - whether as a rental unit or a private nanny suite. It's the kind of flexibility that changes the financial picture of homeownership entirely.Offering 3+1 bedrooms and 2 beautifully upgraded bathrooms - the second floor boasts heated floors and a dedicated laundry room. These are the details you notice every single morning. This home is as practical as it is impressive. Steps to a bus stop, a 10-minute walk to the subway, and surrounded by top schools, shops, and restaurants - you're not just buying a home, you're buying into the neighbourhood.

Listed by RARE REAL ESTATE

  • MLS #

    E13089546

  • Sq. Ft

    1100-1500

  • Sq. Ft. Source

    MLS

  • Lot Irregularities

    n/a

  • Year Built

    Available Upon Request

  • Pool

    None

  • Drive

    Street Only

  • Garage

    None

  • Total Parking

    0

  • Family Room

    N

  • Den

    N

  • Exterior

    Concrete

  • Fireplace

    Y

  • Roof

    Flat, Membrane

  • Foundation

    Poured Concrete

  • Elevator

    n/a

  • Water View

    n/a

  • Laundry Level

    Upper

  • Heat

    Forced Air

  • A/C

    Central Air, Wall Unit

  • Water

    Municipal

  • Water Supply

    n/a

  • Sewers

    Sewers

  • Central Vac

    N

  • Living

    3.42 x 3.33 ft Main level

    Combined W/Dining, hardwood floor, Large Window

  • Dining

    4.53 x 4.45 ft Main level

    Combined W/Living, hardwood floor, Open Concept

  • Kitchen

    3.96 x 3.1 ft Main level

    Combined W/Dining, Tile Floor, Walk-Out

  • Primary

    4.07 x 3.99 ft 2nd level

    Large Window, B/I Closet, hardwood floor

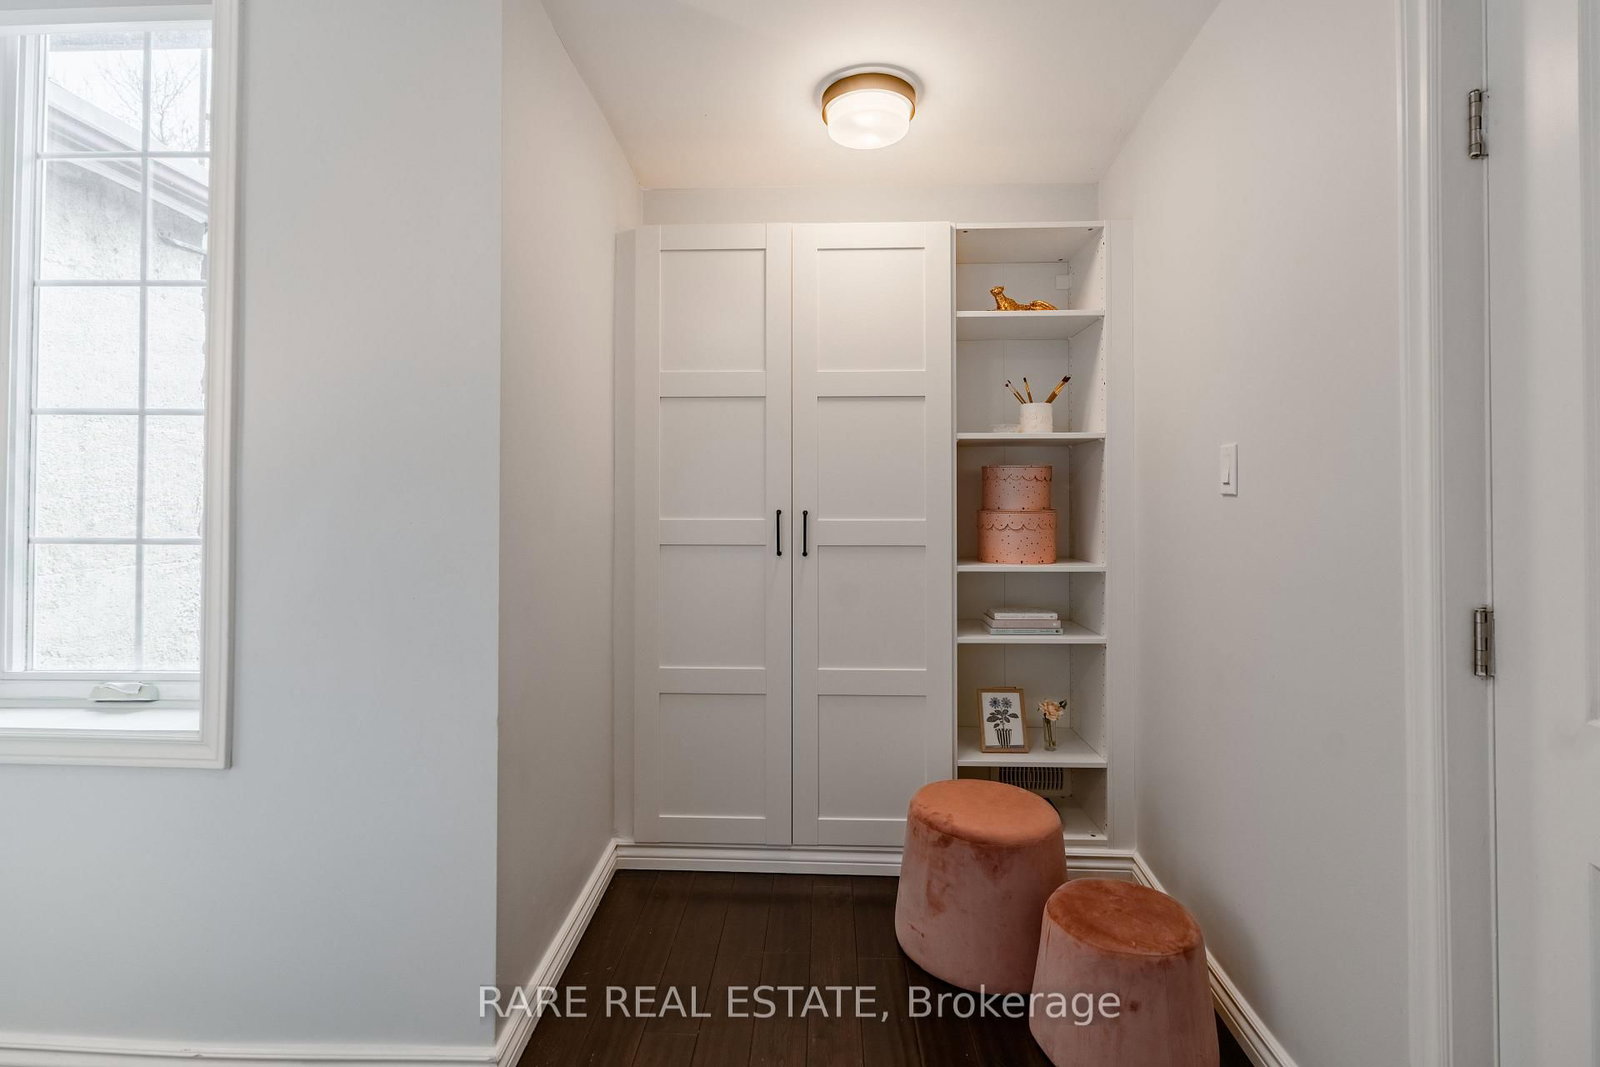
  • 2nd Br

    3.23 x 2.85 ft 2nd level

    Window, B/I Shelves, hardwood floor

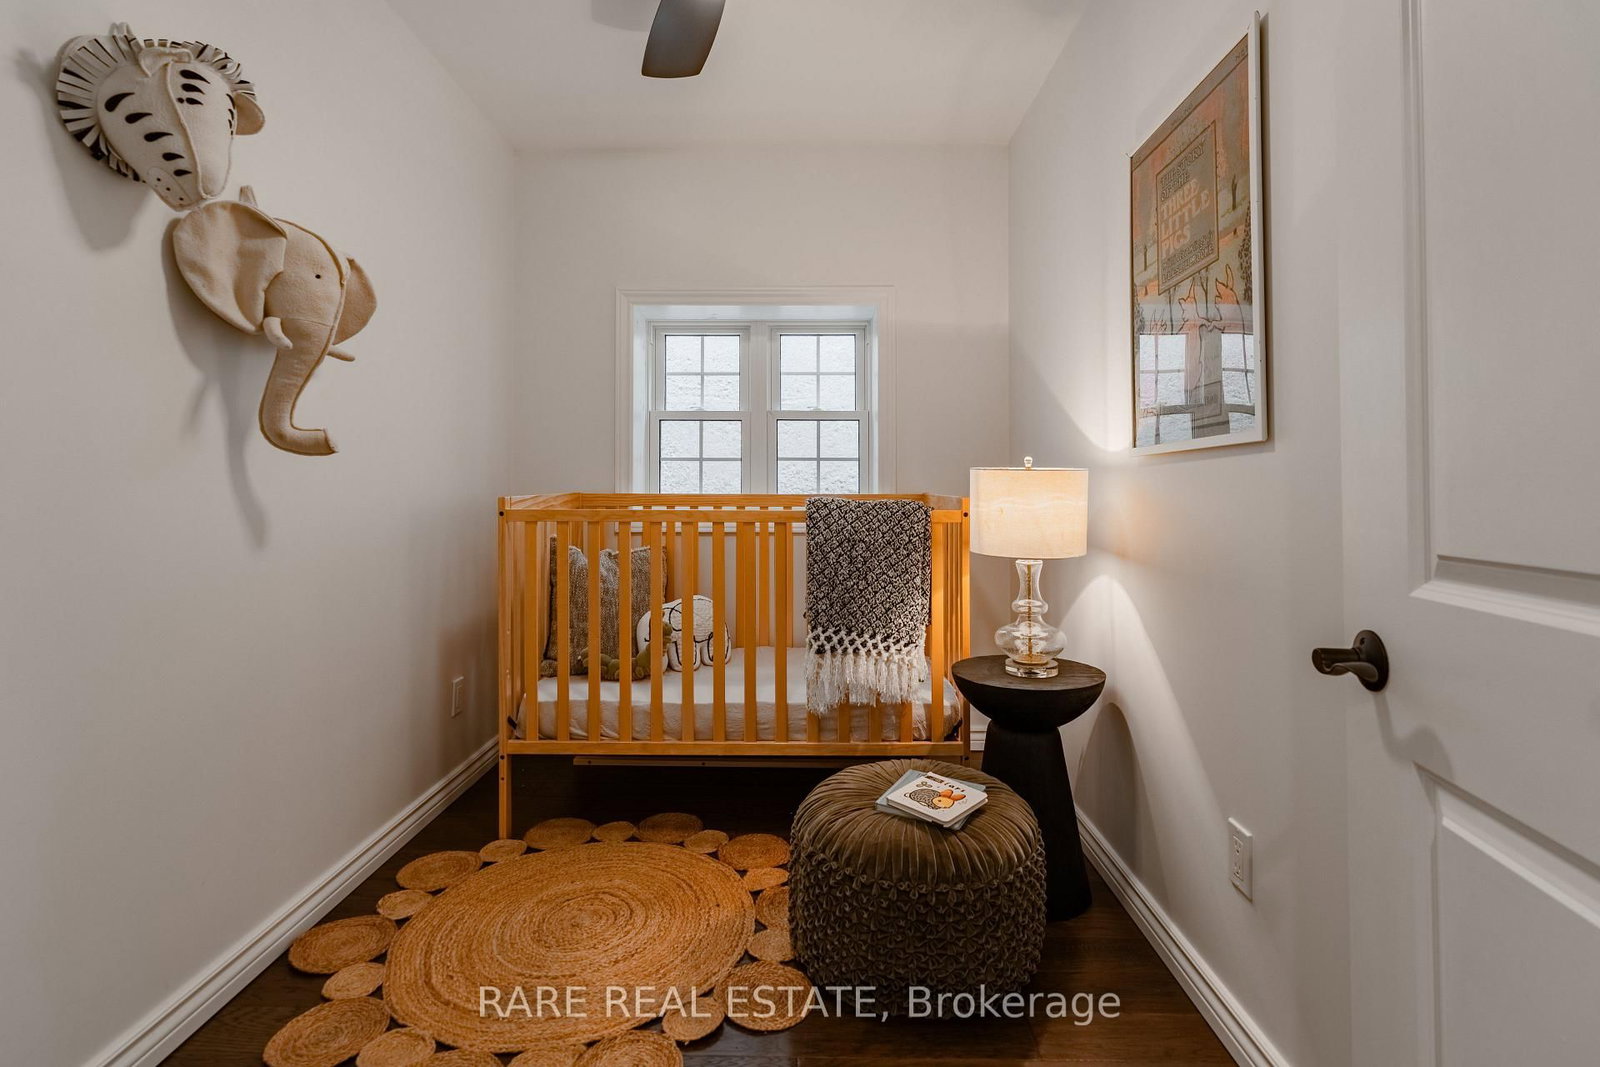
  • 3rd Br

    2.09 x 2.85 ft 2nd level

    Window, hardwood floor

  • Bathroom

    4.14 x 3.06 ft 2nd level

    Heated Floor, 4 Pc Bath, Combined W/Laundry

  • Br

    3.08 x 4.45 ft Bsmt level

    Closet, Window, hardwood floor

  • Living

    4.55 x 4.45 ft Bsmt level

    Combined W/Kitchen, Combined W/Laundry, hardwood floor

  • Kitchen

    4.19 x 1.99 ft Bsmt level

    Combined W/Living, Walk-Out

  • Bathroom

    2.54 x 1.31 ft Bsmt level

    3 Pc Bath

  • MLS #

    E13089546

  • Sq. Ft

    1100-1500

  • Sq. Ft. Source

    MLS

  • Lot Irregularities

    n/a

  • Year Built

    Available Upon Request

  • Pool

    None

  • Drive

    Street Only

  • Garage

    None

  • Total Parking

    0

  • Family Room

    N

  • Den

    N

  • Exterior

    Concrete

  • Fireplace

    Y

  • Roof

    Flat, Membrane

  • Foundation

    Poured Concrete

  • Elevator

    n/a

  • Water View

    n/a

  • Laundry Level

    Upper

  • Heat

    Forced Air

  • A/C

    Central Air, Wall Unit

  • Water

    Municipal

  • Water Supply

    n/a

  • Sewers

    Sewers

  • Central Vac

    N

  • Living

    3.42 x 3.33 ft Main level

    Combined W/Dining, hardwood floor, Large Window

  • Dining

    4.53 x 4.45 ft Main level

    Combined W/Living, hardwood floor, Open Concept

  • Kitchen

    3.96 x 3.1 ft Main level

    Combined W/Dining, Tile Floor, Walk-Out

  • Primary

    4.07 x 3.99 ft 2nd level

    Large Window, B/I Closet, hardwood floor

  • 2nd Br

    3.23 x 2.85 ft 2nd level

    Window, B/I Shelves, hardwood floor

  • 3rd Br

    2.09 x 2.85 ft 2nd level

    Window, hardwood floor

  • Bathroom

    4.14 x 3.06 ft 2nd level

    Heated Floor, 4 Pc Bath, Combined W/Laundry

  • Br

    3.08 x 4.45 ft Bsmt level

    Closet, Window, hardwood floor

  • Living

    4.55 x 4.45 ft Bsmt level

    Combined W/Kitchen, Combined W/Laundry, hardwood floor

  • Kitchen

    4.19 x 1.99 ft Bsmt level

    Combined W/Living, Walk-Out

  • Bathroom

    2.54 x 1.31 ft Bsmt level

    3 Pc Bath

Thinking of Selling?

Find Out Your Home’s Value in Today’s Market!

No Email or Signup is required to view your home estimate.

estimate your home value

Contact Manoj Kukreja

Sales Representative,
Century 21 People’s Choice Realty Inc.,
Brokerage
(647) 576 - 2100

Manoj profile avatar

Property History

Property history for 431 Jones Avenue, Toronto

This property has been sold 7 times before. Create your free account to explore sold prices, detailed property history, and more insider data.

Sign In / Register

Estimated price

Date
Price
Change
2026-05-06
$1,202,605
0.64%

Mortgage Calculator

This data is for informational purposes only.

Mortgage Payment per month

Principal Amount

Interest

Total Payable

Amortization

Amortization

Closing Cost Calculator

This data is for informational purposes only.

Closing Cost Total for this property

Total Cash flow for purchasing this property

Down Payment(%)*
Additional information

Provincial Land Transfer Tax

Ontario Land Transfer Tax Rebate

Toronto Land Transfer Tax

Toronto Land Transfer Tax Rebate

PST on CMHC Insurance Premium

Lawyer Fees

$2,825

Government Registration Fee's

$164

Title Insurance

Closing Cost Total

Total Cash flow for purchasing this property

Provincial Land Transfer Tax

Ontario Land Transfer Tax Rebate

Toronto Land Transfer Tax

Toronto Land Transfer Tax Rebate

PST on CMHC Insurance Premium

Lawyer Fees

$2,825

Government Registarion Fee's

$164

Title Insurance

Down Payment(%)*

* A down payment of less than 20% is permitted only for first-time home buyers purchasing their principal residence. The minimum down payment required is 5% for the portion of the purchase price up to $500,000, and 10% for the portion between $500,000 and $1,500,000. For properties priced over $1,500,000, a minimum down payment of 20% is required.

Thinking of Selling?

Find Out Your Home’s Value in Today’s Market!

No Email or Signup is required to view your home estimate.

estimate your home value

Contact Manoj Kukreja

Sales Representative, Century 21 People’s Choice Realty Inc., Brokerage
(647) 576 - 2100

Manoj profile avatar

Recent Sold Listings in Blake-Jones, Toronto

Popular Cities