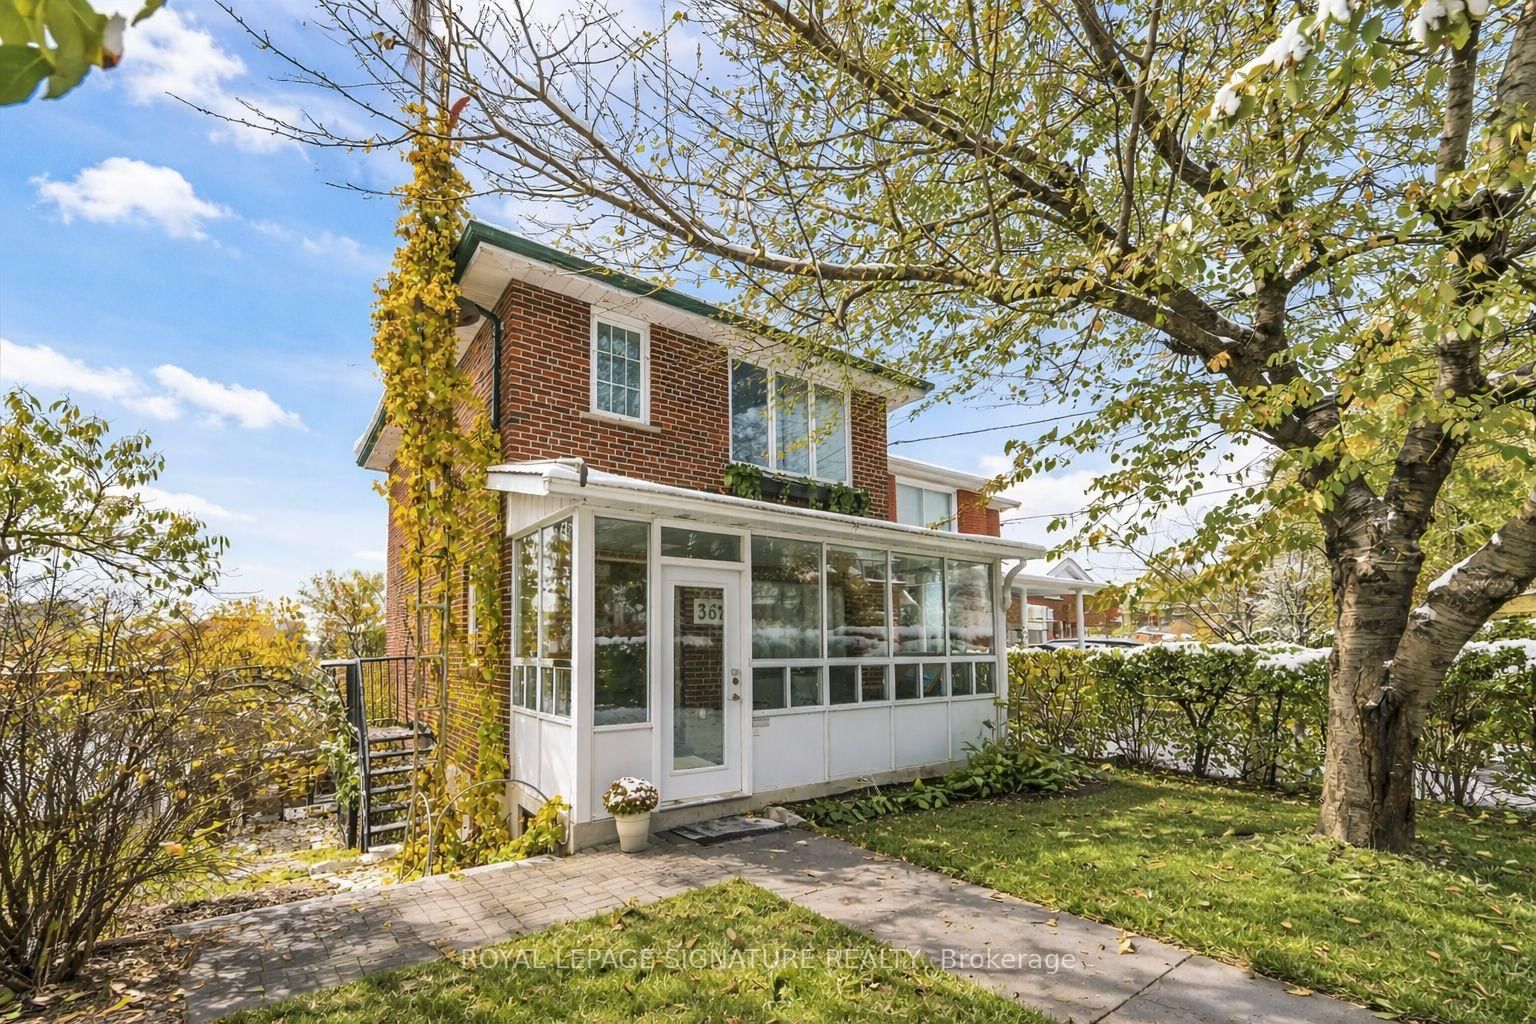
<-- style PDP --> 219 Atlas Avenue, Toronto - Detached for sale for $1,099,000
  • new
  • for sale

219 Atlas Avenue

Toronto, Ontario, M6C 3P6 - Humewood-Cedarvale

$1,099,000

  • Neighbourhood

    Humewood-Cedarvale

  • Major Intersection

    Atlas Avenue & Vaughan Road

  • Listed Since: 2 day(s)

  • Last update: today

Overview

  • Property Type

    Detached, 2-Storey

  • Bedrooms

    3

  • Bathrooms

    2

  • Basement

    Unfinished

  • Kitchen

    1

  • Total Parking

    3 (2 Attached Garage)

  • Lot Size

    25x103 (Feet)

  • Taxes

    $5,225.39 (2026)

  • Type

    Freehold

Property Description

Property description for 219 Atlas Avenue, Toronto

A rare opportunity on sought-after Atlas Avenue, this home offers exceptional flexibility and tremendous potential in one of Toronto's most desirable neighborhoods. Whether you're planning a big or small renovation that will blend with the exquisite wood-work throughout or envisioning a custom new build, this property provides the ideal foundation to maximize the street's established value. The existing layout features expansive principal rooms adorned with wood trim, a generous eat-in kitchen already open to the dining room, and a huge back deck. Upstairs, you'll find well-proportioned bedrooms and a four-piece bathroom. Perfectly positioned within the coveted Humewood School district, the location is equally compelling. Enjoy easy access to neighborhood favorites including Romi's, The Rushton, Roast Butcher, Ferro Restaurant, Pain Perdu, and What A Bagel. You're also just steps from Cedarvale Ravine, Wychwood Barns, St. Clair West and transit. With everything you need within walking distance, you'll rarely need the car that's comfortably parked in your double garage. Whether you choose to renovate, reimagine, or build new, this is a rare opportunity to create something truly exceptional in a premier Toronto neighborhood.

Listed by SUTTON GROUP-ASSOCIATES REALTY INC.

  • MLS #

    C13640658

  • Sq. Ft

    1100-1500

  • Sq. Ft. Source

    MLS

  • Lot Irregularities

    n/a

  • Year Built

    Available Upon Request

  • Pool

    None

  • Drive

    Mutual

  • Garage

    Attached, 2 spaces

  • Total Parking

    3

  • Family Room

    N

  • Den

    N

  • Exterior

    Brick

  • Fireplace

    Y

  • Roof

    Shingles

  • Foundation

    Other

  • Elevator

    n/a

  • Water View

    n/a

  • Laundry Level

    n/a

  • Heat

    Forced Air

  • A/C

    Central Air

  • Water

    Municipal

  • Water Supply

    n/a

  • Sewers

    Sewers

  • Central Vac

    N

  • Foyer

    3.88 x 2.103 ft Main level

    Tile Floor, Open Concept, Window

  • Living

    4.421 x 3.334 ft Main level

    hardwood floor, Fireplace, Large Window

  • Dining

    3.995 x 2.759 ft Main level

    Open Concept, Window, W/O To Deck

  • Kitchen

    3.995 x 2.801 ft Main level

    Open Concept, Stainless Steel Appl, Window

  • Primary

    4.122 x 2.726 ft 2nd level

    hardwood floor, Closet, Window

  • 2nd Br

    3.255 x 2.595 ft 2nd level

    hardwood floor, Closet, Window

  • 3rd Br

    2.838 x 2.658 ft 2nd level

    Laminate, Window

  • Bathroom

    2.329 x 2.008 ft 2nd level

    4 Pc Bath, Tile Floor, Window

  • Rec

    8.494 x 5.515 ft Lower level

    Unfinished, Combined W/Laundry, Above Grade Window

  • Cold/Cant

    5.146 x 1.939 ft Lower level

    Concrete Floor, Above Grade Window

  • Bathroom

    1.786 x 1.485 ft Lower level

    3 Pc Bath, Tile Floor, Window

  • MLS #

    C13640658

  • Sq. Ft

    1100-1500

  • Sq. Ft. Source

    MLS

  • Lot Irregularities

    n/a

  • Year Built

    Available Upon Request

  • Pool

    None

  • Drive

    Mutual

  • Garage

    Attached, 2 spaces

  • Total Parking

    3

  • Family Room

    N

  • Den

    N

  • Exterior

    Brick

  • Fireplace

    Y

  • Roof

    Shingles

  • Foundation

    Other

  • Elevator

    n/a

  • Water View

    n/a

  • Laundry Level

    n/a

  • Heat

    Forced Air

  • A/C

    Central Air

  • Water

    Municipal

  • Water Supply

    n/a

  • Sewers

    Sewers

  • Central Vac

    N

  • Foyer

    3.88 x 2.103 ft Main level

    Tile Floor, Open Concept, Window

  • Living

    4.421 x 3.334 ft Main level

    hardwood floor, Fireplace, Large Window

  • Dining

    3.995 x 2.759 ft Main level

    Open Concept, Window, W/O To Deck

  • Kitchen

    3.995 x 2.801 ft Main level

    Open Concept, Stainless Steel Appl, Window

  • Primary

    4.122 x 2.726 ft 2nd level

    hardwood floor, Closet, Window

  • 2nd Br

    3.255 x 2.595 ft 2nd level

    hardwood floor, Closet, Window

  • 3rd Br

    2.838 x 2.658 ft 2nd level

    Laminate, Window

  • Bathroom

    2.329 x 2.008 ft 2nd level

    4 Pc Bath, Tile Floor, Window

  • Rec

    8.494 x 5.515 ft Lower level

    Unfinished, Combined W/Laundry, Above Grade Window

  • Cold/Cant

    5.146 x 1.939 ft Lower level

    Concrete Floor, Above Grade Window

  • Bathroom

    1.786 x 1.485 ft Lower level

    3 Pc Bath, Tile Floor, Window

Thinking of Selling?

Find Out Your Home’s Value in Today’s Market!

No Email or Signup is required to view your home estimate.

estimate your home value

Contact Manoj Kukreja

Sales Representative,
Century 21 People’s Choice Realty Inc.,
Brokerage
(647) 576 - 2100

Manoj profile avatar

Inventory Graph

10 9 8 7 6 5 4 3 2 1 0 5 Months of inventory SELLER'S Market BALANCED Market BUYER'S Market

Mortgage Calculator

This data is for informational purposes only.

Mortgage Payment per month

Principal Amount

Interest

Total Payable

Amortization

Amortization

Closing Cost Calculator

This data is for informational purposes only.

Closing Cost Total for this property

Total Cash flow for purchasing this property

Down Payment(%)*
Additional information

Provincial Land Transfer Tax

Ontario Land Transfer Tax Rebate

Toronto Land Transfer Tax

Toronto Land Transfer Tax Rebate

PST on CMHC Insurance Premium

Lawyer Fees

$2,825

Government Registration Fee's

$164

Title Insurance

Closing Cost Total

Total Cash flow for purchasing this property

Provincial Land Transfer Tax

Ontario Land Transfer Tax Rebate

Toronto Land Transfer Tax

Toronto Land Transfer Tax Rebate

PST on CMHC Insurance Premium

Lawyer Fees

$2,825

Government Registarion Fee's

$164

Title Insurance

Down Payment(%)*

* A down payment of less than 20% is permitted only for first-time home buyers purchasing their principal residence. The minimum down payment required is 5% for the portion of the purchase price up to $500,000, and 10% for the portion between $500,000 and $1,500,000. For properties priced over $1,500,000, a minimum down payment of 20% is required.

Thinking of Selling?

Find Out Your Home’s Value in Today’s Market!

No Email or Signup is required to view your home estimate.

estimate your home value

Contact Manoj Kukreja

Sales Representative, Century 21 People’s Choice Realty Inc., Brokerage
(647) 576 - 2100

Manoj profile avatar

Recent Sold Listings in Humewood-Cedarvale, Toronto

Popular Cities