
<-- style PDP --> 1210-231 Fort York Boulevard, Toronto - Condo Apt for lease for $3,500
  • new
  • for lease

1210-231 Fort York Boulevard

Toronto, Ontario, M5V 1B2 - Niagara

$3,500

  • Neighbourhood

    Niagara

  • Major Intersection

    Lakeshore & Bathurst

  • Listed Since: 1 day(s)

  • Last update: today

Overview

  • Property Type

    Condo Apt, Apartment

  • Bedrooms

    2

  • Bathrooms

    2

  • Square Feet

    800-899

  • Exposure

    South West

  • Total Parking

    n/a

  • Locker

    Owned

  • Furnished

    No

  • Balcony

    Open

Property Description

Property description for 1210-231 Fort York Boulevard, Toronto

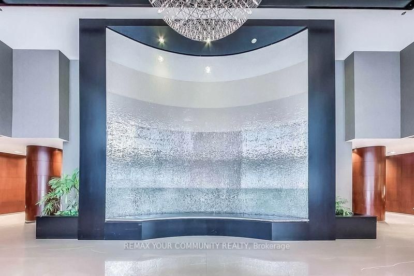
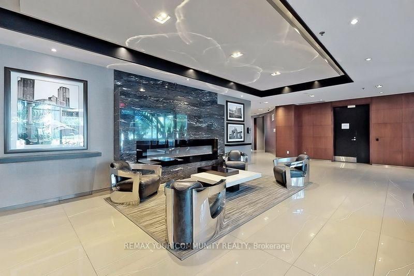
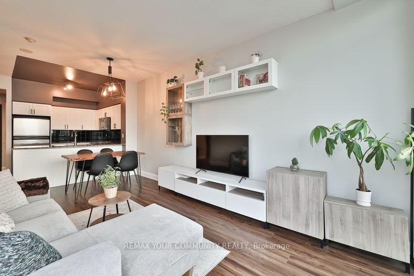
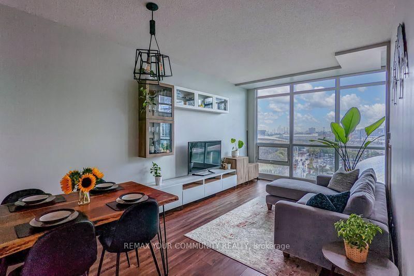
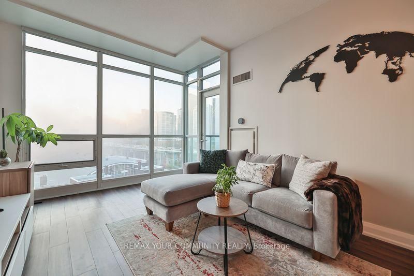
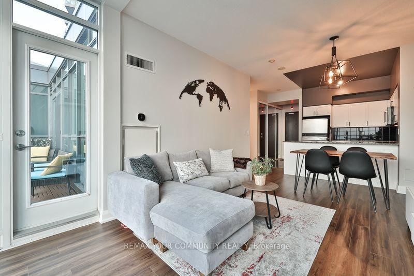
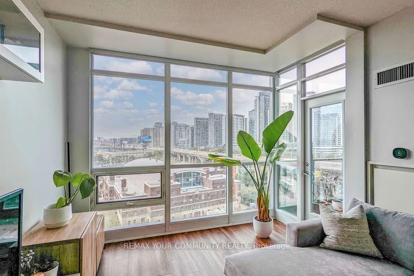
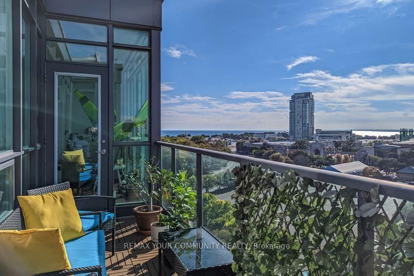
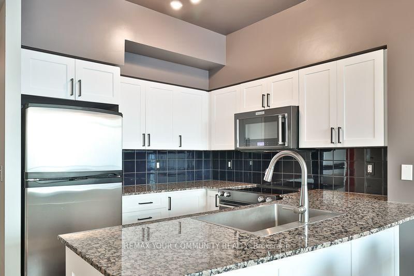
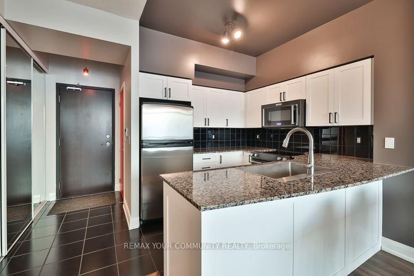
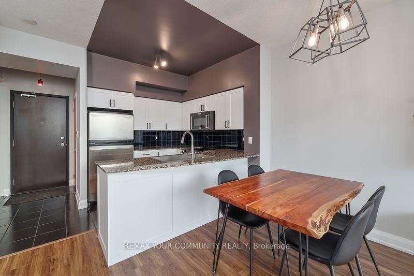
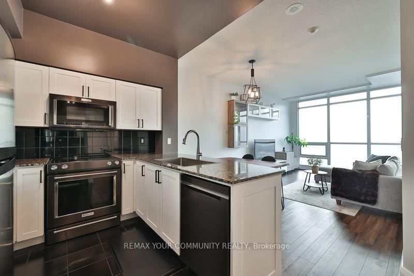
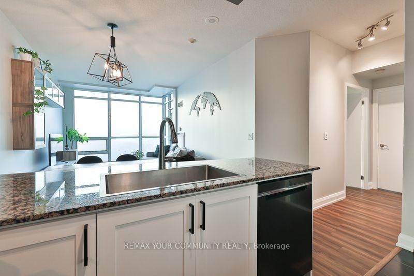
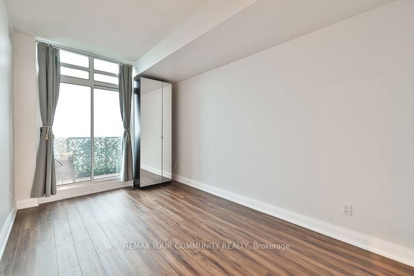
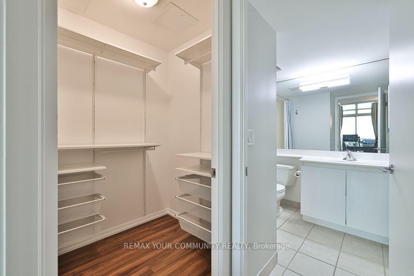
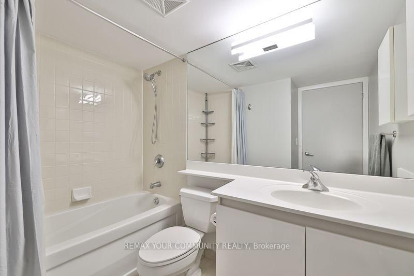
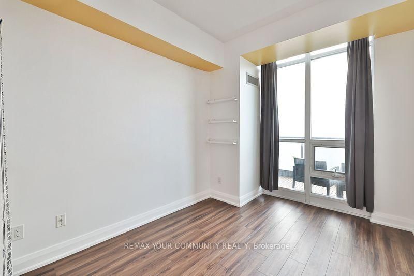
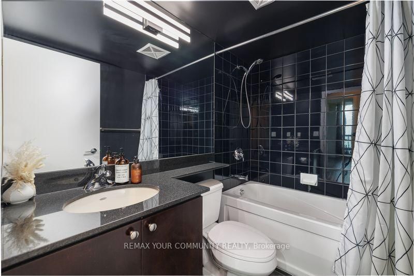
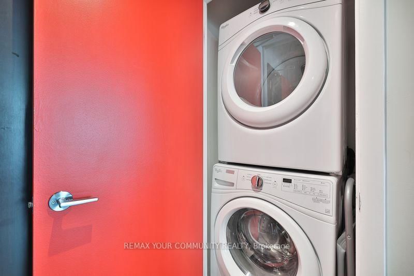
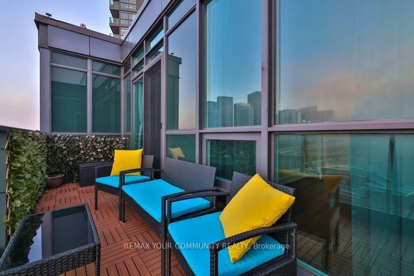
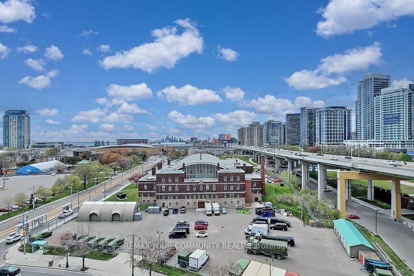
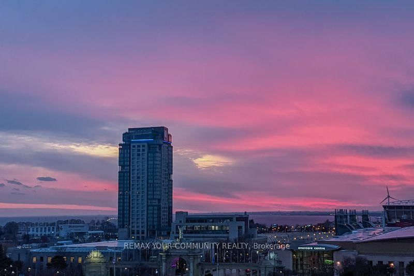
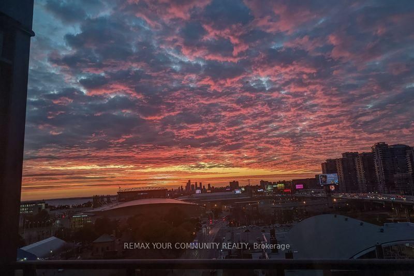
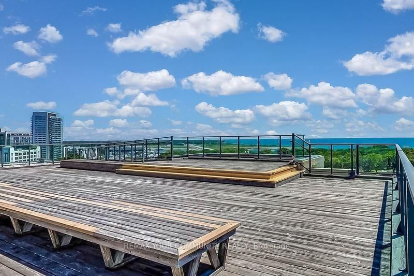
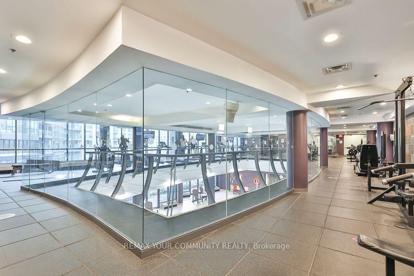
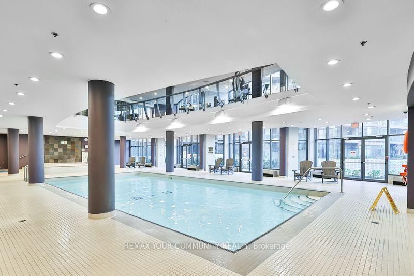
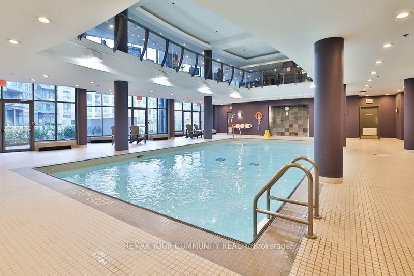
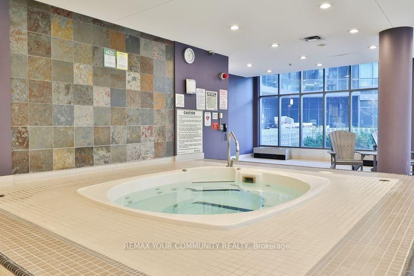
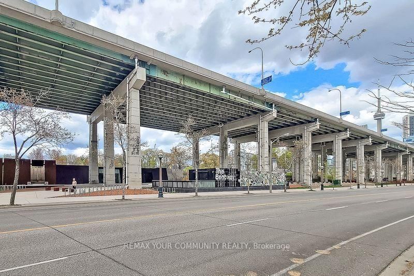
Exceptional unobstructed views, abundant natural light and an open-sky balcony define this sophisticated 12th-floor residence at Atlantis. With no suite above, the balcony is open to the sky and the home enjoys an exceptional sense of light, privacy and space. Take in unobstructed views over historic Fort York, extending south toward Lake Ontario. The thoughtfully designed open-concept living, dining and kitchen area is ideal for both everyday living and entertaining. The kitchen features upgraded black stainless steel range and microwave oven with exhaust fan, stainless steel fridge and upgraded Whirlpool Stainless steel dishwasher, and a breakfast bar comfortably seating four, while the dining area is finished with a contemporary light fixture. Built-in cabinetry adds a polished touch to the living room. The privately positioned primary bedroom features a walk-in closet with organizers, a 4-piece ensuite and a walkout to the balcony. The second bedroom features floor-to-ceiling windows and a sliding double-door closet. A second 4-piece bathroom provides added convenience for guests. Enjoy the elevated lifestyle of The Oasis Club, with exceptional building amenities, plus the peace of mind of 24-hour concierge and security services. Additional highlights include locker, a wall-to-wall mirrored-door foyer closet, front-load Whirlpool washer and dryer, and balcony deck tiles. Ideally located steps from transit and close to the waterfront, parks, Fort York, Liberty Village and downtown Toronto, this beautifully appointed residence offers a rare combination of privacy, natural light, expansive views and sophisticated urban living.

Listed by REMAX YOUR COMMUNITY REALTY

  • MLS #

    C13766472

  • Sq. Ft

    800-899

  • Sq. Ft. Source

    MLS

  • Year Built

    Available Upon Request

  • Basement

    None

  • View

    Clear, Lake, City

  • Garage

    Underground

  • Parking Type

    None

  • Locker

    Owned

  • Pets Permitted

    Yes-with Restrictions

  • Exterior

    Concrete

  • Fireplace

    N

  • Security

    n/a

  • Elevator

    n/a

  • Laundry Level

    Main

  • Building Amenities

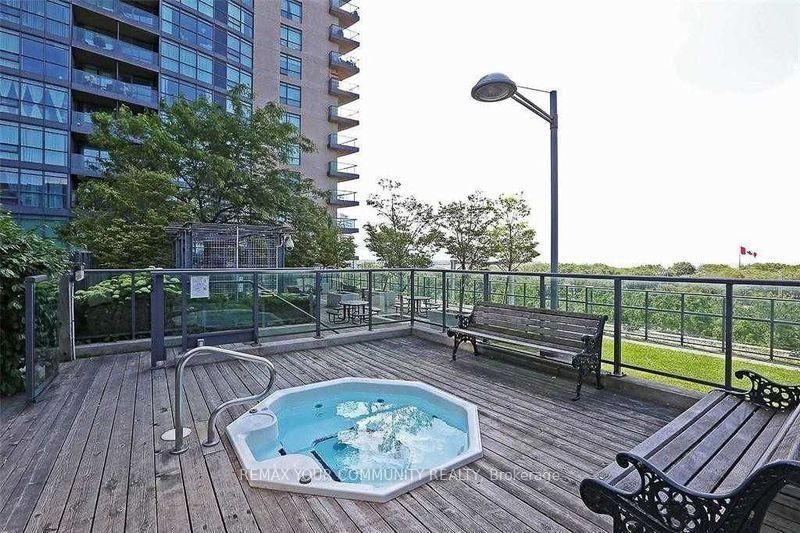
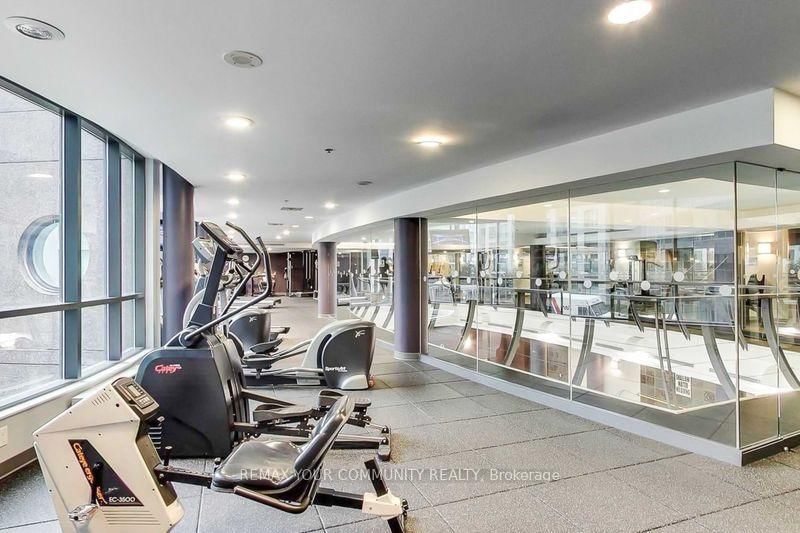
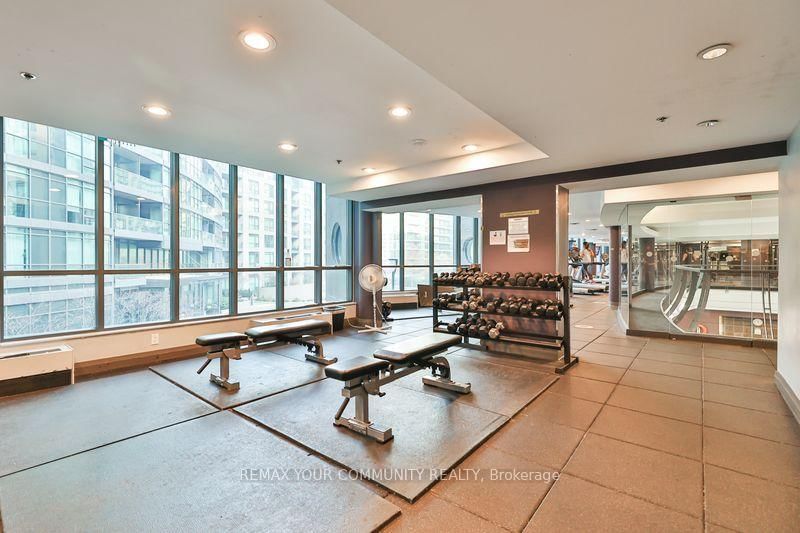
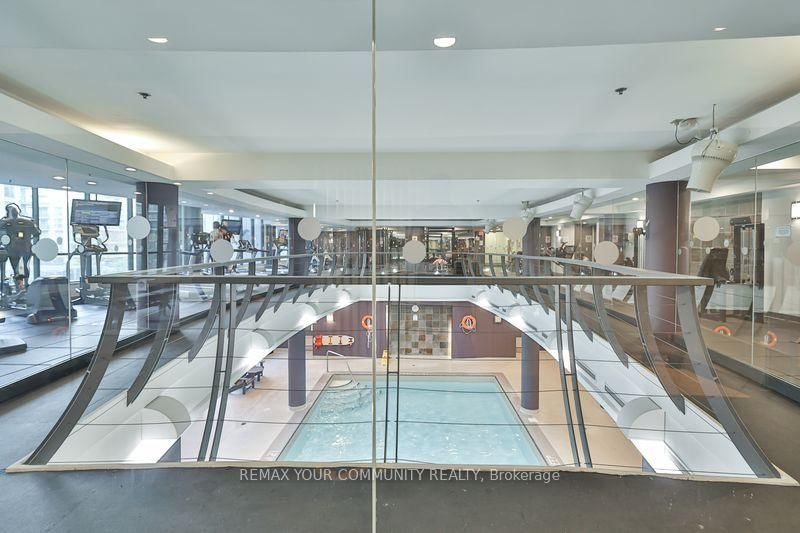
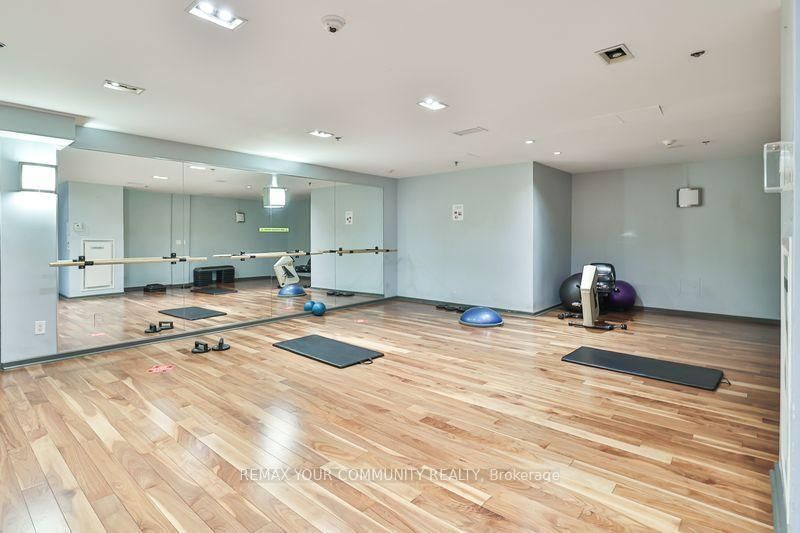
    Concierge,Gym,Indoor Pool,Party/Meeting Room,Rooftop Deck/Garden,Visitor Parking

  • Maintenance Fee Includes

    Heat, Water

  • Property Management

    Horizon Property Management Inc.

  • Heat

    Forced Air

  • A/C

    Central Air

  • Water

    n/a

  • Water Supply

    n/a

  • Central Vac

    N

  • Cert Level

    n/a

  • Energy Cert

    n/a

  • Foyer

    1.22 x 2.74 ft Flat level

    W/W Closet, Tile Floor, Combined W/Library

  • Kitchen

    2.57 x 2.44 ft Flat level

    Stainless Steel Appl, Breakfast Bar, Granite Counter

  • Dining

    3.2 x 5.79 ft Flat level

    Combined W/Laundry, Open Concept, hardwood floor

  • Living

    3.2 x 5.79 ft Flat level

    W/O To Balcony, Open Concept, Window Flr to Ceil

  • Primary

    2.82 x 4.27 ft Flat level

    4 Pc Ensuite, W/I Closet, W/O To Balcony

  • 2nd Br

    2.57 x 3.4 ft Flat level

    Window Flr to Ceil, Closet, O/Looks Park

  • MLS #

    C13766472

  • Sq. Ft

    800-899

  • Sq. Ft. Source

    MLS

  • Year Built

    Available Upon Request

  • Basement

    None

  • View

    Clear, Lake, City

  • Garage

    Underground

  • Parking Type

    None

  • Locker

    Owned

  • Pets Permitted

    Yes-with Restrictions

  • Exterior

    Concrete

  • Fireplace

    N

  • Security

    n/a

  • Elevator

    n/a

  • Laundry Level

    Main

  • Building Amenities

    Concierge,Gym,Indoor Pool,Party/Meeting Room,Rooftop Deck/Garden,Visitor Parking

  • Maintenance Fee Includes

    Heat, Water

  • Property Management

    Horizon Property Management Inc.

  • Heat

    Forced Air

  • A/C

    Central Air

  • Water

    n/a

  • Water Supply

    n/a

  • Central Vac

    N

  • Cert Level

    n/a

  • Energy Cert

    n/a

  • Foyer

    1.22 x 2.74 ft Flat level

    W/W Closet, Tile Floor, Combined W/Library

  • Kitchen

    2.57 x 2.44 ft Flat level

    Stainless Steel Appl, Breakfast Bar, Granite Counter

  • Dining

    3.2 x 5.79 ft Flat level

    Combined W/Laundry, Open Concept, hardwood floor

  • Living

    3.2 x 5.79 ft Flat level

    W/O To Balcony, Open Concept, Window Flr to Ceil

  • Primary

    2.82 x 4.27 ft Flat level

    4 Pc Ensuite, W/I Closet, W/O To Balcony

  • 2nd Br

    2.57 x 3.4 ft Flat level

    Window Flr to Ceil, Closet, O/Looks Park

Thinking of Selling?

Find Out Your Home’s Value in Today’s Market!

No Email or Signup is required to view your home estimate.

estimate your home value

Contact Manoj Kukreja

Sales Representative,
Century 21 People’s Choice Realty Inc.,
Brokerage
(647) 576 - 2100

Manoj profile avatar

Property History

Property history for 1210-231 Fort York Boulevard, Toronto

This property has been sold 3 times before. Create your free account to explore sold prices, detailed property history, and more insider data.

Sign In / Register

Inventory Graph

10 9 8 7 6 5 4 3 2 1 0 1 Months of inventory SELLER'S Market BALANCED Market BUYER'S Market

Thinking of Selling?

Find Out Your Home’s Value in Today’s Market!

No Email or Signup is required to view your home estimate.

estimate your home value

Contact Manoj Kukreja

Sales Representative, Century 21 People’s Choice Realty Inc., Brokerage
(647) 576 - 2100

Manoj profile avatar

Recent Sold Listings in Niagara, Toronto

Popular Cities