<-- style PDP --> 726-1 Shaw Street, Toronto - Condo Apt for lease for $2,950
  • new
  • for lease

726-1 Shaw Street

Toronto, Ontario, M6K 0A1 - Niagara

$2,950

  • Neighbourhood

    Niagara

  • Major Intersection

    King St & Shaw St

  • Listed Since: 1 day(s)

  • Last update: today

Overview

  • Property Type

    Condo Apt, Apartment

  • Bedrooms

    2

  • Bathrooms

    2

  • Square Feet

    700-799

  • Exposure

    North West

  • Total Parking

    1 Underground Garage

  • Locker

    None

  • Furnished

    No

  • Balcony

    Open

Property Description

Property description for 726-1 Shaw Street, Toronto

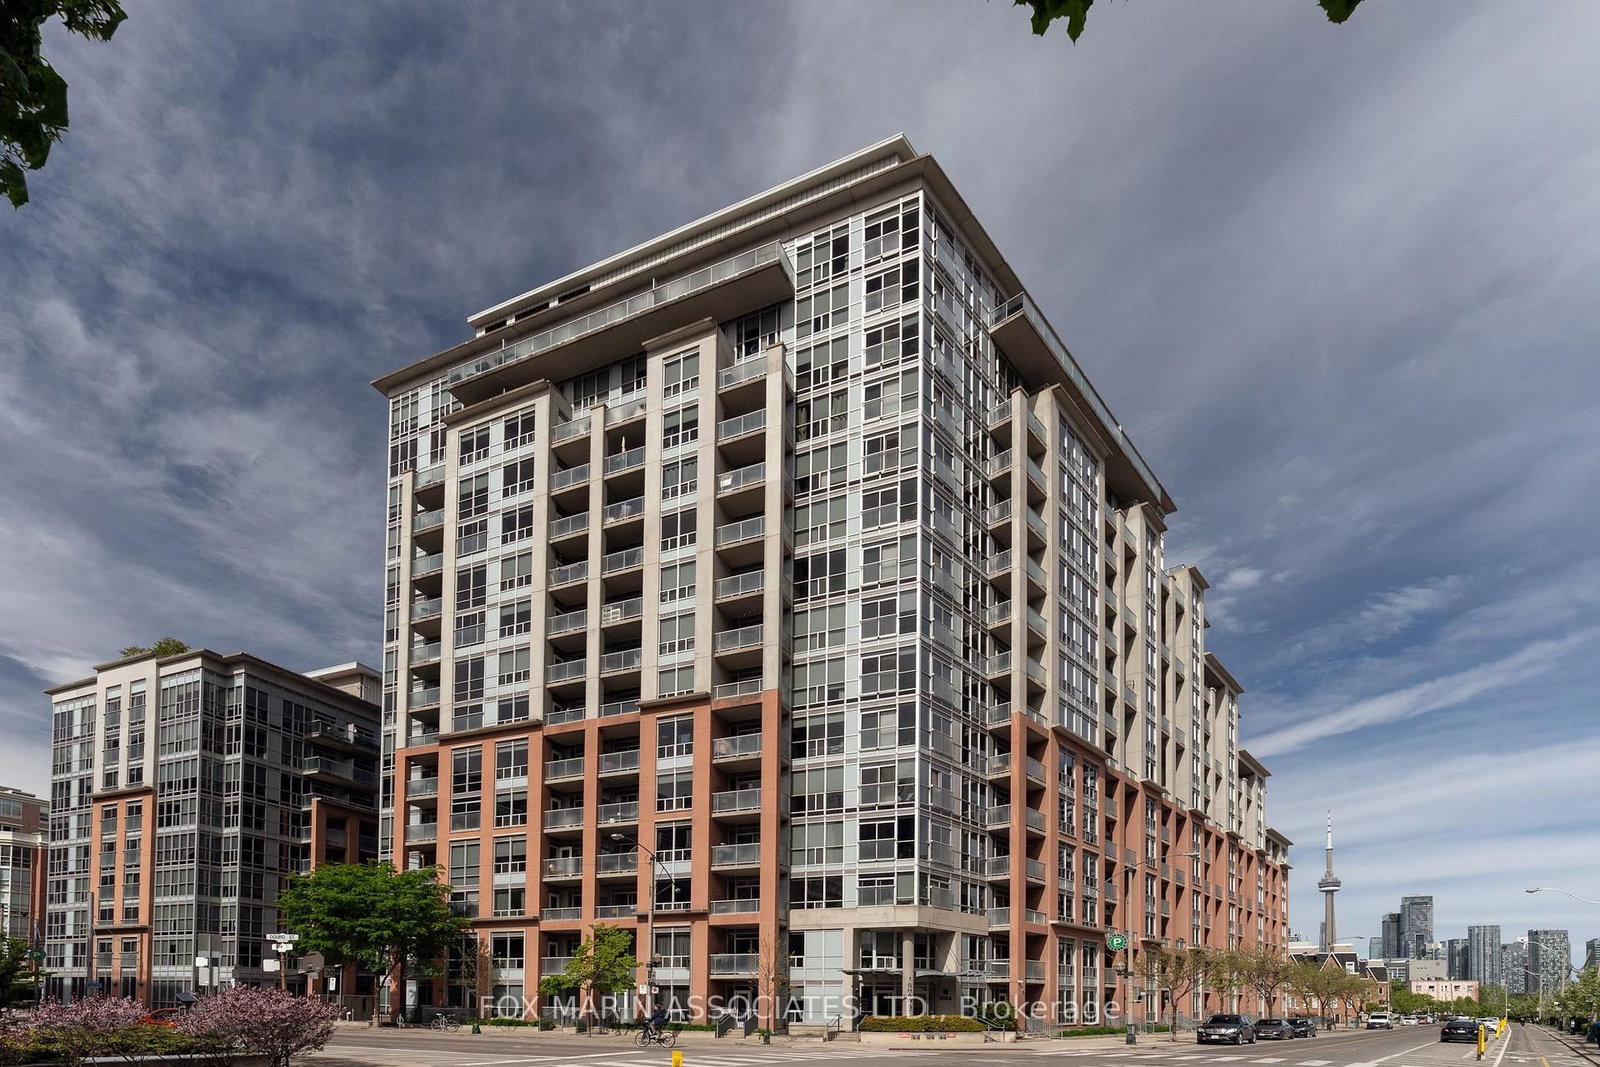
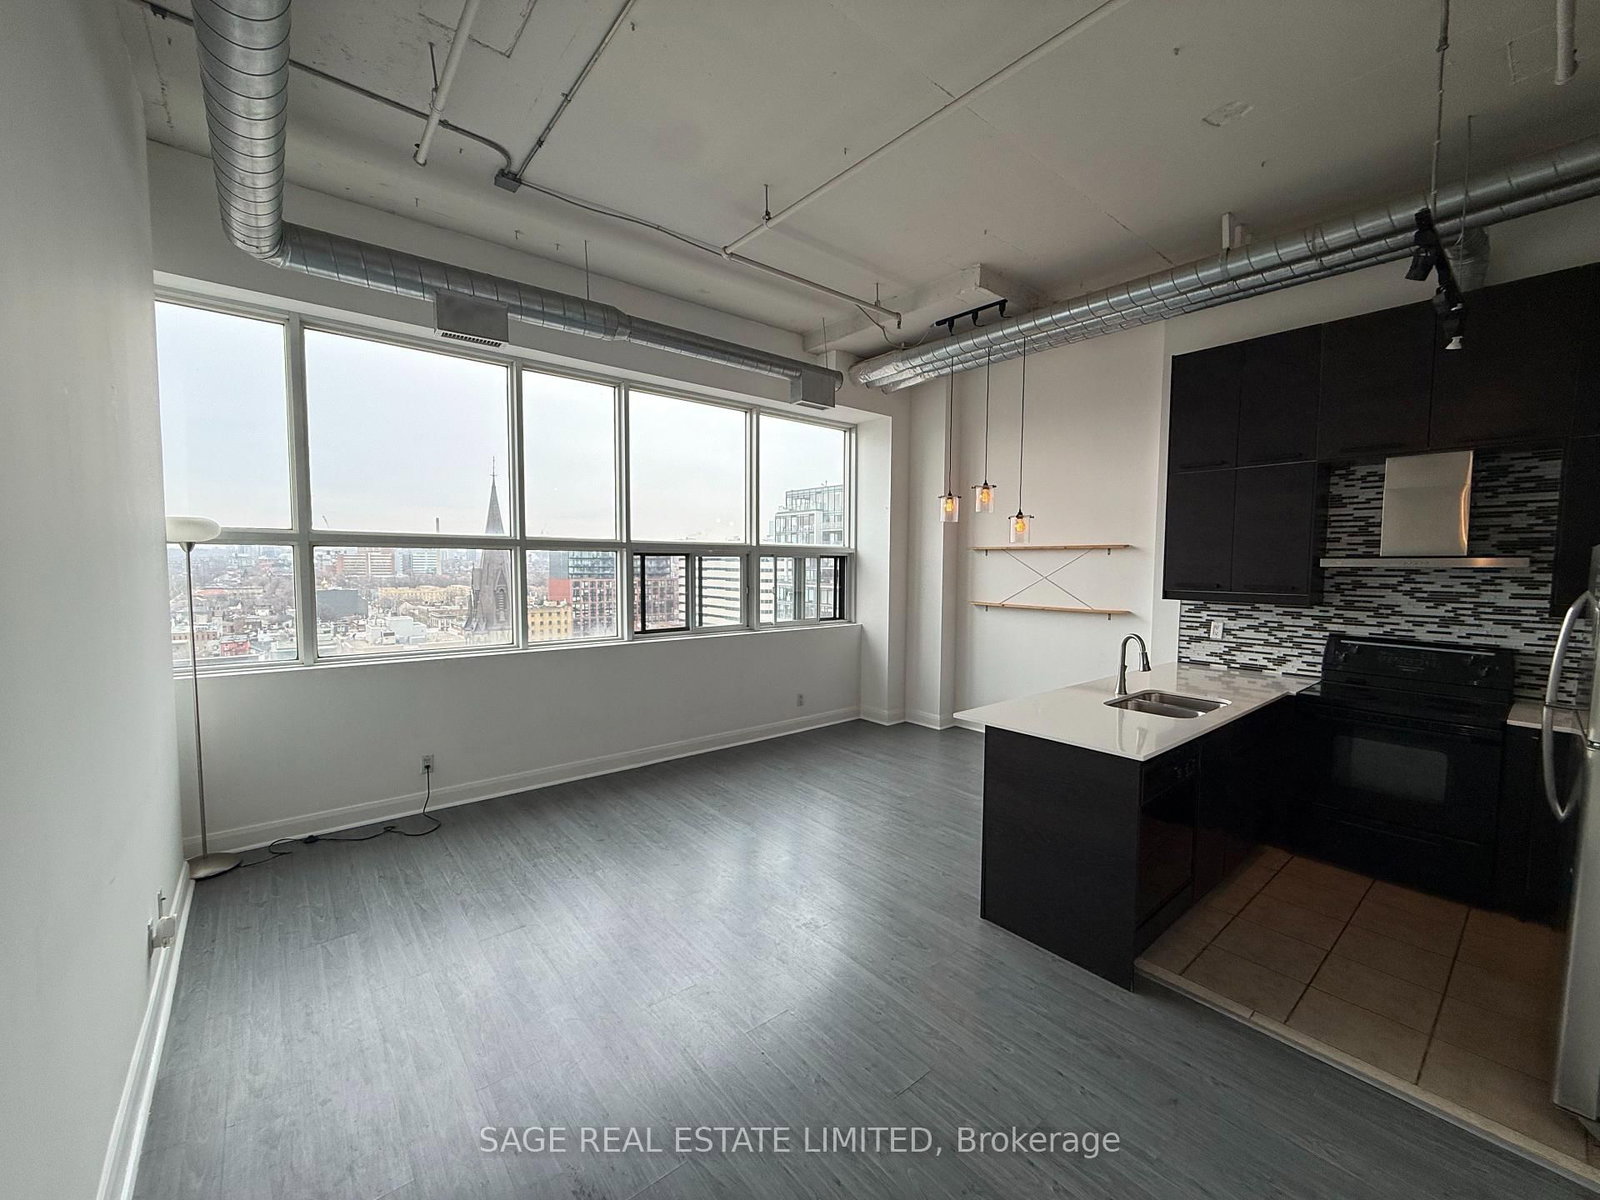
Step inside this bright corner suite at DNA 1 and you immediately feel it: sunlight pouring in, and skyline views stretching for miles. The bedroom layout makes everyday living easy. The second bedroom flexes effortlessly as a guest room, home office, creative space, or cozy den, depending on what life looks like right now. The balcony comes equipped with a gas hookup for BBQs, making summer evenings feel a little more special. Set in one of the west end's most connected pockets, you're tucked between the energy of Liberty Village, King West, and Queen West. Residents of DNA 1 also enjoy access to a fully equipped gym, party room, and an incredible rooftop terrace complete with loungers, BBQs, and sweeping 360-degree city views. Plus, with TTC access nearby and quick connectivity to the Gardiner, getting around the city is refreshingly simple. A corner suite with personality, warmth, and views you'll never get tired of. As per the Landlord's direction, the listing brokerage will not permit property showings unless the Tenant is represented by a realtor. If the Listing Agent is asked to show the property directly, full income and credit score documentation must be provided and verified before any visit is arranged.

Listed by FOX MARIN ASSOCIATES LTD.

  • MLS #

    C13530884

  • Sq. Ft

    700-799

  • Sq. Ft. Source

    MLS

  • Year Built

    16-30

  • Basement

    None

  • View

    City, Downtown

  • Garage

    Underground, 1 spaces

  • Parking Type

    Owned

  • Locker

    None

  • Pets Permitted

    Yes-with Restrictions

  • Exterior

    Brick

  • Fireplace

    N

  • Security

    n/a

  • Elevator

    Y

  • Laundry Level

    Main

  • Building Amenities

    Rooftop Deck/Garden,Visitor Parking,Gym,Party/Meeting Room,Bbqs Allowed,Bike Storage

  • Maintenance Fee Includes

    Heat, Water

  • Property Management

    Goldview Property Management

  • Heat

    Forced Air

  • A/C

    Central Air

  • Water

    n/a

  • Water Supply

    n/a

  • Central Vac

    N

  • Cert Level

    n/a

  • Energy Cert

    N

  • Living

    5.8 x 3.55 ft Flat level

    Combined W/Kitchen, Open Concept, Window Flr to Ceil

  • Kitchen

    5.8 x 3.55 ft Flat level

    Stainless Steel Appl, Galley Kitchen, W/O To Balcony

  • Primary

    3.66 x 3.48 ft Flat level

    Sliding Doors, 4 Pc Ensuite, Large Closet

  • 2nd Br

    3.23 x 2.9 ft Flat level

    Window Flr to Ceil, Closet, Nw View

  • Other

    0.0 x 0.0 ft Flat level

    Balcony, West View, Sliding Doors

  • MLS #

    C13530884

  • Sq. Ft

    700-799

  • Sq. Ft. Source

    MLS

  • Year Built

    16-30

  • Basement

    None

  • View

    City, Downtown

  • Garage

    Underground, 1 spaces

  • Parking Type

    Owned

  • Locker

    None

  • Pets Permitted

    Yes-with Restrictions

  • Exterior

    Brick

  • Fireplace

    N

  • Security

    n/a

  • Elevator

    Y

  • Laundry Level

    Main

  • Building Amenities

    Rooftop Deck/Garden,Visitor Parking,Gym,Party/Meeting Room,Bbqs Allowed,Bike Storage

  • Maintenance Fee Includes

    Heat, Water

  • Property Management

    Goldview Property Management

  • Heat

    Forced Air

  • A/C

    Central Air

  • Water

    n/a

  • Water Supply

    n/a

  • Central Vac

    N

  • Cert Level

    n/a

  • Energy Cert

    N

  • Living

    5.8 x 3.55 ft Flat level

    Combined W/Kitchen, Open Concept, Window Flr to Ceil

  • Kitchen

    5.8 x 3.55 ft Flat level

    Stainless Steel Appl, Galley Kitchen, W/O To Balcony

  • Primary

    3.66 x 3.48 ft Flat level

    Sliding Doors, 4 Pc Ensuite, Large Closet

  • 2nd Br

    3.23 x 2.9 ft Flat level

    Window Flr to Ceil, Closet, Nw View

  • Other

    0.0 x 0.0 ft Flat level

    Balcony, West View, Sliding Doors

Thinking of Selling?

Find Out Your Home’s Value in Today’s Market!

No Email or Signup is required to view your home estimate.

estimate your home value

Contact Manoj Kukreja

Sales Representative,
Century 21 People’s Choice Realty Inc.,
Brokerage
(647) 576 - 2100

Manoj profile avatar

Property History

Property history for 726-1 Shaw Street, Toronto

This property has been sold 8 times before. Create your free account to explore sold prices, detailed property history, and more insider data.

Sign In / Register

Inventory Graph

10 9 8 7 6 5 4 3 2 1 0 1 Months of inventory SELLER'S Market BALANCED Market BUYER'S Market

Thinking of Selling?

Find Out Your Home’s Value in Today’s Market!

No Email or Signup is required to view your home estimate.

estimate your home value

Contact Manoj Kukreja

Sales Representative, Century 21 People’s Choice Realty Inc., Brokerage
(647) 576 - 2100

Manoj profile avatar

Recent Sold Listings in Niagara, Toronto

Popular Cities