
<-- style PDP --> 703-78 Tecumseth Street, Toronto - Condo Apt for lease for $3,700
  • new
  • for lease

703-78 Tecumseth Street

Toronto, Ontario, M5V 0A9 - Niagara

$3,700

  • Neighbourhood

    Niagara

  • Major Intersection

    King and Bathurst Streets

  • Listed Since: 2 day(s)

  • Last update: today

Overview

  • Property Type

    Condo Apt, Apartment

  • Bedrooms

    2 + 1

  • Bathrooms

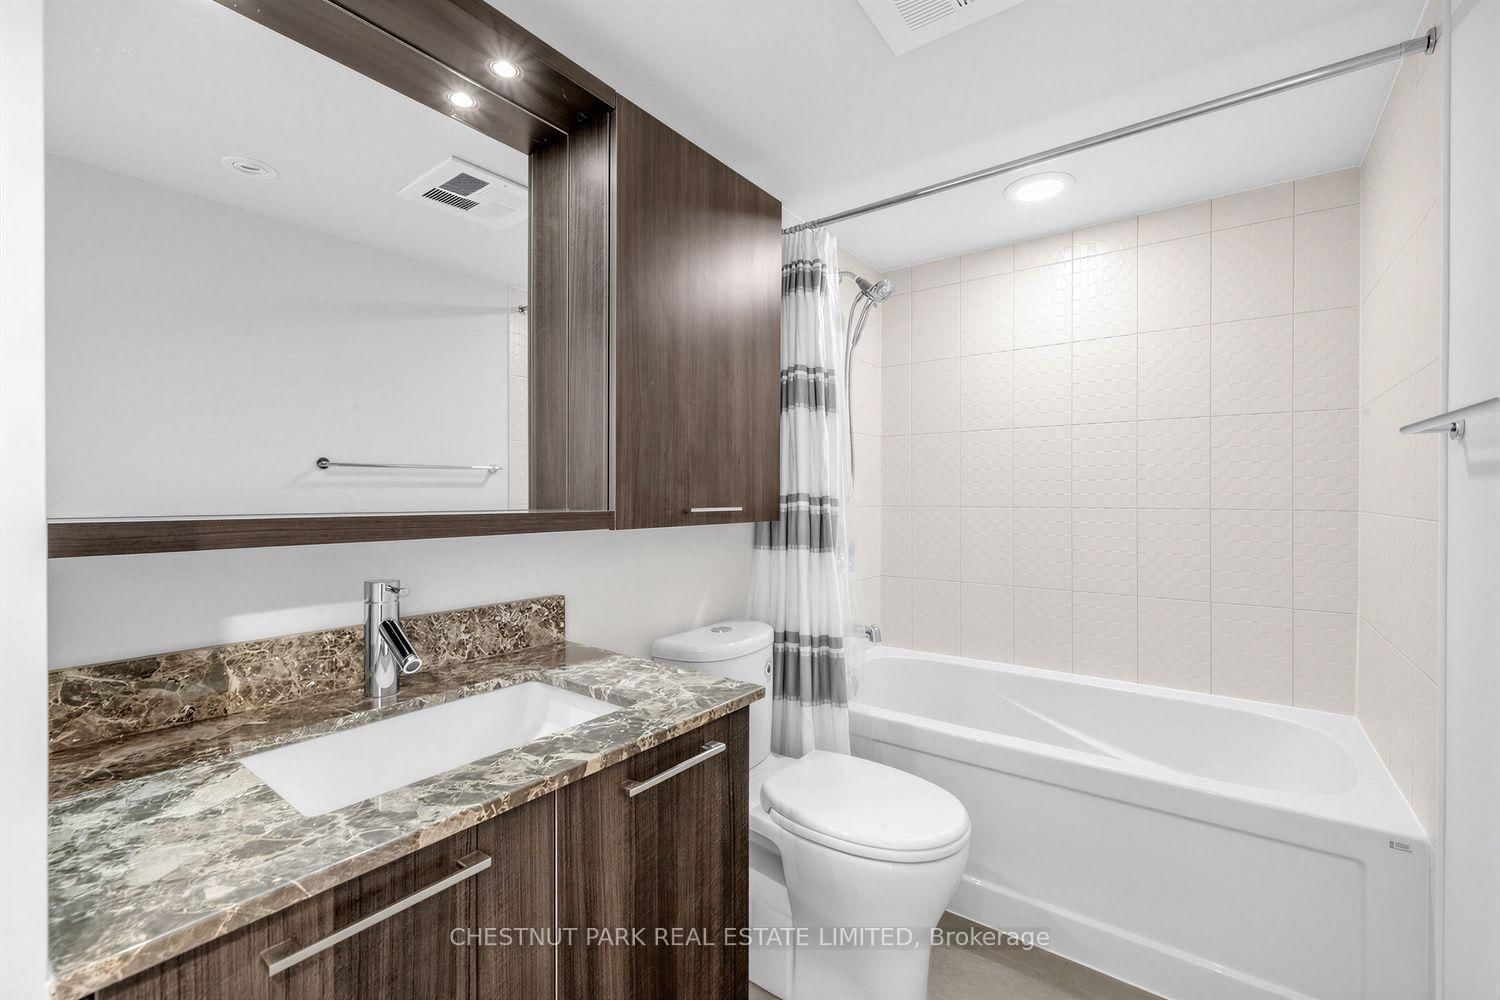
    2

  • Square Feet

    900-999

  • Exposure

    South

  • Total Parking

    1 Underground Garage

  • Locker

    Owned

  • Furnished

    No

  • Balcony

    Open

Property Description

Property description for 703-78 Tecumseth Street, Toronto

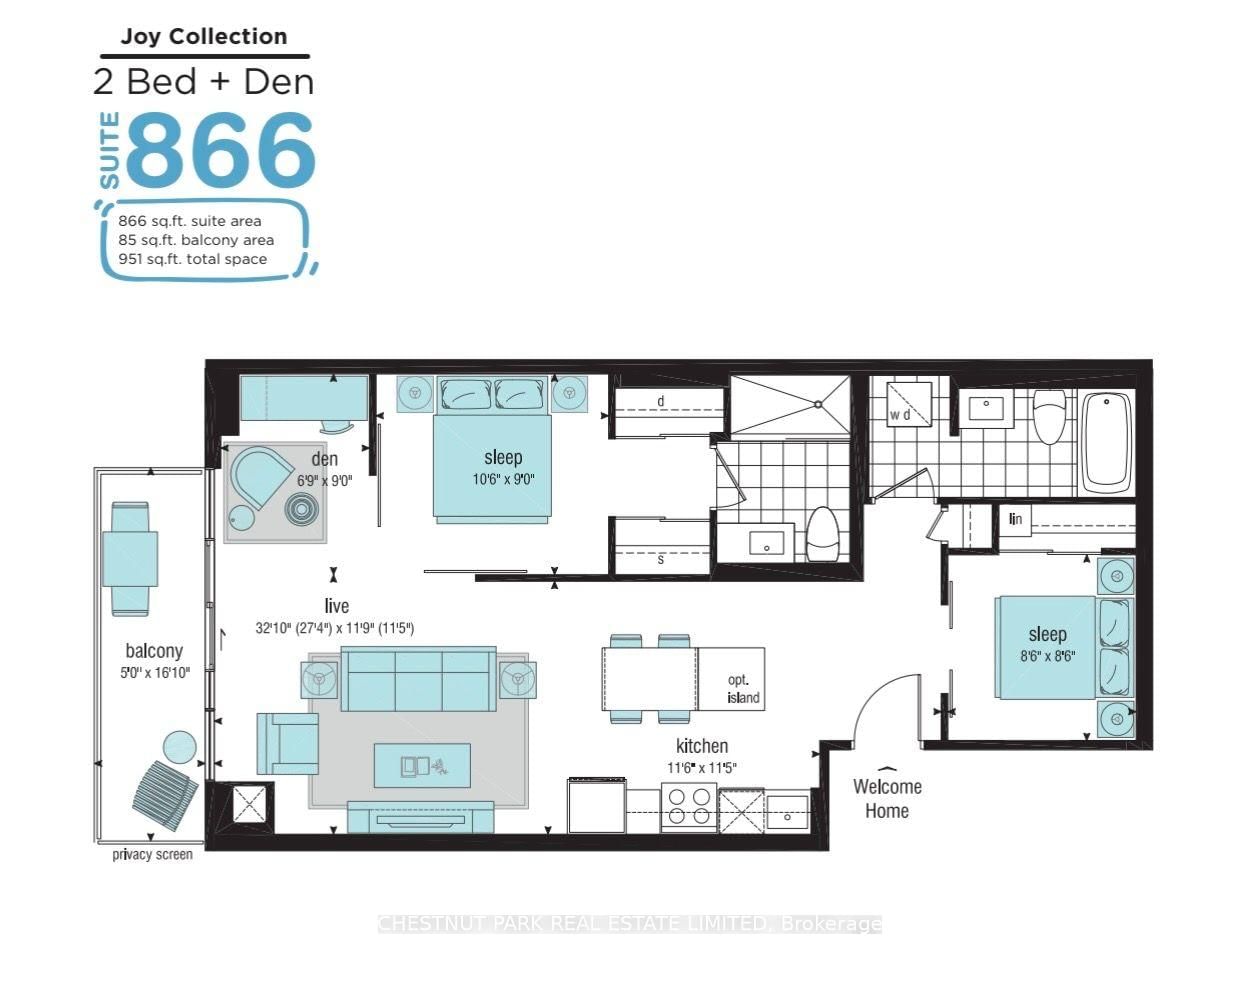
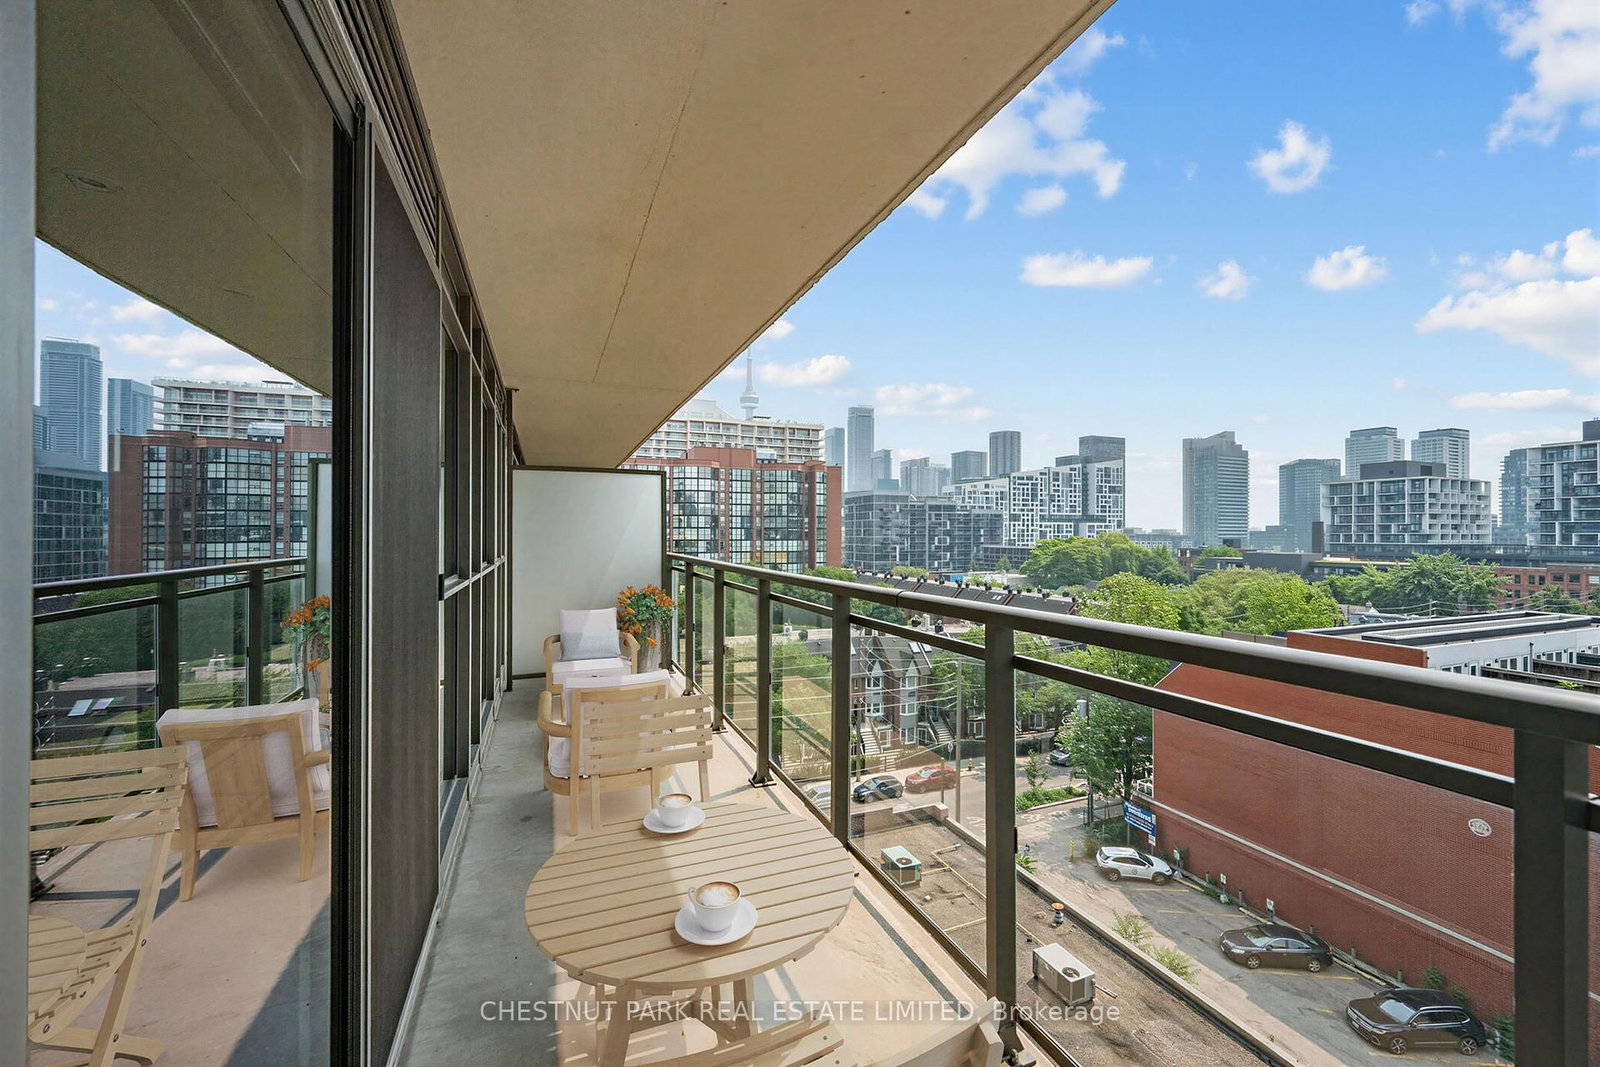
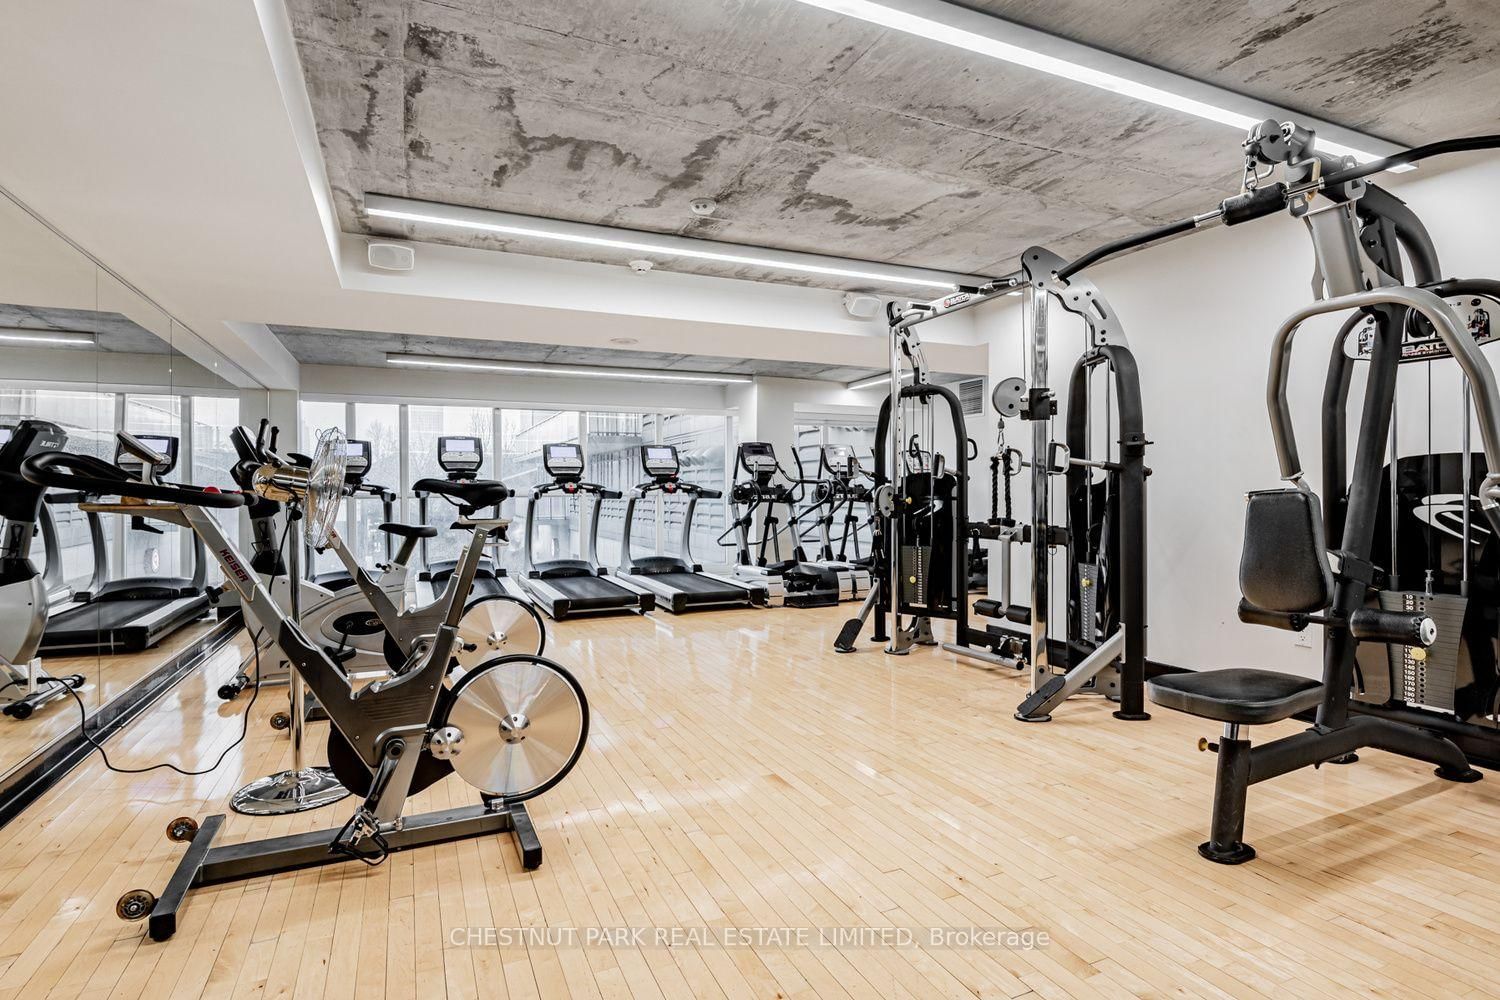
Bright, well-maintained, spacious 2 bedroom plus den with parking and locker in this coveted 17-storey building set-back from great downtown neighbourhoods: West Queen West, Fashion District, Liberty Village and Harbourfront. Suite features excellent layout including large kitchen with full-size appliances, island with dining bar overhang, extra-wide living space and den with unobstructed south views from floor-to-ceiling windows towards the lake, and spacious closets in both bedrooms. Includes 1 storage locker close to underground parking space. Building features a good balance of building size (about 350 suites/17 floors), and great amenities: 24 hour concierge, gym, great BBQ patio/terrace, guest suites, party room. Streetcar, grocery shopping, cafes and restaurants at door step. All within a 15 minute walk: The Well, Stackt Market, Waterworks Food Hall, Waterfront Trail and much more.

Listed by CHESTNUT PARK REAL ESTATE LIMITED

  • MLS #

    C13575200

  • Sq. Ft

    900-999

  • Sq. Ft. Source

    MLS

  • Year Built

    11-15

  • Basement

    None

  • View

    Clear

  • Garage

    Underground, 1 spaces

  • Parking Type

    Owned

  • Locker

    Owned

  • Pets Permitted

    Yes-with Restrictions

  • Exterior

    Brick

  • Fireplace

    N

  • Security

    n/a

  • Elevator

    Y

  • Laundry Level

    n/a

  • Building Amenities

    Concierge,Guest Suites,Gym,Party/Meeting Room,Games Room,Rooftop Deck/Garden

  • Maintenance Fee Includes

    Parking

  • Property Management

    manager.tscc2320@gmail.com, 647-874-1470 ext 1

  • Heat

    Heat Pump

  • A/C

    Central Air

  • Water

    n/a

  • Water Supply

    n/a

  • Central Vac

    N

  • Cert Level

    n/a

  • Energy Cert

    n/a

  • Living

    8.331199999999999 x 3.3528 ft Flat level

    W/O To Balcony, Window Flr to Ceil, Open Concept

  • Dining

    3.4798 x 3.3528 ft Flat level

    Centre Island, Combined W/Kitchen, Open Concept

  • Kitchen

    3.3528 x 3.4798 ft Flat level

    Stainless Steel Appl, Combined W/Dining, Stone Counter

  • Primary

    3.2004 x 2.7432 ft Flat level

    His/Hers Closets, 3 Pc Ensuite, Laminate

  • 2nd Br

    2.5908 x 2.5908 ft Flat level

    Large Closet, Laminate, Sliding Doors

  • Den

    2.7432 x 2.0574000000000003 ft Flat level

    Laminate, Window, Open Concept

  • Other

    5.130800000000001 x 1.524 ft Flat level

    South View, Concrete Floor

  • MLS #

    C13575200

  • Sq. Ft

    900-999

  • Sq. Ft. Source

    MLS

  • Year Built

    11-15

  • Basement

    None

  • View

    Clear

  • Garage

    Underground, 1 spaces

  • Parking Type

    Owned

  • Locker

    Owned

  • Pets Permitted

    Yes-with Restrictions

  • Exterior

    Brick

  • Fireplace

    N

  • Security

    n/a

  • Elevator

    Y

  • Laundry Level

    n/a

  • Building Amenities

    Concierge,Guest Suites,Gym,Party/Meeting Room,Games Room,Rooftop Deck/Garden

  • Maintenance Fee Includes

    Parking

  • Property Management

    manager.tscc2320@gmail.com, 647-874-1470 ext 1

  • Heat

    Heat Pump

  • A/C

    Central Air

  • Water

    n/a

  • Water Supply

    n/a

  • Central Vac

    N

  • Cert Level

    n/a

  • Energy Cert

    n/a

  • Living

    8.331199999999999 x 3.3528 ft Flat level

    W/O To Balcony, Window Flr to Ceil, Open Concept

  • Dining

    3.4798 x 3.3528 ft Flat level

    Centre Island, Combined W/Kitchen, Open Concept

  • Kitchen

    3.3528 x 3.4798 ft Flat level

    Stainless Steel Appl, Combined W/Dining, Stone Counter

  • Primary

    3.2004 x 2.7432 ft Flat level

    His/Hers Closets, 3 Pc Ensuite, Laminate

  • 2nd Br

    2.5908 x 2.5908 ft Flat level

    Large Closet, Laminate, Sliding Doors

  • Den

    2.7432 x 2.0574000000000003 ft Flat level

    Laminate, Window, Open Concept

  • Other

    5.130800000000001 x 1.524 ft Flat level

    South View, Concrete Floor

Thinking of Selling?

Find Out Your Home’s Value in Today’s Market!

No Email or Signup is required to view your home estimate.

estimate your home value

Contact Manoj Kukreja

Sales Representative,
Century 21 People’s Choice Realty Inc.,
Brokerage
(647) 576 - 2100

Manoj profile avatar

Property History

Property history for 703-78 Tecumseth Street, Toronto

This property has been sold 1 time before. Create your free account to explore sold prices, detailed property history, and more insider data.

Sign In / Register

Inventory Graph

10 9 8 7 6 5 4 3 2 1 0 1 Months of inventory SELLER'S Market BALANCED Market BUYER'S Market

Thinking of Selling?

Find Out Your Home’s Value in Today’s Market!

No Email or Signup is required to view your home estimate.

estimate your home value

Contact Manoj Kukreja

Sales Representative, Century 21 People’s Choice Realty Inc., Brokerage
(647) 576 - 2100

Manoj profile avatar

Recent Sold Listings in Niagara, Toronto

Popular Cities