
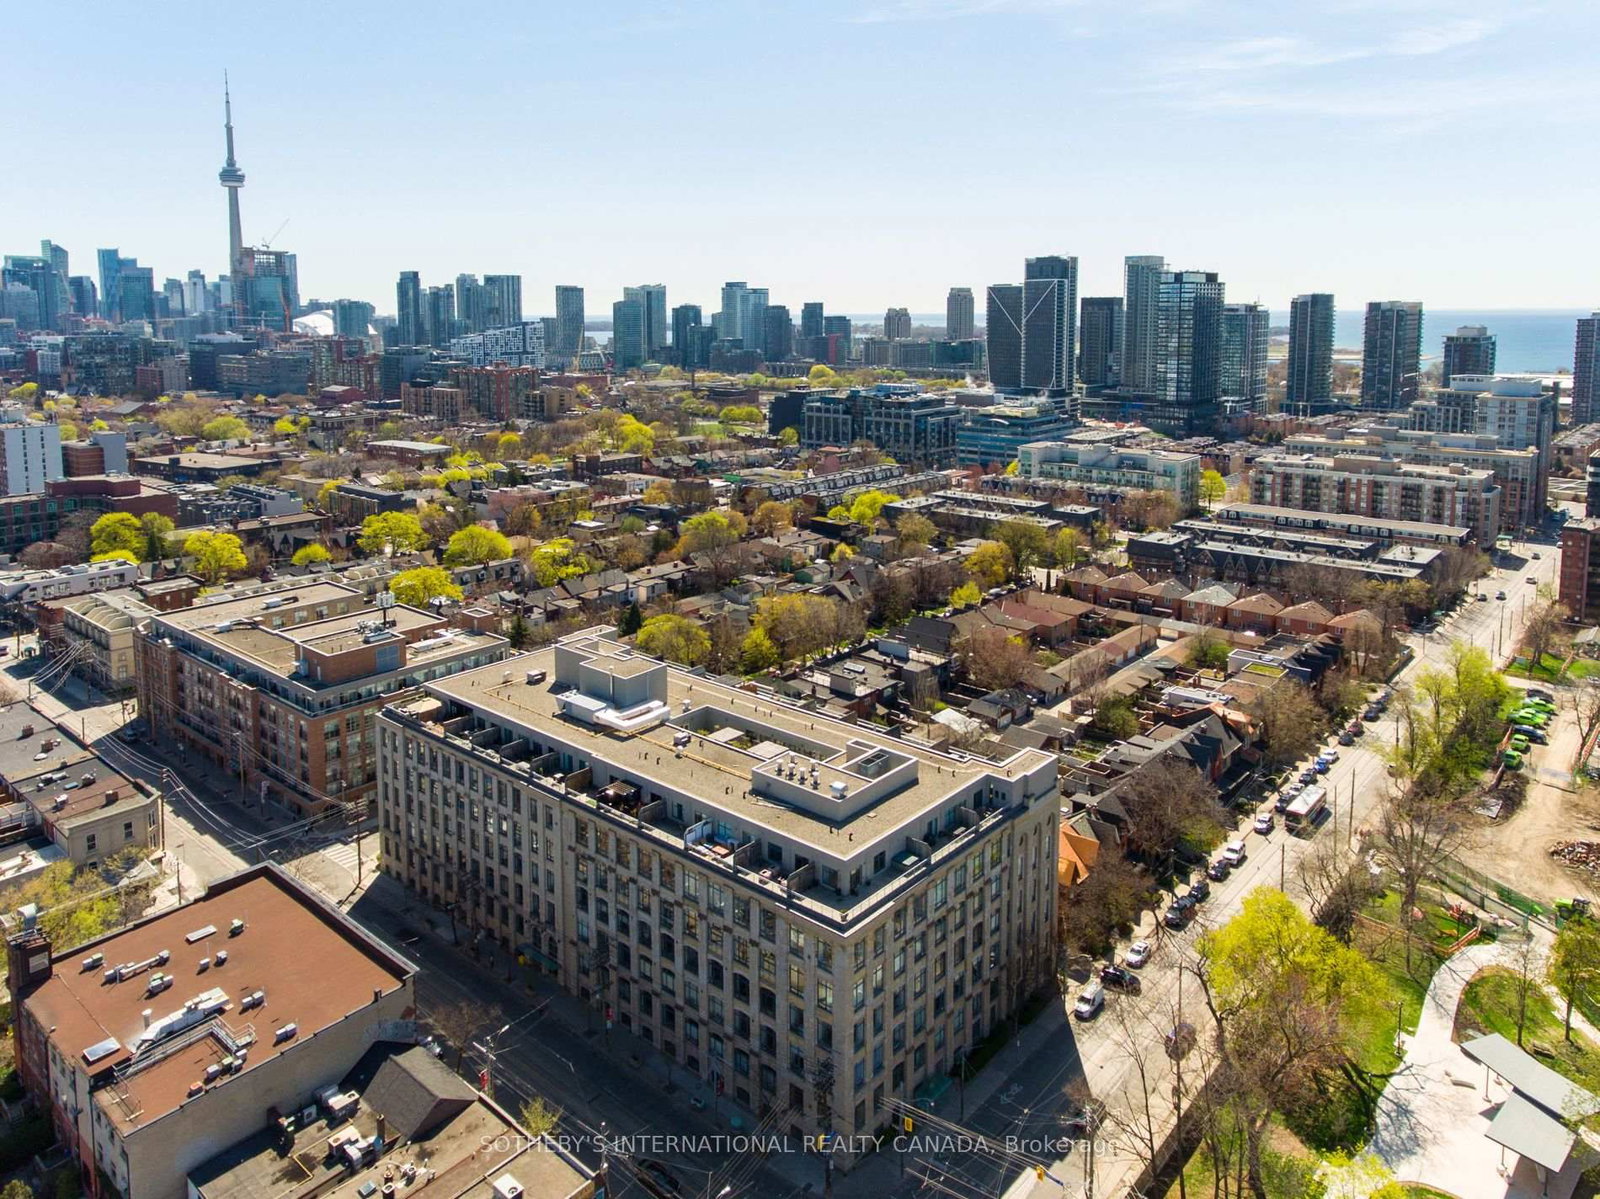
<-- style PDP --> 208-993 Queen Street, Toronto - Condo Apt for sale for $1,088,000
  • new
  • for sale

208-993 Queen Street

Toronto, Ontario, M6J 1H2 - Trinity-Bellwoods

$1,088,000

  • Neighbourhood

    Trinity-Bellwoods

  • Major Intersection

    Queen St W & Shaw Street

  • Listed Since: 1 day(s)

  • Last update: today

Overview

  • Property Type

    Condo Apt, Loft

  • Bedrooms

    1

  • Bathrooms

    1

  • Square Feet

    1000-1199

  • Exposure

    South

  • Total Parking

    1 Underground Garage

  • Maintenance

    $844

  • Taxes

    $5,105.17 (2025)

  • Balcony

    Jlte

Property Description

Property description for 208-993 Queen Street, Toronto

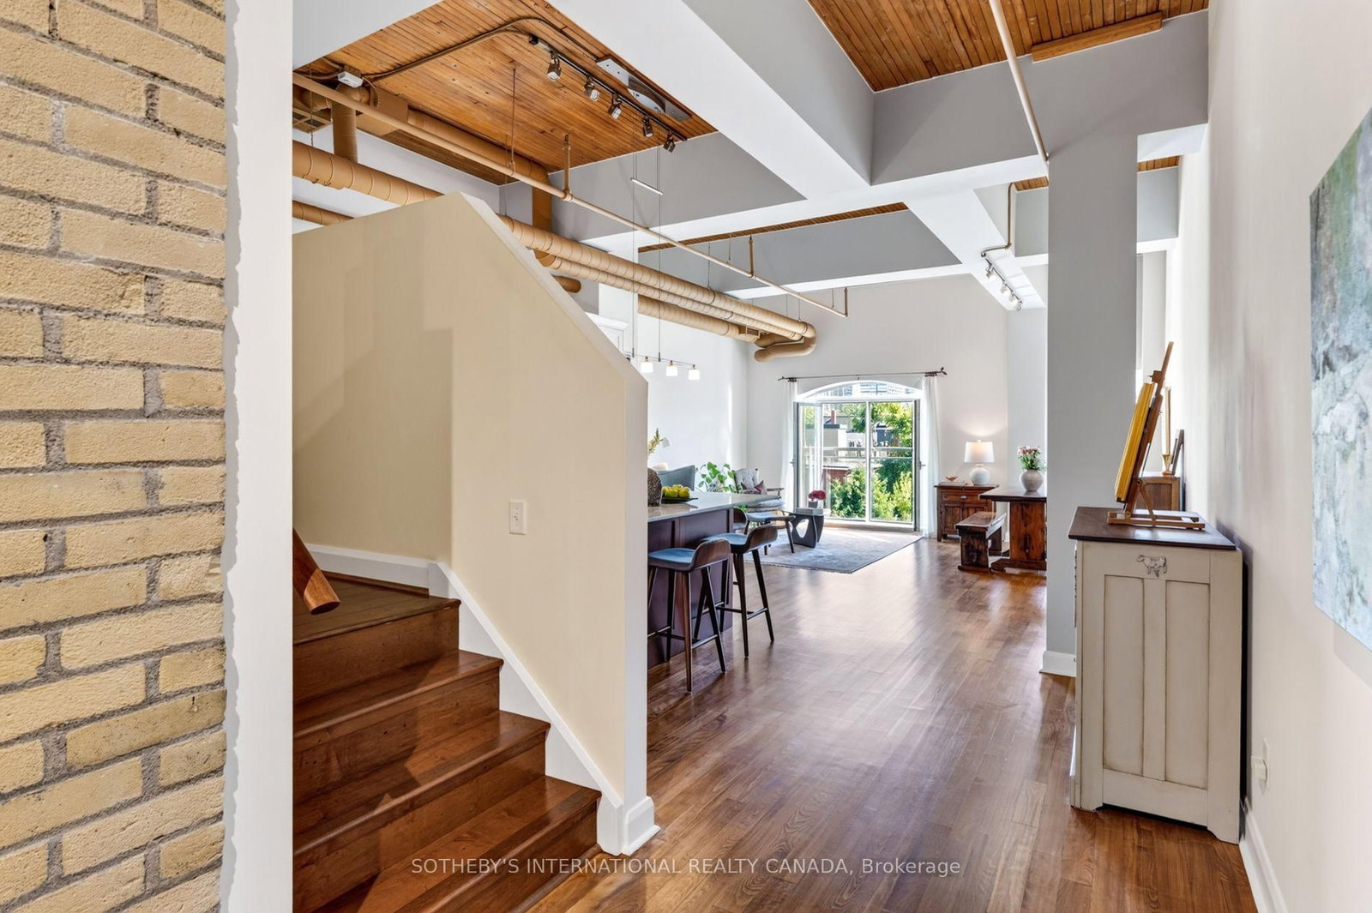
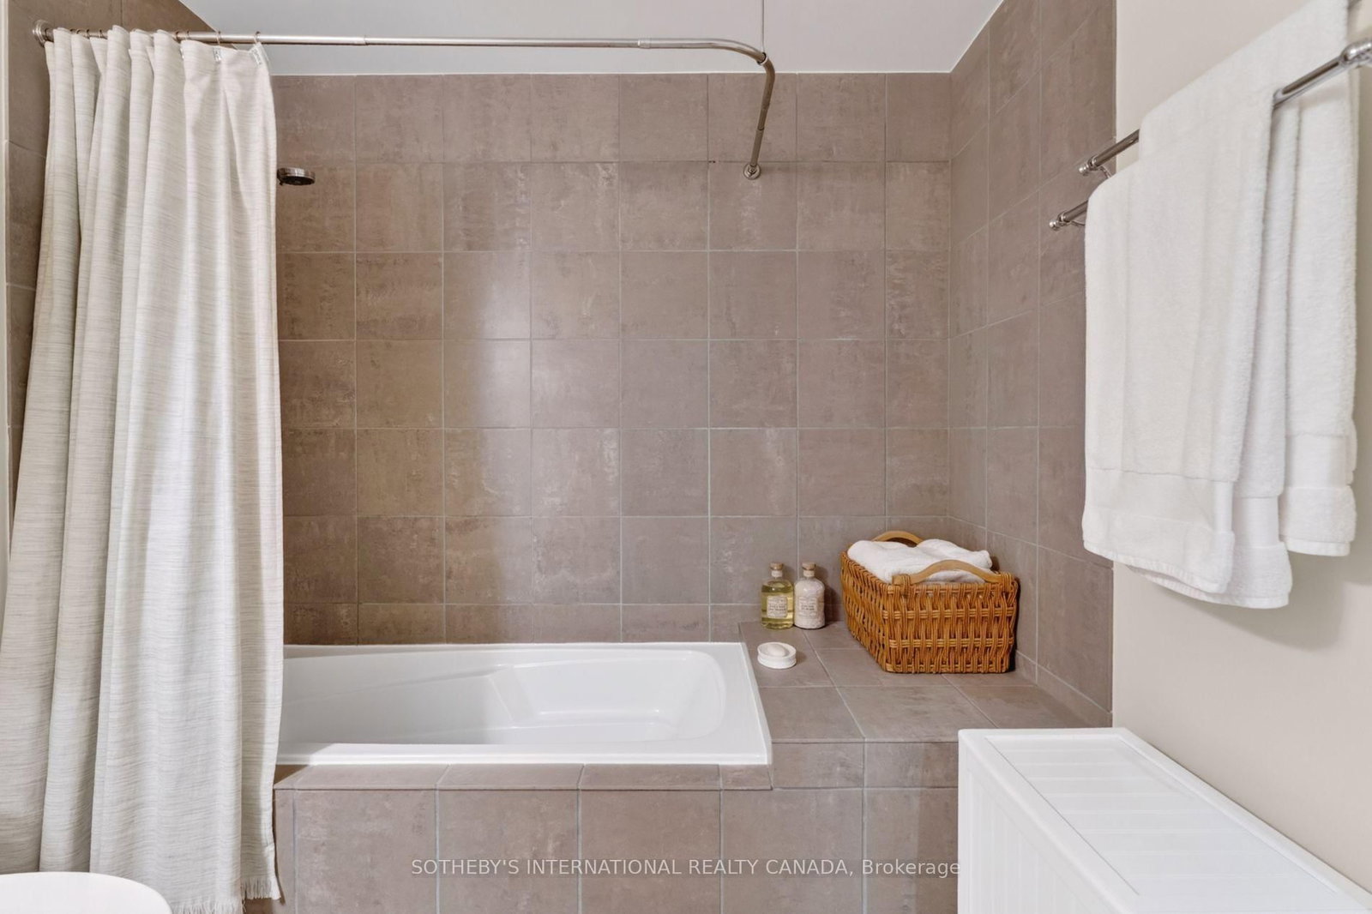
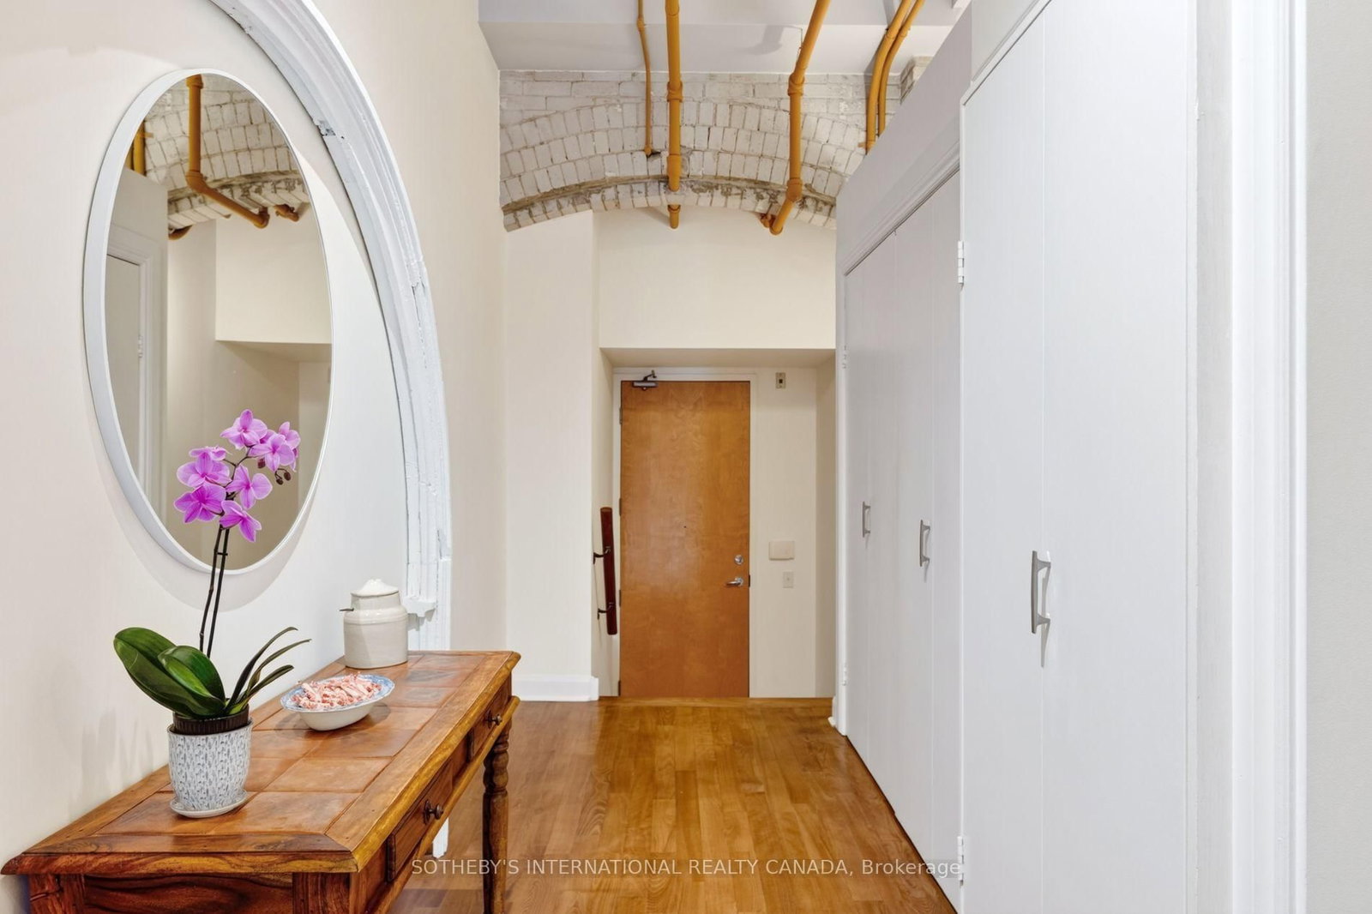
A Candy Factory Loft With a Story to Tell. Some homes are renovated. Others are collected, considered and created over time. Set within Toronto's iconic Candy Factory Lofts, this remarkable residence brings together the history of the building with the personality of a thoughtfully reimagined home. Exposed brick, soaring ceilings, beams and industrial details celebrate its authentic loft character, while an extensive 2019 transformation introduced craftsmanship, warmth and timeless materials. South-facing and filled with natural light, the loft offers a glimpse of the CN Tower, with French doors opening to a charming Juliette balcony and connecting the home to the city beyond. The generous open-concept layout offers plenty of flexibility to create a dedicated home office or work-from-home space without compromising the living and entertaining areas. At its heart is a kitchen designed for gathering. Arabescato Carrara marble, sourced from Tuscany, spans the countertops, backsplash and generous 68-inch island, complemented by custom Shaker cabinetry. Behind the range, hand-assembled antique Dutch Makkum tiles framed in Portuguese blue create a one-of-a-kind focal point. Authentic Muskoka hardwood floors were professionally refinished and custom stained, bringing warmth to the industrial architecture. Carrara marble continues along the deep historic window sills and into the thoughtfully updated bathroom with custom cabinetry and integrated storage. Step outside and you're in the heart of Queen West, surrounded by independent cafés, restaurants, boutiques and galleries, with Trinity Bellwoods and Ossington just moments away. Old-World craftsmanship meets Toronto's industrial history in a home with warmth, artistry and soul. Loved, thoughtfully reimagined and ready for its next chapter.

Listed by SOTHEBY'S INTERNATIONAL REALTY CANADA

  • MLS #

    C13785434

  • Sq. Ft

    1000-1199

  • Sq. Ft. Source

    MLS

  • Year Built

    Available Upon Request

  • Basement

    None

  • View

    City, Clear

  • Garage

    Underground, 1 spaces

  • Parking Type

    Owned

  • Locker

    Exclusive

  • Pets Permitted

    Yes-with Restrictions

  • Exterior

    Brick

  • Fireplace

    N

  • Security

    n/a

  • Elevator

    n/a

  • Laundry Level

    Main

  • Building Amenities

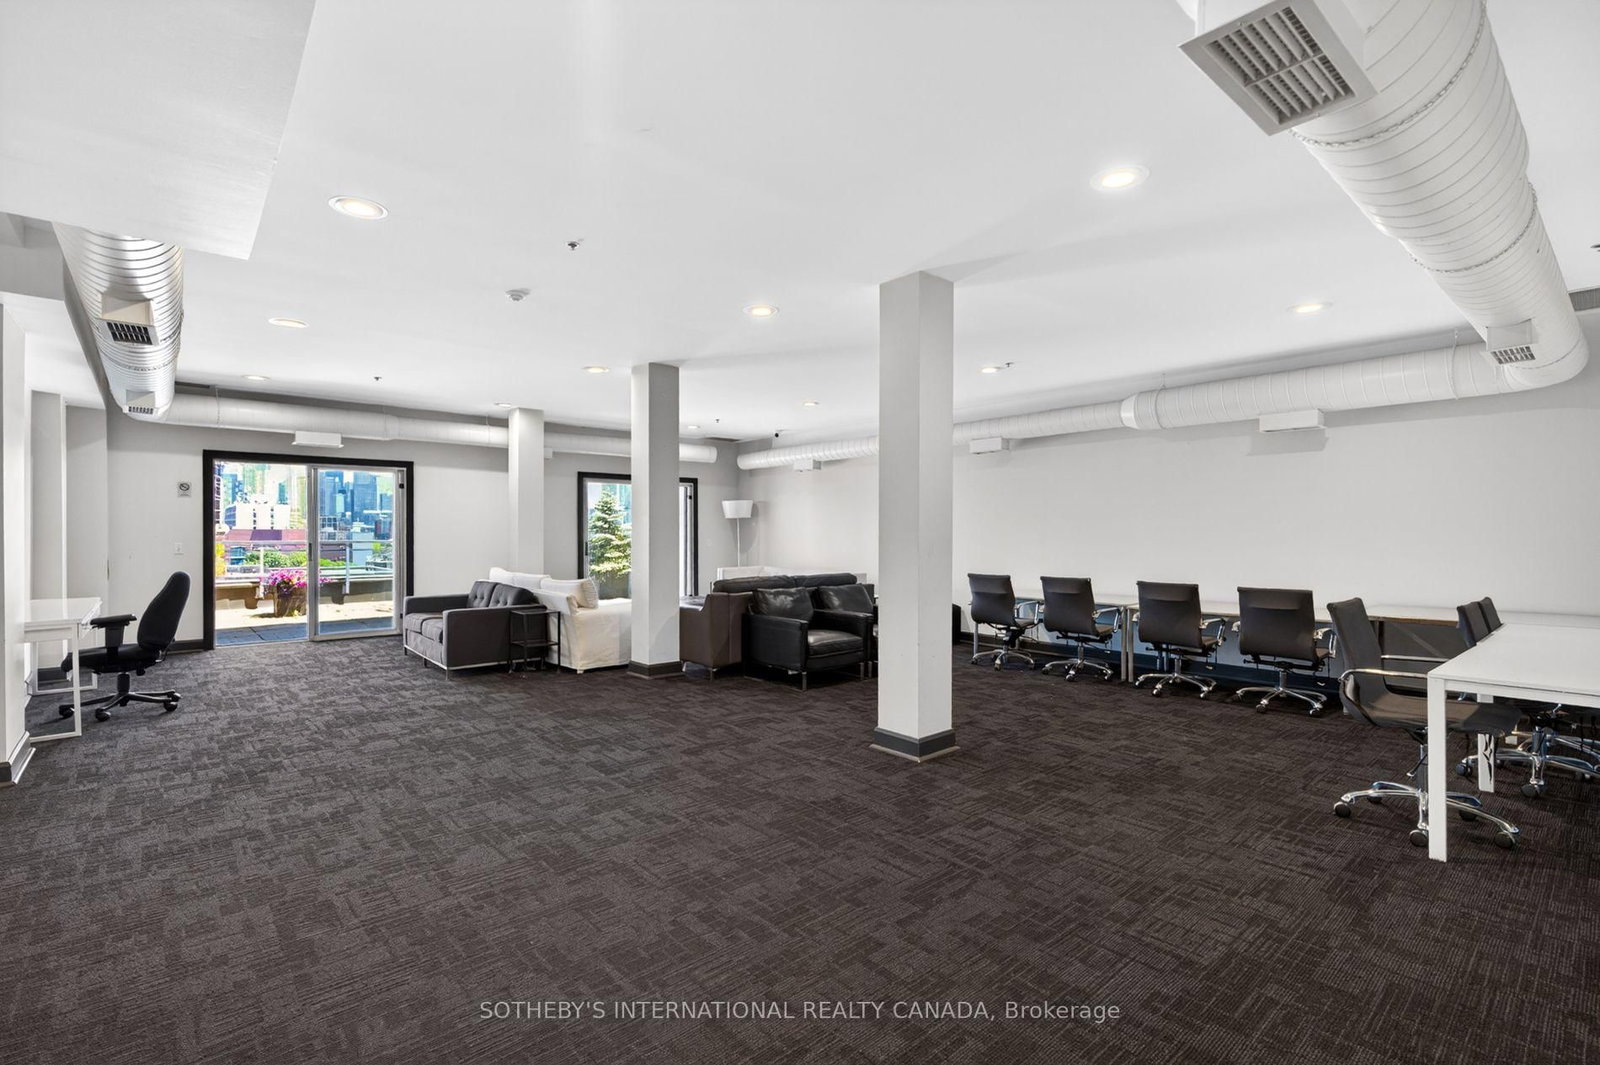
    Bike Storage,Concierge,Exercise Room,Elevator,Party/Meeting Room,Community BBQ

  • Maintenance Fee Includes

    Heat, Parking, Water

  • Property Management

    Nadlan-Harris Property Management 416-915-9115

  • Heat

    Forced Air

  • A/C

    Central Air

  • Water

    n/a

  • Water Supply

    n/a

  • Central Vac

    N

  • Cert Level

    n/a

  • Energy Cert

    n/a

  • Kitchen

    4.04 x 5.21 ft Main level

    Centre Island, Marble Counter, Stainless Steel Appl

  • Living

    3.91 x 3.11 ft Main level

    Juliette Balcony, hardwood floor, South View

  • Dining

    3.91 x 2.13 ft Main level

    hardwood floor, Window, Open Concept

  • Primary

    4.3 x 3.41 ft Main level

    hardwood floor, Large Closet, Raised Rm

  • Other

    11.1 x 2.5 ft Main level

    Large Closet, hardwood floor

  • Bathroom

    2.39 x 2.64 ft Main level

    4 Pc Bath

  • Foyer

    2.01 x 1.3 ft Main level

  • MLS #

    C13785434

  • Sq. Ft

    1000-1199

  • Sq. Ft. Source

    MLS

  • Year Built

    Available Upon Request

  • Basement

    None

  • View

    City, Clear

  • Garage

    Underground, 1 spaces

  • Parking Type

    Owned

  • Locker

    Exclusive

  • Pets Permitted

    Yes-with Restrictions

  • Exterior

    Brick

  • Fireplace

    N

  • Security

    n/a

  • Elevator

    n/a

  • Laundry Level

    Main

  • Building Amenities

    Bike Storage,Concierge,Exercise Room,Elevator,Party/Meeting Room,Community BBQ

  • Maintenance Fee Includes

    Heat, Parking, Water

  • Property Management

    Nadlan-Harris Property Management 416-915-9115

  • Heat

    Forced Air

  • A/C

    Central Air

  • Water

    n/a

  • Water Supply

    n/a

  • Central Vac

    N

  • Cert Level

    n/a

  • Energy Cert

    n/a

  • Kitchen

    4.04 x 5.21 ft Main level

    Centre Island, Marble Counter, Stainless Steel Appl

  • Living

    3.91 x 3.11 ft Main level

    Juliette Balcony, hardwood floor, South View

  • Dining

    3.91 x 2.13 ft Main level

    hardwood floor, Window, Open Concept

  • Primary

    4.3 x 3.41 ft Main level

    hardwood floor, Large Closet, Raised Rm

  • Other

    11.1 x 2.5 ft Main level

    Large Closet, hardwood floor

  • Bathroom

    2.39 x 2.64 ft Main level

    4 Pc Bath

  • Foyer

    2.01 x 1.3 ft Main level

Thinking of Selling?

Find Out Your Home’s Value in Today’s Market!

No Email or Signup is required to view your home estimate.

estimate your home value

Contact Manoj Kukreja

Sales Representative,
Century 21 People’s Choice Realty Inc.,
Brokerage
(647) 576 - 2100

Manoj profile avatar

Open house for 208-993 Queen Street, Toronto

Property Open House

Property History

Property history for 208-993 Queen Street, Toronto

This property has been sold 3 times before. Create your free account to explore sold prices, detailed property history, and more insider data.

Sign In / Register

Mortgage Calculator

This data is for informational purposes only.

Mortgage Payment per month

Principal Amount

Interest

Total Payable

Amortization

Amortization

Closing Cost Calculator

This data is for informational purposes only.

Closing Cost Total for this property

Total Cash flow for purchasing this property

Down Payment(%)*
Additional information

Provincial Land Transfer Tax

Ontario Land Transfer Tax Rebate

Toronto Land Transfer Tax

Toronto Land Transfer Tax Rebate

PST on CMHC Insurance Premium

Lawyer Fees

$2,825

Government Registration Fee's

$164

Title Insurance

Closing Cost Total

Total Cash flow for purchasing this property

Provincial Land Transfer Tax

Ontario Land Transfer Tax Rebate

Toronto Land Transfer Tax

Toronto Land Transfer Tax Rebate

PST on CMHC Insurance Premium

Lawyer Fees

$2,825

Government Registarion Fee's

$164

Title Insurance

Down Payment(%)*

* A down payment of less than 20% is permitted only for first-time home buyers purchasing their principal residence. The minimum down payment required is 5% for the portion of the purchase price up to $500,000, and 10% for the portion between $500,000 and $1,500,000. For properties priced over $1,500,000, a minimum down payment of 20% is required.

Thinking of Selling?

Find Out Your Home’s Value in Today’s Market!

No Email or Signup is required to view your home estimate.

estimate your home value

Contact Manoj Kukreja

Sales Representative, Century 21 People’s Choice Realty Inc., Brokerage
(647) 576 - 2100

Manoj profile avatar

Recent Sold Listings in Trinity-Bellwoods, Toronto

Popular Cities