<-- style PDP --> 168 Bridgewater Crescent, Waterloo - Single Family Residence for sale for $775,000
  • sold

168 Bridgewater Crescent

Waterloo, ON, N2T 2M3 - Westvale

$775,000$000000

  • Neighbourhood

    Westvale

  • Major Intersection

  • Listed Since: 215 day(s)

  • Last update: 121 day(s) ago

Overview

  • Property Type

    Single Family Residence, Two Story

  • Bedrooms

    4 + 1

  • Bathrooms

    4

  • Basement

    Full, Finished

  • Kitchen

    n/a

  • Total Parking

    6 (2 null Garage)

  • Lot Size

    45.19x103.53 (Acres)

  • Taxes

    $5,653.00 (2025)

  • Type

    Freehold

Property Description

Property description for 168 Bridgewater Crescent, Waterloo

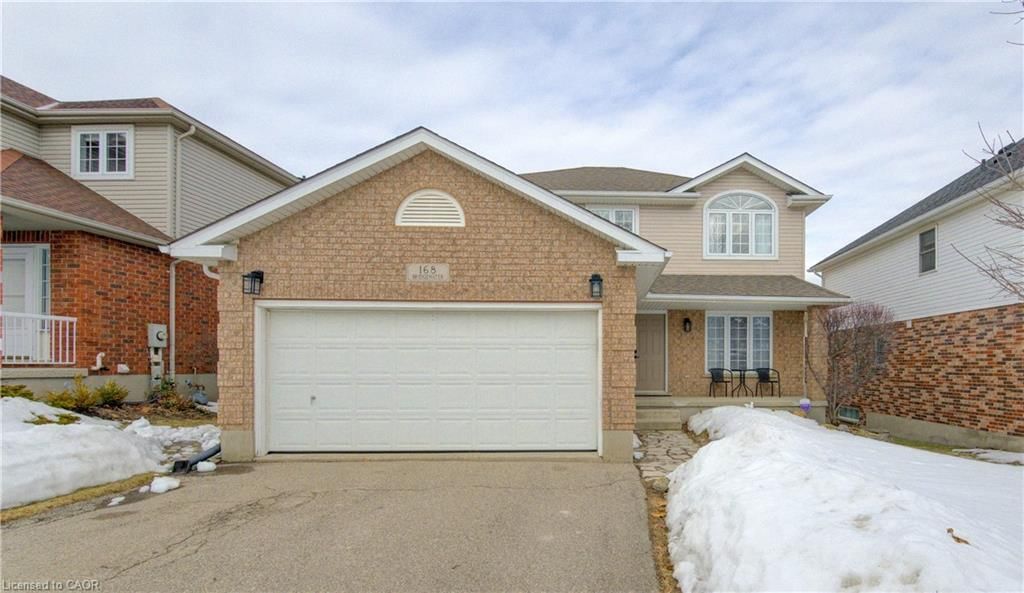
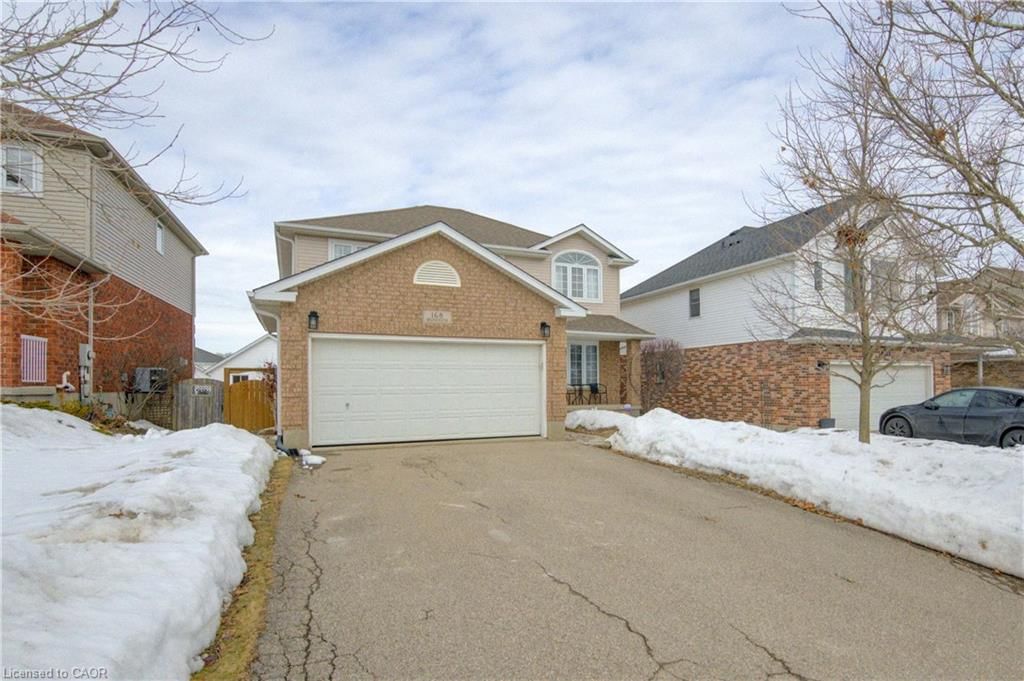
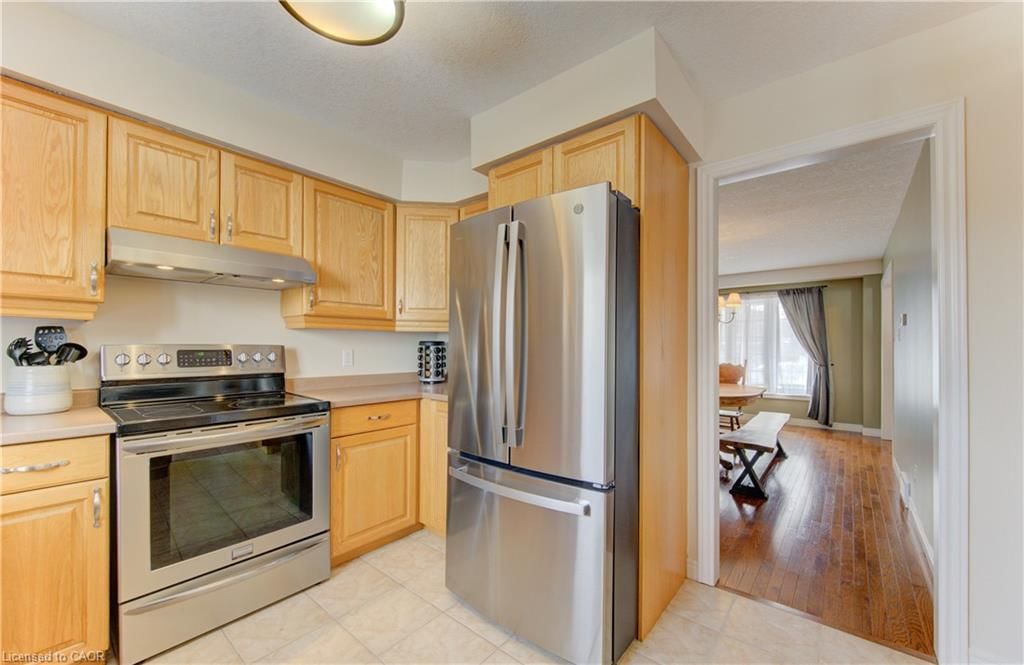
Opportunities like this don't come twice and THIS one won't last! Welcome to 168 Bridgewater Crescent, a truly rare gem nestled in Waterloo's most sought-after family neighbourhood — Westvale. Cherished by its original owners and maintained with extraordinary care this immaculate 4+1 bedroom, 3.5 bathroom executive home offers almost 3,000 sq ft of finished living space and is move-in ready from day one. Don't wait — homes of this calibre in Westvale simply do not stay on the market. Step inside and be immediately impressed by the carpet-free main floor designed for modern family living with seamless flow, quality finishes and the added convenience of main floor laundry. With multiple living spaces this home allows your family individual zones to pursue their passions built around a central kitchen, the heart of the home. Upstairs, four generous sized bedrooms await with space and comfort for the whole family including a beautiful primary with an ensuite and a generous walk in closet. The fully finished basement raises the bar even higher — updated, bright and versatile. Whether you envision an updated in-law suite, a guest retreat or an entertainment hub the full bedroom, 3-piece bathroom and stylish wet bar make it all possible. Outside, two beautiful deck spaces invite you to relax and entertain in a professionally landscaped backyard complete with a storage shed and flagstone walkways both at the front and side of the home plus a double car garage. Location? Absolutely unbeatable. Westvale is home to top-rated schools including Westvale Public School and Holy Rosary CES — both highly ranked by the Fraser Institute — along with Centennial, KCI, and Resurrection. Steps from The Boardwalk for world-class shopping, dining, groceries and amenities plus quick access to Ira Needles and Fischer-Hallman for effortless highway connectivity, 168 Bridgewater Crescent is the home you have been waiting for. Do not hesitate to book your showing today.

Listed by MCINTYRE REAL ESTATE SERVICES INC.

  • MLS #

    40808486

  • Sq. Ft

    2937

  • Sq. Ft. Source

    MLS

  • Lot Irregularities

    n/a

  • Year Built

    1999

  • Pool

    n/a

  • Drive

    n/a

  • Garage

    n/a

  • Total Parking

    6

  • Family Room

    n/a

  • Den

    n/a

  • Exterior

    Brick Veneer, Vinyl Siding

  • Fireplace

    2

  • Roof

    Asphalt Shing

  • Foundation

    Poured Concrete

  • Elevator

    n/a

  • Water View

    n/a

  • Laundry Level

    n/a

  • Heat

    Fireplace-Gas, Forced Air, Natural Gas

  • A/C

    Central Air

  • Water

    Municipal-Metered

  • Water Supply

    n/a

  • Sewers

    n/a

  • Central Vac

    Y

  • Bedroom Primary

    6.78 x 3.17 ft Second level

    Walk-in Closet

  • Bedroom

    3.99 x 3.30 ft Second level

  • Family Room

    5.28 x 3.51 ft Main level

  • Recreation Room

    8.31 x 6.55 ft Basement level

    Wet Bar

  • Utility Room

    4.27 x 2.95 ft Basement level

  • Bathroom

    2.39 x 2.11 ft Basement level

    3-Piece

  • Laundry

    2.18 x 1.83 ft Main level

    Laundry

  • Other

    3.23 x 2.21 ft Basement level

  • Bathroom

    2.64 x 1.91 ft Second level

    4-Piece

  • Foyer

    false Main level

  • Bathroom

    2.51 x 0.99 ft Main level

    2-Piece

  • Eat-in Kitchen

    6.22 x 3.17 ft Main level

  • Cold Room

    4.60 x 1.45 ft Basement level

  • Living Room/Dining Room

    5.28 x 3.07 ft Main level

  • Bedroom

    3.00 x 2.92 ft Basement level

  • Bedroom

    3.51 x 3.25 ft Second level

  • Bedroom

    4.57 x 3.43 ft Second level

  • MLS #

    40808486

  • Sq. Ft

    2937

  • Sq. Ft. Source

    MLS

  • Lot Irregularities

    n/a

  • Year Built

    1999

  • Pool

    n/a

  • Drive

    n/a

  • Garage

    n/a

  • Total Parking

    6

  • Family Room

    n/a

  • Den

    n/a

  • Exterior

    Brick Veneer, Vinyl Siding

  • Fireplace

    2

  • Roof

    Asphalt Shing

  • Foundation

    Poured Concrete

  • Elevator

    n/a

  • Water View

    n/a

  • Laundry Level

    n/a

  • Heat

    Fireplace-Gas, Forced Air, Natural Gas

  • A/C

    Central Air

  • Water

    Municipal-Metered

  • Water Supply

    n/a

  • Sewers

    n/a

  • Central Vac

    Y

  • Bedroom Primary

    6.78 x 3.17 ft Second level

    Walk-in Closet

  • Bedroom

    3.99 x 3.30 ft Second level

  • Family Room

    5.28 x 3.51 ft Main level

  • Recreation Room

    8.31 x 6.55 ft Basement level

    Wet Bar

  • Utility Room

    4.27 x 2.95 ft Basement level

  • Bathroom

    2.39 x 2.11 ft Basement level

    3-Piece

  • Laundry

    2.18 x 1.83 ft Main level

    Laundry

  • Other

    3.23 x 2.21 ft Basement level

  • Bathroom

    2.64 x 1.91 ft Second level

    4-Piece

  • Foyer

    false Main level

  • Bathroom

    2.51 x 0.99 ft Main level

    2-Piece

  • Eat-in Kitchen

    6.22 x 3.17 ft Main level

  • Cold Room

    4.60 x 1.45 ft Basement level

  • Living Room/Dining Room

    5.28 x 3.07 ft Main level

  • Bedroom

    3.00 x 2.92 ft Basement level

  • Bedroom

    3.51 x 3.25 ft Second level

  • Bedroom

    4.57 x 3.43 ft Second level

Thinking of Selling?

Find Out Your Home’s Value in Today’s Market!

No Email or Signup is required to view your home estimate.

estimate your home value

Contact Manoj Kukreja

Sales Representative,
Century 21 People’s Choice Realty Inc.,
Brokerage
(647) 576 - 2100

Manoj profile avatar

Mortgage Calculator

This data is for informational purposes only.

Mortgage Payment per month

Principal Amount

Interest

Total Payable

Amortization

Amortization

Closing Cost Calculator

This data is for informational purposes only.

Closing Cost Total for this property

Total Cash flow for purchasing this property

Down Payment(%)*
Additional information

Provincial Land Transfer Tax

Ontario Land Transfer Tax Rebate

Toronto Land Transfer Tax

Toronto Land Transfer Tax Rebate

PST on CMHC Insurance Premium

Lawyer Fees

$2,825

Government Registration Fee's

$164

Title Insurance

Closing Cost Total

Total Cash flow for purchasing this property

Provincial Land Transfer Tax

Ontario Land Transfer Tax Rebate

Toronto Land Transfer Tax

Toronto Land Transfer Tax Rebate

PST on CMHC Insurance Premium

Lawyer Fees

$2,825

Government Registarion Fee's

$164

Title Insurance

Down Payment(%)*

* A down payment of less than 20% is permitted only for first-time home buyers purchasing their principal residence. The minimum down payment required is 5% for the portion of the purchase price up to $500,000, and 10% for the portion between $500,000 and $1,500,000. For properties priced over $1,500,000, a minimum down payment of 20% is required.

Thinking of Selling?

Find Out Your Home’s Value in Today’s Market!

No Email or Signup is required to view your home estimate.

estimate your home value

Contact Manoj Kukreja

Sales Representative, Century 21 People’s Choice Realty Inc., Brokerage
(647) 576 - 2100

Manoj profile avatar

Recent Sold Listings in Westvale, Waterloo

Popular Cities