<-- style PDP --> 456 Oakfield Court, Waterloo - Single Family Residence for sale for $1,090,000
  • sold

456 Oakfield Court

Waterloo, ON, N2T 1X5 - Westvale

$1,090,000$000000

  • Neighbourhood

    Westvale

  • Major Intersection

  • Listed Since: 234 day(s)

  • Last update: 131 day(s) ago

Overview

  • Property Type

    Single Family Residence, Two Story

  • Bedrooms

    4 + 0

  • Bathrooms

    4

  • Basement

    Full, Finished

  • Kitchen

    n/a

  • Total Parking

    6 (2 null Garage)

  • Lot Size

    Available Upon Request

  • Taxes

    $6,103.89 (2025)

  • Type

    Freehold

Property Description

Property description for 456 Oakfield Court, Waterloo

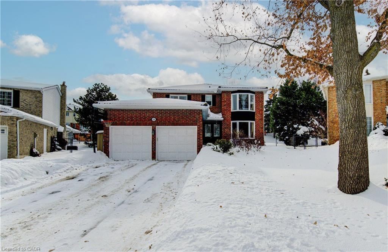
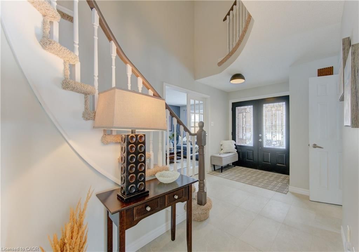
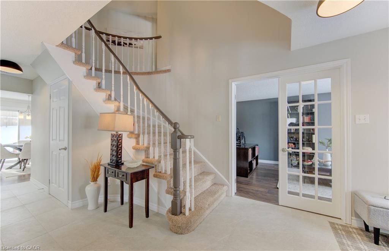
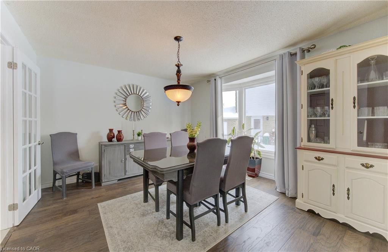
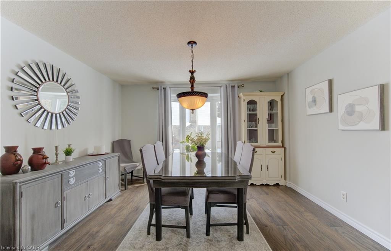
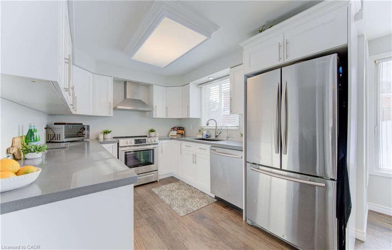
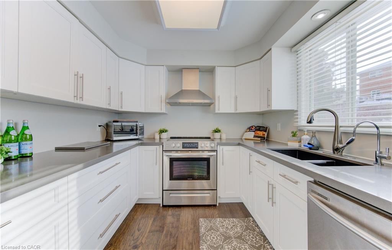
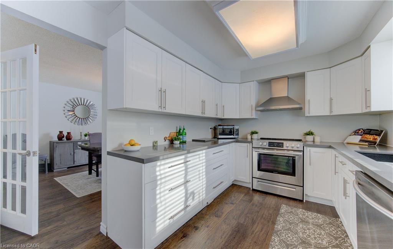
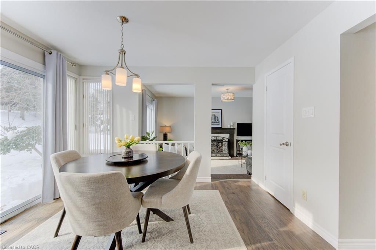
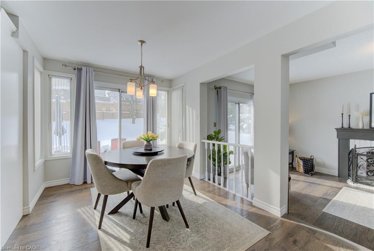
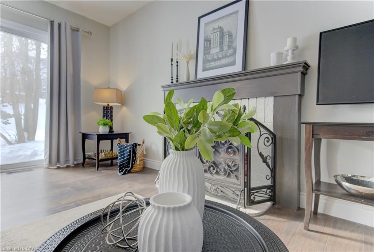
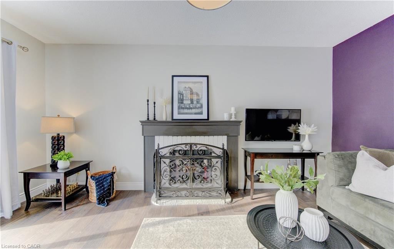
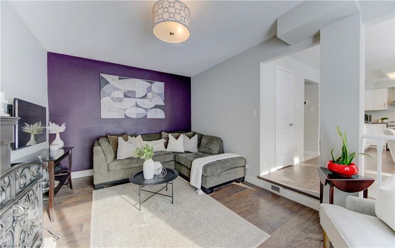
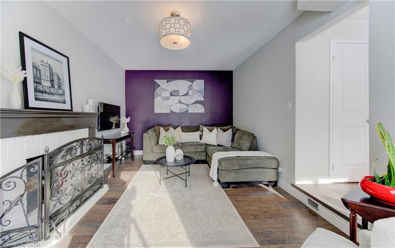
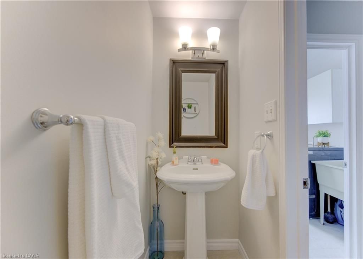
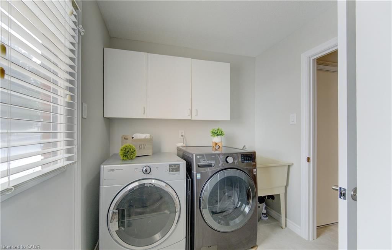
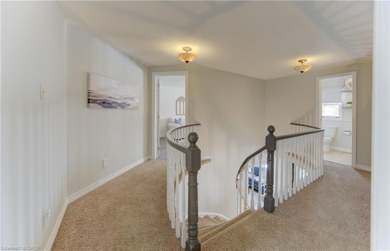
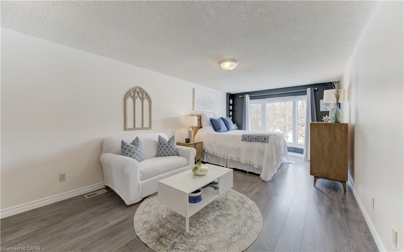
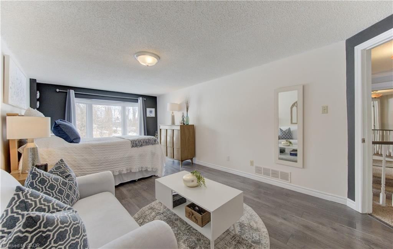
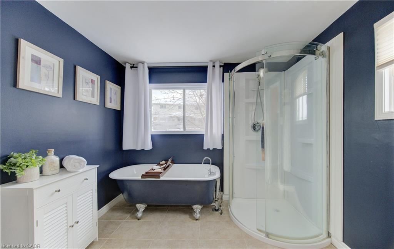
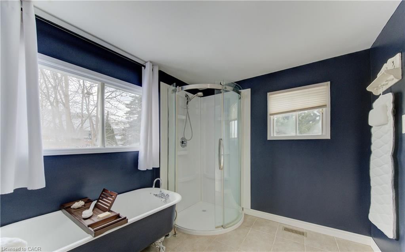
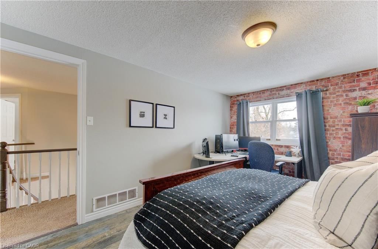
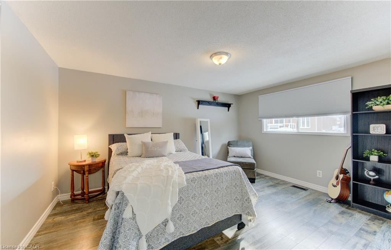
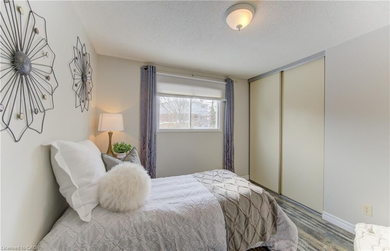
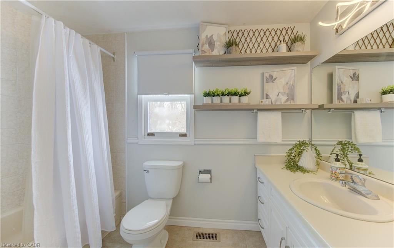
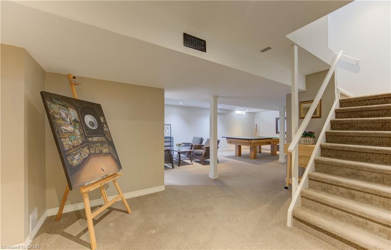
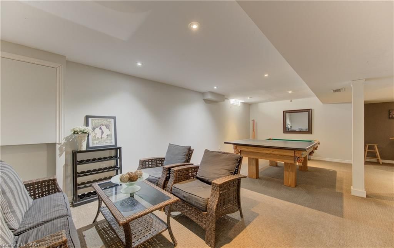
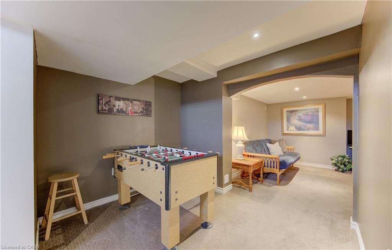
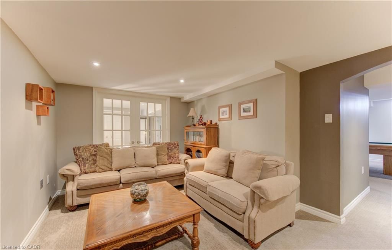
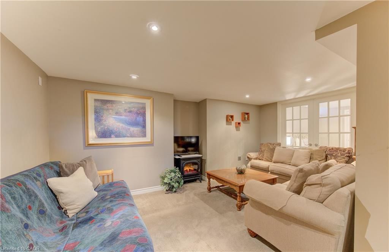
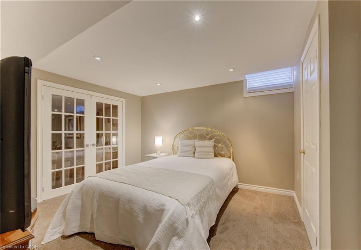
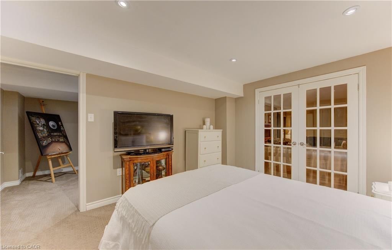
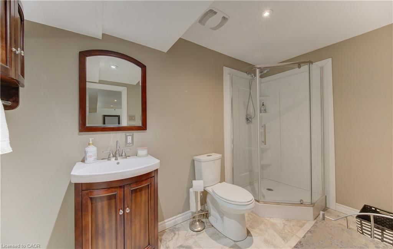
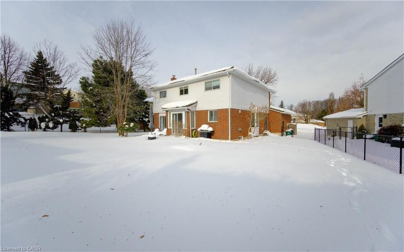
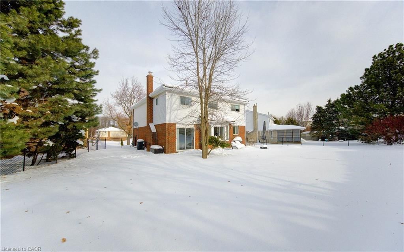
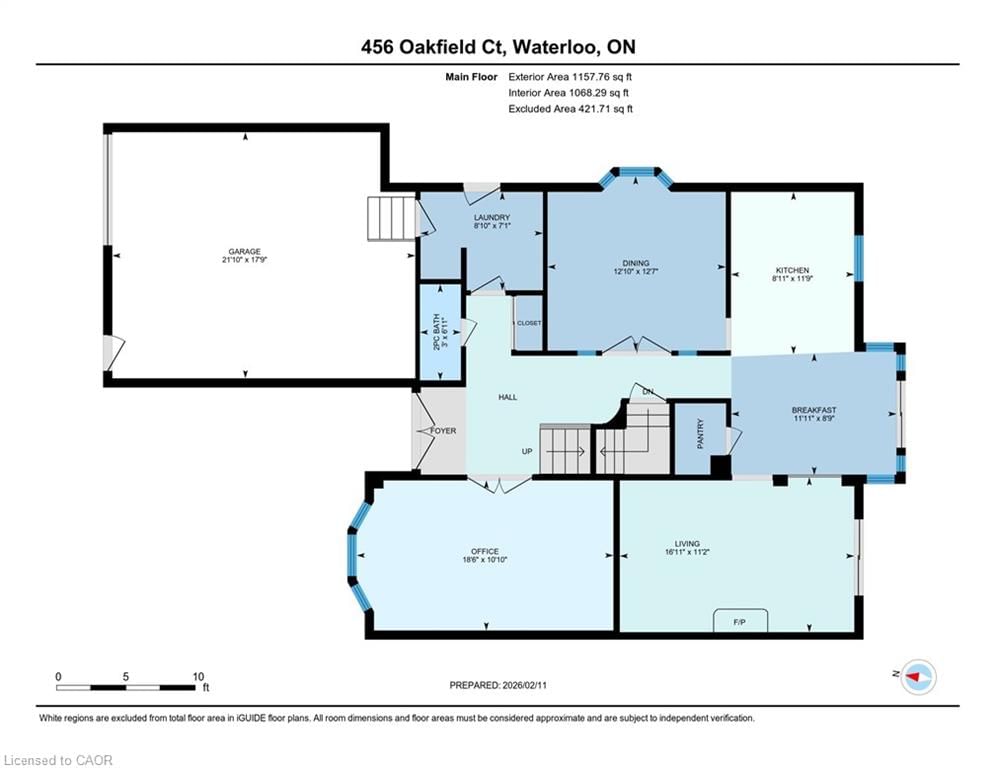
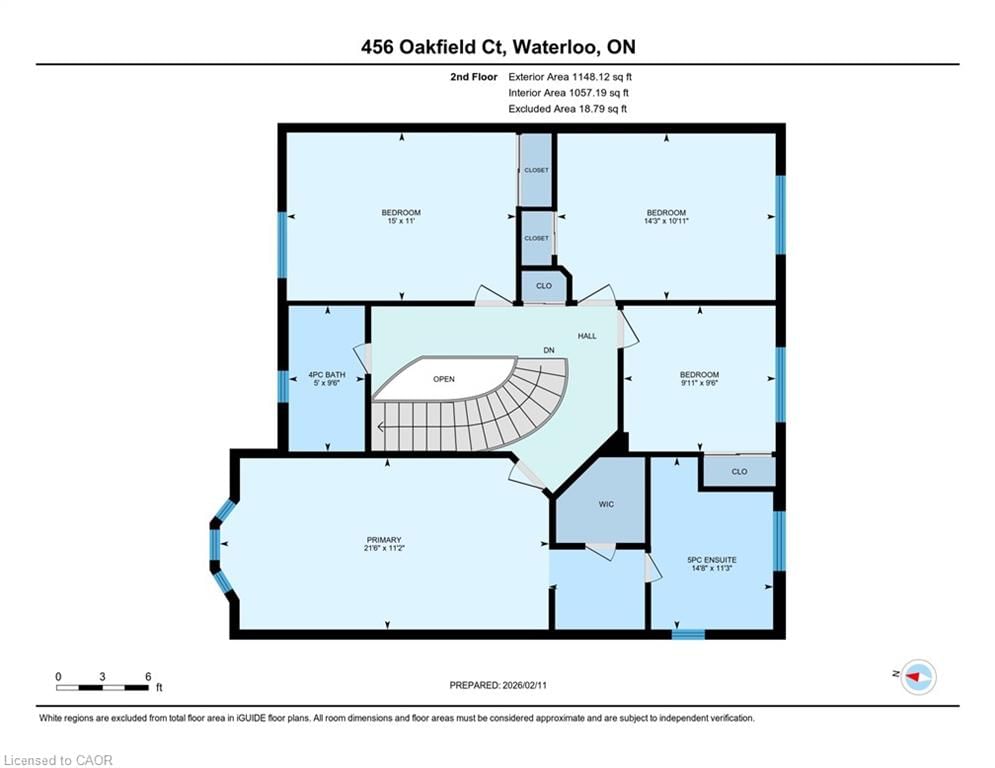
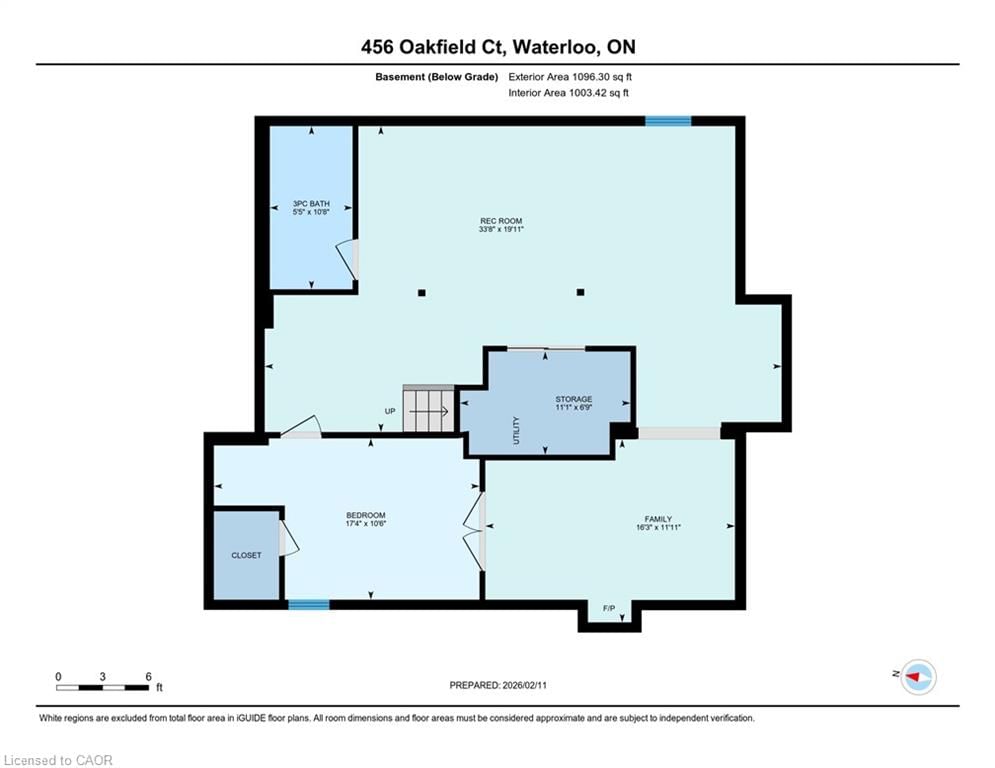
Welcome to 456 Oakfield Court — a quiet court setting, deep in the community, with very little traffic. This is the kind of street where kids can ride their bikes, neighbours actually know each other, and life slows down a bit at the end of the day. This is a true family home, offering approximately 3,300 square feet of living space on a generous pie-shaped lot, and boasting 6 parking spaces. Inside, you move through an updated main floor that works the way a modern family actually lives. The kitchen connects to the dining area and into a bright breakfast space overlooking the backyard, with a handy pantry close by. There’s a dedicated main-floor office, a comfortable living room with a fireplace, convenient laundry, and a two-piece bath, plus direct access to an oversized double garage with real storage capacity. Upstairs, four bedrooms give everyone their own space. The primary suite offers a walk-in closet and full ensuite. Downstairs, the finished basement adds flexible space for how your family spends time together: a large rec room, a den that can double as guest accommodations, a separate family room, a 3-piece bath, and plenty of storage. One of the standout features of this home is the durable concrete tile roof, giving you longterm, low-maintenance protection and strong curb appeal — a detail you don’t often see in this area. Outside, the pie-shaped lot delivers the big backyard so many people are looking for. There’s room for play structures, a garden, or just a quiet space to unwind. And then there’s the lifestyle. Westvale offers parks, trails, and playgrounds woven through the neighbourhood, all an easy walk from your front door. Well-regarded schools are close by, and everyday errands are simple - groceries, pharmacies, fitness, restaurants, and The Boardwalk’s shops, cinema, and medical services just minutes away. 456 Oakfield Court isn’t just a house. It’s a quiet court location, a huge yard, and a family-friendly community wrapped into one address.

Listed by COLDWELL BANKER PETER BENNINGER REALTY

  • MLS #

    40803372

  • Sq. Ft

    3308

  • Sq. Ft. Source

    MLS

  • Lot Irregularities

    117' back lot width and 163' depth pie-shaped

  • Year Built

    1985

  • Pool

    n/a

  • Drive

    n/a

  • Garage

    n/a

  • Total Parking

    6

  • Family Room

    n/a

  • Den

    n/a

  • Exterior

    Brick Veneer, Vinyl Siding

  • Fireplace

    1

  • Roof

    Tile

  • Foundation

    Concrete Perimeter

  • Elevator

    n/a

  • Water View

    n/a

  • Laundry Level

    n/a

  • Heat

    Forced Air, Natural Gas

  • A/C

    Central Air

  • Water

    Municipal

  • Water Supply

    n/a

  • Sewers

    n/a

  • Central Vac

    Y

  • Kitchen

    3.58 x 2.72 ft Main level

  • Living Room

    5.16 x 3.40 ft Main level

  • Breakfast Room

    3.63 x 2.67 ft Main level

  • Bathroom

    false Main level

    2-Piece

  • Office

    5.64 x 3.30 ft Main level

  • Dining Room

    3.91 x 3.84 ft Main level

  • Laundry

    2.69 x 2.16 ft Main level

  • Bedroom Primary

    6.55 x 3.40 ft Second level

    Ensuite

  • Bedroom

    4.57 x 3.35 ft Second level

  • Bedroom

    3.02 x 2.90 ft Second level

  • Bedroom

    4.34 x 3.33 ft Second level

  • Bathroom

    false Second level

    4-Piece

  • Bathroom

    false Second level

    5+ piece, ensuite

  • Family Room

    4.95 x 3.63 ft Basement level

  • Bathroom

    false Basement level

    3-Piece

  • Recreation Room

    10.26 x 3.02 ft Basement level

  • Den

    5.28 x 3.20 ft Basement level

  • MLS #

    40803372

  • Sq. Ft

    3308

  • Sq. Ft. Source

    MLS

  • Lot Irregularities

    117' back lot width and 163' depth pie-shaped

  • Year Built

    1985

  • Pool

    n/a

  • Drive

    n/a

  • Garage

    n/a

  • Total Parking

    6

  • Family Room

    n/a

  • Den

    n/a

  • Exterior

    Brick Veneer, Vinyl Siding

  • Fireplace

    1

  • Roof

    Tile

  • Foundation

    Concrete Perimeter

  • Elevator

    n/a

  • Water View

    n/a

  • Laundry Level

    n/a

  • Heat

    Forced Air, Natural Gas

  • A/C

    Central Air

  • Water

    Municipal

  • Water Supply

    n/a

  • Sewers

    n/a

  • Central Vac

    Y

  • Kitchen

    3.58 x 2.72 ft Main level

  • Living Room

    5.16 x 3.40 ft Main level

  • Breakfast Room

    3.63 x 2.67 ft Main level

  • Bathroom

    false Main level

    2-Piece

  • Office

    5.64 x 3.30 ft Main level

  • Dining Room

    3.91 x 3.84 ft Main level

  • Laundry

    2.69 x 2.16 ft Main level

  • Bedroom Primary

    6.55 x 3.40 ft Second level

    Ensuite

  • Bedroom

    4.57 x 3.35 ft Second level

  • Bedroom

    3.02 x 2.90 ft Second level

  • Bedroom

    4.34 x 3.33 ft Second level

  • Bathroom

    false Second level

    4-Piece

  • Bathroom

    false Second level

    5+ piece, ensuite

  • Family Room

    4.95 x 3.63 ft Basement level

  • Bathroom

    false Basement level

    3-Piece

  • Recreation Room

    10.26 x 3.02 ft Basement level

  • Den

    5.28 x 3.20 ft Basement level

Thinking of Selling?

Find Out Your Home’s Value in Today’s Market!

No Email or Signup is required to view your home estimate.

estimate your home value

Contact Manoj Kukreja

Sales Representative,
Century 21 People’s Choice Realty Inc.,
Brokerage
(647) 576 - 2100

Manoj profile avatar

Mortgage Calculator

This data is for informational purposes only.

Mortgage Payment per month

Principal Amount

Interest

Total Payable

Amortization

Amortization

Closing Cost Calculator

This data is for informational purposes only.

Closing Cost Total for this property

Total Cash flow for purchasing this property

Down Payment(%)*
Additional information

Provincial Land Transfer Tax

Ontario Land Transfer Tax Rebate

Toronto Land Transfer Tax

Toronto Land Transfer Tax Rebate

PST on CMHC Insurance Premium

Lawyer Fees

$2,825

Government Registration Fee's

$164

Title Insurance

Closing Cost Total

Total Cash flow for purchasing this property

Provincial Land Transfer Tax

Ontario Land Transfer Tax Rebate

Toronto Land Transfer Tax

Toronto Land Transfer Tax Rebate

PST on CMHC Insurance Premium

Lawyer Fees

$2,825

Government Registarion Fee's

$164

Title Insurance

Down Payment(%)*

* A down payment of less than 20% is permitted only for first-time home buyers purchasing their principal residence. The minimum down payment required is 5% for the portion of the purchase price up to $500,000, and 10% for the portion between $500,000 and $1,500,000. For properties priced over $1,500,000, a minimum down payment of 20% is required.

Thinking of Selling?

Find Out Your Home’s Value in Today’s Market!

No Email or Signup is required to view your home estimate.

estimate your home value

Contact Manoj Kukreja

Sales Representative, Century 21 People’s Choice Realty Inc., Brokerage
(647) 576 - 2100

Manoj profile avatar

Recent Sold Listings in Westvale, Waterloo

Popular Cities