<-- style PDP --> 515A Rosemeadow Crescent, Waterloo - Single Family Residence for sale for $739,000
  • sold

515A Rosemeadow Crescent

Waterloo, ON, N2T 2A4 - Westvale

$739,000$000000

  • Neighbourhood

    Westvale

  • Major Intersection

  • Listed Since: 488 day(s)

  • Last update: 375 day(s) ago

Overview

  • Property Type

    Single Family Residence, Two Story

  • Bedrooms

    4 + 0

  • Bathrooms

    3

  • Basement

    Walk-Out Access, Full, Partially Finished, Sump Pump

  • Kitchen

    n/a

  • Total Parking

    3 (1 null Garage)

  • Lot Size

    Available Upon Request

  • Taxes

    $3,850.78 (2025)

  • Type

    Freehold

Property Description

Property description for 515A Rosemeadow Crescent, Waterloo

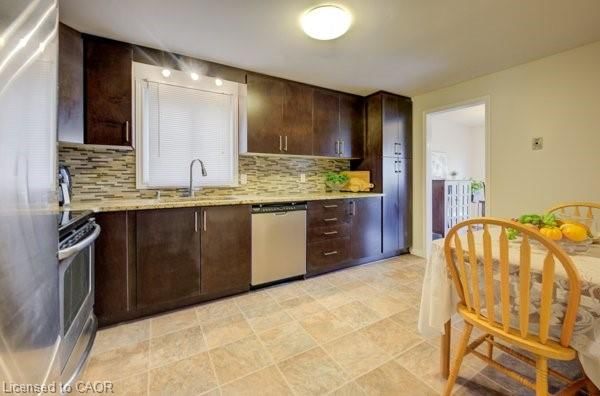
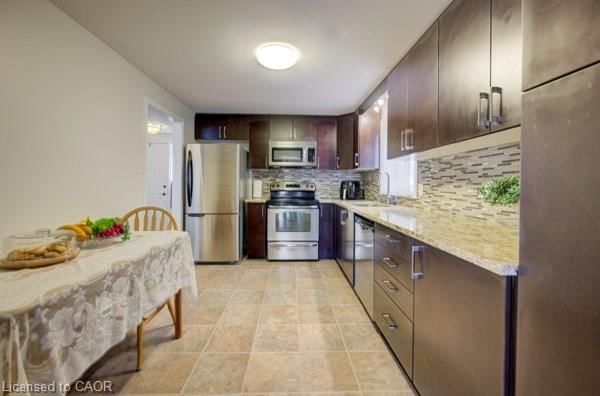
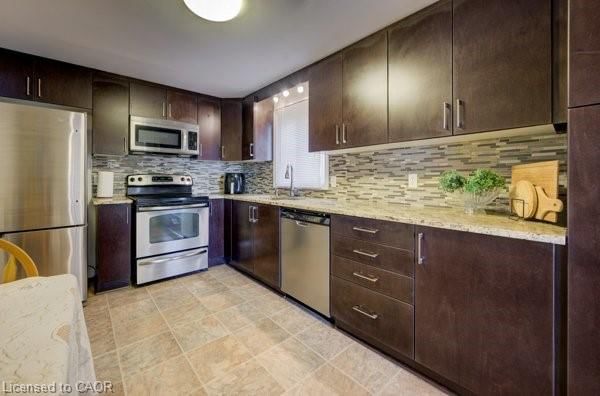
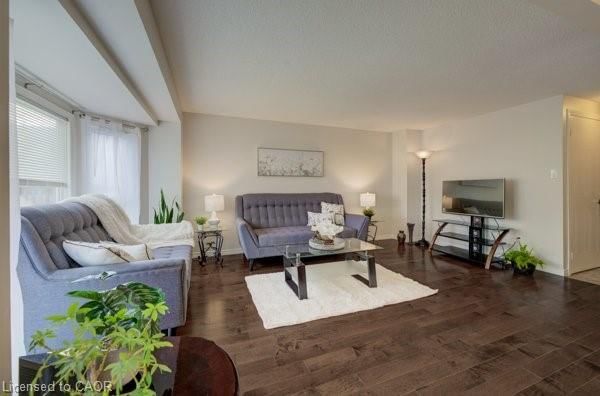
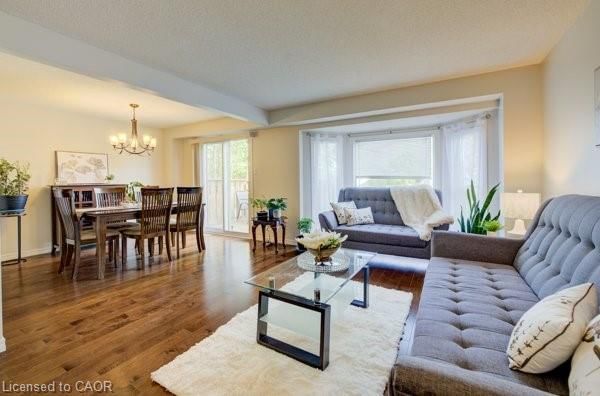
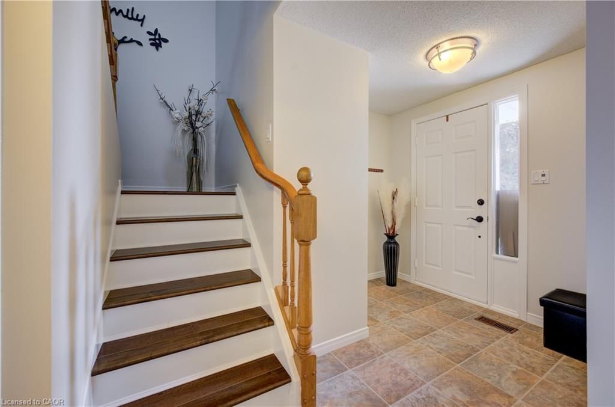
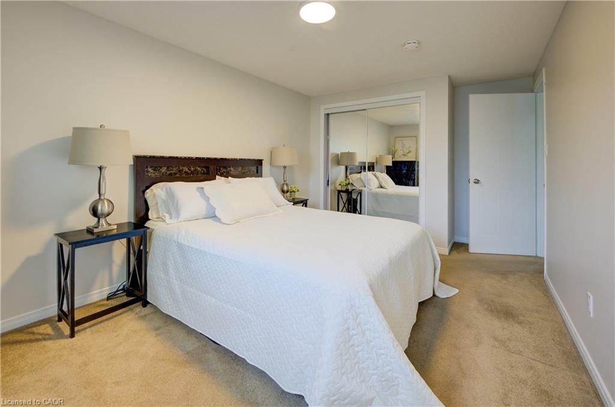
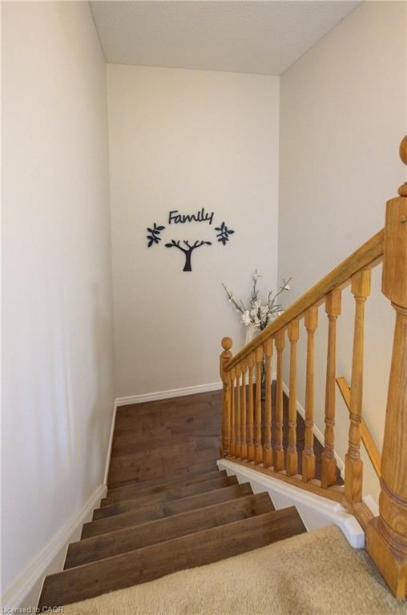
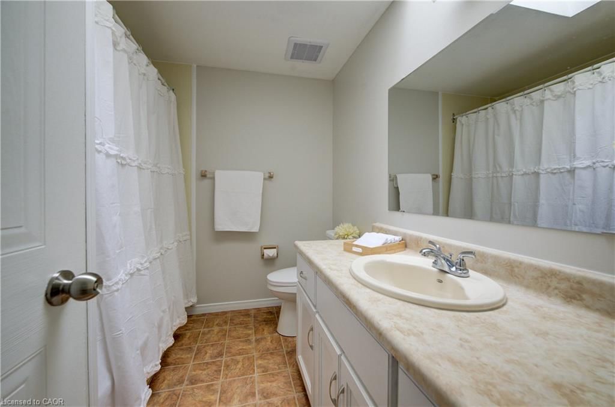
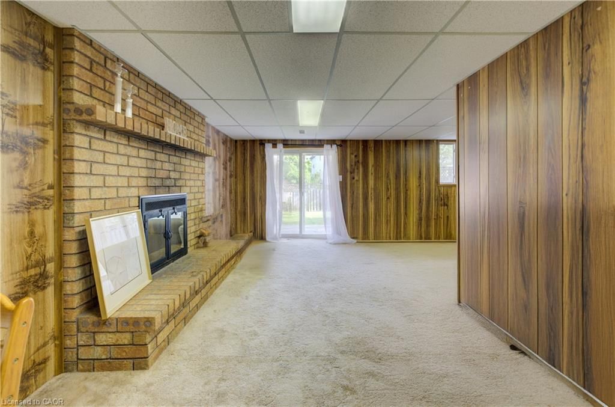
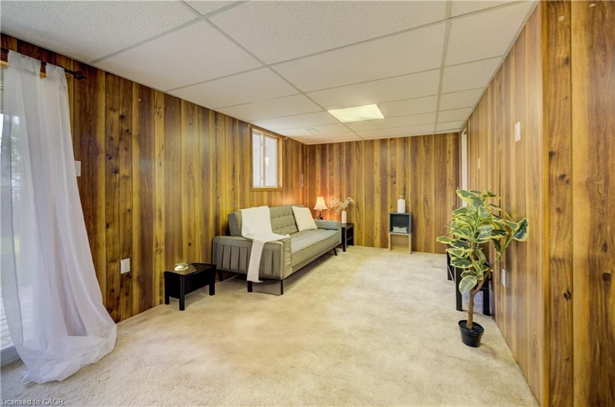
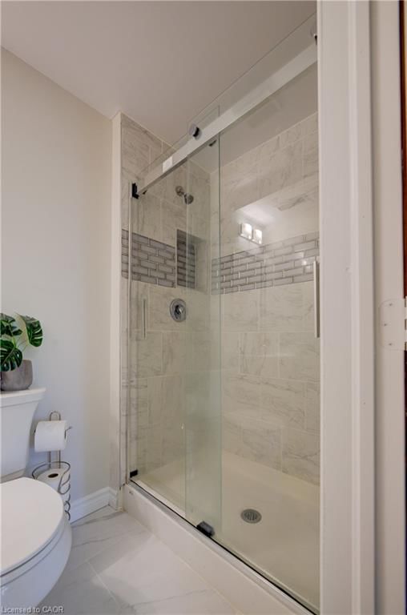
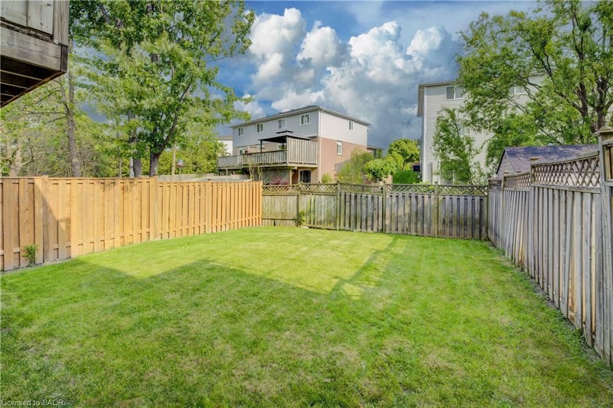
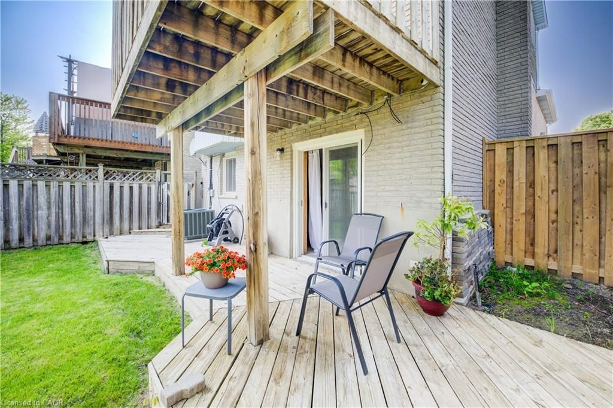
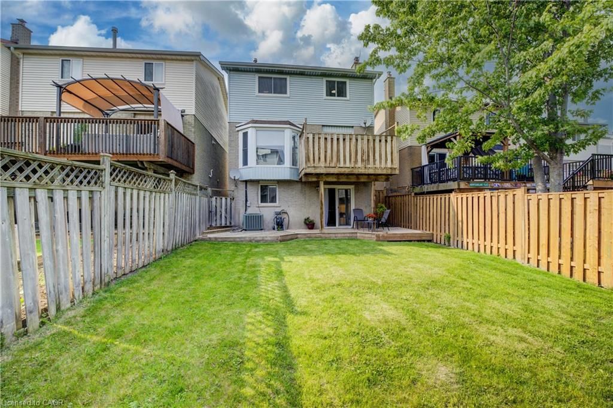
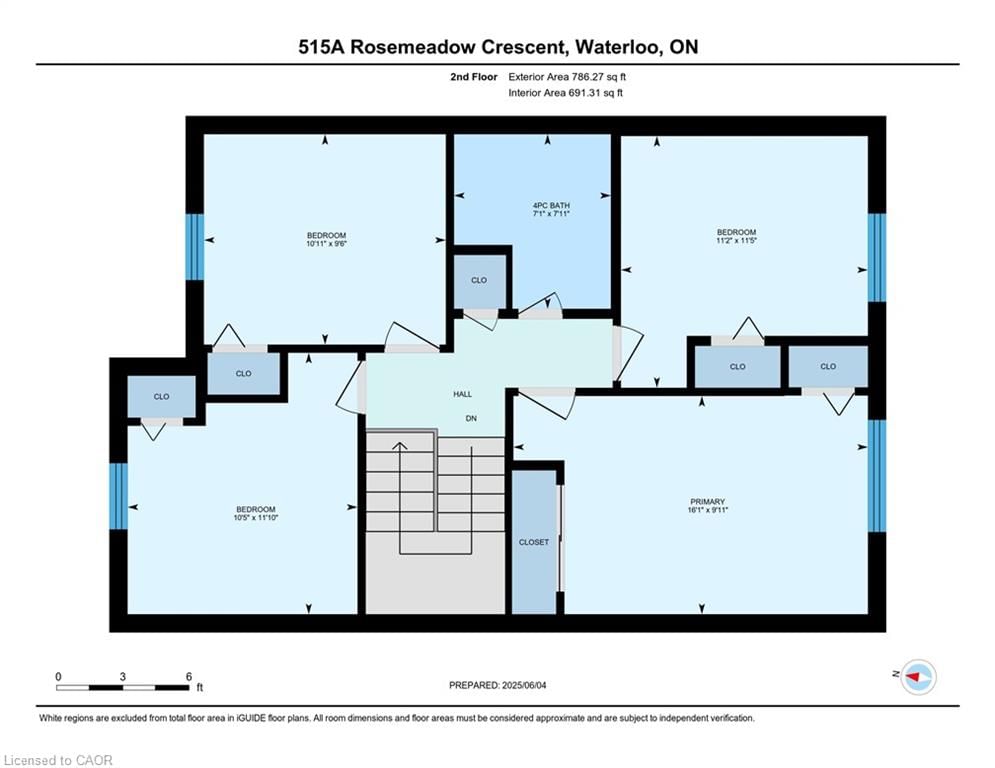
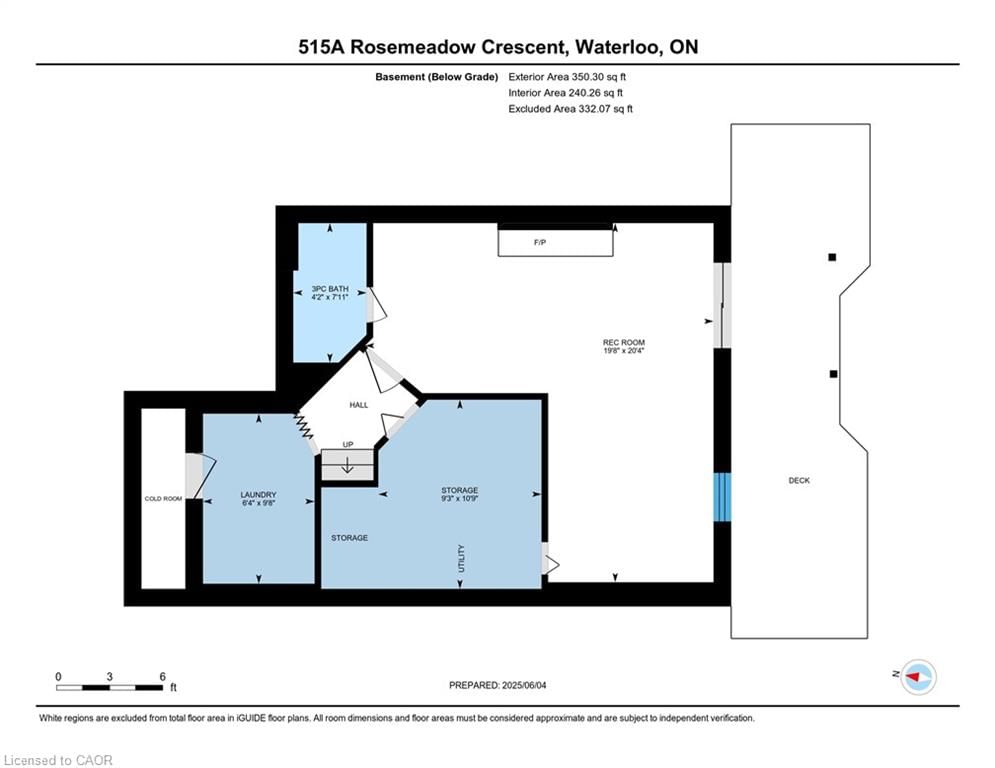
Attention first time home buyers & investors. Welcome to this beautiful family home linked only at foundation level, in the mature sought after subdivision of Westvale in Waterloo This 4 bedrooms, 2 1/2 bathrooms offers comfortable layout with approx 1800 sq ft of finished living space . Enjoy the warm, entertaining & welcoming spaces on all levels. Carpet free main floor, updated vinyl windows throughout, A/C & Furnace replaced in (2013) & tankless hot Water heater rent-to-own (2021). The walkout basement has updated 3 pc bathroom (2022), fully fenced yard and well landscaped front yard with poured concrete steps & large tiles along one side plus. Updated kitchen cupboards (2019) with Granite counters, stylish & modern backsplash and Stainless Steel Appliances (dishwasher 2019). Cozy living room with bright bay window overlooking yard, dining room with sliders to deck suitable for afternoon tea-time or evening bbq. This freshly painted home (2025) combines comfort, style & a functional layout making it a suitable family living choice. Near schools, parks, Ira Needles famous board walk with medical centre, movie theater, shopping, restaurants and all amenities. Short driving distance to Costco and Walmart. Make it your home this summer. Shows AAA

Listed by RE/MAX TWIN CITY REALTY INC.

  • MLS #

    40730928

  • Sq. Ft

    1803.52

  • Sq. Ft. Source

    MLS

  • Lot Irregularities

    n/a

  • Year Built

    Available Upon Request

  • Pool

    n/a

  • Drive

    n/a

  • Garage

    n/a

  • Total Parking

    3

  • Family Room

    n/a

  • Den

    n/a

  • Exterior

    Brick Veneer, Vinyl Siding

  • Fireplace

    1

  • Roof

    Asphalt Shing

  • Foundation

    Poured Concrete

  • Elevator

    n/a

  • Water View

    n/a

  • Laundry Level

    n/a

  • Heat

    Forced Air, Natural Gas

  • A/C

    Central Air

  • Water

    Municipal

  • Water Supply

    n/a

  • Sewers

    n/a

  • Central Vac

    n/a

  • Kitchen

    2.82 x 4.27 ft Main level

  • Living Room

    3.43 x 5.49 ft Main level

  • Dining Room

    2.95 x 3.20 ft Main level

  • Bathroom

    false Second level

    4-Piece

  • Bathroom

    3.02 x 4.90 ft Main level

    2-Piece

  • Bedroom Primary

    3.02 x 4.90 ft Second level

  • Bedroom

    3.61 x 3.17 ft Second level

  • Bedroom

    3.48 x 3.40 ft Second level

  • Bedroom

    2.90 x 3.33 ft Second level

  • Recreation Room

    6.20 x 5.99 ft Basement level

  • Bathroom

    false Basement level

    3-Piece

  • Storage

    3.28 x 2.82 ft Basement level

  • Laundry

    2.95 x 1.93 ft Basement level

  • MLS #

    40730928

  • Sq. Ft

    1803.52

  • Sq. Ft. Source

    MLS

  • Lot Irregularities

    n/a

  • Year Built

    Available Upon Request

  • Pool

    n/a

  • Drive

    n/a

  • Garage

    n/a

  • Total Parking

    3

  • Family Room

    n/a

  • Den

    n/a

  • Exterior

    Brick Veneer, Vinyl Siding

  • Fireplace

    1

  • Roof

    Asphalt Shing

  • Foundation

    Poured Concrete

  • Elevator

    n/a

  • Water View

    n/a

  • Laundry Level

    n/a

  • Heat

    Forced Air, Natural Gas

  • A/C

    Central Air

  • Water

    Municipal

  • Water Supply

    n/a

  • Sewers

    n/a

  • Central Vac

    n/a

  • Kitchen

    2.82 x 4.27 ft Main level

  • Living Room

    3.43 x 5.49 ft Main level

  • Dining Room

    2.95 x 3.20 ft Main level

  • Bathroom

    false Second level

    4-Piece

  • Bathroom

    3.02 x 4.90 ft Main level

    2-Piece

  • Bedroom Primary

    3.02 x 4.90 ft Second level

  • Bedroom

    3.61 x 3.17 ft Second level

  • Bedroom

    3.48 x 3.40 ft Second level

  • Bedroom

    2.90 x 3.33 ft Second level

  • Recreation Room

    6.20 x 5.99 ft Basement level

  • Bathroom

    false Basement level

    3-Piece

  • Storage

    3.28 x 2.82 ft Basement level

  • Laundry

    2.95 x 1.93 ft Basement level

Thinking of Selling?

Find Out Your Home’s Value in Today’s Market!

No Email or Signup is required to view your home estimate.

estimate your home value

Contact Manoj Kukreja

Sales Representative,
Century 21 People’s Choice Realty Inc.,
Brokerage
(647) 576 - 2100

Manoj profile avatar

Mortgage Calculator

This data is for informational purposes only.

Mortgage Payment per month

Principal Amount

Interest

Total Payable

Amortization

Amortization

Closing Cost Calculator

This data is for informational purposes only.

Closing Cost Total for this property

Total Cash flow for purchasing this property

Down Payment(%)*
Additional information

Provincial Land Transfer Tax

Ontario Land Transfer Tax Rebate

Toronto Land Transfer Tax

Toronto Land Transfer Tax Rebate

PST on CMHC Insurance Premium

Lawyer Fees

$2,825

Government Registration Fee's

$164

Title Insurance

Closing Cost Total

Total Cash flow for purchasing this property

Provincial Land Transfer Tax

Ontario Land Transfer Tax Rebate

Toronto Land Transfer Tax

Toronto Land Transfer Tax Rebate

PST on CMHC Insurance Premium

Lawyer Fees

$2,825

Government Registarion Fee's

$164

Title Insurance

Down Payment(%)*

* A down payment of less than 20% is permitted only for first-time home buyers purchasing their principal residence. The minimum down payment required is 5% for the portion of the purchase price up to $500,000, and 10% for the portion between $500,000 and $1,500,000. For properties priced over $1,500,000, a minimum down payment of 20% is required.

Thinking of Selling?

Find Out Your Home’s Value in Today’s Market!

No Email or Signup is required to view your home estimate.

estimate your home value

Contact Manoj Kukreja

Sales Representative, Century 21 People’s Choice Realty Inc., Brokerage
(647) 576 - 2100

Manoj profile avatar

Recent Sold Listings in Westvale, Waterloo

Popular Cities