<-- style PDP --> 16 Corianne Avenue, Whitby - Detached for sale for $949,900
  • sold
  • leased

16 Corianne Avenue

Whitby, Ontario, L1M 2J2 - Brooklin

$949,900$000000

  • Neighbourhood

    Brooklin

  • Major Intersection

    Joshua Blvd & Ashburn Rd

  • Listed Since: 38 day(s)

  • Last update: 29 day(s) ago

Overview

  • Property Type

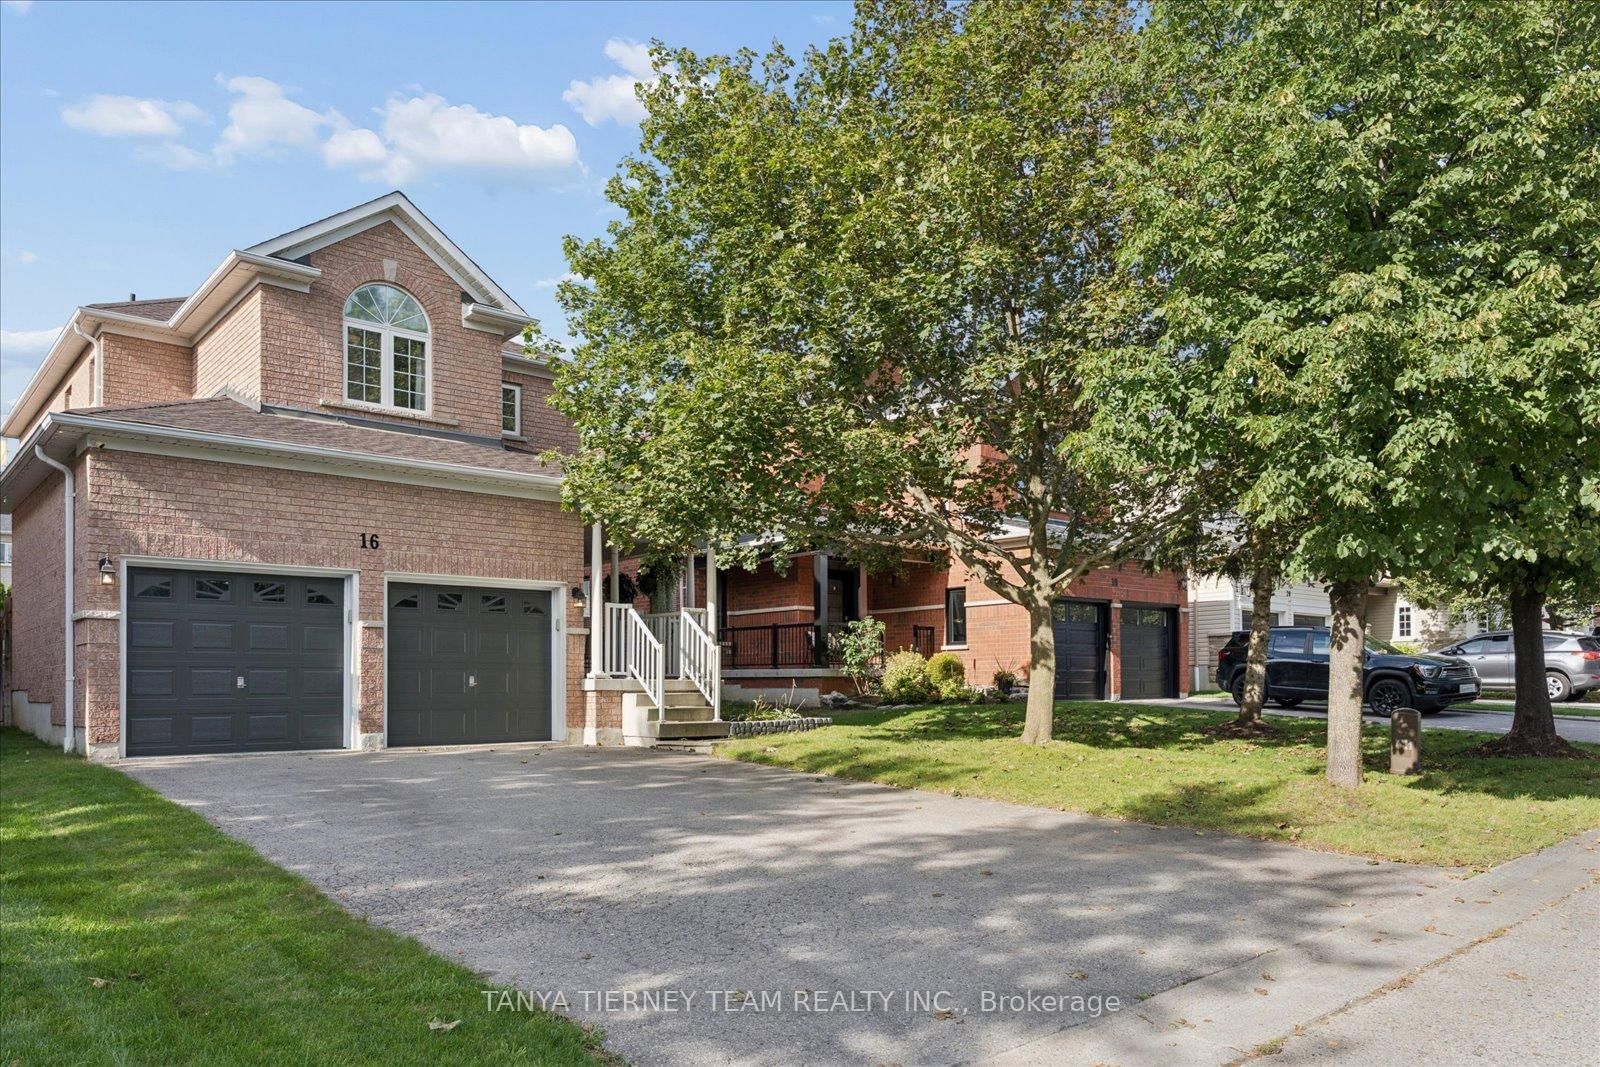
    Detached, 2-Storey

  • Bedrooms

    4

  • Bathrooms

    3

  • Basement

    Full + Finished

  • Kitchen

    1

  • Total Parking

    6 (2 Attached Garage)

  • Lot Size

    40.03x114.83 (Feet)

  • Taxes

    $7,689.87 (2026)

  • Type

    Freehold

Property Description

Property description for 16 Corianne Avenue, Whitby

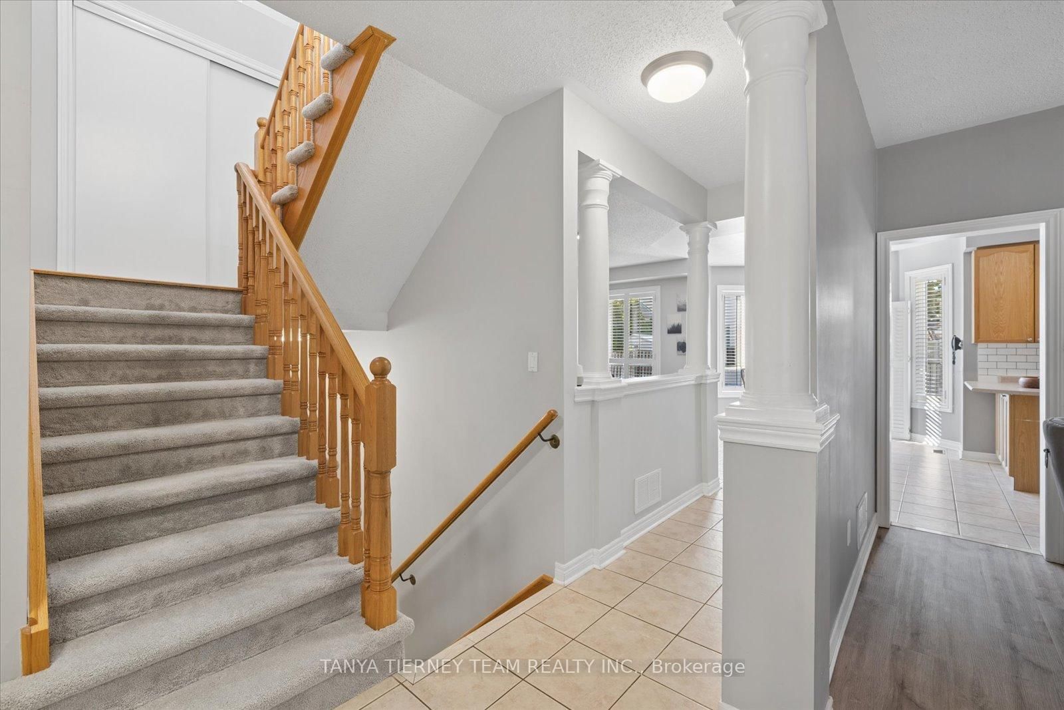
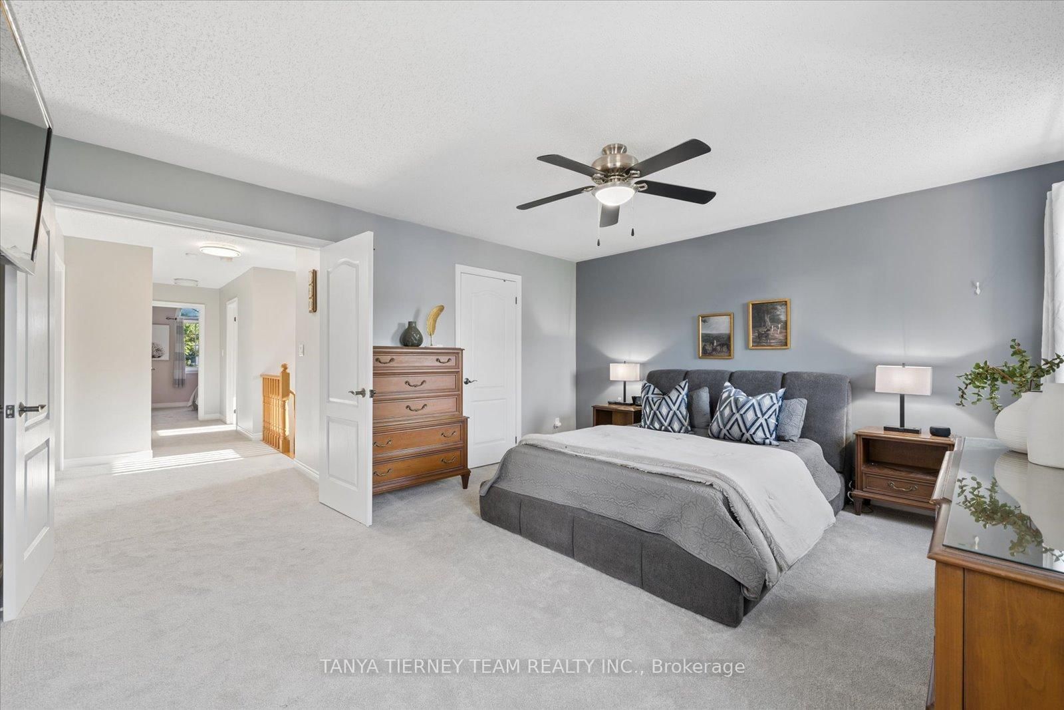
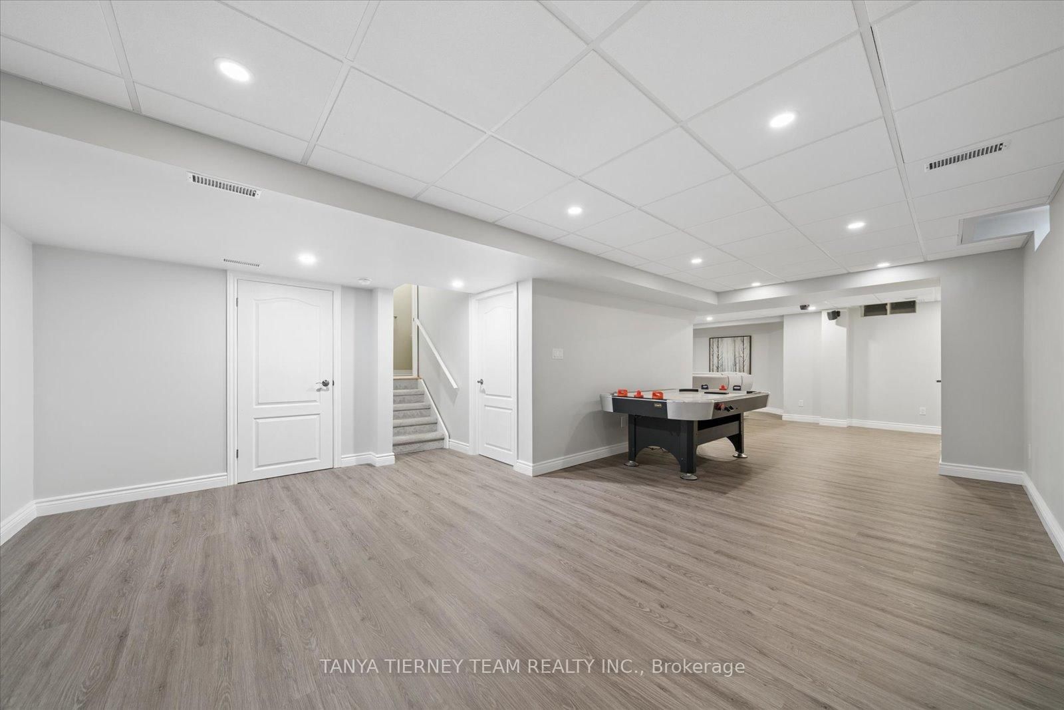
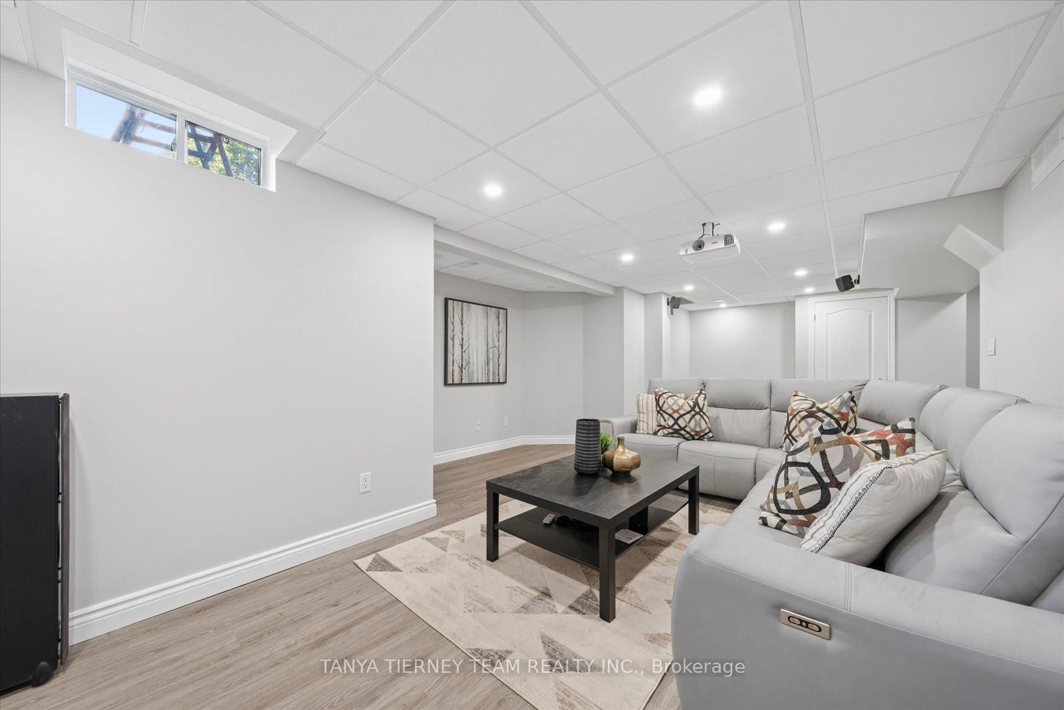
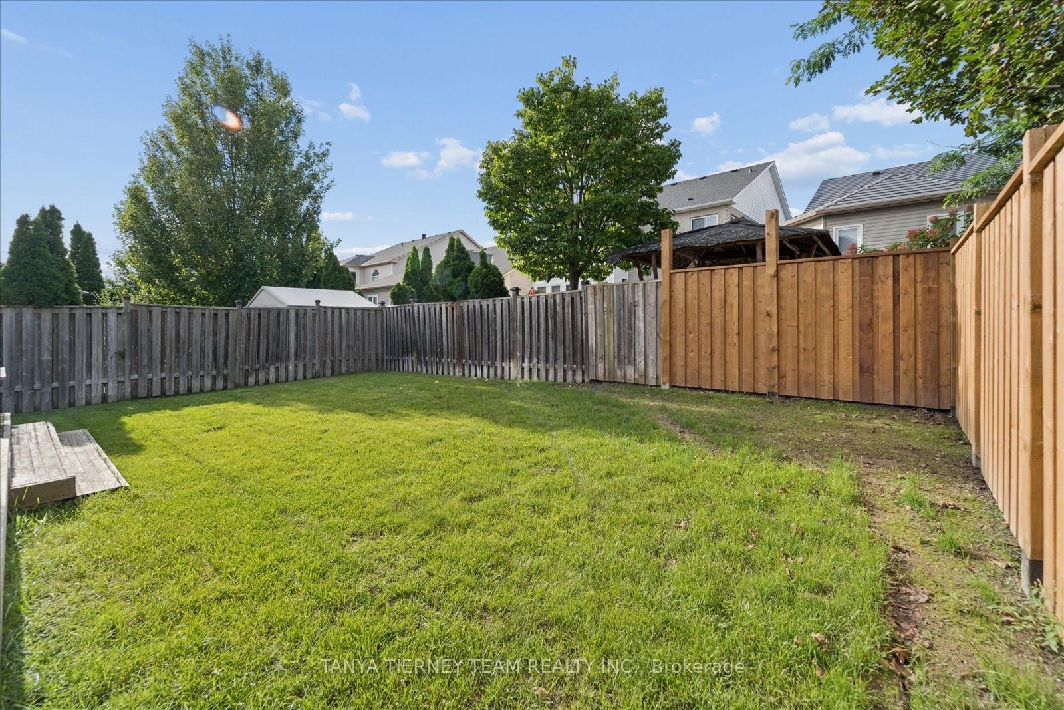
Welcome to this immaculate Melody-built "Campbell" model, an all brick 4 bedroom family home with a fully finished basement, nestled in one of Brooklin's most sought-after communities! Step inside to an impressive floor plan showcasing fresh neutral décor, pot lights, custom california shutters and stylish updates throughout. The elegant formal living and dining rooms feature new laminate flooring, while new broadloom was installed on the stairs, upper hallway and bedrooms in August 2026. The bright, functional kitchen offers a subway tile backsplash, pantry, stainless steel appliances, breakfast bar and ceramic flooring extending into the spacious breakfast area. Sliding glass doors lead to an entertainer's two-tier deck, relaxing hot tub and fully fenced backyard-perfect for family time and outdoor gatherings. The inviting family room features a cozy gas fireplace and peaceful backyard views. A convenient main floor laundry room offers cabinetry, a closet and direct garage access. Upstairs, you'll find four generous bedrooms, including a spacious primary retreat complete with a walk-in closet and spa-like 4pc ensuite featuring a corner soaker tub. There's even more room to grow in the fully finished basement, featuring above-grade windows, ample storage and an impressive recreation room with a home theatre system - perfect for movie nights! Ideally located within walking distance of schools, parks, downtown Brooklin shops, the recreation centre and transit, with easy access to Highway 407 for commuters. A beautifully maintained family home in an exceptional Brooklin location!

Listed by TANYA TIERNEY TEAM REALTY INC.

  • MLS #

    E13790976

  • Sq. Ft

    2000-2500

  • Sq. Ft. Source

    MLS

  • Lot Irregularities

    n/a

  • Year Built

    16-30

  • Pool

    None

  • Drive

    Pvt Double

  • Garage

    Attached, 2 spaces

  • Total Parking

    6

  • Family Room

    Y

  • Den

    Y

  • Exterior

    Brick

  • Fireplace

    Y

  • Roof

    Shingles

  • Foundation

    Unknown

  • Elevator

    N

  • Water View

    n/a

  • Laundry Level

    Main

  • Heat

    Forced Air

  • A/C

    Central Air

  • Water

    Municipal

  • Water Supply

    n/a

  • Sewers

    Sewers

  • Central Vac

    N

  • Games

    11.35 x 4.8 ft Bsmt level

    Above Grade Window, Pot Lights, Irregular Rm

  • Laundry

    2.15 x 1.83 ft Main level

    Access To Garage, Closet, Laundry Sink

  • 4th Br

    3.04 x 3.04 ft 2nd level

    Closet, Vaulted Ceiling, Broadloom

  • Dining

    6.09 x 3.35 ft Main level

    Formal Rm, California Shutters, Combined W/Living

  • Rec

    5.18 x 4.22 ft Bsmt level

    Above Grade Window, Pot Lights, Irregular Rm

  • Family

    5.36 x 3.35 ft Main level

    Gas Fireplace, Open Concept, Laminate

  • Breakfast

    4.26 x 3.04 ft Main level

    W/O To Deck, California Shutters, Ceramic Floor

  • 3rd Br

    3.35 x 3.04 ft 2nd level

    Closet, Window, Broadloom

  • 2nd Br

    3.23 x 3.04 ft 2nd level

    Closet, Window, Broadloom

  • Living

    6.09 x 3.35 ft Main level

    Formal Rm, California Shutters, Laminate

  • Kitchen

    3.04 x 2.74 ft Main level

    Backsplash, Breakfast Bar, Stainless Steel Appl

  • Primary

    4.81 x 4.14 ft 2nd level

    4 Pc Ensuite, W/I Closet, Broadloom

Thinking of Selling?

Find Out Your Home’s Value in Today’s Market!

No Email or Signup is required to view your home estimate.

estimate your home value

Contact Manoj Kukreja

Sales Representative,
Century 21 People’s Choice Realty Inc.,
Brokerage
(647) 576 - 2100

Manoj profile avatar

Property History

Property history for 16 Corianne Avenue, Whitby

This property has been sold 1 time before. Create your free account to explore sold prices, detailed property history, and more insider data.

Sign In / Register

Estimated price

Date
Price
Change
2026-09-16
$942,101
5.21%

Mortgage Calculator

This data is for informational purposes only.

Mortgage Payment per month

Principal Amount

Interest

Total Payable

Amortization

Amortization

Closing Cost Calculator

This data is for informational purposes only.

Closing Cost Total for this property

Total Cash flow for purchasing this property

Down Payment(%)*
Additional information

Provincial Land Transfer Tax

Ontario Land Transfer Tax Rebate

Toronto Land Transfer Tax

Toronto Land Transfer Tax Rebate

PST on CMHC Insurance Premium

Lawyer Fees

$2,825

Government Registration Fee's

$164

Title Insurance

Closing Cost Total

Total Cash flow for purchasing this property

Provincial Land Transfer Tax

Ontario Land Transfer Tax Rebate

Toronto Land Transfer Tax

Toronto Land Transfer Tax Rebate

PST on CMHC Insurance Premium

Lawyer Fees

$2,825

Government Registarion Fee's

$164

Title Insurance

Down Payment(%)*

* A down payment of less than 20% is permitted only for first-time home buyers purchasing their principal residence. The minimum down payment required is 5% for the portion of the purchase price up to $500,000, and 10% for the portion between $500,000 and $1,500,000. For properties priced over $1,500,000, a minimum down payment of 20% is required.

Thinking of Selling?

Find Out Your Home’s Value in Today’s Market!

No Email or Signup is required to view your home estimate.

estimate your home value

Contact Manoj Kukreja

Sales Representative, Century 21 People’s Choice Realty Inc., Brokerage
(647) 576 - 2100

Manoj profile avatar

Recent Sold Listings in Brooklin, Whitby

Popular Cities