<-- style PDP --> 33 North Street, Whitby - Detached for sale for $2,595,000
  • sold
  • leased

33 North Street

Whitby, Ontario, L1M 1C2 - Brooklin

$2,595,000$000000

  • Neighbourhood

    Brooklin

  • Major Intersection

    Colston Ave/Baldwin St

  • Listed Since: 116 day(s)

  • Last update: 107 day(s) ago

Overview

  • Property Type

    Detached, 2-Storey

  • Bedrooms

    4 + 2

  • Bathrooms

    5

  • Basement

    Finished

  • Kitchen

    1

  • Total Parking

    16 (4 Attached Garage)

  • Lot Size

    97.2x150 (Feet)

  • Taxes

    $18,783.49 (2025)

  • Type

    Freehold

Property Description

Property description for 33 North Street, Whitby

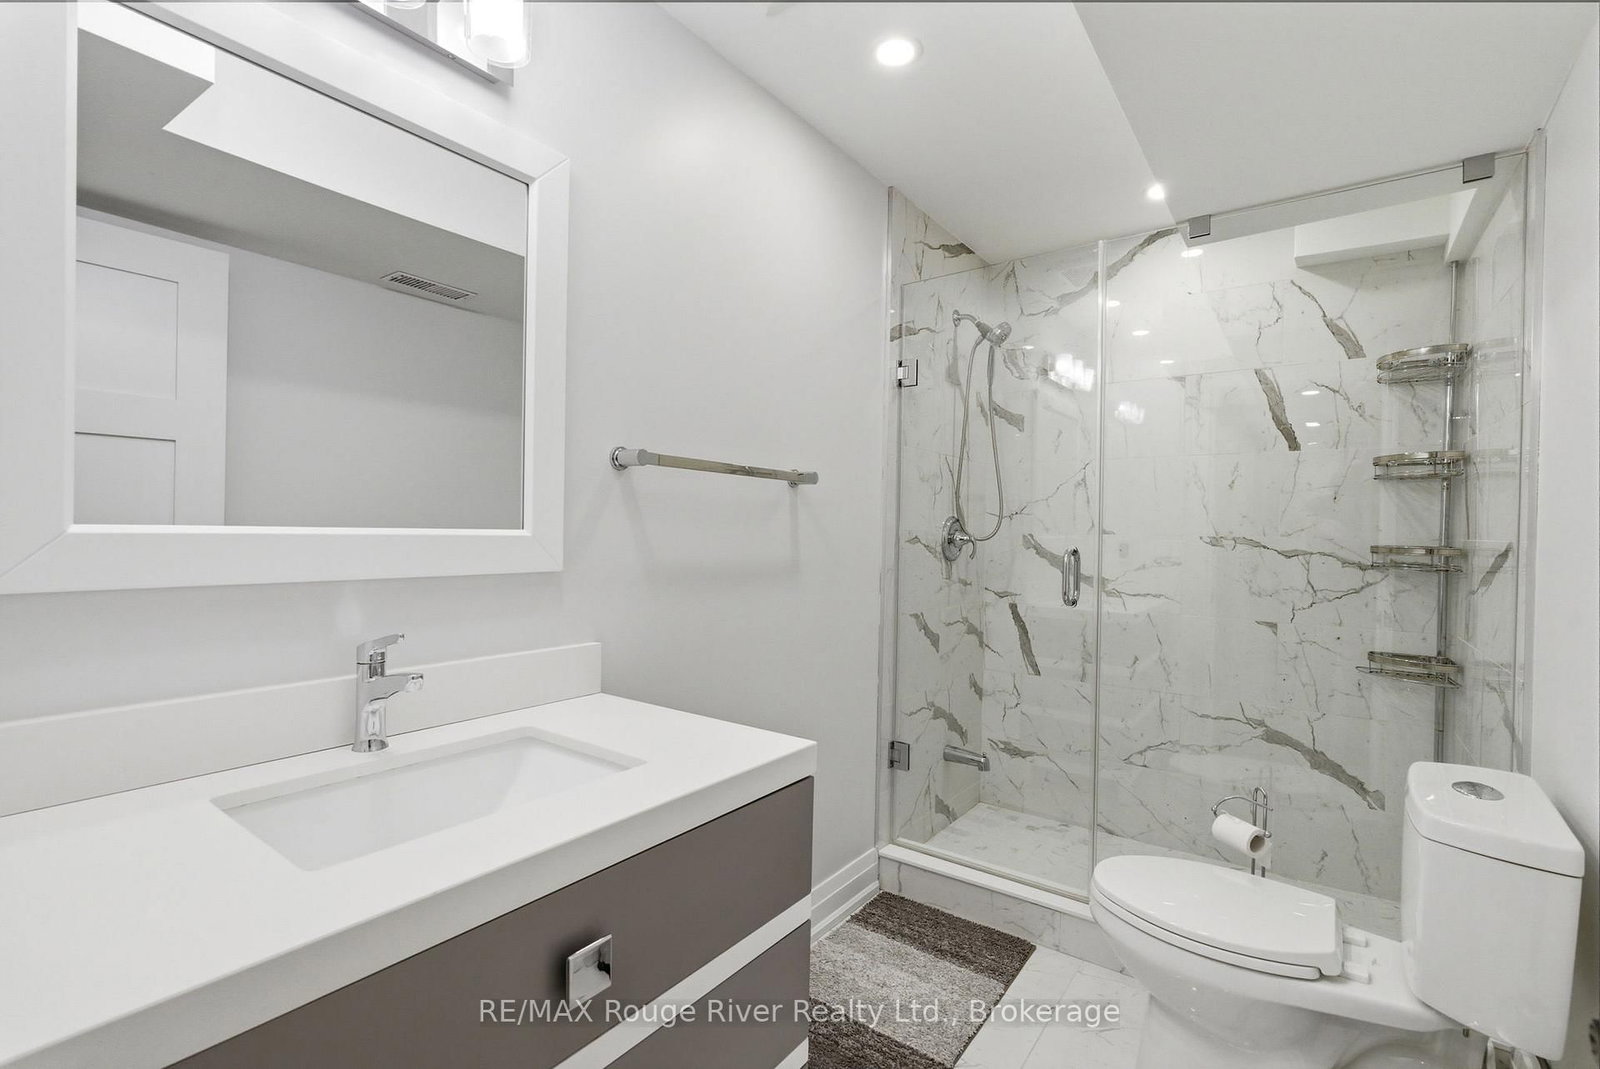
Welcome To 6,000+ Sq Ft Of Elegantly Finished Living Space. On A Premium 97 x 150ft Lot In One Of Brooklin's Most Sought-After Pockets. Custom Built By "Delta-Rae" In July 2020, This 4+2 Bedroom, 5 Bath Home Has Been Enhanced With Nearly Half A Million Dollars In Post-Build Upgrades - Every Dollar Spent With Purpose And Precision. Inside, The Soaring 21' Great Room Captivates With A Stunning Ceiling Treatment That Commands Attention The Moment You Enter. Wide Plank Hardwood, A Chef-Inspired Kitchen, Main Floor Office, Designer Lighting Throughout, Heated Floors In All Washrooms & Tiled Areas, And Electric Motorized Window Coverings Complete The Main Level Experience. The Primary Retreat Is A True Sanctuary - Featuring A Gorgeous Walk-In Closet With Custom Built-Ins And A Spa-Like Ensuite. The Fully Finished Basement (2021) Is An Entertainer's Dream - Expansive Rec Room, Dedicated Gym, Two Additional Bedrooms And A Sleek 3-Piece Bath - Perfect For Extended Family Or Guests. Step Outside To A Backyard That Genuinely Rivals Any Resort - A Complete Landscape Transformation (2022) Featuring Beautifully Established Trees, Lush Shrubs, Full Irrigation, A Large Saltwater Pool With Triple Fountain Feature, 9' Deep End, Bench Seating At Both Ends, Generous Entry Steps, Spillover Spa, Dedicated Equipment Area & Private Change Room Shed. The Built-In Outdoor Kitchen With Gas BBQ & Fridge Completes The Experience. The Garage Is In A League Of Its Own - Professionally Transformed By "Garage Interiors" Of Woodbridge (2021): Epoxy Floors, Wall Panels, Finished Ceiling, 20' Built-In Shelving, Counter, Deep Freezer, Car Lift & Industrial Gas Heater. Total Parking For 16 - 12-Car Driveway Plus 4-Car Garage. Stroll To Downtown Brooklin's Shops, Restaurants, Parks & More Via A Charming Pedestrian Path. Minutes To Hwy 407 & Top-Ranked Schools. No Sidewalk. You Won't Just Want To Live Here - You'll Never Want To Leave.

Listed by RE/MAX Rouge River Realty Ltd.

  • MLS #

    E13512616

  • Sq. Ft

    3500-5000

  • Sq. Ft. Source

    MLS

  • Lot Irregularities

    n/a

  • Year Built

    Available Upon Request

  • Pool

    Inground

  • Drive

    Available

  • Garage

    Attached, 4 spaces

  • Total Parking

    16

  • Family Room

    Y

  • Den

    Y

  • Exterior

    Brick

  • Fireplace

    Y

  • Roof

    Asphalt Shingle

  • Foundation

    Poured Concrete

  • Elevator

    n/a

  • Water View

    n/a

  • Laundry Level

    n/a

  • Heat

    Forced Air

  • A/C

    Central Air

  • Water

    Municipal

  • Water Supply

    n/a

  • Sewers

    Sewers

  • Central Vac

    N

  • Kitchen

    4.84 x 4.34 ft Main level

    Centre Island, Quartz Counter, hardwood floor

  • Breakfast

    3.44 x 2.77 ft Main level

    W/O To Yard, Open Concept, hardwood floor

  • Dining

    4.23 x 3.79 ft Main level

    Coffered Ceiling, Pot Lights, hardwood floor

  • Living

    4.63 x 3.44 ft Main level

    Coffered Ceiling, Pot Lights, hardwood floor

  • Family

    6.53 x 6.5 ft Main level

    Fireplace, Large Window, Coffered Ceiling

  • Office

    3.45 x 3.4 ft Main level

    Coffered Ceiling, Large Window, hardwood floor

  • Primary

    5.55 x 4.31 ft Upper level

    5 Pc Ensuite, W/I Closet, hardwood floor

  • 2nd Br

    4.28 x 3.98 ft Upper level

    5 Pc Ensuite, W/I Closet, hardwood floor

  • 3rd Br

    4.16 x 3.25 ft Upper level

    4 Pc Ensuite, W/I Closet, hardwood floor

  • 4th Br

    3.96 x 3.42 ft Upper level

    4 Pc Ensuite, W/I Closet, hardwood floor

  • Rec

    10.91 x 6.15 ft Lower level

    Open Concept, Window, Broadloom

  • Br

    5.09 x 2.95 ft Lower level

    Closet, Window, Broadloom

  • Br

    4.47 x 4.16 ft Lower level

    Closet, Window, Broadloom

  • Exercise

    8.9 x 3.48 ft Lower level

    Closet, Pot Lights, Ceiling Fan

Thinking of Selling?

Find Out Your Home’s Value in Today’s Market!

No Email or Signup is required to view your home estimate.

estimate your home value

Contact Manoj Kukreja

Sales Representative,
Century 21 People’s Choice Realty Inc.,
Brokerage
(647) 576 - 2100

Manoj profile avatar

Property History

Property history for 33 North Street, Whitby

This property has been sold 12 times before. Create your free account to explore sold prices, detailed property history, and more insider data.

Sign In / Register

Estimated price

Date
Price
Change
2026-07-02
$2,601,970
2.80%

Mortgage Calculator

This data is for informational purposes only.

Mortgage Payment per month

Principal Amount

Interest

Total Payable

Amortization

Amortization

Closing Cost Calculator

This data is for informational purposes only.

Closing Cost Total for this property

Total Cash flow for purchasing this property

Down Payment(%)*
Additional information

Provincial Land Transfer Tax

Ontario Land Transfer Tax Rebate

Toronto Land Transfer Tax

Toronto Land Transfer Tax Rebate

PST on CMHC Insurance Premium

Lawyer Fees

$2,825

Government Registration Fee's

$164

Title Insurance

Closing Cost Total

Total Cash flow for purchasing this property

Provincial Land Transfer Tax

Ontario Land Transfer Tax Rebate

Toronto Land Transfer Tax

Toronto Land Transfer Tax Rebate

PST on CMHC Insurance Premium

Lawyer Fees

$2,825

Government Registarion Fee's

$164

Title Insurance

Down Payment(%)*

* A down payment of less than 20% is permitted only for first-time home buyers purchasing their principal residence. The minimum down payment required is 5% for the portion of the purchase price up to $500,000, and 10% for the portion between $500,000 and $1,500,000. For properties priced over $1,500,000, a minimum down payment of 20% is required.

Thinking of Selling?

Find Out Your Home’s Value in Today’s Market!

No Email or Signup is required to view your home estimate.

estimate your home value

Contact Manoj Kukreja

Sales Representative, Century 21 People’s Choice Realty Inc., Brokerage
(647) 576 - 2100

Manoj profile avatar

Recent Sold Listings in Brooklin, Whitby

Popular Cities