<-- style PDP --> 1083 520 Highway, Whitestone - Single Family Residence for sale for $349,000
  • sold

1083 520 Highway

Whitestone, ON, P0A 1G0 - Dunchurch

$349,000$000000

  • Neighbourhood

    Dunchurch

  • Major Intersection

  • Listed Since: 1718 day(s)

  • Last update: 1609 day(s) ago

Overview

  • Property Type

    Single Family Residence, Sidesplit

  • Bedrooms

    3 + 0

  • Bathrooms

    1

  • Basement

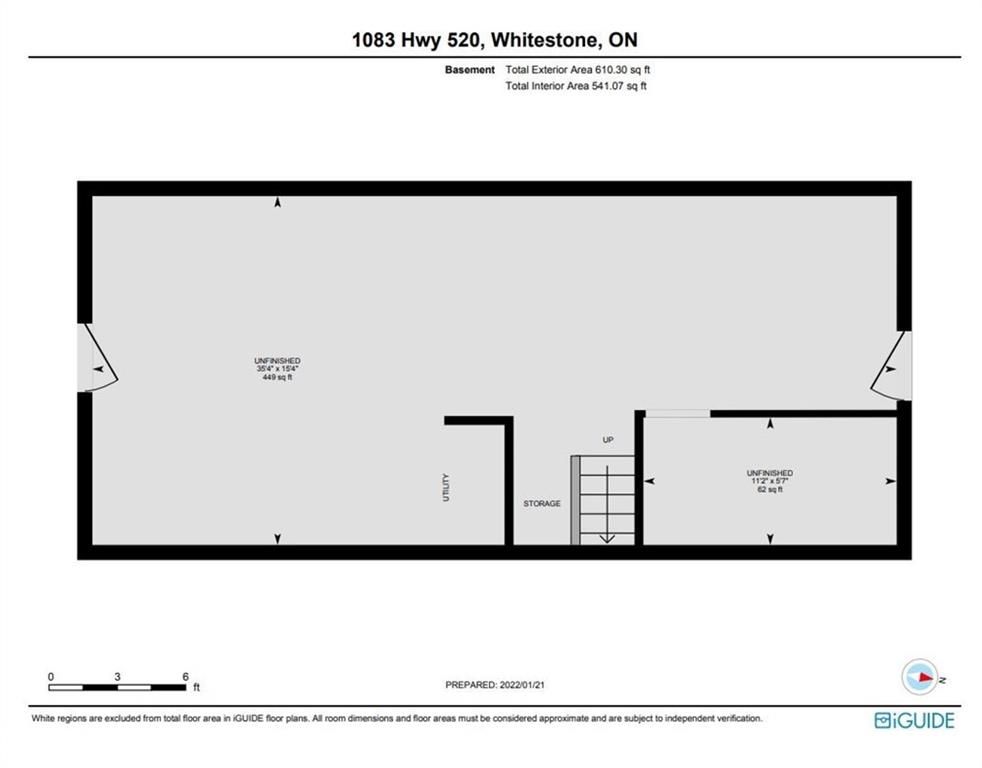
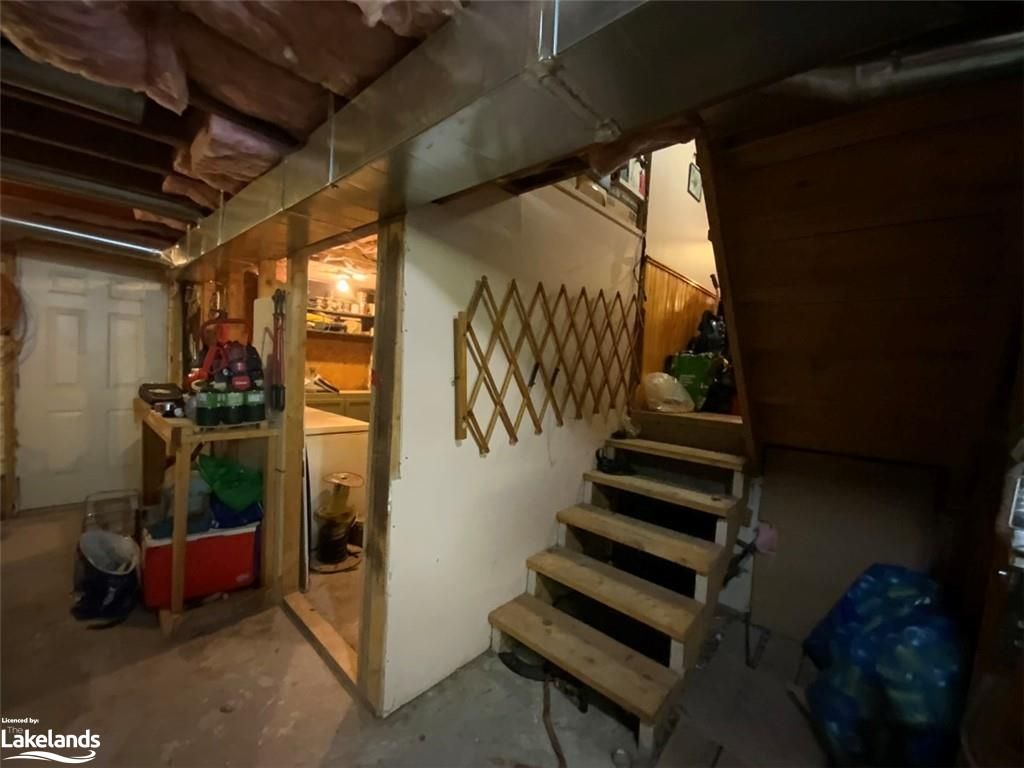
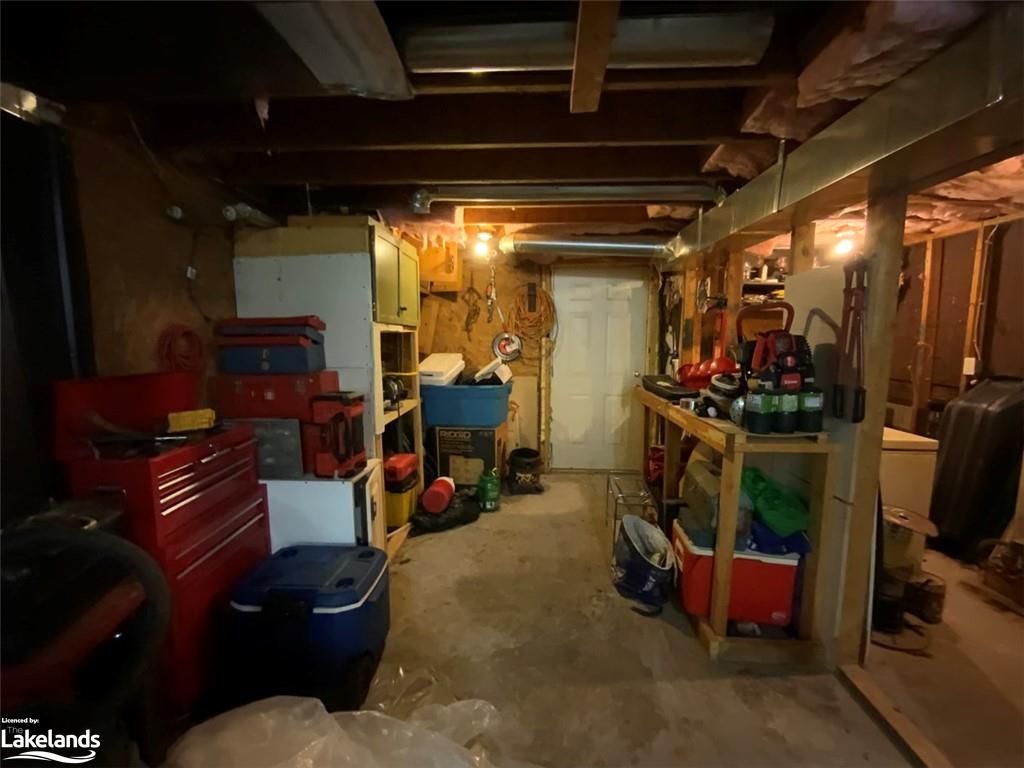
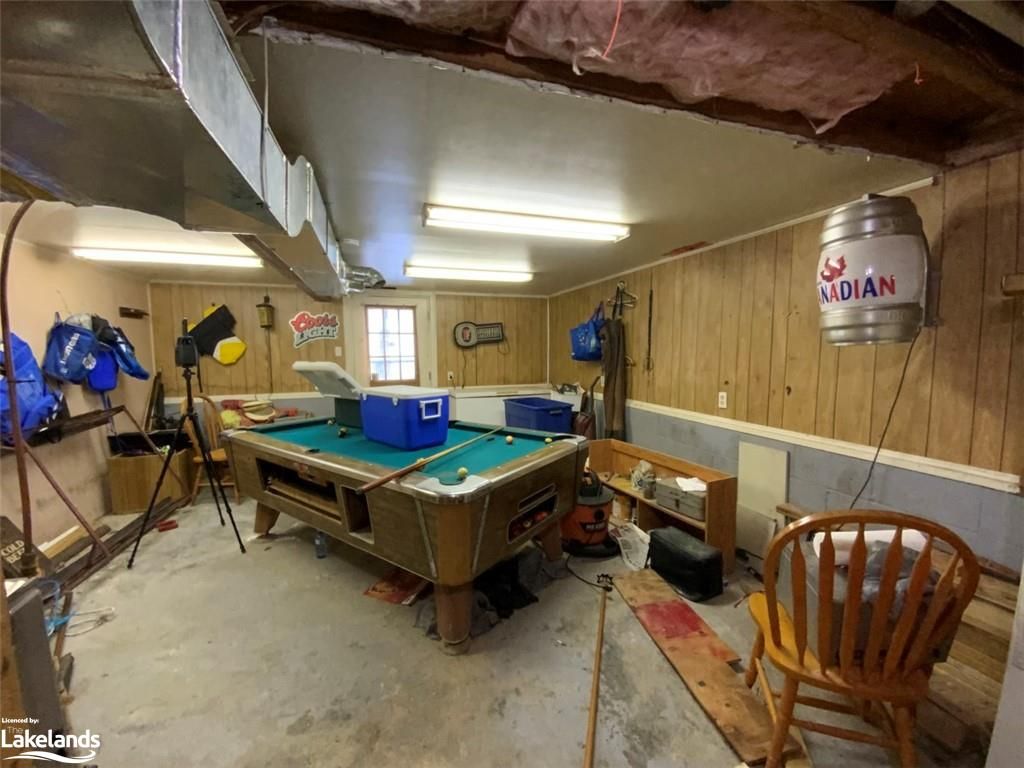
    Walk-Out Access, Walk-Up Access, Partial, Partially Finished

  • Kitchen

    n/a

  • Total Parking

    4

  • Lot Size

    119.70x400.54 (Acres)

  • Taxes

    $952.00 (2022)

  • Type

    Freehold

Property Description

Property description for 1083 520 Highway, Whitestone

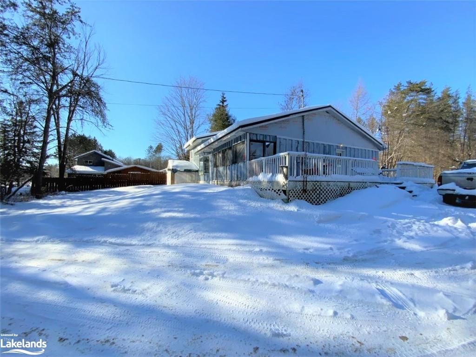
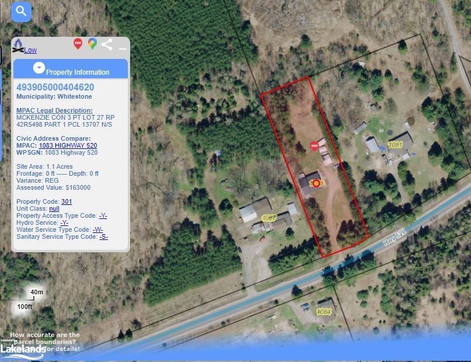
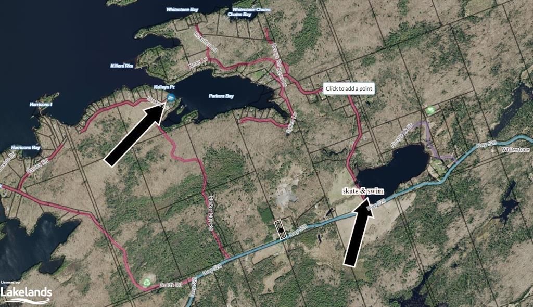
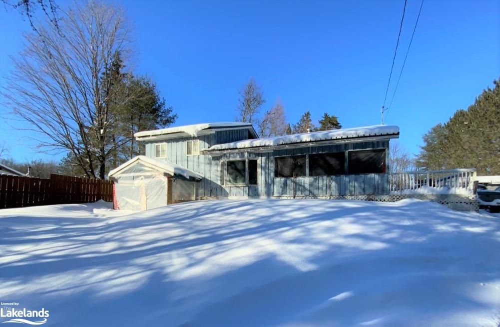
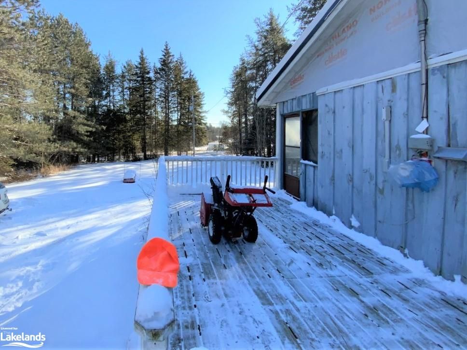
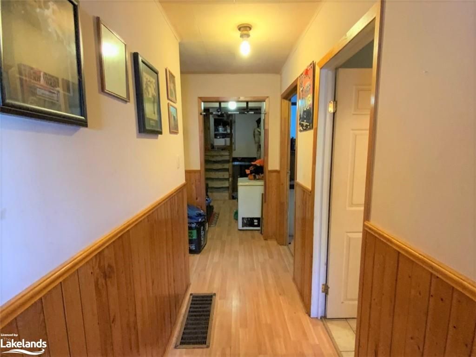
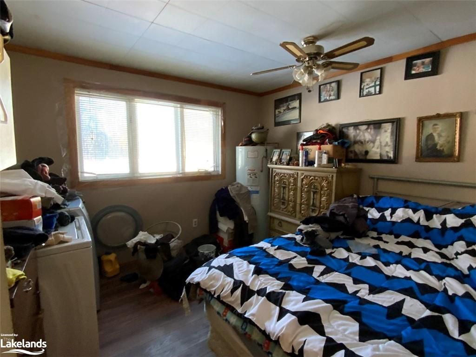
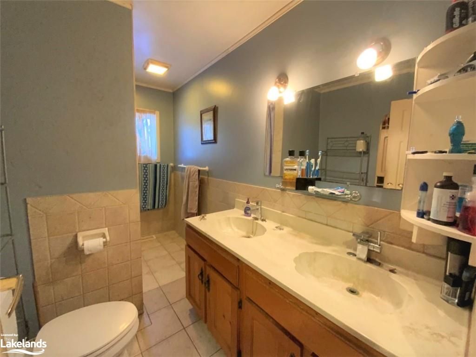
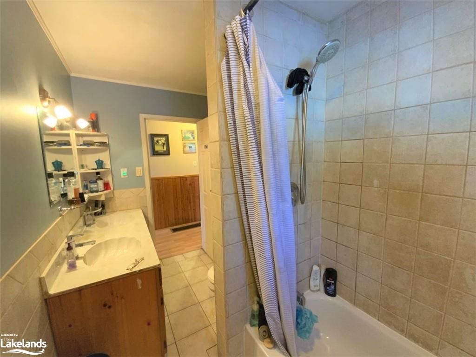
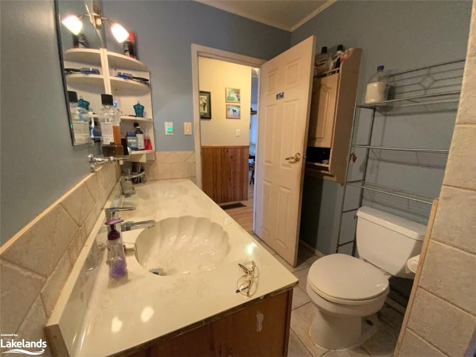
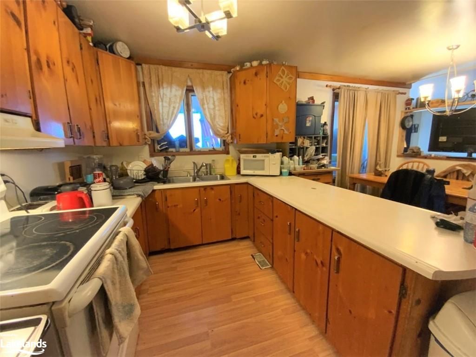
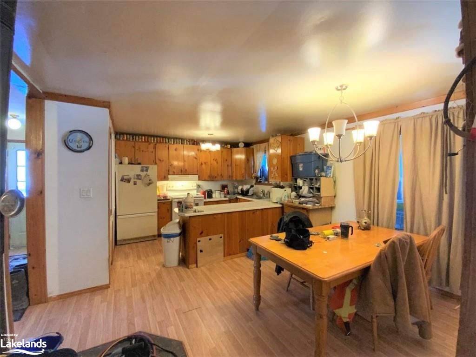
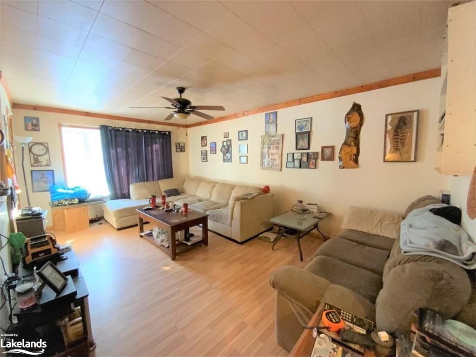
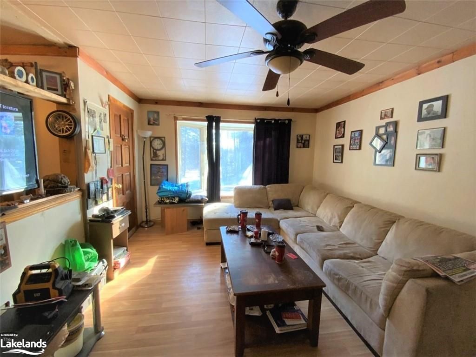
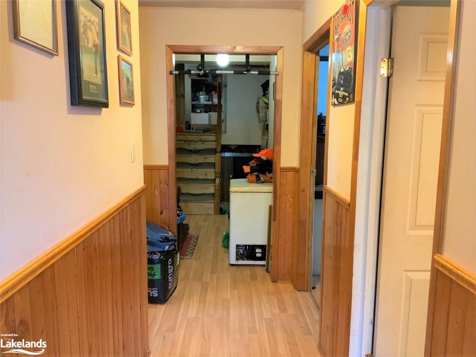
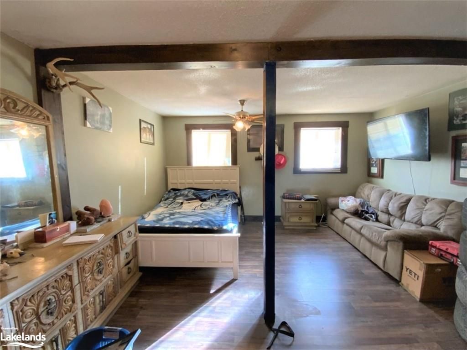
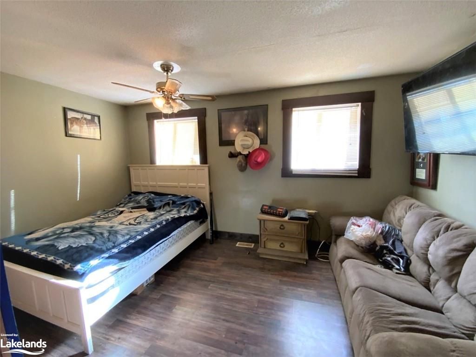
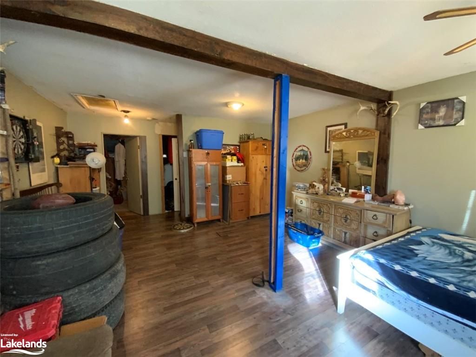
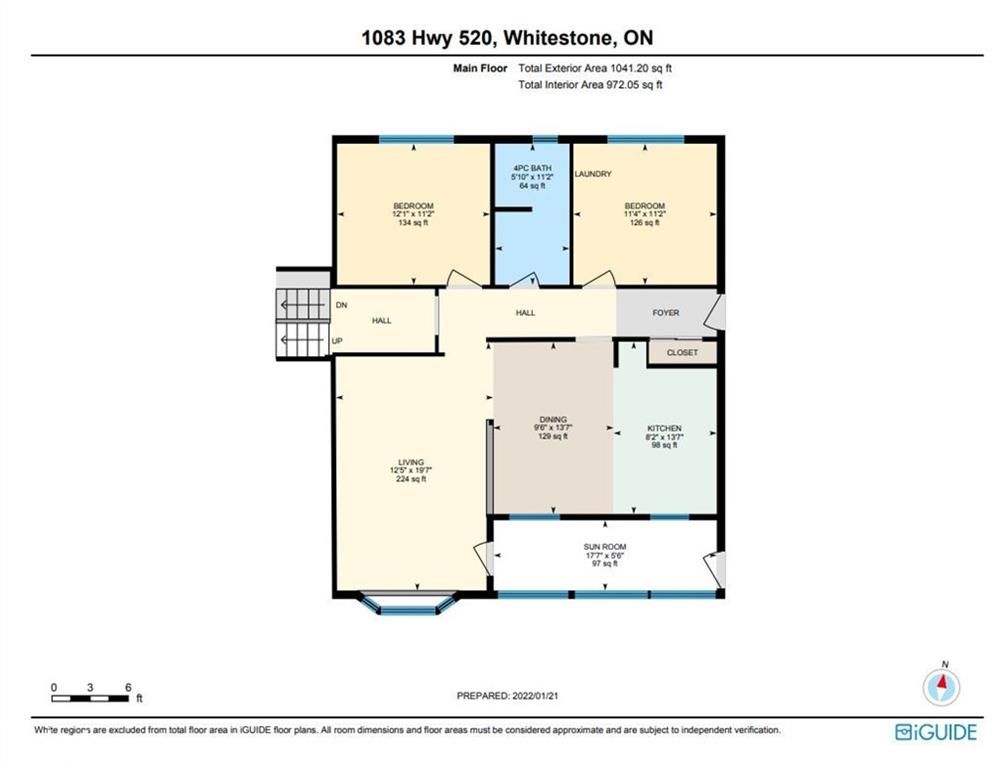
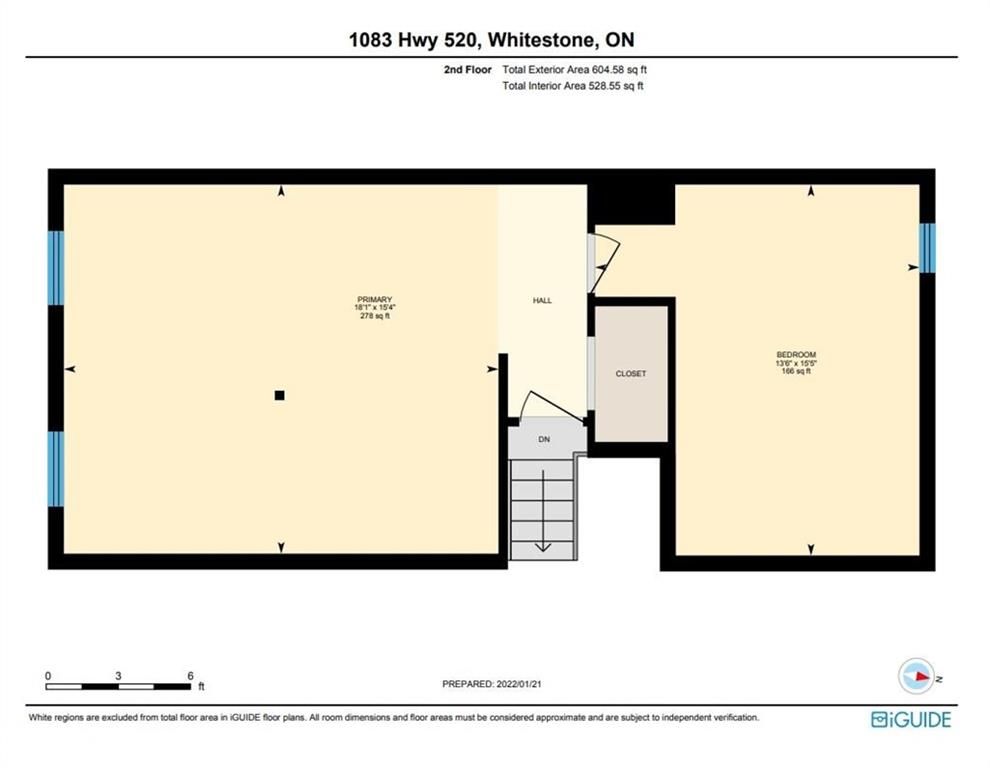
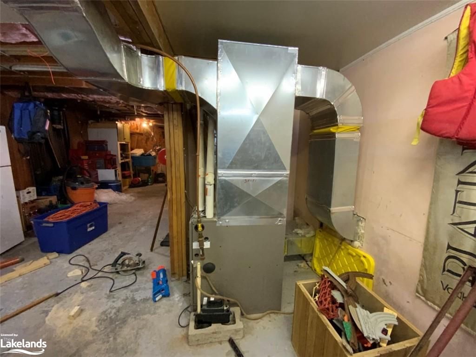
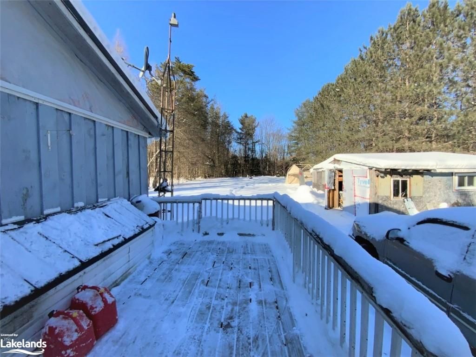
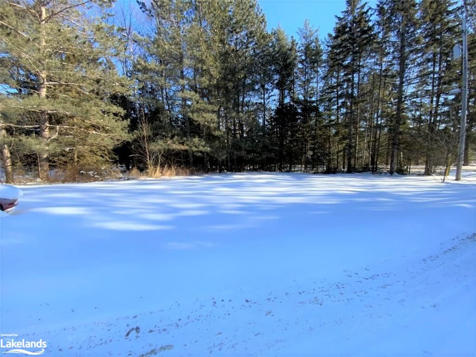
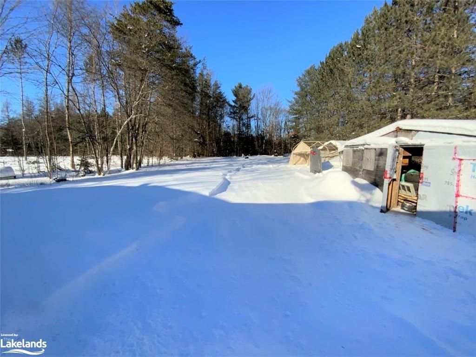
Family home on level 1.1 acre lot. Enjoy country living with access to lakes and the village of Dunchurch with library, LCBO, rec centre with outdoor rink and more. Snowmobile/ATV trail system nearby. Only 45 mins into Parry Sound for full amenities. Spacious 3 bedroom and 1-5pce bathroom. Large foyer with mud/laundry room or great home office. Open concept kitchen and dining room with peninsula island that leads into the bright living room. Walk-out to wrap-around deck with partially screened in porch. Large side deck to BBQ. Partial basement with walk-out to front and rear yard. Great for rec room and extra storage. Extra storage in the shed. Put your finishing touches and make this your own. Please check out the multimedia tab to see the 3D virtual tour of this home. Taxes $952/year 2022, Hydro One $140/month equal bill, Georgian Bay Propane tank rental ($96yr) propane average $3500/year.

Listed by ROYAL LEPAGE TEAM ADVANTAGE REALTY, BROKERAGE, PARRY SOUND - PS23

  • MLS #

    40202143

  • Sq. Ft

    2041

  • Sq. Ft. Source

    MLS

  • Lot Irregularities

    119.70 ft x406.61 ft x5.81 ftx33.05 ft x400.54 ft

  • Year Built

    1981

  • Pool

    None

  • Drive

    n/a

  • Garage

    n/a

  • Total Parking

    4

  • Family Room

    n/a

  • Den

    n/a

  • Exterior

    Board & Batten Siding, Wood Siding

  • Fireplace

    n/a

  • Roof

    Metal

  • Foundation

    Block, Concrete Perimeter

  • Elevator

    n/a

  • Water View

    n/a

  • Laundry Level

    n/a

  • Heat

    Forced Air-Propane

  • A/C

    None

  • Water

    Dug Well

  • Water Supply

    n/a

  • Sewers

    n/a

  • Central Vac

    n/a

  • Porch

    5.36 x 1.68 ft Main level

    Enclosed

  • Recreation Room

    10.77 x 4.67 ft Lower level

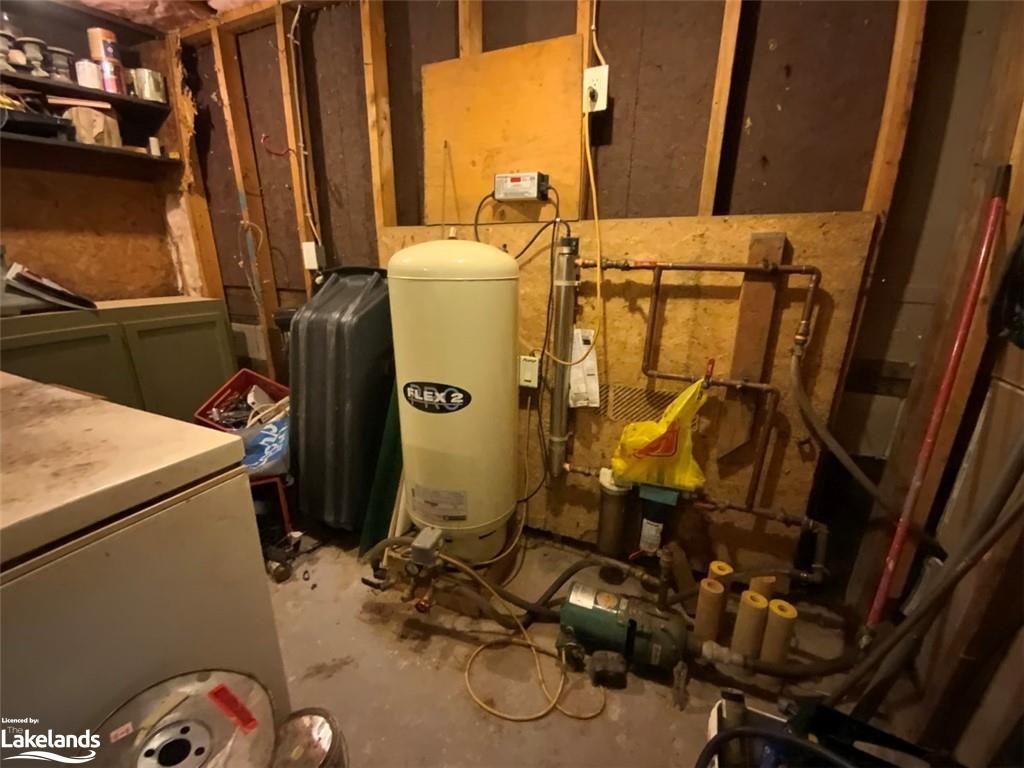
  • Utility Room

    3.40 x 1.70 ft Lower level

  • Bedroom

    4.11 x 4.70 ft Second level

  • Bedroom Primary

    5.51 x 4.67 ft Second level

  • Bedroom

    3.68 x 4.67 ft Main level

  • Bathroom

    0.36 x 1.78 ft Main level

    5+ Piece

  • Living Room

    3.78 x 5.97 ft Main level

  • Kitchen/Dining Room

    2.49 x 4.14 ft Main level

  • Mud Room

    3.45 x 3.40 ft Main level

    Laundry

  • Foyer

    3.05 x 0.00 ft Main level

  • MLS #

    40202143

  • Sq. Ft

    2041

  • Sq. Ft. Source

    MLS

  • Lot Irregularities

    119.70 ft x406.61 ft x5.81 ftx33.05 ft x400.54 ft

  • Year Built

    1981

  • Pool

    None

  • Drive

    n/a

  • Garage

    n/a

  • Total Parking

    4

  • Family Room

    n/a

  • Den

    n/a

  • Exterior

    Board & Batten Siding, Wood Siding

  • Fireplace

    n/a

  • Roof

    Metal

  • Foundation

    Block, Concrete Perimeter

  • Elevator

    n/a

  • Water View

    n/a

  • Laundry Level

    n/a

  • Heat

    Forced Air-Propane

  • A/C

    None

  • Water

    Dug Well

  • Water Supply

    n/a

  • Sewers

    n/a

  • Central Vac

    n/a

  • Porch

    5.36 x 1.68 ft Main level

    Enclosed

  • Recreation Room

    10.77 x 4.67 ft Lower level

  • Utility Room

    3.40 x 1.70 ft Lower level

  • Bedroom

    4.11 x 4.70 ft Second level

  • Bedroom Primary

    5.51 x 4.67 ft Second level

  • Bedroom

    3.68 x 4.67 ft Main level

  • Bathroom

    0.36 x 1.78 ft Main level

    5+ Piece

  • Living Room

    3.78 x 5.97 ft Main level

  • Kitchen/Dining Room

    2.49 x 4.14 ft Main level

  • Mud Room

    3.45 x 3.40 ft Main level

    Laundry

  • Foyer

    3.05 x 0.00 ft Main level

Thinking of Selling?

Find Out Your Home’s Value in Today’s Market!

No Email or Signup is required to view your home estimate.

estimate your home value

Contact Manoj Kukreja

Sales Representative,
Century 21 People’s Choice Realty Inc.,
Brokerage
(647) 576 - 2100

Manoj profile avatar

Mortgage Calculator

This data is for informational purposes only.

Mortgage Payment per month

Principal Amount

Interest

Total Payable

Amortization

Amortization

Closing Cost Calculator

This data is for informational purposes only.

Closing Cost Total for this property

Total Cash flow for purchasing this property

Down Payment(%)*
Additional information

Provincial Land Transfer Tax

Ontario Land Transfer Tax Rebate

Toronto Land Transfer Tax

Toronto Land Transfer Tax Rebate

PST on CMHC Insurance Premium

Lawyer Fees

$2,825

Government Registration Fee's

$164

Title Insurance

Closing Cost Total

Total Cash flow for purchasing this property

Provincial Land Transfer Tax

Ontario Land Transfer Tax Rebate

Toronto Land Transfer Tax

Toronto Land Transfer Tax Rebate

PST on CMHC Insurance Premium

Lawyer Fees

$2,825

Government Registarion Fee's

$164

Title Insurance

Down Payment(%)*

* A down payment of less than 20% is permitted only for first-time home buyers purchasing their principal residence. The minimum down payment required is 5% for the portion of the purchase price up to $500,000, and 10% for the portion between $500,000 and $1,500,000. For properties priced over $1,500,000, a minimum down payment of 20% is required.

Thinking of Selling?

Find Out Your Home’s Value in Today’s Market!

No Email or Signup is required to view your home estimate.

estimate your home value

Contact Manoj Kukreja

Sales Representative, Century 21 People’s Choice Realty Inc., Brokerage
(647) 576 - 2100

Manoj profile avatar

Recent Sold Listings in Dunchurch, Whitestone

Popular Cities