
<-- style PDP --> 23 Creek Trail, Whitestone - Single Family Residence for sale for $1,495,000
  • sold

23 Creek Trail

Whitestone, ON, P0A 1G0 - Dunchurch

$1,495,000$000000

  • Neighbourhood

    Dunchurch

  • Major Intersection

  • Listed Since: 1161 day(s)

  • Last update: 1121 day(s) ago

Overview

  • Property Type

    Single Family Residence, Two Story

  • Bedrooms

    1 + 3

  • Bathrooms

    3

  • Basement

    Separate Entrance, Full, Partially Finished

  • Kitchen

    n/a

  • Total Parking

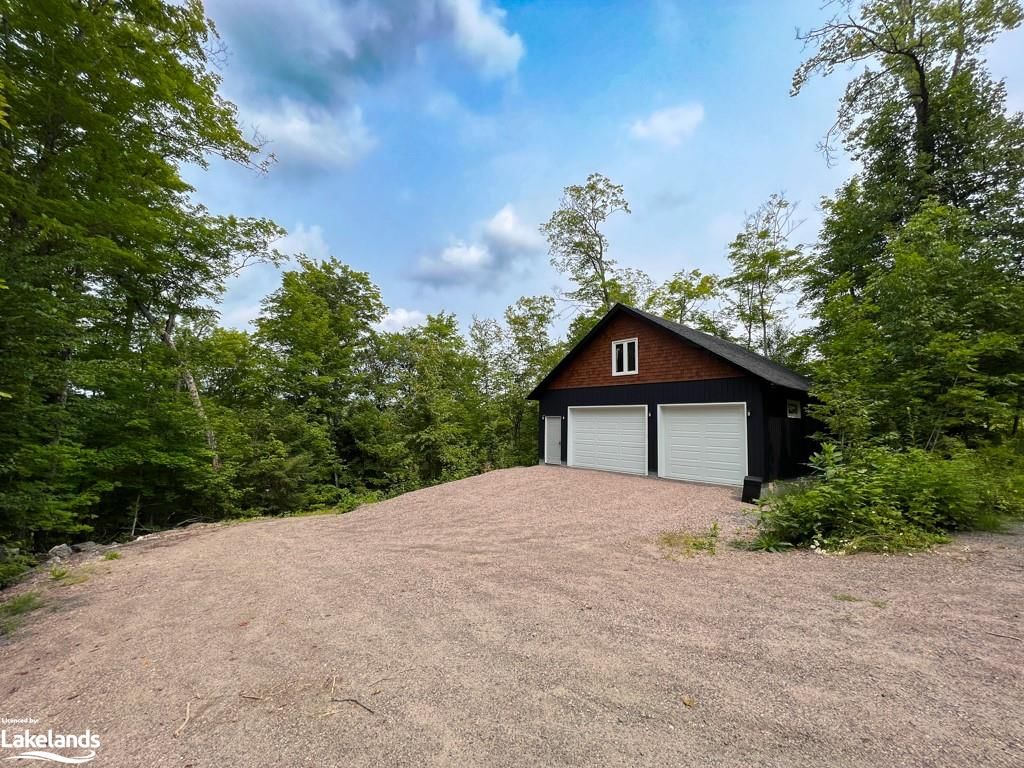
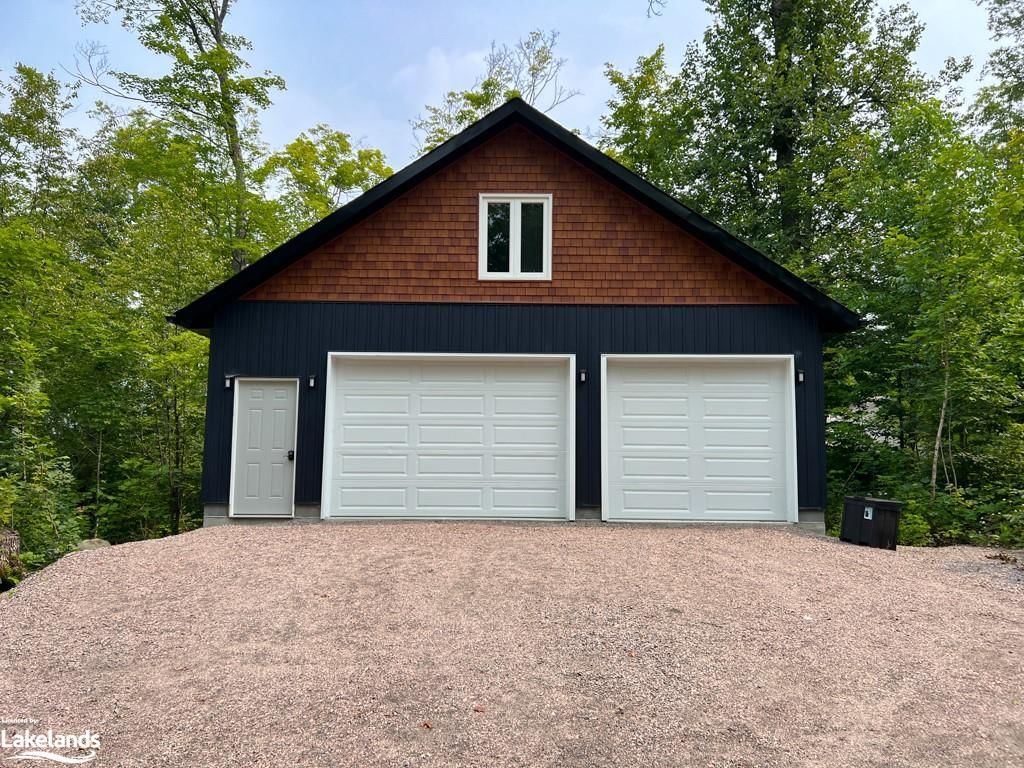
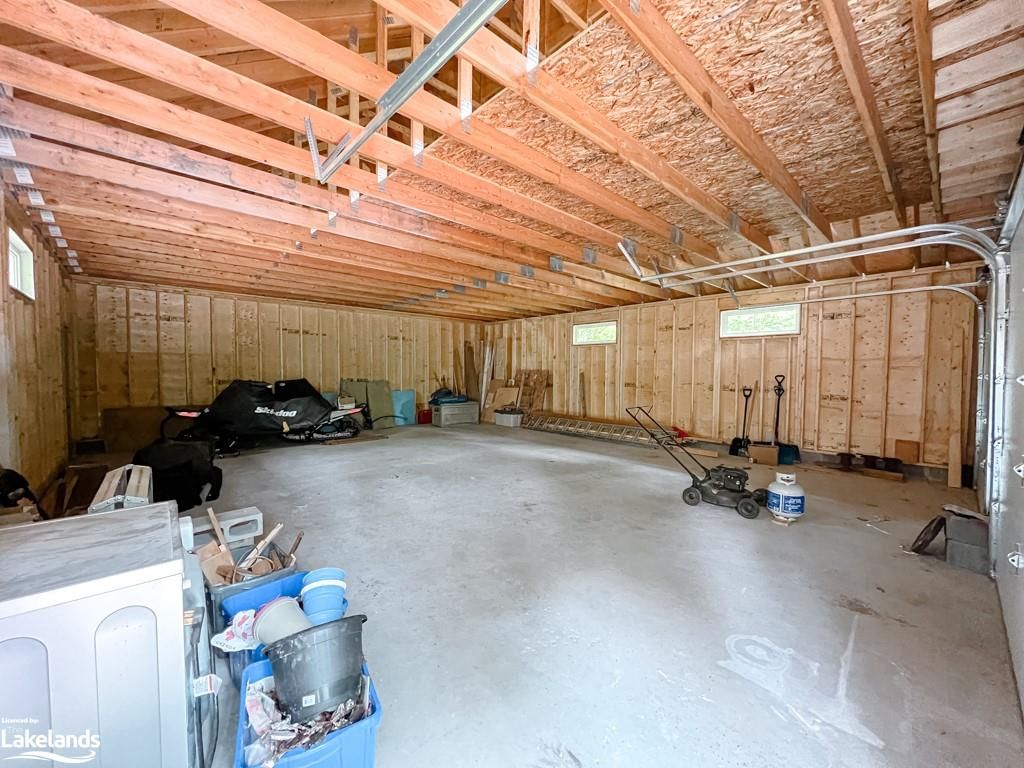
    8 (2 null Garage)

  • Lot Size

    Available Upon Request

  • Taxes

    $839.70 (2023)

  • Type

    Freehold

Property Description

Property description for 23 Creek Trail, Whitestone

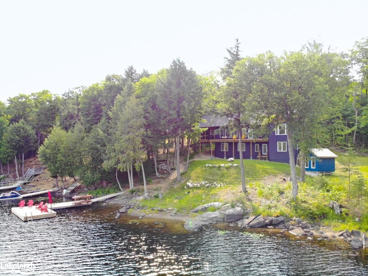
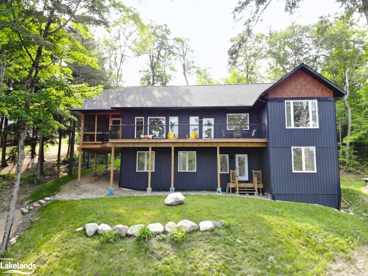
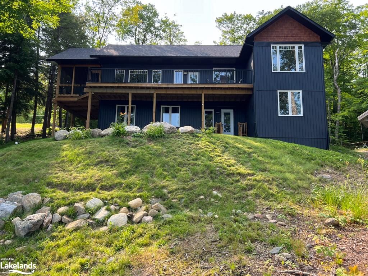
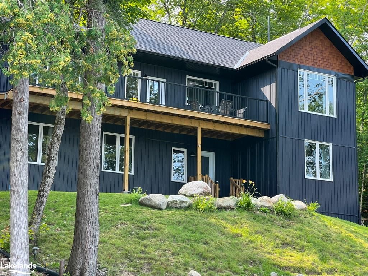
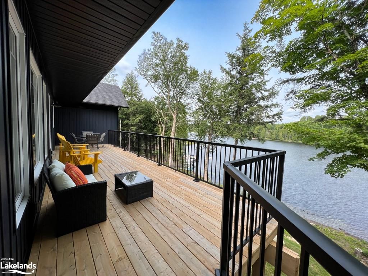
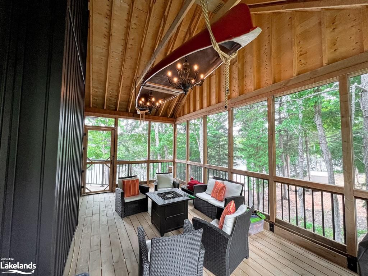
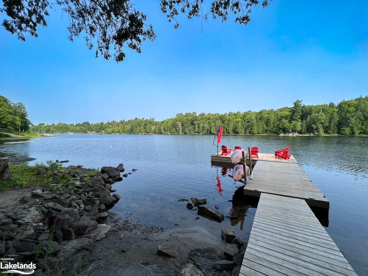
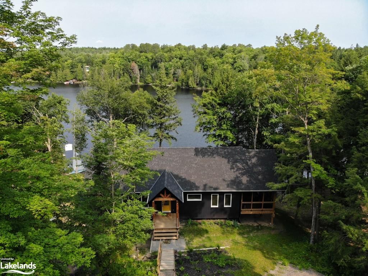
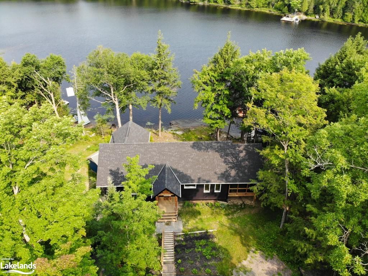
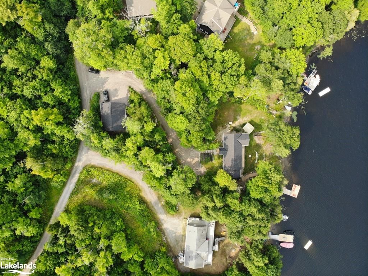
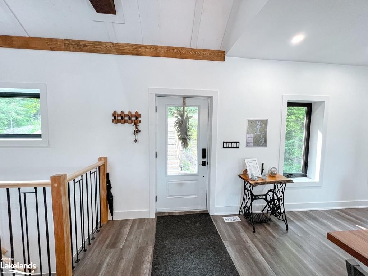
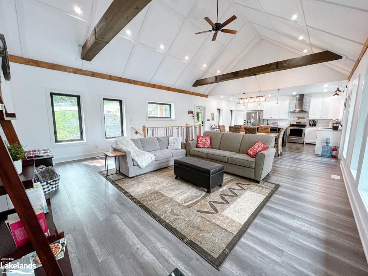
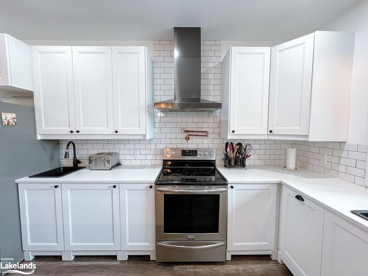
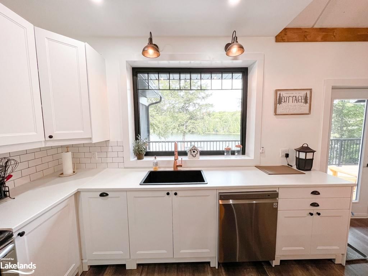
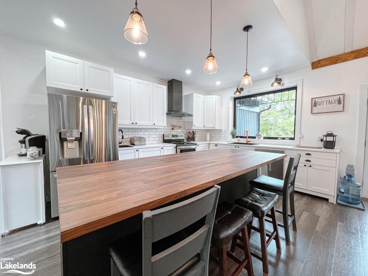
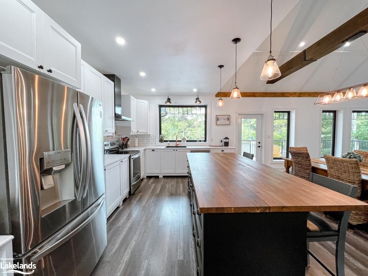
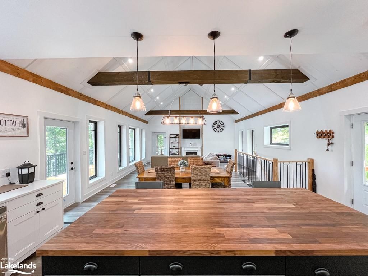
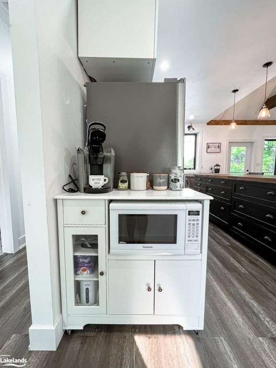
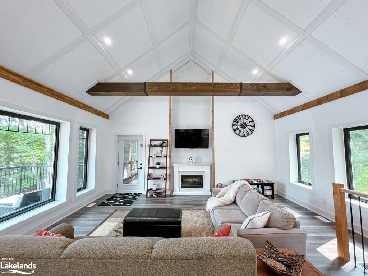
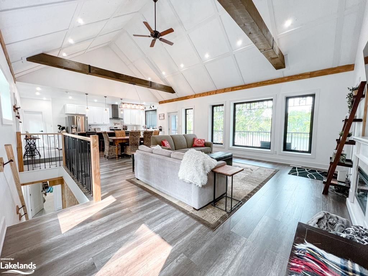
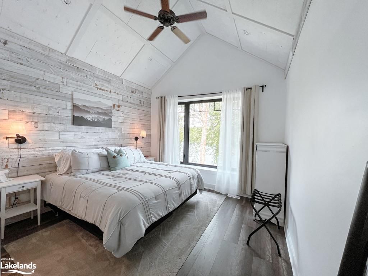
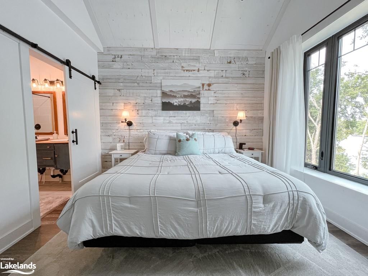
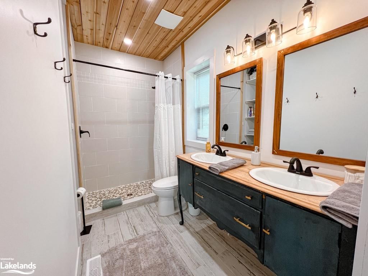
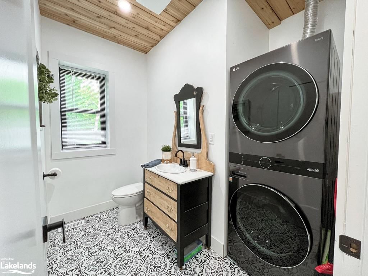
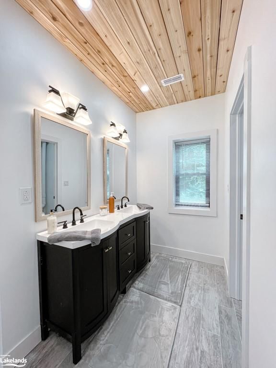
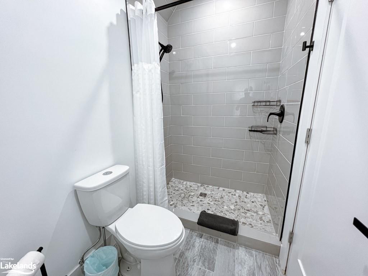
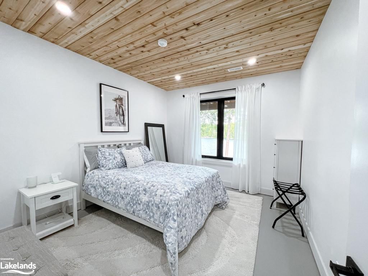
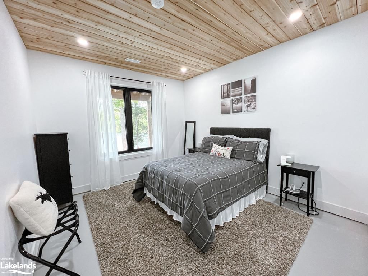
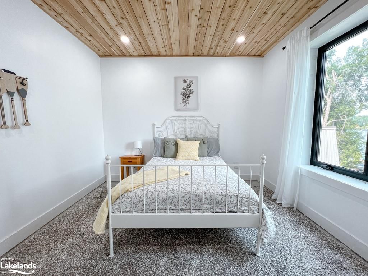
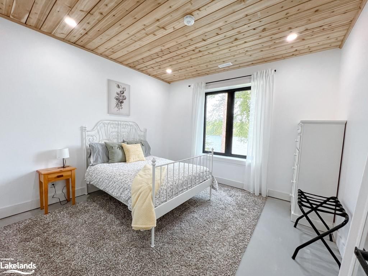
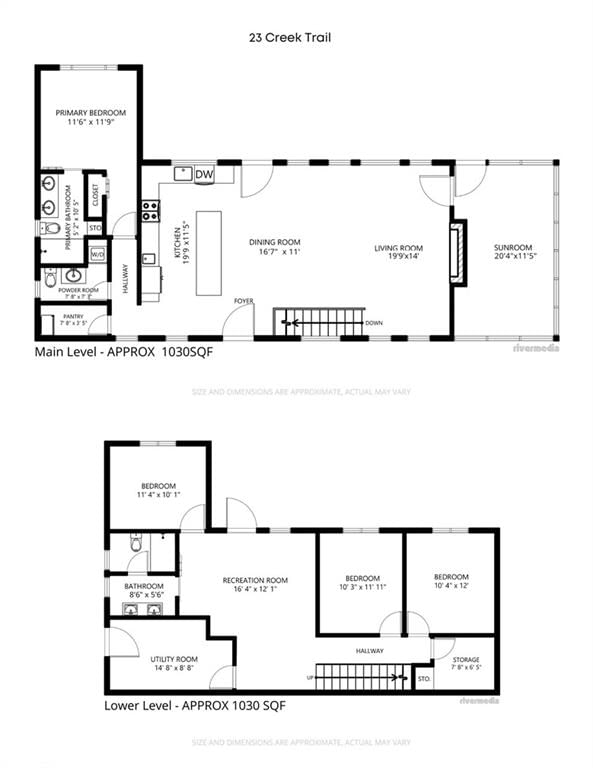
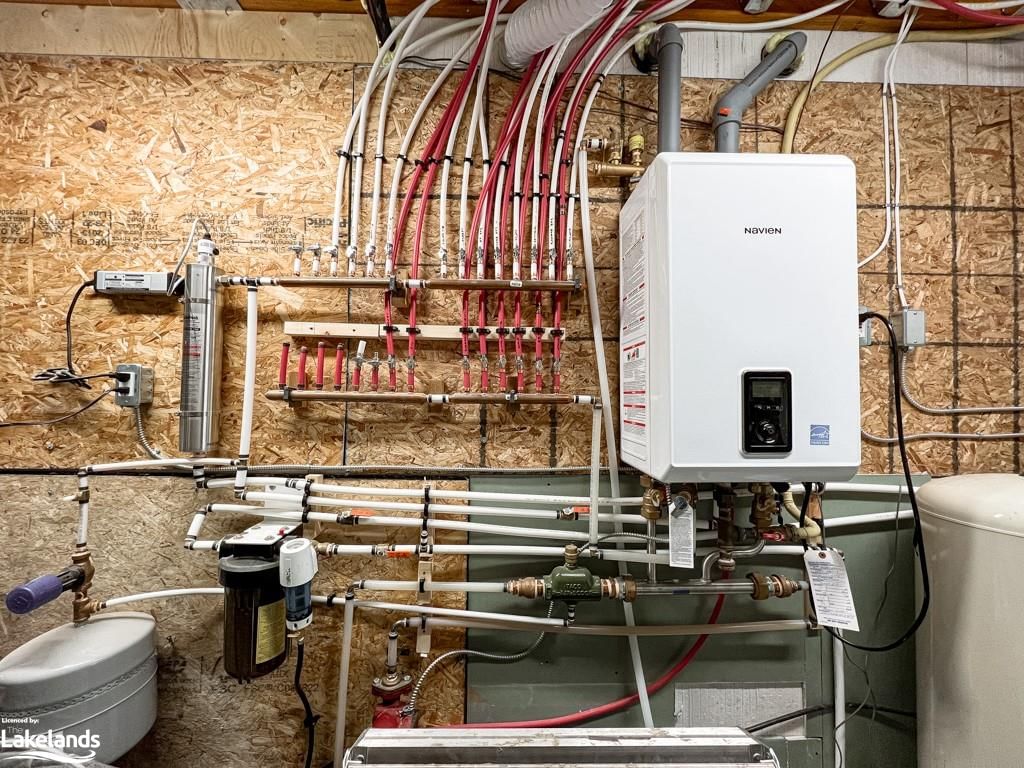
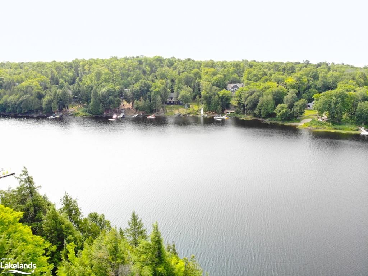
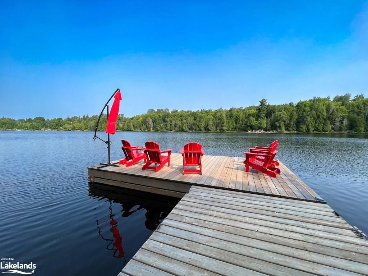
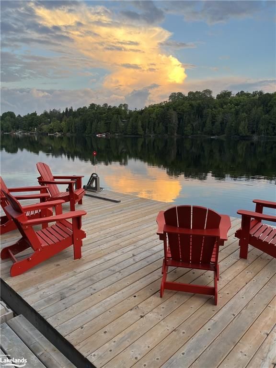
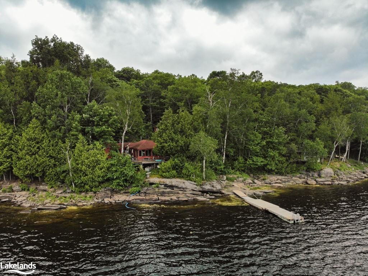
Welcome to this stunning 4-season cottage/home, nestled on the picturesque Whitestone Lake. This newly built property boasts a spacious open concept layout, featuring a grand kitchen, entrance, living, and dining area with vaulted ceilings. It's the perfect place to create lasting memories with family and friends. The main floor offers a luxurious master bedroom with an ensuite, a guest bathroom with laundry facilities, a pantry, and a large maintenance room. In this room, you'll find essential systems like the water filtration system, water softener, hot water on demand, high-efficiency 2-stage propane furnace with air exchanger, and a 4-zone in-floor radiant heating system. For added convenience, you can control the room temperature from your phone using the Ecobee Smart thermostat. Imagine waking up to the aroma of freshly brewed coffee at the charming coffee nook, starting your day on the waterside deck surrounded by nature's beauty. The basement is equipped with a family room and ample storage space, along with three large bedrooms offering breathtaking lake views. There's also a three-piece bathroom. Step outside and find yourself on the large 8 x 16 and 12 x 20 docks, perfect for basking in the sun or enjoying water activities. The lake's depth at the end of the dock is approx. 9'. This property offers endless recreational opportunities, whether you enjoy boating, fishing, swimming, paddleboarding, tubing, or water skiing. With 152' of shoreline and just over an acre of land, you'll have plenty of space to relish the tranquility and privacy. And here's the best part: the turnkey furnishings are included, making this the ideal investment property, ready for you to move in and make it your own. Located in Dunchurch, you'll have access to a marina, public boat launch, general store, restaurant, LCBO, place of worship, newly renovated library, nursing station, & community centre. Embrace the dreamy lakefront lifestyle at this incredible Whitestone Lake retreat.

Listed by Re/Max Parry Sound Muskoka Realty Ltd., Brokerage, Parry Sound

  • MLS #

    40464087

  • Sq. Ft

    2060

  • Sq. Ft. Source

    MLS

  • Lot Irregularities

    n/a

  • Year Built

    2022

  • Pool

    n/a

  • Drive

    n/a

  • Garage

    n/a

  • Total Parking

    8

  • Family Room

    n/a

  • Den

    n/a

  • Exterior

    Vinyl Siding

  • Fireplace

    n/a

  • Roof

    Shingle

  • Foundation

    ICF

  • Elevator

    n/a

  • Water View

    n/a

  • Laundry Level

    n/a

  • Heat

    Forced Air-Propane, Radiant Floor

  • A/C

    Central Air

  • Water

    Lake/River

  • Water Supply

    n/a

  • Sewers

    n/a

  • Central Vac

    n/a

  • Kitchen

    6.02 x 3.48 ft Main level

  • Dining Room

    5.05 x 3.35 ft Main level

  • Bedroom Primary

    3.51 x 3.58 ft Main level

    Ensuite

  • Living Room

    6.02 x 4.27 ft Main level

  • Bathroom

    2.34 x 2.21 ft Main level

    3-Piece

  • Family Room

    4.98 x 3.68 ft Lower level

  • Utility Room

    4.47 x 2.64 ft Lower level

  • Bedroom

    3.45 x 3.07 ft Lower level

  • Bathroom

    2.59 x 1.68 ft Lower level

    3-Piece

  • Bedroom

    3.12 x 3.63 ft Lower level

  • Bedroom

    3.15 x 3.66 ft Lower level

  • Storage

    2.34 x 1.96 ft Lower level

  • Pantry

    2.34 x 1.04 ft Main level

  • MLS #

    40464087

  • Sq. Ft

    2060

  • Sq. Ft. Source

    MLS

  • Lot Irregularities

    n/a

  • Year Built

    2022

  • Pool

    n/a

  • Drive

    n/a

  • Garage

    n/a

  • Total Parking

    8

  • Family Room

    n/a

  • Den

    n/a

  • Exterior

    Vinyl Siding

  • Fireplace

    n/a

  • Roof

    Shingle

  • Foundation

    ICF

  • Elevator

    n/a

  • Water View

    n/a

  • Laundry Level

    n/a

  • Heat

    Forced Air-Propane, Radiant Floor

  • A/C

    Central Air

  • Water

    Lake/River

  • Water Supply

    n/a

  • Sewers

    n/a

  • Central Vac

    n/a

  • Kitchen

    6.02 x 3.48 ft Main level

  • Dining Room

    5.05 x 3.35 ft Main level

  • Bedroom Primary

    3.51 x 3.58 ft Main level

    Ensuite

  • Living Room

    6.02 x 4.27 ft Main level

  • Bathroom

    2.34 x 2.21 ft Main level

    3-Piece

  • Family Room

    4.98 x 3.68 ft Lower level

  • Utility Room

    4.47 x 2.64 ft Lower level

  • Bedroom

    3.45 x 3.07 ft Lower level

  • Bathroom

    2.59 x 1.68 ft Lower level

    3-Piece

  • Bedroom

    3.12 x 3.63 ft Lower level

  • Bedroom

    3.15 x 3.66 ft Lower level

  • Storage

    2.34 x 1.96 ft Lower level

  • Pantry

    2.34 x 1.04 ft Main level

Thinking of Selling?

Find Out Your Home’s Value in Today’s Market!

No Email or Signup is required to view your home estimate.

estimate your home value

Contact Manoj Kukreja

Sales Representative,
Century 21 People’s Choice Realty Inc.,
Brokerage
(647) 576 - 2100

Manoj profile avatar

Mortgage Calculator

This data is for informational purposes only.

Mortgage Payment per month

Principal Amount

Interest

Total Payable

Amortization

Amortization

Closing Cost Calculator

This data is for informational purposes only.

Closing Cost Total for this property

Total Cash flow for purchasing this property

Down Payment(%)*
Additional information

Provincial Land Transfer Tax

Ontario Land Transfer Tax Rebate

Toronto Land Transfer Tax

Toronto Land Transfer Tax Rebate

PST on CMHC Insurance Premium

Lawyer Fees

$2,825

Government Registration Fee's

$164

Title Insurance

Closing Cost Total

Total Cash flow for purchasing this property

Provincial Land Transfer Tax

Ontario Land Transfer Tax Rebate

Toronto Land Transfer Tax

Toronto Land Transfer Tax Rebate

PST on CMHC Insurance Premium

Lawyer Fees

$2,825

Government Registarion Fee's

$164

Title Insurance

Down Payment(%)*

* A down payment of less than 20% is permitted only for first-time home buyers purchasing their principal residence. The minimum down payment required is 5% for the portion of the purchase price up to $500,000, and 10% for the portion between $500,000 and $1,500,000. For properties priced over $1,500,000, a minimum down payment of 20% is required.

Thinking of Selling?

Find Out Your Home’s Value in Today’s Market!

No Email or Signup is required to view your home estimate.

estimate your home value

Contact Manoj Kukreja

Sales Representative, Century 21 People’s Choice Realty Inc., Brokerage
(647) 576 - 2100

Manoj profile avatar

Recent Sold Listings in Dunchurch, Whitestone

Popular Cities