<-- style PDP --> 15 Finn Road, Whitestone - Single Family Residence for sale for $879,000
  • sold

15 Finn Road

Whitestone, ON, P0A 1G0 - Dunchurch

$879,000$000000

  • Neighbourhood

    Dunchurch

  • Major Intersection

  • Listed Since: 1474 day(s)

  • Last update: 1413 day(s) ago

Overview

  • Property Type

    Single Family Residence, Bungalow

  • Bedrooms

    3 + 0

  • Bathrooms

    1

  • Basement

    Exposed Rock, Separate Entrance, Full, Unfinished

  • Kitchen

    n/a

  • Total Parking

    6

  • Lot Size

    Available Upon Request

  • Taxes

    $2,747.97 (2022)

  • Type

    Freehold

Property Description

Property description for 15 Finn Road, Whitestone

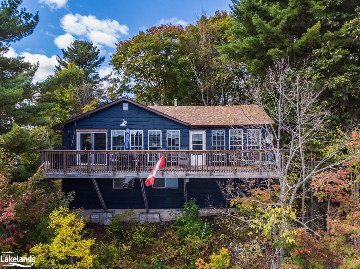
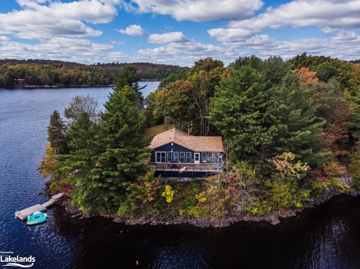
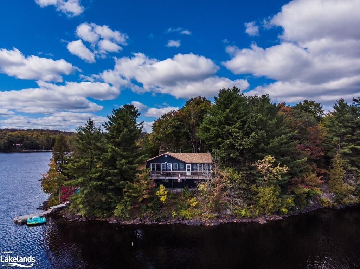
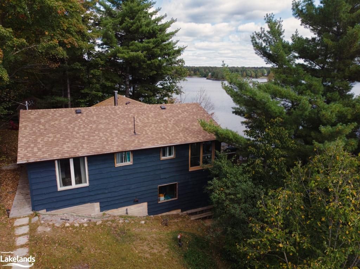
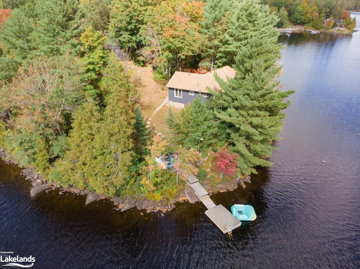
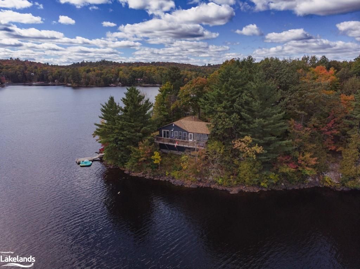
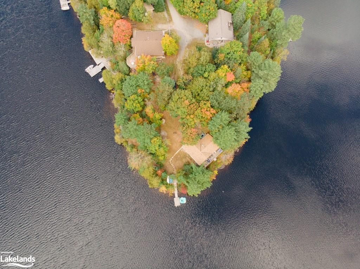
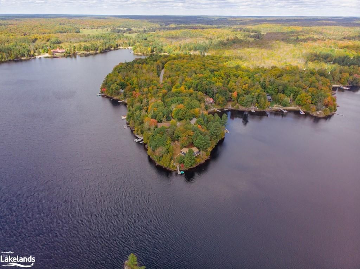
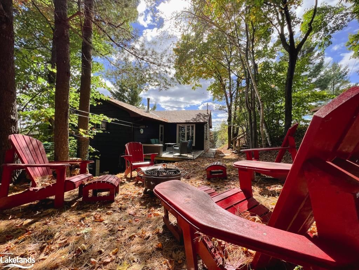
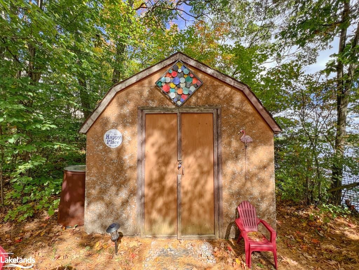
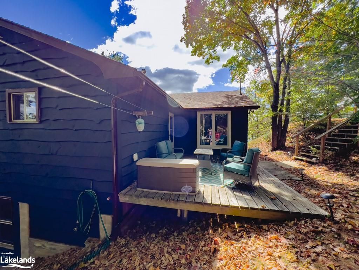
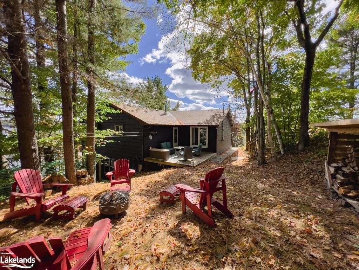
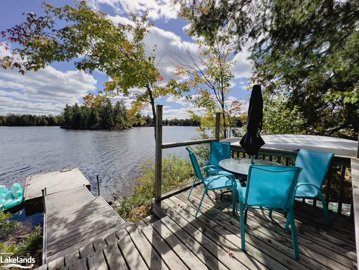
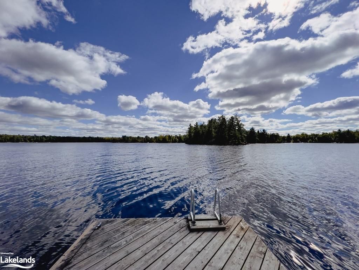
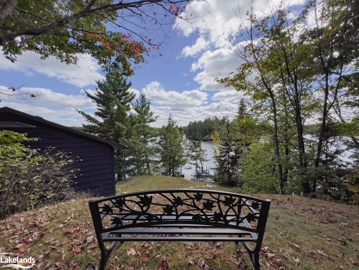
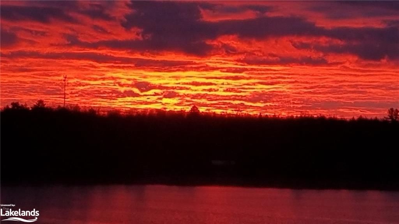
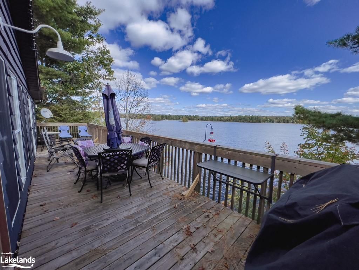
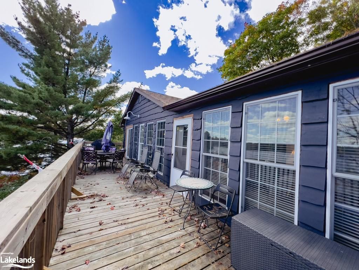
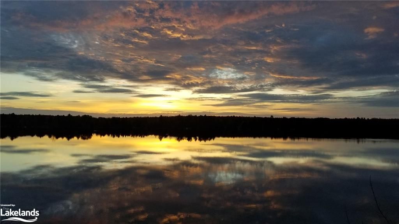
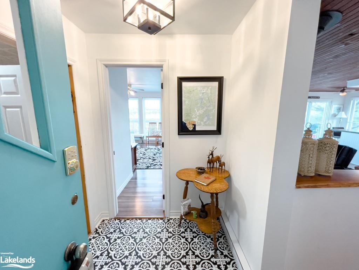
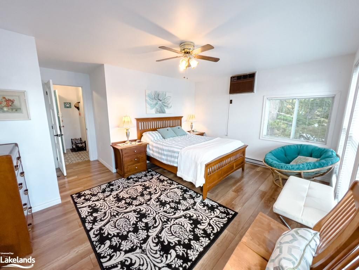
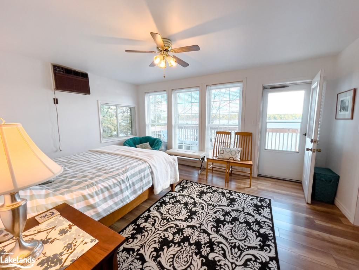
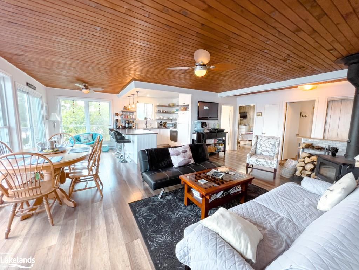
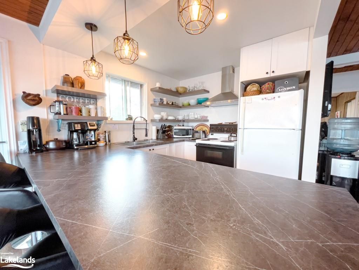
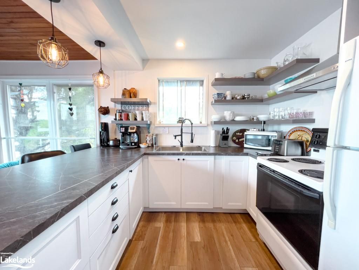
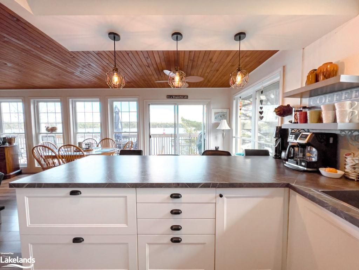
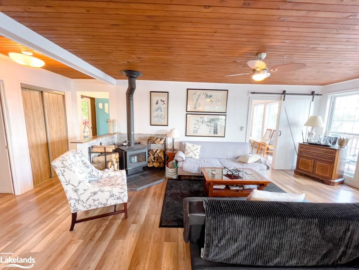
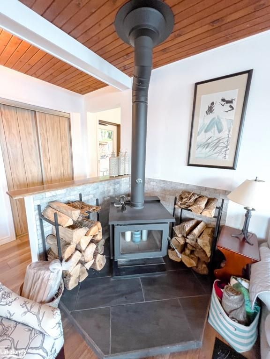
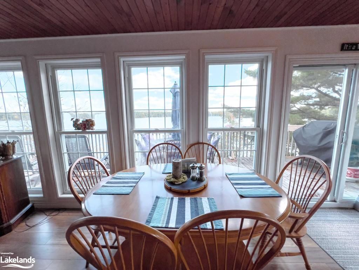
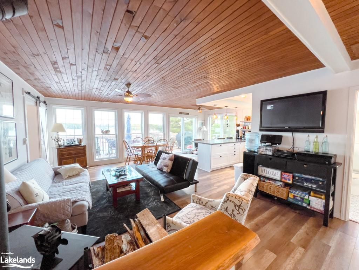
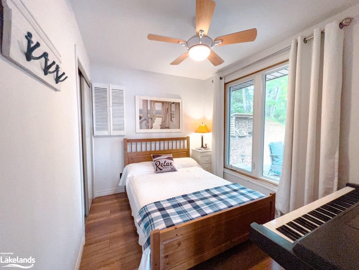
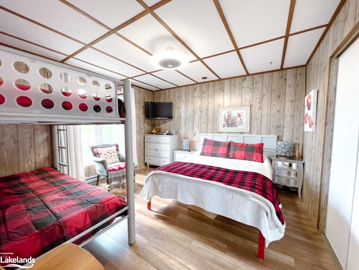
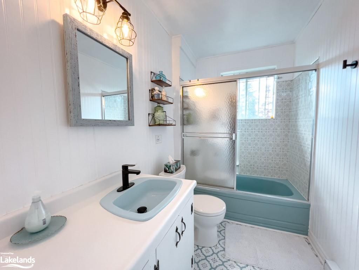
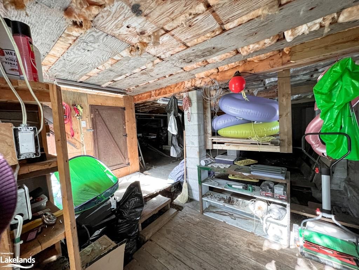
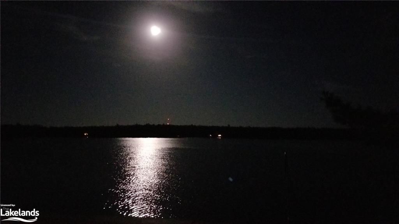
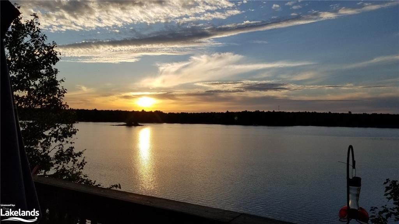
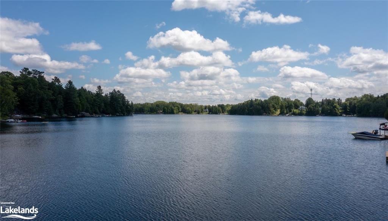
Wonderful cottage or home on Whitestone Lake. Elevated views and stunning sunsets. Recently renovated and beautifully decorated this cottage will not disappoint. Over a half an acre, with 400'+ of shoreline on the point, very private, There is an outdoor patio at the entrance, second sitting area with firepit. Deck at the front of the cottage and deck by the dock. Plenty of storage in the outdoor shed and basement area. Fully winterized. Three bedrooms, one bathroom, open concept kitchen, living and dining area with views from every room. Wood stove is WETT certified. New kitchen, flooring, baseboards, ceiling, drywall and the list goes on. Most furnishings included. Whether you want to fish, swim, kayak, canoe, paddleboard, wakeboard Whitestone Lake is highly sought after and offers something for everyone. Maybe you just want to cruise around on the boat for a couple down the many inlets on the lake. Not to mention entrance the to Whitestone River for your portaging pleasure. There is as much to do in the winter as in the summer, great sledding trails, ice fishing, snow shoeing or cross country skiing. Be sure to check out the video!

Listed by RE/MAX PARRY SOUND MUSKOKA REALTY LTD., BROKERAGE, PARRY SOUND

  • MLS #

    40327465

  • Sq. Ft

    1100

  • Sq. Ft. Source

    MLS

  • Lot Irregularities

    n/a

  • Year Built

    Available Upon Request

  • Pool

    n/a

  • Drive

    n/a

  • Garage

    n/a

  • Total Parking

    6

  • Family Room

    n/a

  • Den

    n/a

  • Exterior

    Wood Siding

  • Fireplace

    1

  • Roof

    Asphalt Shing

  • Foundation

    Block, Pillar/Post/Pier

  • Elevator

    n/a

  • Water View

    n/a

  • Laundry Level

    n/a

  • Heat

    Baseboard, Wood Stove

  • A/C

    Wall Unit(s)

  • Water

    Lake/River

  • Water Supply

    n/a

  • Sewers

    n/a

  • Central Vac

    n/a

  • Bathroom

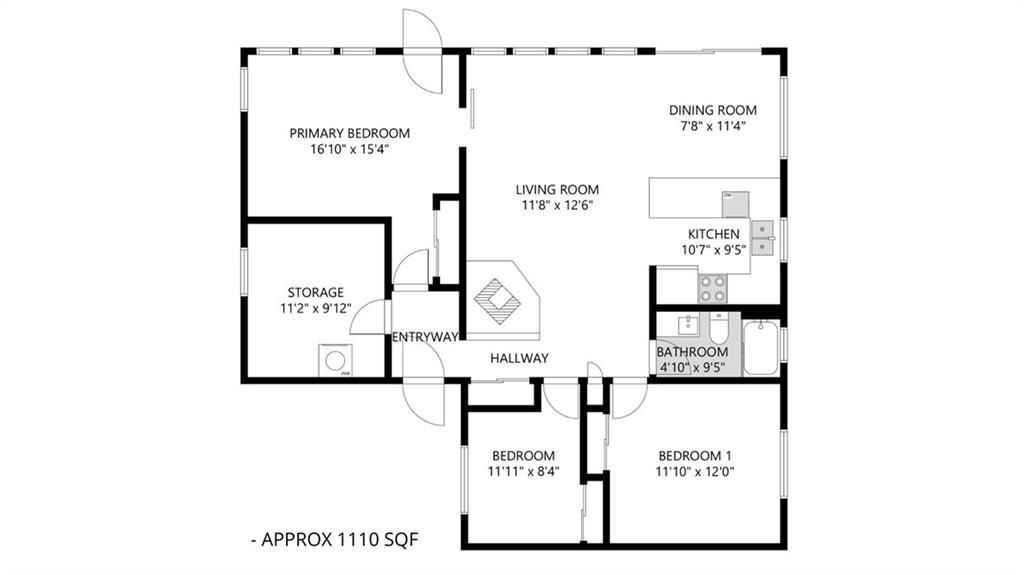
    1.47 x 2.87 ft Main level

    4-Piece

  • Kitchen

    3.23 x 2.87 ft Main level

  • Dining Room

    2.34 x 3.45 ft Main level

  • Living Room

    3.56 x 3.81 ft Main level

  • Bedroom

    3.61 x 3.66 ft Main level

  • Bedroom

    3.63 x 2.54 ft Main level

  • Bedroom Primary

    5.13 x 4.67 ft Main level

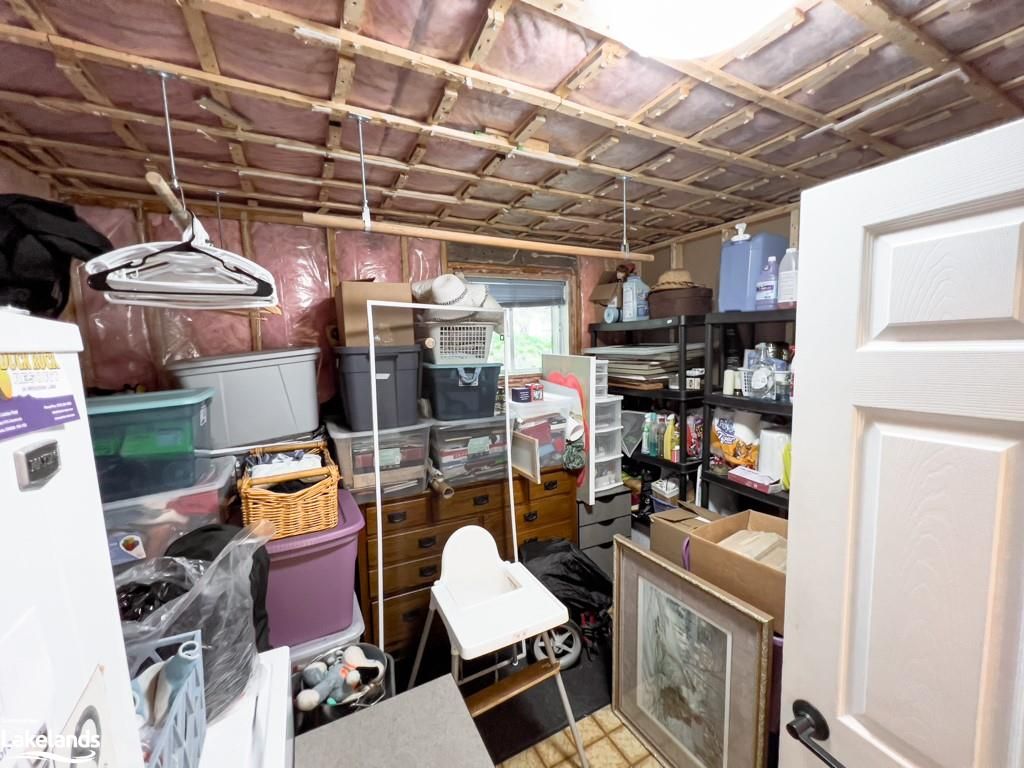
  • Storage

    3.40 x 3.05 ft Main level

    Carpet

  • MLS #

    40327465

  • Sq. Ft

    1100

  • Sq. Ft. Source

    MLS

  • Lot Irregularities

    n/a

  • Year Built

    Available Upon Request

  • Pool

    n/a

  • Drive

    n/a

  • Garage

    n/a

  • Total Parking

    6

  • Family Room

    n/a

  • Den

    n/a

  • Exterior

    Wood Siding

  • Fireplace

    1

  • Roof

    Asphalt Shing

  • Foundation

    Block, Pillar/Post/Pier

  • Elevator

    n/a

  • Water View

    n/a

  • Laundry Level

    n/a

  • Heat

    Baseboard, Wood Stove

  • A/C

    Wall Unit(s)

  • Water

    Lake/River

  • Water Supply

    n/a

  • Sewers

    n/a

  • Central Vac

    n/a

  • Bathroom

    1.47 x 2.87 ft Main level

    4-Piece

  • Kitchen

    3.23 x 2.87 ft Main level

  • Dining Room

    2.34 x 3.45 ft Main level

  • Living Room

    3.56 x 3.81 ft Main level

  • Bedroom

    3.61 x 3.66 ft Main level

  • Bedroom

    3.63 x 2.54 ft Main level

  • Bedroom Primary

    5.13 x 4.67 ft Main level

  • Storage

    3.40 x 3.05 ft Main level

    Carpet

Thinking of Selling?

Find Out Your Home’s Value in Today’s Market!

No Email or Signup is required to view your home estimate.

estimate your home value

Contact Manoj Kukreja

Sales Representative,
Century 21 People’s Choice Realty Inc.,
Brokerage
(647) 576 - 2100

Manoj profile avatar

Mortgage Calculator

This data is for informational purposes only.

Mortgage Payment per month

Principal Amount

Interest

Total Payable

Amortization

Amortization

Closing Cost Calculator

This data is for informational purposes only.

Closing Cost Total for this property

Total Cash flow for purchasing this property

Down Payment(%)*
Additional information

Provincial Land Transfer Tax

Ontario Land Transfer Tax Rebate

Toronto Land Transfer Tax

Toronto Land Transfer Tax Rebate

PST on CMHC Insurance Premium

Lawyer Fees

$2,825

Government Registration Fee's

$164

Title Insurance

Closing Cost Total

Total Cash flow for purchasing this property

Provincial Land Transfer Tax

Ontario Land Transfer Tax Rebate

Toronto Land Transfer Tax

Toronto Land Transfer Tax Rebate

PST on CMHC Insurance Premium

Lawyer Fees

$2,825

Government Registarion Fee's

$164

Title Insurance

Down Payment(%)*

* A down payment of less than 20% is permitted only for first-time home buyers purchasing their principal residence. The minimum down payment required is 5% for the portion of the purchase price up to $500,000, and 10% for the portion between $500,000 and $1,500,000. For properties priced over $1,500,000, a minimum down payment of 20% is required.

Thinking of Selling?

Find Out Your Home’s Value in Today’s Market!

No Email or Signup is required to view your home estimate.

estimate your home value

Contact Manoj Kukreja

Sales Representative, Century 21 People’s Choice Realty Inc., Brokerage
(647) 576 - 2100

Manoj profile avatar

Recent Sold Listings in Dunchurch, Whitestone

Popular Cities