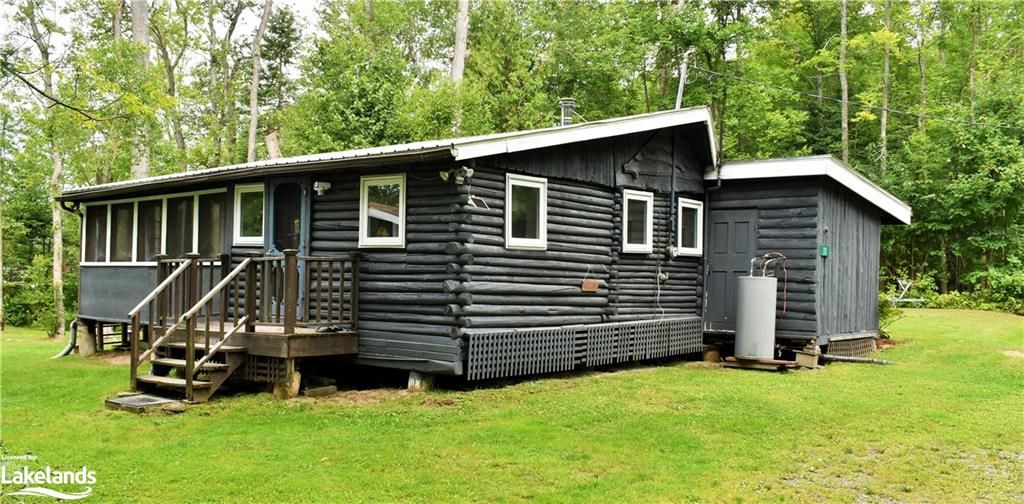
<-- style PDP --> 33 Hosick Road, Whitestone - Single Family Residence for sale for $678,500
  • sold

33 Hosick Road

Whitestone, ON, P0A 1G0 - Dunchurch

$678,500$000000

  • Neighbourhood

    Dunchurch

  • Major Intersection

  • Listed Since: 1500 day(s)

  • Last update: 1418 day(s) ago

Overview

  • Property Type

    Single Family Residence, Bungalow

  • Bedrooms

    2 + 0

  • Bathrooms

    1

  • Basement

    None, Unfinished

  • Kitchen

    n/a

  • Total Parking

    6

  • Lot Size

    Available Upon Request

  • Taxes

    $1,580.00 (2022)

  • Type

    Freehold

Property Description

Property description for 33 Hosick Road, Whitestone

33 Hosick Road is a well treed lot, providing plenty of privacy and a fantastic place to call home...for 3 seasons of the year. Built in 1957, the charm and character of the original cottage still shine through in this 2 bed, 1 bath bungalow. Barn board floors, and vaulted pine ceilings greet you when you walk into the kitchen, and the updated bedrooms and addition of the living room stayed true to the design, giving a modern touch to the classic feel of the original building and now offering 830 sqft of living space. Outside, the large level property houses a fire pit, waterside storage shed, a 200 sqft workshop, and a large Bunkie for guest overflow. The 0.7 acres gives you ample space to spread out for fun and games, and your private beach with shallow sandy entry is a great way to splash around in beautiful Whitestone Lake. Thanks to the Western exposure, you'll never tire of the gorgeous sunsets that take place beyond the tree line on the far side of the lake - there's really no better way to say goodbye to the day.

Listed by RE/MAX PARRY SOUND MUSKOKA REALTY LTD., BROKERAGE, PARRY SOUND

  • MLS #

    40317140

  • Sq. Ft

    830

  • Sq. Ft. Source

    MLS

  • Lot Irregularities

    n/a

  • Year Built

    1957

  • Pool

    n/a

  • Drive

    n/a

  • Garage

    n/a

  • Total Parking

    6

  • Family Room

    n/a

  • Den

    n/a

  • Exterior

    Log, Wood Siding

  • Fireplace

    n/a

  • Roof

    Metal

  • Foundation

    Pillar/Post/Pier

  • Elevator

    n/a

  • Water View

    n/a

  • Laundry Level

    n/a

  • Heat

    Airtight Stove, Wood Stove

  • A/C

    None

  • Water

    Lake/River

  • Water Supply

    n/a

  • Sewers

    n/a

  • Central Vac

    n/a

  • Bedroom

    2.77 x 3.30 ft Main level

  • Living Room

    4.62 x 5.84 ft Main level

  • Bedroom

    2.82 x 2.49 ft Main level

  • Bathroom

    2.44 x 1.83 ft Main level

    3-Piece

  • Kitchen

    4.24 x 5.54 ft Main level

  • MLS #

    40317140

  • Sq. Ft

    830

  • Sq. Ft. Source

    MLS

  • Lot Irregularities

    n/a

  • Year Built

    1957

  • Pool

    n/a

  • Drive

    n/a

  • Garage

    n/a

  • Total Parking

    6

  • Family Room

    n/a

  • Den

    n/a

  • Exterior

    Log, Wood Siding

  • Fireplace

    n/a

  • Roof

    Metal

  • Foundation

    Pillar/Post/Pier

  • Elevator

    n/a

  • Water View

    n/a

  • Laundry Level

    n/a

  • Heat

    Airtight Stove, Wood Stove

  • A/C

    None

  • Water

    Lake/River

  • Water Supply

    n/a

  • Sewers

    n/a

  • Central Vac

    n/a

  • Bedroom

    2.77 x 3.30 ft Main level

  • Living Room

    4.62 x 5.84 ft Main level

  • Bedroom

    2.82 x 2.49 ft Main level

  • Bathroom

    2.44 x 1.83 ft Main level

    3-Piece

  • Kitchen

    4.24 x 5.54 ft Main level

Thinking of Selling?

Find Out Your Home’s Value in Today’s Market!

No Email or Signup is required to view your home estimate.

estimate your home value

Contact Manoj Kukreja

Sales Representative,
Century 21 People’s Choice Realty Inc.,
Brokerage
(647) 576 - 2100

Manoj profile avatar

Mortgage Calculator

This data is for informational purposes only.

Mortgage Payment per month

Principal Amount

Interest

Total Payable

Amortization

Amortization

Closing Cost Calculator

This data is for informational purposes only.

Closing Cost Total for this property

Total Cash flow for purchasing this property

Down Payment(%)*
Additional information

Provincial Land Transfer Tax

Ontario Land Transfer Tax Rebate

Toronto Land Transfer Tax

Toronto Land Transfer Tax Rebate

PST on CMHC Insurance Premium

Lawyer Fees

$2,825

Government Registration Fee's

$164

Title Insurance

Closing Cost Total

Total Cash flow for purchasing this property

Provincial Land Transfer Tax

Ontario Land Transfer Tax Rebate

Toronto Land Transfer Tax

Toronto Land Transfer Tax Rebate

PST on CMHC Insurance Premium

Lawyer Fees

$2,825

Government Registarion Fee's

$164

Title Insurance

Down Payment(%)*

* A down payment of less than 20% is permitted only for first-time home buyers purchasing their principal residence. The minimum down payment required is 5% for the portion of the purchase price up to $500,000, and 10% for the portion between $500,000 and $1,500,000. For properties priced over $1,500,000, a minimum down payment of 20% is required.

Thinking of Selling?

Find Out Your Home’s Value in Today’s Market!

No Email or Signup is required to view your home estimate.

estimate your home value

Contact Manoj Kukreja

Sales Representative, Century 21 People’s Choice Realty Inc., Brokerage
(647) 576 - 2100

Manoj profile avatar

Recent Sold Listings in Dunchurch, Whitestone

Popular Cities