<-- style PDP --> 9 Commissioner Street, Zorra - Detached for sale for $692,500
  • sold

9 Commissioner Street

Zorra, Ontario, N0J 1J0 - Embro

$692,500$000000

  • Neighbourhood

    Embro

  • Major Intersection

    35TH LINE AND COMMISSIONER STREET

  • Listed Since: 102 day(s)

  • Last update: 57 day(s) ago

Overview

  • Property Type

    Detached, Sidesplit 3

  • Bedrooms

    3

  • Bathrooms

    2

  • Basement

    Part Fin + Crawl Space

  • Kitchen

    1

  • Total Parking

    11 (2 Attached Garage)

  • Lot Size

    160.35x184.69 (Feet)

  • Taxes

    $4,365.00 (2025)

  • Type

    Freehold

Property Description

Property description for 9 Commissioner Street, Zorra

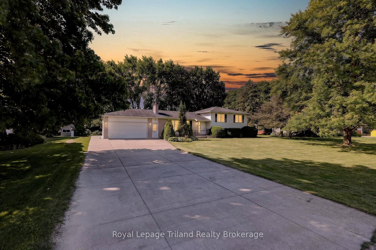
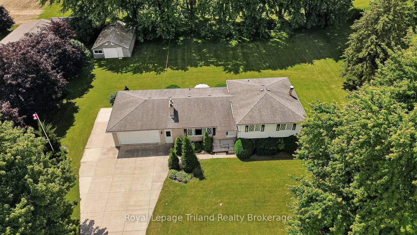
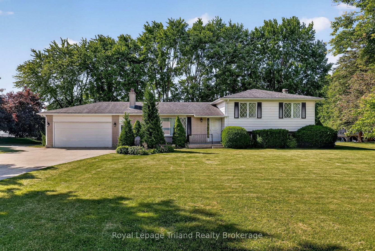
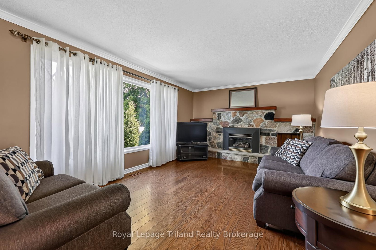
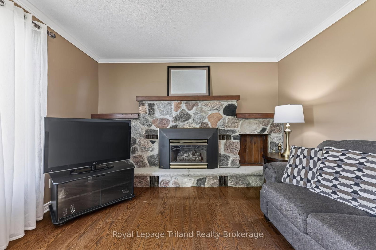
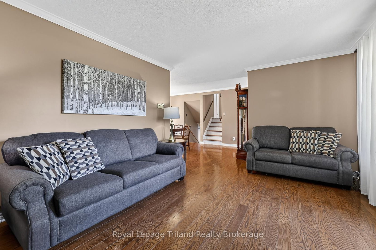
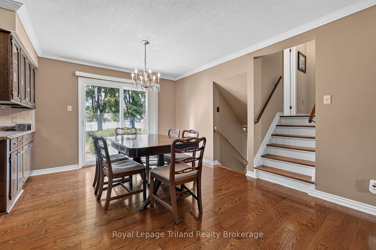
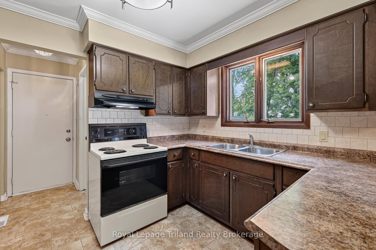
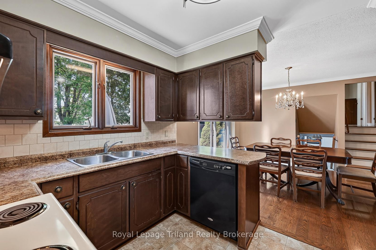
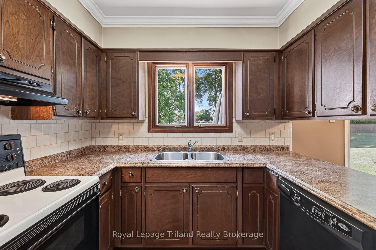
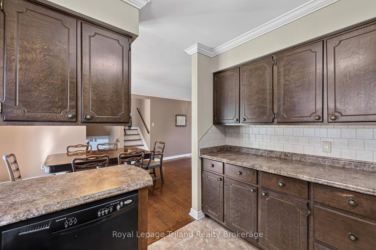
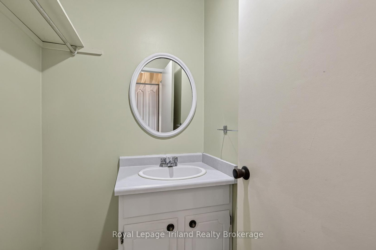
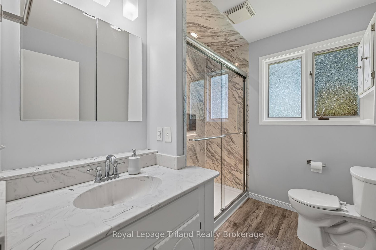
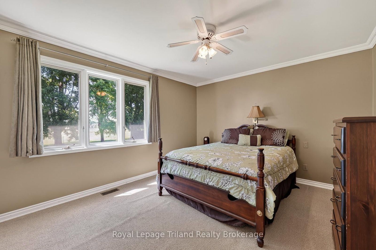
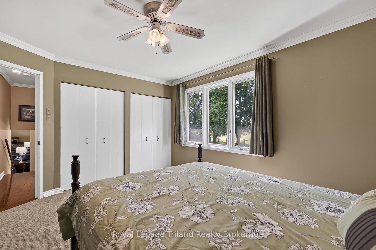
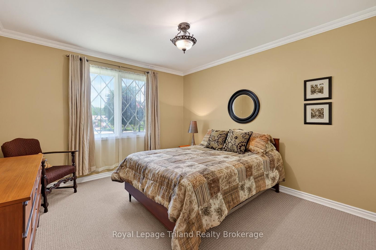
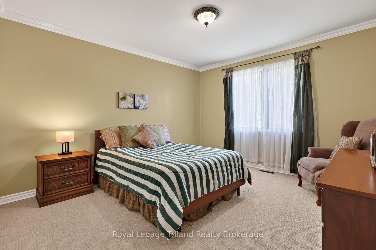
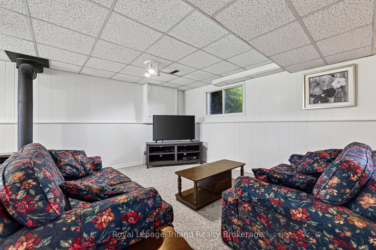
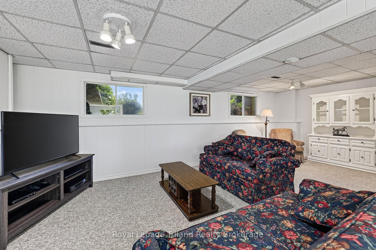
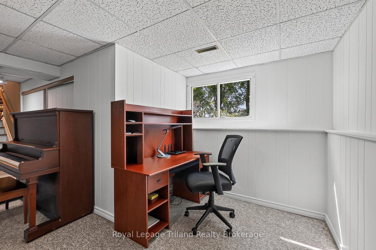
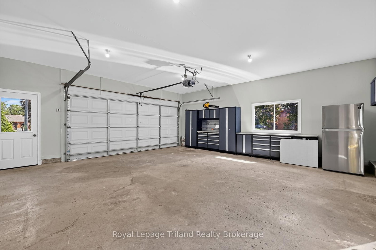
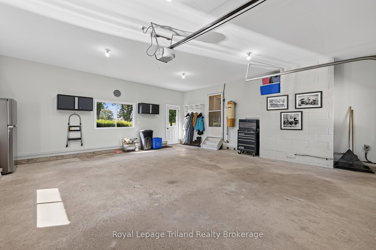
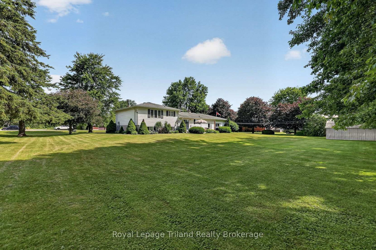
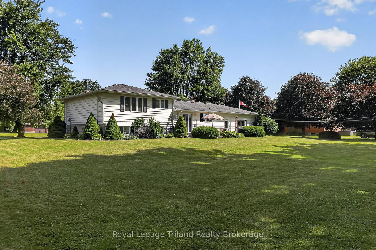
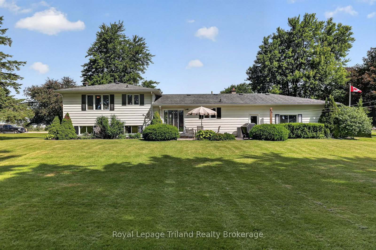
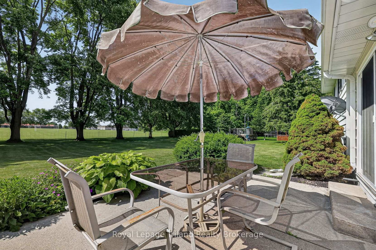
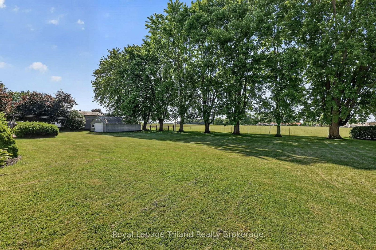
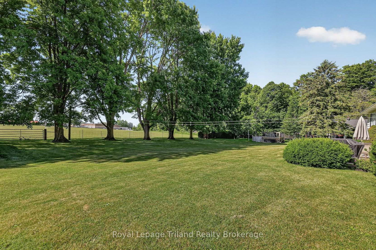
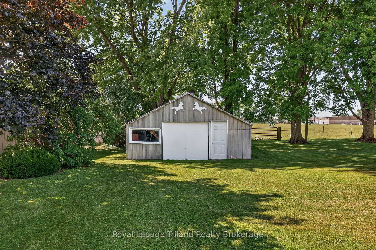
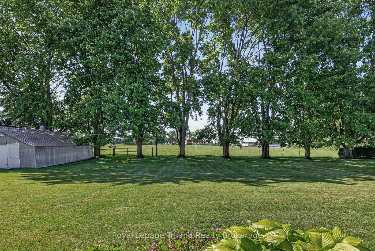
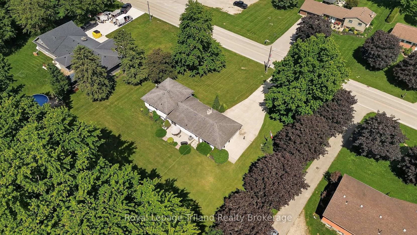
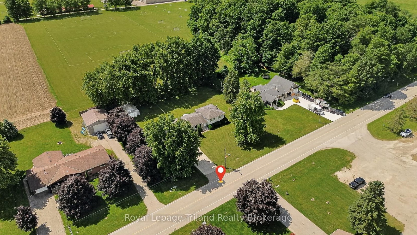
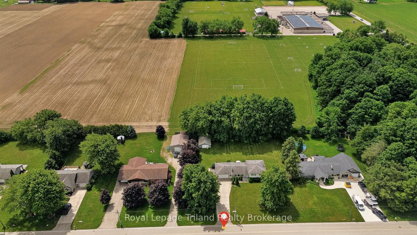
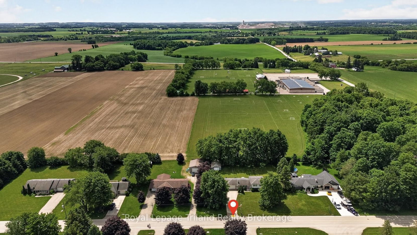
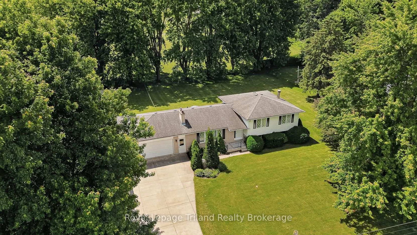
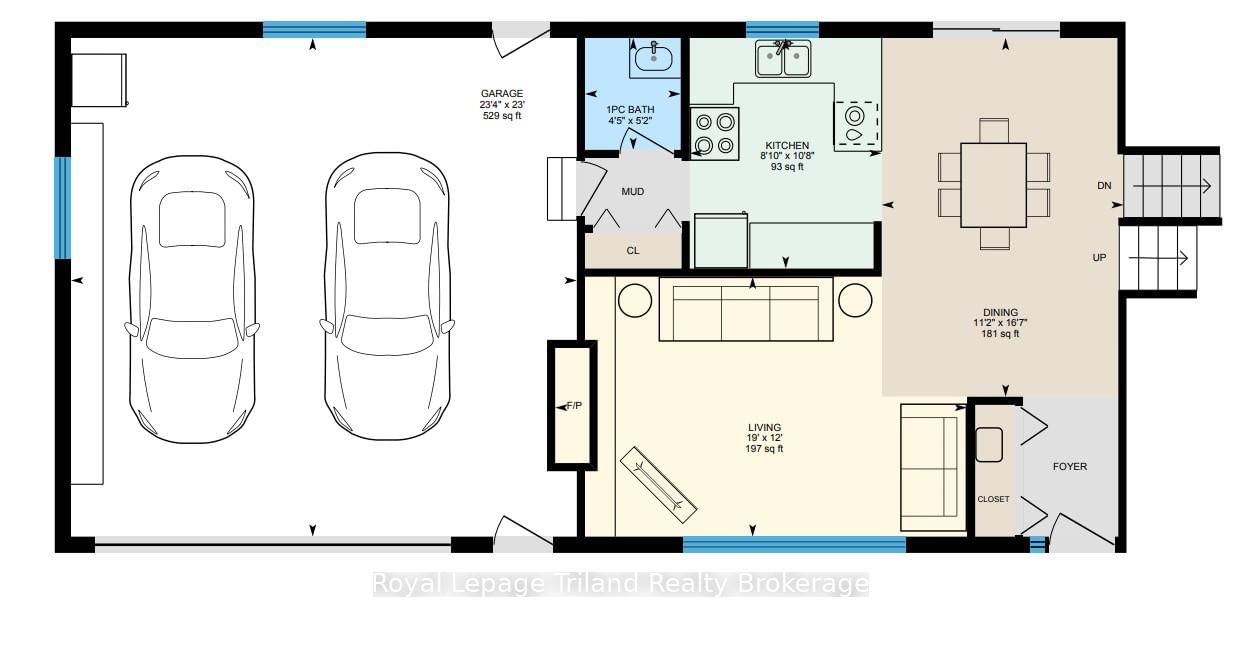
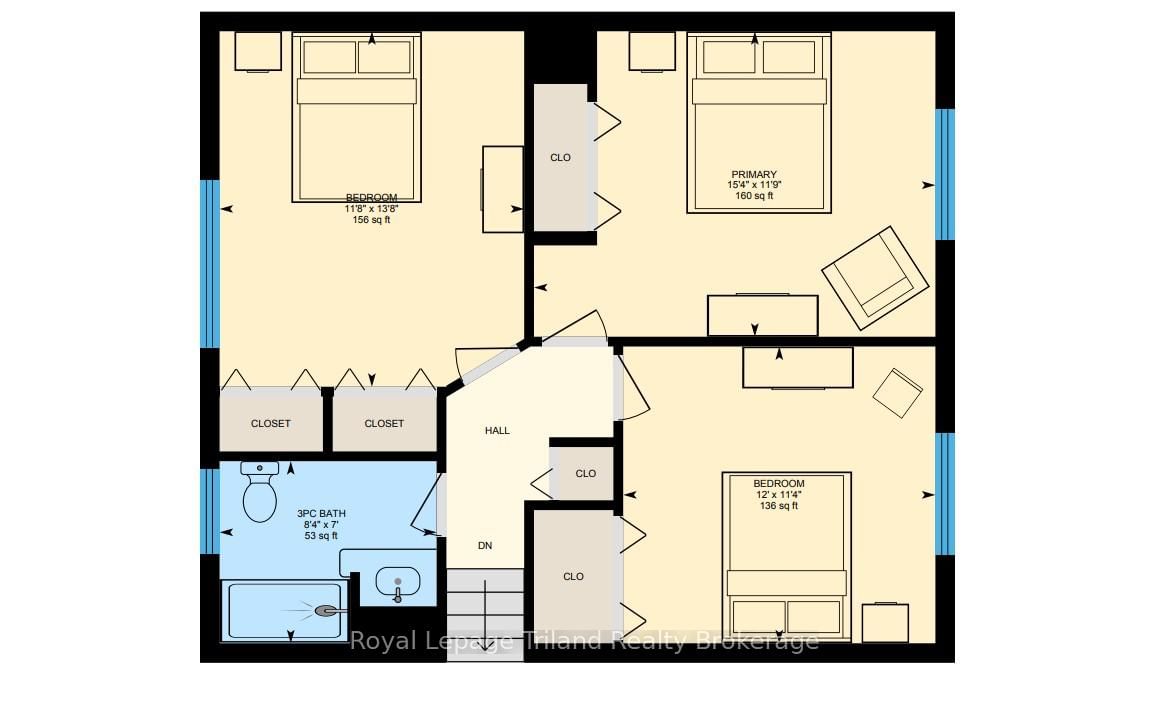
A Highland Hideaway With Room To Roam! Set on an incredible 0.68-acre park-like lot backing onto wide open greenspace at the edge of Embro, this side split offers something increasingly difficult to find: space, privacy, mature trees, no rear neighbors & a country-like setting. Whether you're dreaming of a shop, pool, sports court, outdoor rink or simply more space, this property gives you freedom to think bigger. Built & owned by the same family, this 3-bedroom home has been lovingly maintained from day one. Bright living spaces & oversized windows fill the home with natural light. The kitchen opens to the dining area & living room & enjoys serene south-facing views of the backyard & fields beyond. The living room features a fieldstone fireplace w/gas insert, while patio doors from the dining area open to a sunny south-facing patio overlooking the expansive backyard framed by mature trees. The 1968+/- SF home also features a huge, finished 25x23' garage with inside entry, 2 exterior doors & 220V service. Did we mention the 30x20' storage shed & triple-wide concrete drive for all your vehicles, trailers, boats & campers? Downstairs is a big, bright family room with electric fireplace & oversized above-grade windows. A main-floor 1-pce washroom has future powder rm potential. While all 3 large bedrooms are located together on the upper level. The modern 3-pce bath combines a newer shower, luxury vinyl flooring & fresh finishes! Life in Embro is all about community, countryside & connection. Home to Ontario's longest-running Highland Games & surrounded by the scenic Zorra Highlands, this is a village where neighbors know each other, kids ride their bikes to the park & community pride runs deep. Large lots & a slower pace of life define this cherished Oxford County village. The community center/arena & soccer fields are around the corner, while Woodstock, Stratford,London & the 401 remain within easy reach.The Highlands are calling. This time, they're calling you home

Listed by Royal Lepage Triland Realty Brokerage

  • MLS #

    X13492034

  • Sq. Ft

    1100-1500

  • Sq. Ft. Source

    MLS

  • Lot Irregularities

    n/a

  • Year Built

    Available Upon Request

  • Pool

    None

  • Drive

    Inside Entry, Private Triple

  • Garage

    Attached, 2 spaces

  • Total Parking

    11

  • Family Room

    N

  • Den

    N

  • Exterior

    Brick

  • Fireplace

    Y

  • Roof

    Shingles

  • Foundation

    Poured Concrete

  • Elevator

    n/a

  • Water View

    n/a

  • Laundry Level

    Lower

  • Heat

    Forced Air

  • A/C

    Central Air

  • Water

    Municipal

  • Water Supply

    n/a

  • Sewers

    Sewers

  • Central Vac

    Y

  • Foyer

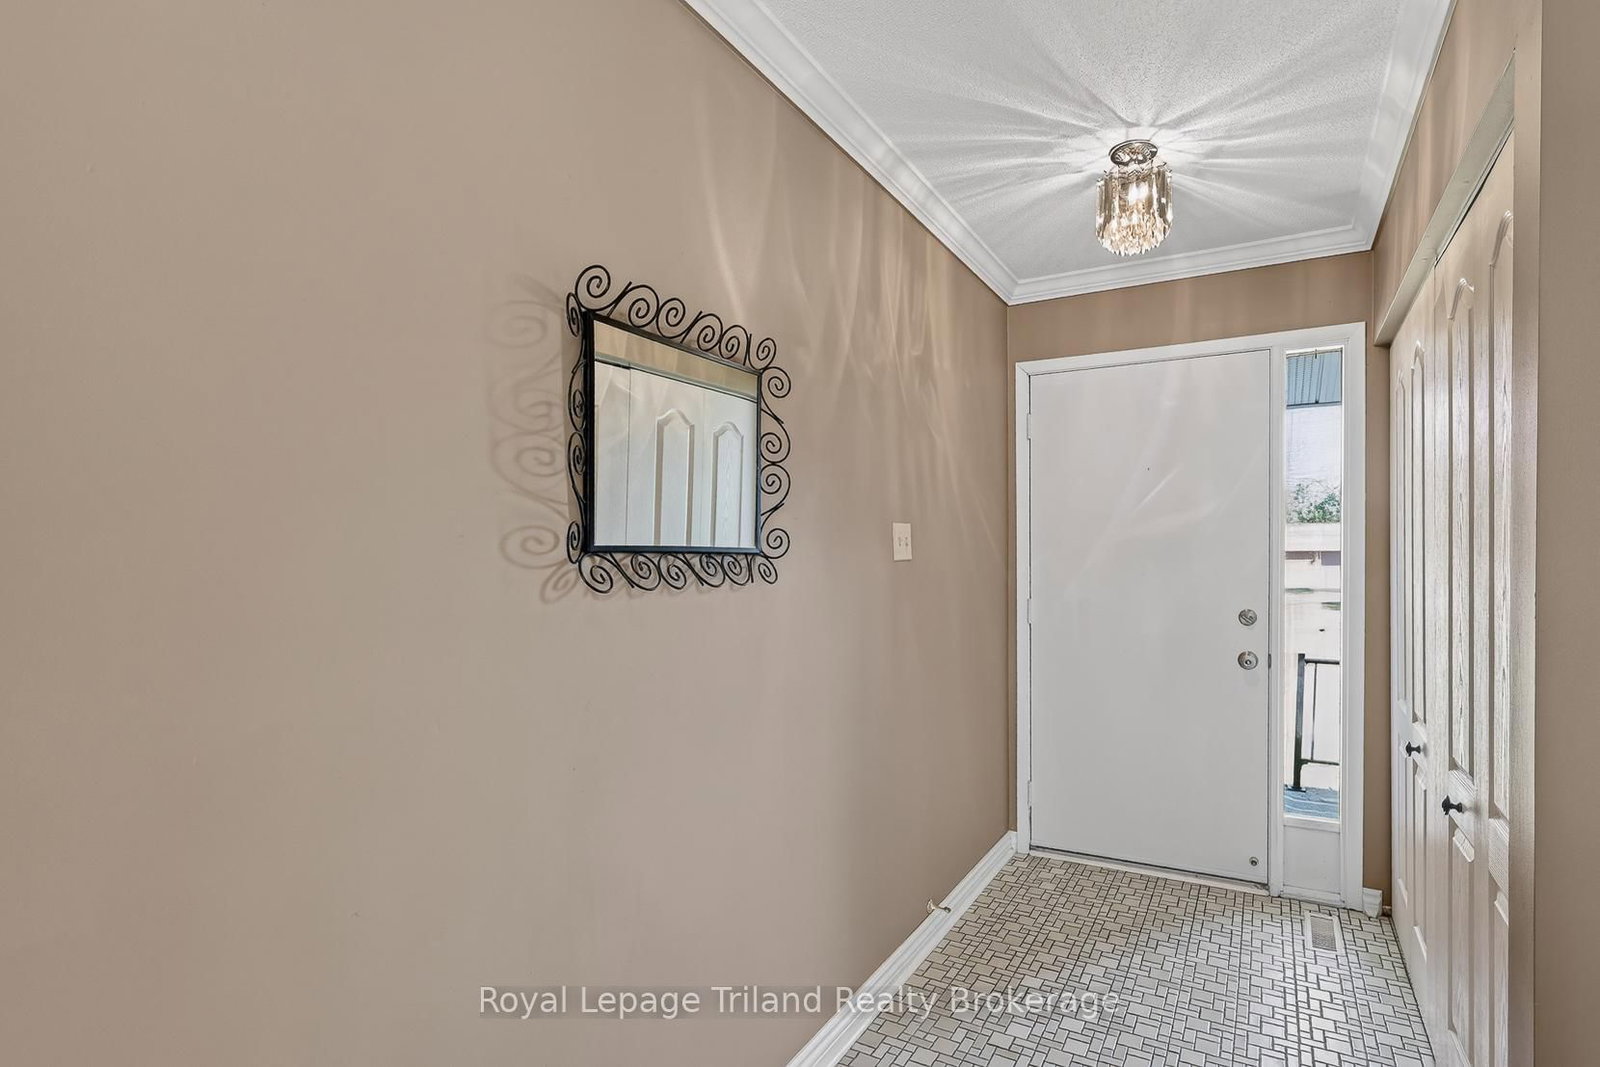
    2.18 x 1.4 ft Main level

    Tile Floor

  • Living

    5.79 x 3.66 ft Main level

    hardwood floor, Gas Fireplace

  • Dining

    5.05 x 3.4 ft Main level

    hardwood floor, Sliding Doors, W/O To Patio

  • Kitchen

    3.25 x 2.7 ft Main level

  • Primary

    4.69 x 3.57 ft Upper level

    Picture Window, Double Closet

  • 2nd Br

    3.65 x 3.47 ft Upper level

  • 3rd Br

    4.15 x 3.56 ft Upper level

  • Family

    7.28 x 6.88 ft Lower level

    Electric Fireplace

  • Laundry

    4.64 x 1.27 ft Lower level

  • MLS #

    X13492034

  • Sq. Ft

    1100-1500

  • Sq. Ft. Source

    MLS

  • Lot Irregularities

    n/a

  • Year Built

    Available Upon Request

  • Pool

    None

  • Drive

    Inside Entry, Private Triple

  • Garage

    Attached, 2 spaces

  • Total Parking

    11

  • Family Room

    N

  • Den

    N

  • Exterior

    Brick

  • Fireplace

    Y

  • Roof

    Shingles

  • Foundation

    Poured Concrete

  • Elevator

    n/a

  • Water View

    n/a

  • Laundry Level

    Lower

  • Heat

    Forced Air

  • A/C

    Central Air

  • Water

    Municipal

  • Water Supply

    n/a

  • Sewers

    Sewers

  • Central Vac

    Y

  • Foyer

    2.18 x 1.4 ft Main level

    Tile Floor

  • Living

    5.79 x 3.66 ft Main level

    hardwood floor, Gas Fireplace

  • Dining

    5.05 x 3.4 ft Main level

    hardwood floor, Sliding Doors, W/O To Patio

  • Kitchen

    3.25 x 2.7 ft Main level

  • Primary

    4.69 x 3.57 ft Upper level

    Picture Window, Double Closet

  • 2nd Br

    3.65 x 3.47 ft Upper level

  • 3rd Br

    4.15 x 3.56 ft Upper level

  • Family

    7.28 x 6.88 ft Lower level

    Electric Fireplace

  • Laundry

    4.64 x 1.27 ft Lower level

Thinking of Selling?

Find Out Your Home’s Value in Today’s Market!

No Email or Signup is required to view your home estimate.

estimate your home value

Contact Manoj Kukreja

Sales Representative,
Century 21 People’s Choice Realty Inc.,
Brokerage
(647) 576 - 2100

Manoj profile avatar

Estimated price

Date
Price
Change
2026-06-26
$685,144
1.17%

Mortgage Calculator

This data is for informational purposes only.

Mortgage Payment per month

Principal Amount

Interest

Total Payable

Amortization

Amortization

Closing Cost Calculator

This data is for informational purposes only.

Closing Cost Total for this property

Total Cash flow for purchasing this property

Down Payment(%)*
Additional information

Provincial Land Transfer Tax

Ontario Land Transfer Tax Rebate

Toronto Land Transfer Tax

Toronto Land Transfer Tax Rebate

PST on CMHC Insurance Premium

Lawyer Fees

$2,825

Government Registration Fee's

$164

Title Insurance

Closing Cost Total

Total Cash flow for purchasing this property

Provincial Land Transfer Tax

Ontario Land Transfer Tax Rebate

Toronto Land Transfer Tax

Toronto Land Transfer Tax Rebate

PST on CMHC Insurance Premium

Lawyer Fees

$2,825

Government Registarion Fee's

$164

Title Insurance

Down Payment(%)*

* A down payment of less than 20% is permitted only for first-time home buyers purchasing their principal residence. The minimum down payment required is 5% for the portion of the purchase price up to $500,000, and 10% for the portion between $500,000 and $1,500,000. For properties priced over $1,500,000, a minimum down payment of 20% is required.

Thinking of Selling?

Find Out Your Home’s Value in Today’s Market!

No Email or Signup is required to view your home estimate.

estimate your home value

Contact Manoj Kukreja

Sales Representative, Century 21 People’s Choice Realty Inc., Brokerage
(647) 576 - 2100

Manoj profile avatar

Recent Sold Listings in Embro, Zorra

Popular Cities