
<-- style PDP --> 134 Elgin Street, Zorra - Detached for sale for $677,700
  • sold

134 Elgin Street

Zorra, Ontario, N0J 1J0 - Embro

$677,700$000000

  • Neighbourhood

    Embro

  • Major Intersection

    UNION

  • Listed Since: 108 day(s)

  • Last update: 73 day(s) ago

Overview

  • Property Type

    Detached, 2-Storey

  • Bedrooms

    3

  • Bathrooms

    2

  • Basement

    Full + Unfinished

  • Kitchen

    1

  • Total Parking

    10 (4 Detached Garage)

  • Lot Size

    152.57x126.53 (Feet)

  • Taxes

    $3,962.30 (2025)

  • Type

    Freehold

Property Description

Property description for 134 Elgin Street, Zorra

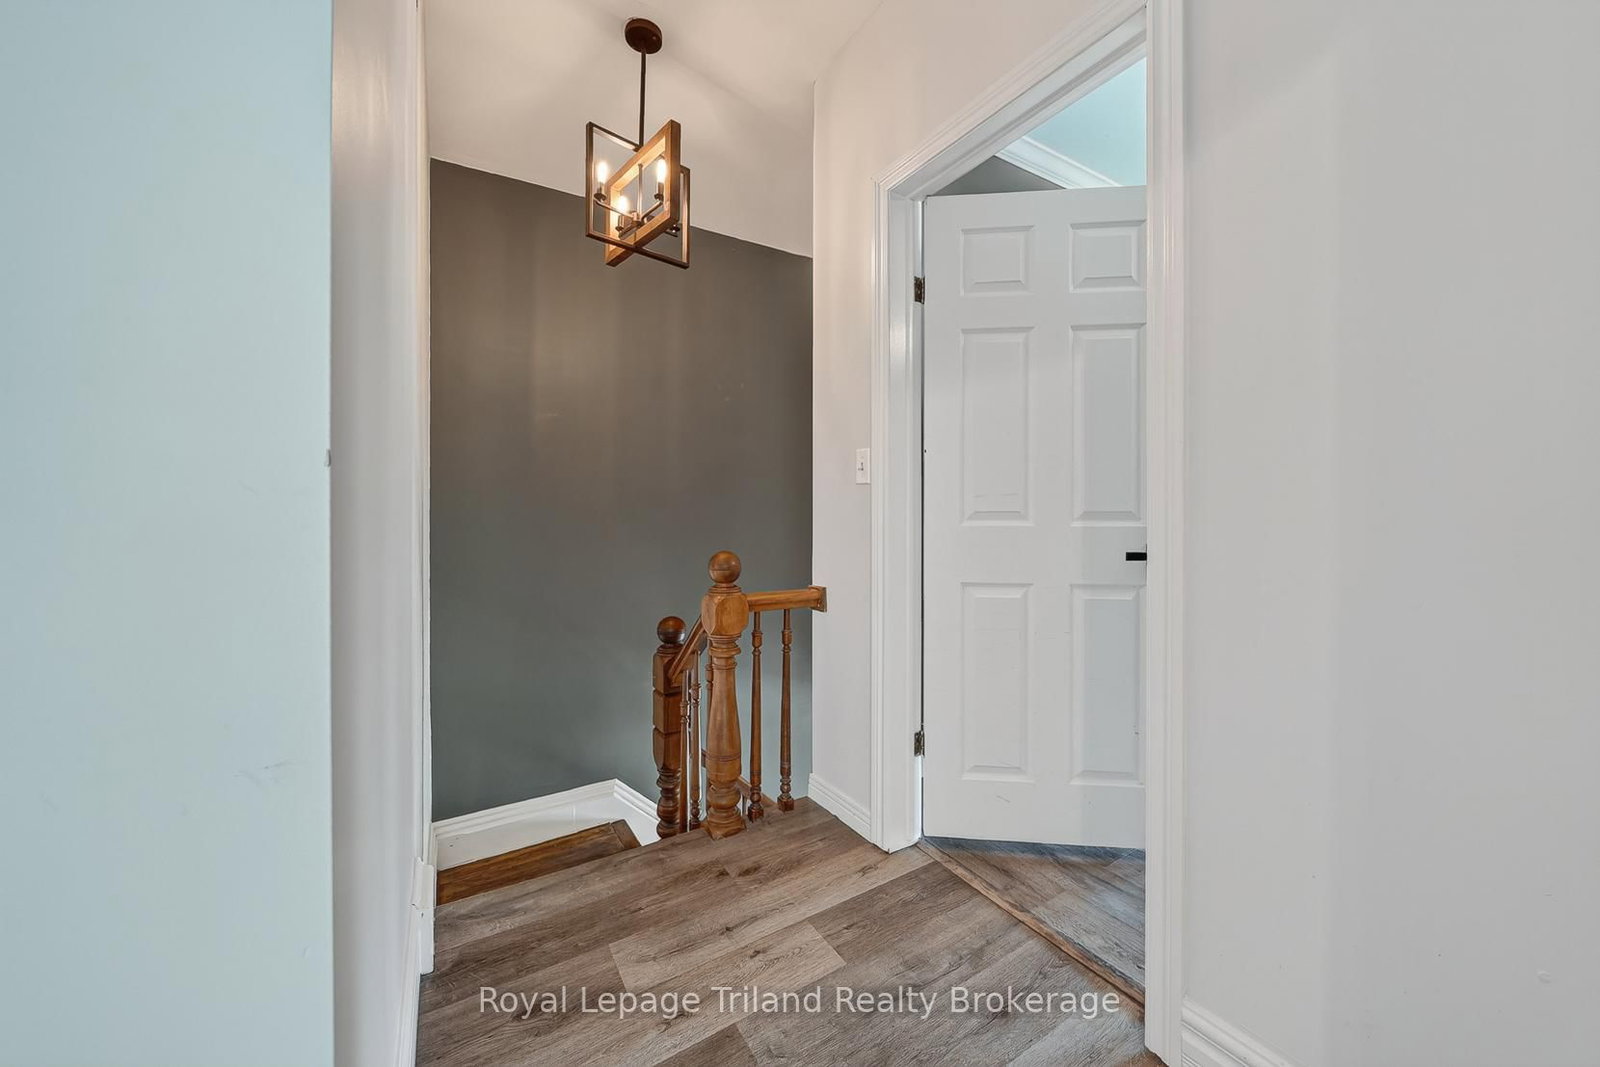
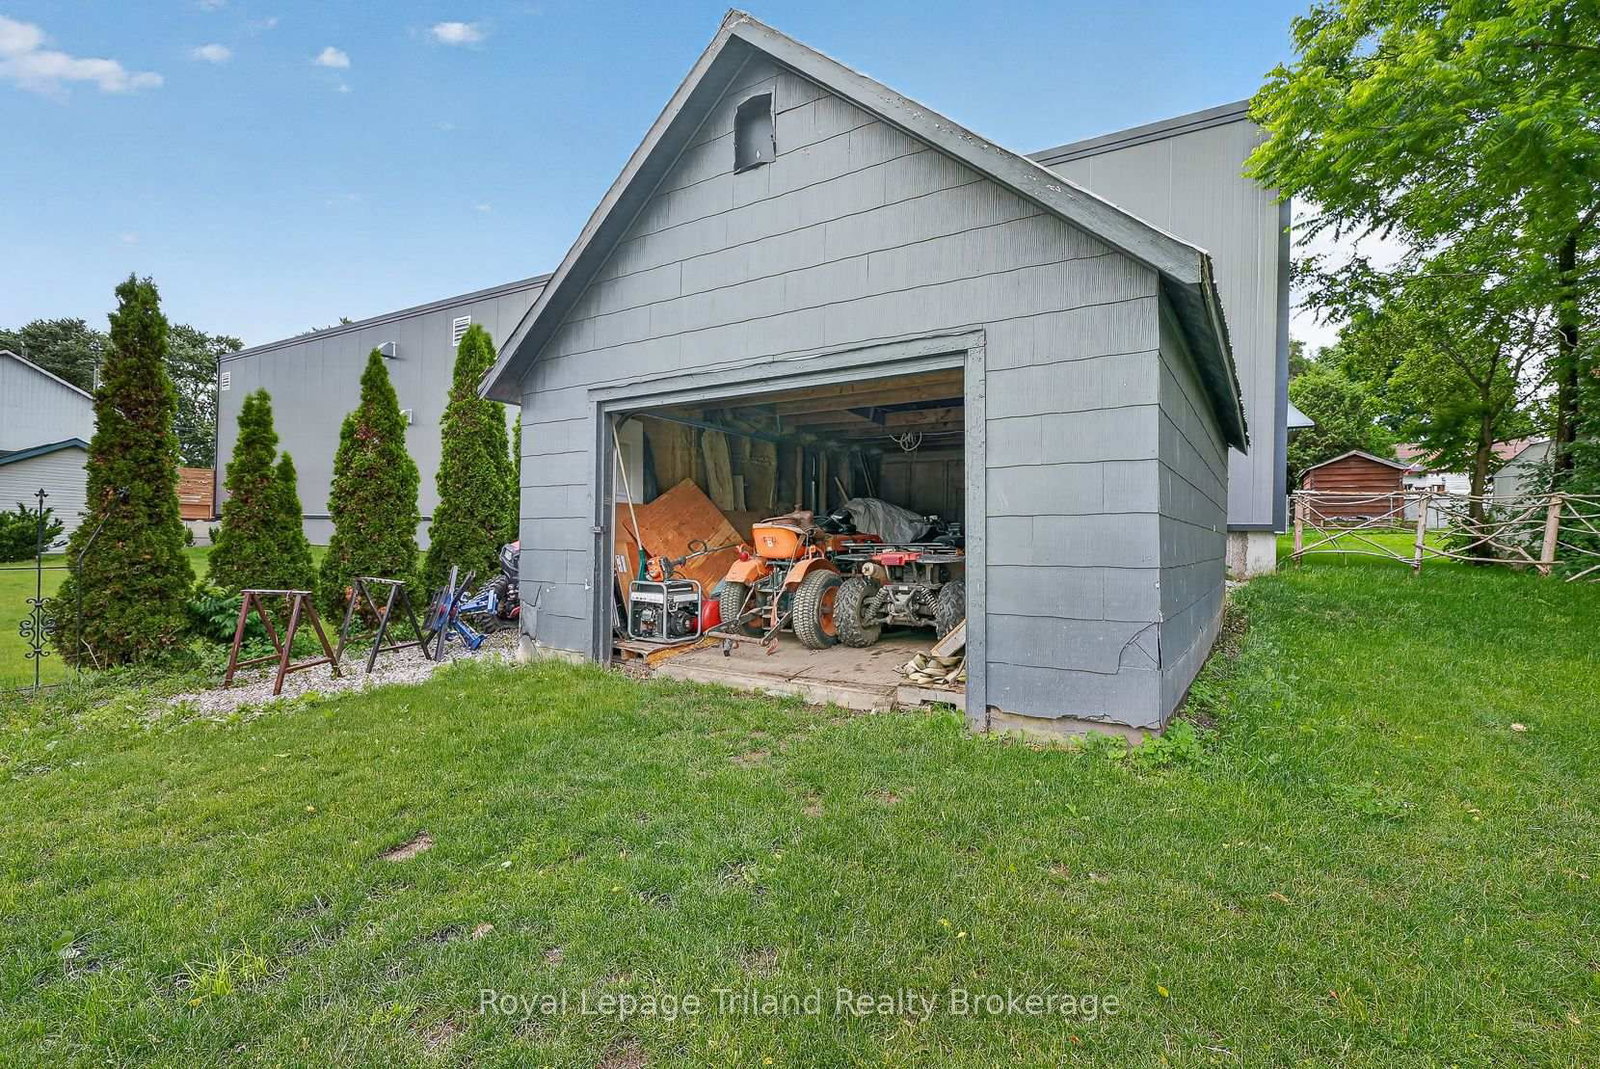
Unique rare opportunity offering both residential living and commercial with shop to run a small business. Enjoy the charm of village living in this inviting home located in the heart of Embro. The freshly painted main floor offers a practical layout featuring a mudroom, kitchen, living room, and a convenient 2-piece bathroom. The living room showcases a modern fireplace with a custom maple mantel and stone surround, while the 11-foot ceilings and two large stained-glass windows add elegance and character to this charming century home. The kitchen features newer stainless steel appliances, and fresh updates throughout. Upstairs, you'll find three comfortable bedrooms and a recently renovated 3-piece bathroom complete with a quartz countertop and custom tiled walk-in shower with a rainfall showerhead. The entire second level was updated with newer LVP flooring in 2021. Outside, the property boasts an impressive detached man cave/shop with a bay door, workshop area, and additional storage space-perfect for hobbies, entertaining, or creating your own private retreat. There is water run to shop and a septic tank availability so bathroom can be added. There's also a shed and a stamped concrete pad ready for a hot tub or outdoor dining set. With ample parking, there's plenty of room for an RV, boat, or large truck. Situated on a generous lot, the property also offers potential for severance, creating an opportunity to sell a portion and add extra value. This unique property combines the best of small-town living with exceptional space to work, relax, and entertain.

Listed by Royal Lepage Triland Realty Brokerage

  • MLS #

    X13469498

  • Sq. Ft

    1100-1500

  • Sq. Ft. Source

    MLS

  • Lot Irregularities

    Y

  • Year Built

    100+

  • Pool

    None

  • Drive

    Pvt Double

  • Garage

    Detached, 4 spaces

  • Total Parking

    10

  • Family Room

    N

  • Den

    N

  • Exterior

    Brick

  • Fireplace

    N

  • Roof

    Asphalt Shingle

  • Foundation

    Poured Concrete, Stone

  • Elevator

    N

  • Water View

    n/a

  • Laundry Level

    Main

  • Heat

    Forced Air

  • A/C

    Central Air

  • Water

    Municipal

  • Water Supply

    n/a

  • Sewers

    Sewers

  • Central Vac

    N

  • Kitchen

    4.02 x 3.49 ft Main level

  • Living

    3.96 x 7.61 ft Main level

  • Mudroom

    2.05 x 2.31 ft Main level

  • Br

    2.45 x 3.18 ft 2nd level

  • Br

    4.03 x 3.55 ft 2nd level

  • Primary

    4.38 x 3.53 ft 2nd level

  • MLS #

    X13469498

  • Sq. Ft

    1100-1500

  • Sq. Ft. Source

    MLS

  • Lot Irregularities

    Y

  • Year Built

    100+

  • Pool

    None

  • Drive

    Pvt Double

  • Garage

    Detached, 4 spaces

  • Total Parking

    10

  • Family Room

    N

  • Den

    N

  • Exterior

    Brick

  • Fireplace

    N

  • Roof

    Asphalt Shingle

  • Foundation

    Poured Concrete, Stone

  • Elevator

    N

  • Water View

    n/a

  • Laundry Level

    Main

  • Heat

    Forced Air

  • A/C

    Central Air

  • Water

    Municipal

  • Water Supply

    n/a

  • Sewers

    Sewers

  • Central Vac

    N

  • Kitchen

    4.02 x 3.49 ft Main level

  • Living

    3.96 x 7.61 ft Main level

  • Mudroom

    2.05 x 2.31 ft Main level

  • Br

    2.45 x 3.18 ft 2nd level

  • Br

    4.03 x 3.55 ft 2nd level

  • Primary

    4.38 x 3.53 ft 2nd level

Thinking of Selling?

Find Out Your Home’s Value in Today’s Market!

No Email or Signup is required to view your home estimate.

estimate your home value

Contact Manoj Kukreja

Sales Representative,
Century 21 People’s Choice Realty Inc.,
Brokerage
(647) 576 - 2100

Manoj profile avatar

Estimated price

Date
Price
Change
2026-06-19
$778,361
0.83%

Mortgage Calculator

This data is for informational purposes only.

Mortgage Payment per month

Principal Amount

Interest

Total Payable

Amortization

Amortization

Closing Cost Calculator

This data is for informational purposes only.

Closing Cost Total for this property

Total Cash flow for purchasing this property

Down Payment(%)*
Additional information

Provincial Land Transfer Tax

Ontario Land Transfer Tax Rebate

Toronto Land Transfer Tax

Toronto Land Transfer Tax Rebate

PST on CMHC Insurance Premium

Lawyer Fees

$2,825

Government Registration Fee's

$164

Title Insurance

Closing Cost Total

Total Cash flow for purchasing this property

Provincial Land Transfer Tax

Ontario Land Transfer Tax Rebate

Toronto Land Transfer Tax

Toronto Land Transfer Tax Rebate

PST on CMHC Insurance Premium

Lawyer Fees

$2,825

Government Registarion Fee's

$164

Title Insurance

Down Payment(%)*

* A down payment of less than 20% is permitted only for first-time home buyers purchasing their principal residence. The minimum down payment required is 5% for the portion of the purchase price up to $500,000, and 10% for the portion between $500,000 and $1,500,000. For properties priced over $1,500,000, a minimum down payment of 20% is required.

Thinking of Selling?

Find Out Your Home’s Value in Today’s Market!

No Email or Signup is required to view your home estimate.

estimate your home value

Contact Manoj Kukreja

Sales Representative, Century 21 People’s Choice Realty Inc., Brokerage
(647) 576 - 2100

Manoj profile avatar

Recent Sold Listings in Embro, Zorra

Popular Cities