<-- style PDP --> 30 Tartan Drive, Zorra - Detached for sale for $699,900
  • sold

30 Tartan Drive

Zorra, Ontario, N0J 1J0 - Embro

$699,900$000000

  • Neighbourhood

    Embro

  • Major Intersection

    Huron/County Rd 6 and James St

  • Listed Since: 182 day(s)

  • Last update: 173 day(s) ago

Overview

  • Property Type

    Detached, 2-Storey

  • Bedrooms

    3 + 1

  • Bathrooms

    4

  • Basement

    Finished

  • Kitchen

    1

  • Total Parking

    5 (2 Attached Garage)

  • Lot Size

    49.29x121.98 (Feet)

  • Taxes

    $4,178.00 (2025)

  • Type

    Freehold

Property Description

Property description for 30 Tartan Drive, Zorra

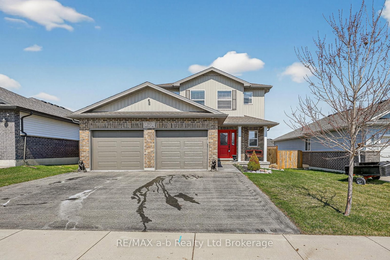
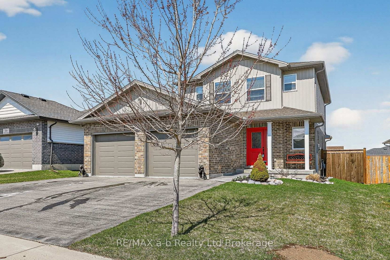
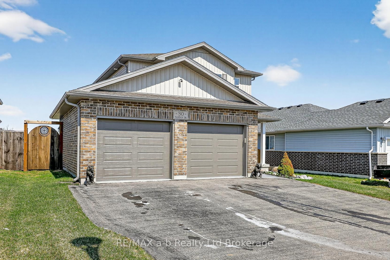
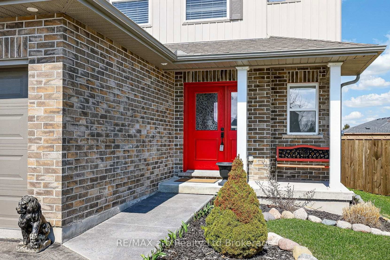
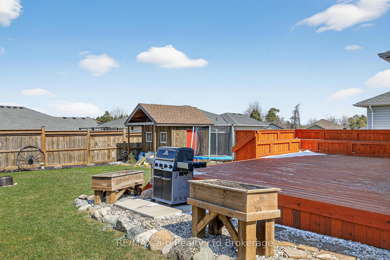
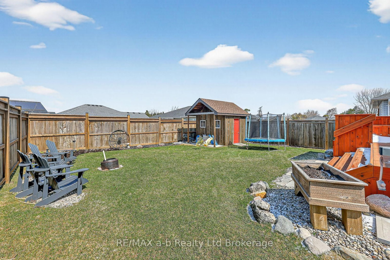
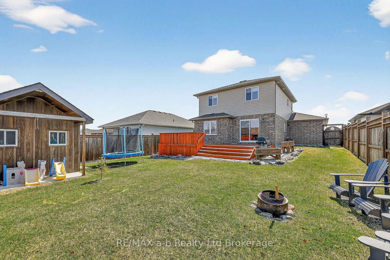
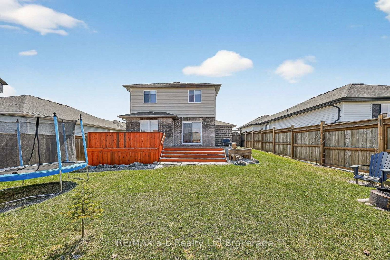
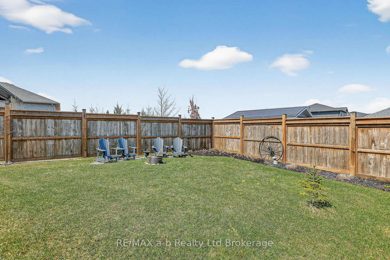
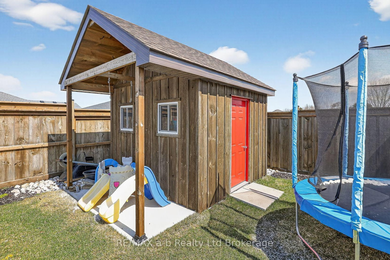
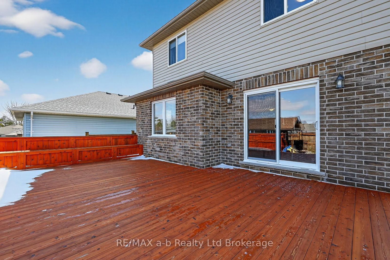
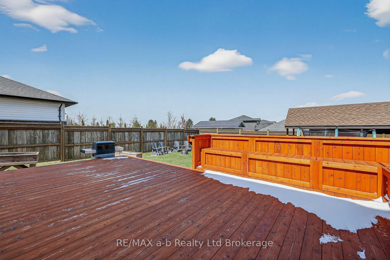
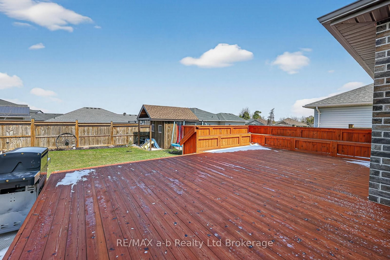
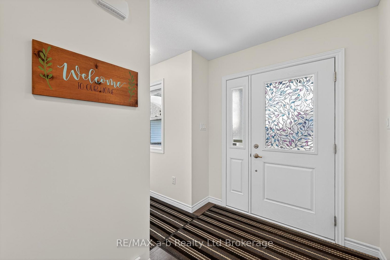
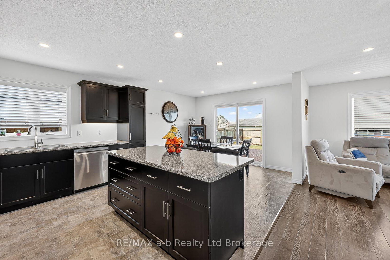
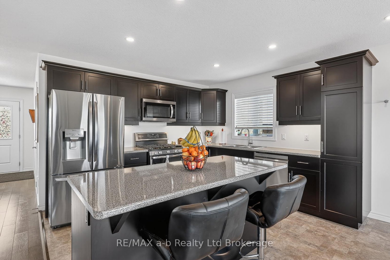
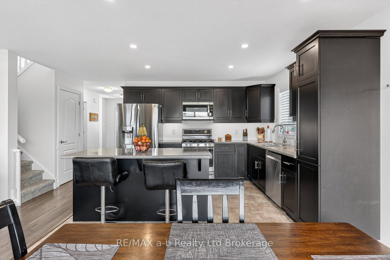
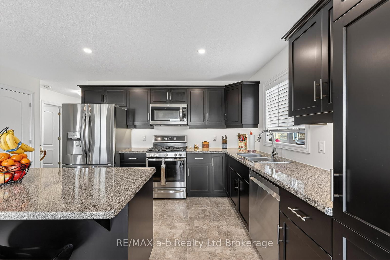
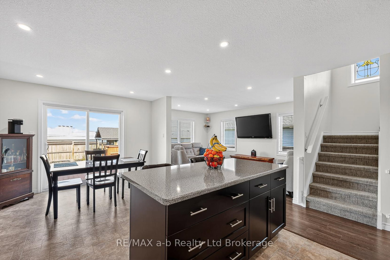
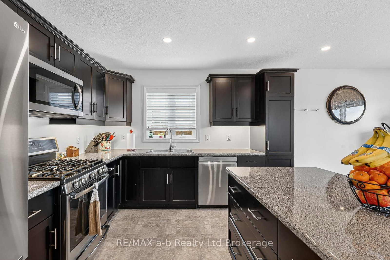
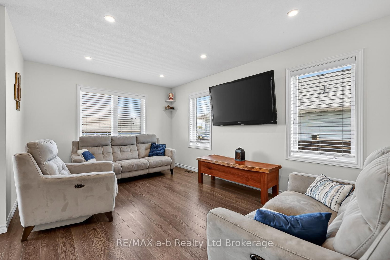
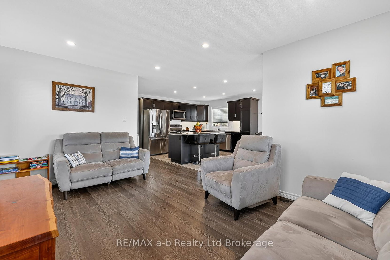
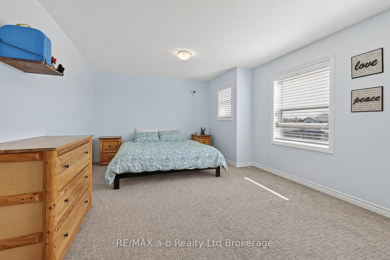
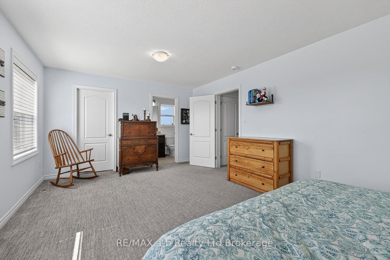
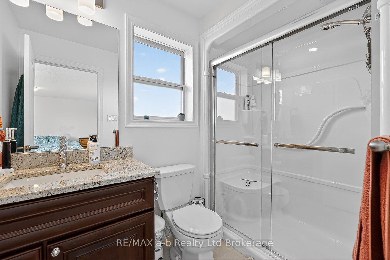
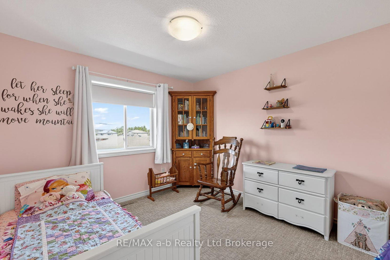
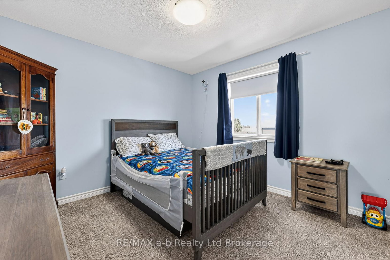
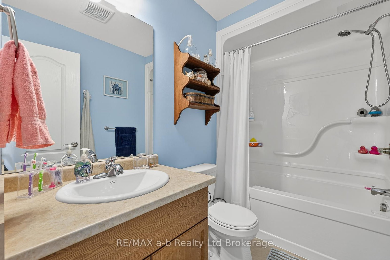
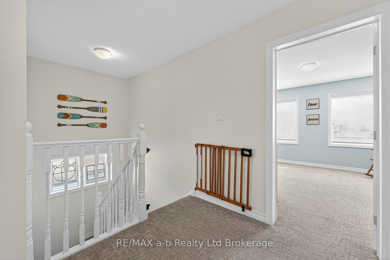
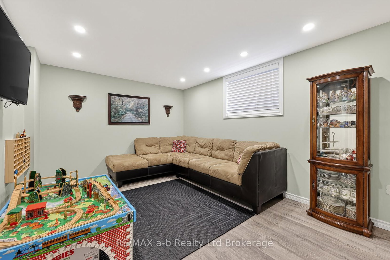
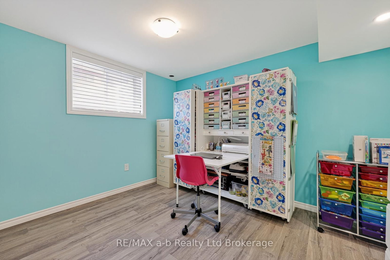
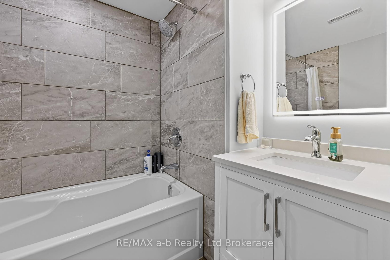
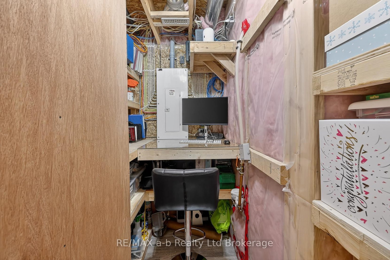
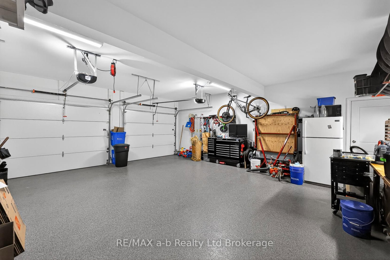

Room for kids to grow, space to gather, and a backyard built for everyday living, this fully finished 2-storey in Highland Heights delivers exactly what families are looking for. With 3+1 bedrooms and 3.5 bathrooms, there's flexibility for busy households, whether it's shared mornings or quiet evenings. The open main floor keeps everyone connected, anchored by a spacious kitchen with a large island, breakfast bar seating, pantry storage, and gas stove, perfect for weeknight dinners or weekend hosting. Upstairs, the primary bedroom offers a walk-in closet and private 3-piece ensuite, while the two additional bedrooms are equally sized (no debates over who gets which room) and share a full 4-piece bath. The finished basement adds even more usable space with a family room, fourth bedroom, another full bath with a 6-ft tub, and storage. Outside is where this home really shines. A fully fenced yard with a custom shed and a massive stained cedar deck with built-in bench seating (storage under deck and in benches), creating the kind of outdoor space kids, pets, and guests will all enjoy. The heated, extended garage with epoxy floors (25' x 21.9' interior measurement) is ideal for storage, hobbies, or keeping vehicles warm year-round. Updates include: Softener '26, on demand water heater '24, iron filter '23. Located in a welcoming neighbourhood close to parks, a splash pad, and arena, this is a home designed for real family life in a rural community.

Listed by RE/MAX a-b Realty Ltd Brokerage

  • MLS #

    X12970854

  • Sq. Ft

    1500-2000

  • Sq. Ft. Source

    MLS

  • Lot Irregularities

    n/a

  • Year Built

    Available Upon Request

  • Pool

    None

  • Drive

    Pvt Double

  • Garage

    Attached, 2 spaces

  • Total Parking

    5

  • Family Room

    N

  • Den

    N

  • Exterior

    Brick

  • Fireplace

    N

  • Roof

    Fibreglass Shingle

  • Foundation

    Poured Concrete

  • Elevator

    n/a

  • Water View

    n/a

  • Laundry Level

    Lower

  • Heat

    Forced Air

  • A/C

    Central Air

  • Water

    Municipal

  • Water Supply

    n/a

  • Sewers

    Sewers

  • Central Vac

    N

  • Kitchen

    3.66 x 3.39 ft Main level

  • Dining

    3.64 x 2.74 ft Main level

  • Living

    4.73 x 3.48 ft Main level

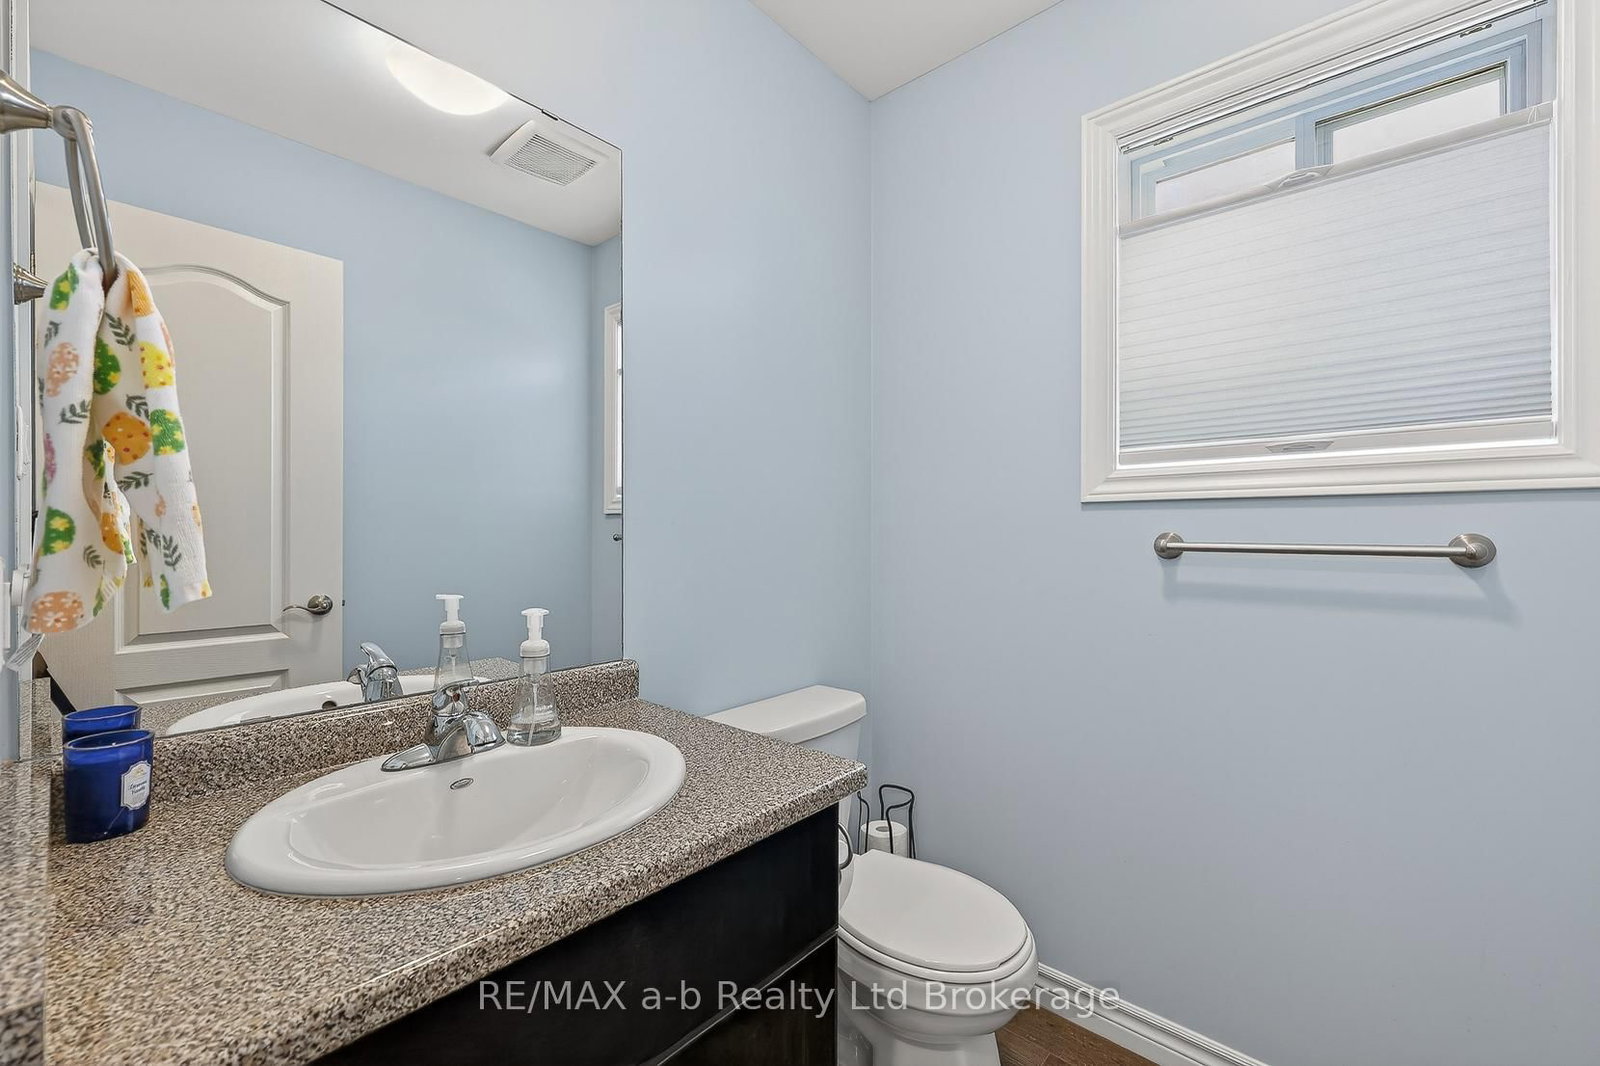
  • Bathroom

    1.71 x 1.54 ft Main level

    2 Pc Bath

  • Primary

    5.76 x 3.81 ft 2nd level

  • 2nd Br

    3.63 x 3.3 ft 2nd level

  • 3rd Br

    3.63 x 3.3 ft 2nd level

  • Bathroom

    2.71 x 1.49 ft 2nd level

    3 Pc Ensuite

  • Bathroom

    2.6 x 1.54 ft 2nd level

    4 Pc Bath

  • Family

    4.24 x 3.26 ft Bsmt level

  • 4th Br

    3.75 x 3.54 ft Bsmt level

  • Bathroom

    2.23 x 1.85 ft Bsmt level

    4 Pc Bath

  • Utility

    3.67 x 2.35 ft Bsmt level

  • Other

    3.12 x 2.05 ft Bsmt level

  • MLS #

    X12970854

  • Sq. Ft

    1500-2000

  • Sq. Ft. Source

    MLS

  • Lot Irregularities

    n/a

  • Year Built

    Available Upon Request

  • Pool

    None

  • Drive

    Pvt Double

  • Garage

    Attached, 2 spaces

  • Total Parking

    5

  • Family Room

    N

  • Den

    N

  • Exterior

    Brick

  • Fireplace

    N

  • Roof

    Fibreglass Shingle

  • Foundation

    Poured Concrete

  • Elevator

    n/a

  • Water View

    n/a

  • Laundry Level

    Lower

  • Heat

    Forced Air

  • A/C

    Central Air

  • Water

    Municipal

  • Water Supply

    n/a

  • Sewers

    Sewers

  • Central Vac

    N

  • Kitchen

    3.66 x 3.39 ft Main level

  • Dining

    3.64 x 2.74 ft Main level

  • Living

    4.73 x 3.48 ft Main level

  • Bathroom

    1.71 x 1.54 ft Main level

    2 Pc Bath

  • Primary

    5.76 x 3.81 ft 2nd level

  • 2nd Br

    3.63 x 3.3 ft 2nd level

  • 3rd Br

    3.63 x 3.3 ft 2nd level

  • Bathroom

    2.71 x 1.49 ft 2nd level

    3 Pc Ensuite

  • Bathroom

    2.6 x 1.54 ft 2nd level

    4 Pc Bath

  • Family

    4.24 x 3.26 ft Bsmt level

  • 4th Br

    3.75 x 3.54 ft Bsmt level

  • Bathroom

    2.23 x 1.85 ft Bsmt level

    4 Pc Bath

  • Utility

    3.67 x 2.35 ft Bsmt level

  • Other

    3.12 x 2.05 ft Bsmt level

Thinking of Selling?

Find Out Your Home’s Value in Today’s Market!

No Email or Signup is required to view your home estimate.

estimate your home value

Contact Manoj Kukreja

Sales Representative,
Century 21 People’s Choice Realty Inc.,
Brokerage
(647) 576 - 2100

Manoj profile avatar

Estimated price

Date
Price
Change
2026-04-08
$695,797
0.00%

Mortgage Calculator

This data is for informational purposes only.

Mortgage Payment per month

Principal Amount

Interest

Total Payable

Amortization

Amortization

Closing Cost Calculator

This data is for informational purposes only.

Closing Cost Total for this property

Total Cash flow for purchasing this property

Down Payment(%)*
Additional information

Provincial Land Transfer Tax

Ontario Land Transfer Tax Rebate

Toronto Land Transfer Tax

Toronto Land Transfer Tax Rebate

PST on CMHC Insurance Premium

Lawyer Fees

$2,825

Government Registration Fee's

$164

Title Insurance

Closing Cost Total

Total Cash flow for purchasing this property

Provincial Land Transfer Tax

Ontario Land Transfer Tax Rebate

Toronto Land Transfer Tax

Toronto Land Transfer Tax Rebate

PST on CMHC Insurance Premium

Lawyer Fees

$2,825

Government Registarion Fee's

$164

Title Insurance

Down Payment(%)*

* A down payment of less than 20% is permitted only for first-time home buyers purchasing their principal residence. The minimum down payment required is 5% for the portion of the purchase price up to $500,000, and 10% for the portion between $500,000 and $1,500,000. For properties priced over $1,500,000, a minimum down payment of 20% is required.

Thinking of Selling?

Find Out Your Home’s Value in Today’s Market!

No Email or Signup is required to view your home estimate.

estimate your home value

Contact Manoj Kukreja

Sales Representative, Century 21 People’s Choice Realty Inc., Brokerage
(647) 576 - 2100

Manoj profile avatar

Recent Sold Listings in Embro, Zorra

Popular Cities