<-- style PDP --> 64 Bentley Place, Bancroft - Detached for sale for $599,999
  • sold

64 Bentley Place

Bancroft, Ontario, K0L 1C0 - Faraday

$599,999$000000

  • Neighbourhood

    Faraday

  • Major Intersection

    Bentley/Hwy 28

  • Listed Since: 62 day(s)

  • Last update: 36 day(s) ago

Overview

  • Property Type

    Detached, Bungalow

  • Bedrooms

    3

  • Bathrooms

    2

  • Basement

    Full + Unfinished

  • Kitchen

    1

  • Total Parking

    8

  • Lot Size

    150x215.87 (Feet)

  • Taxes

    $3,041.64 (2026)

  • Type

    Freehold

Property Description

Property description for 64 Bentley Place, Bancroft

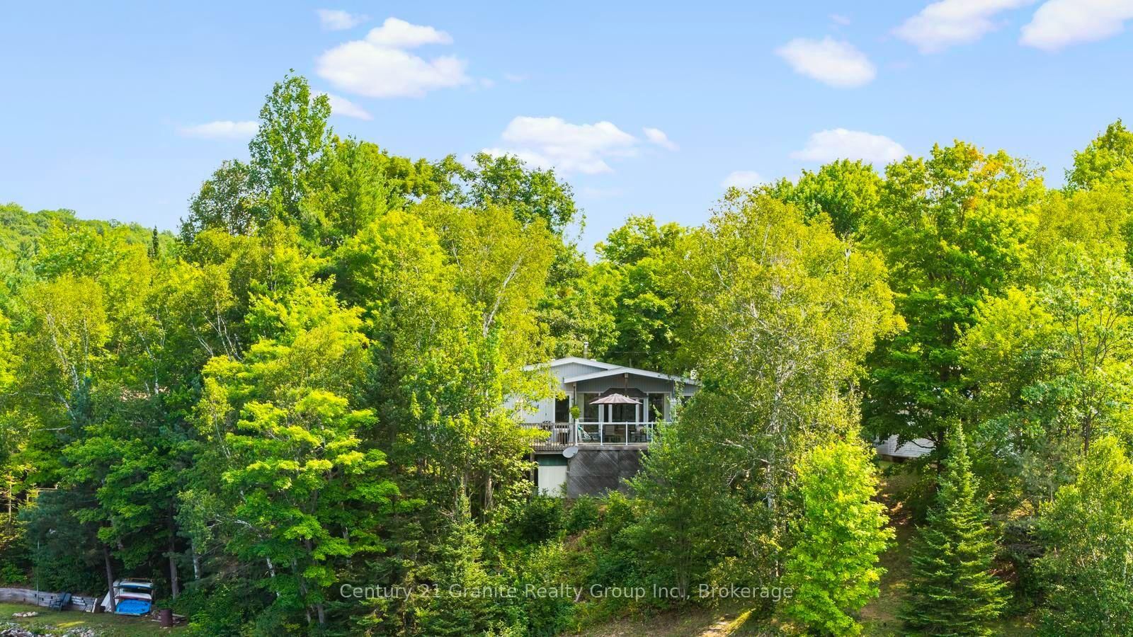
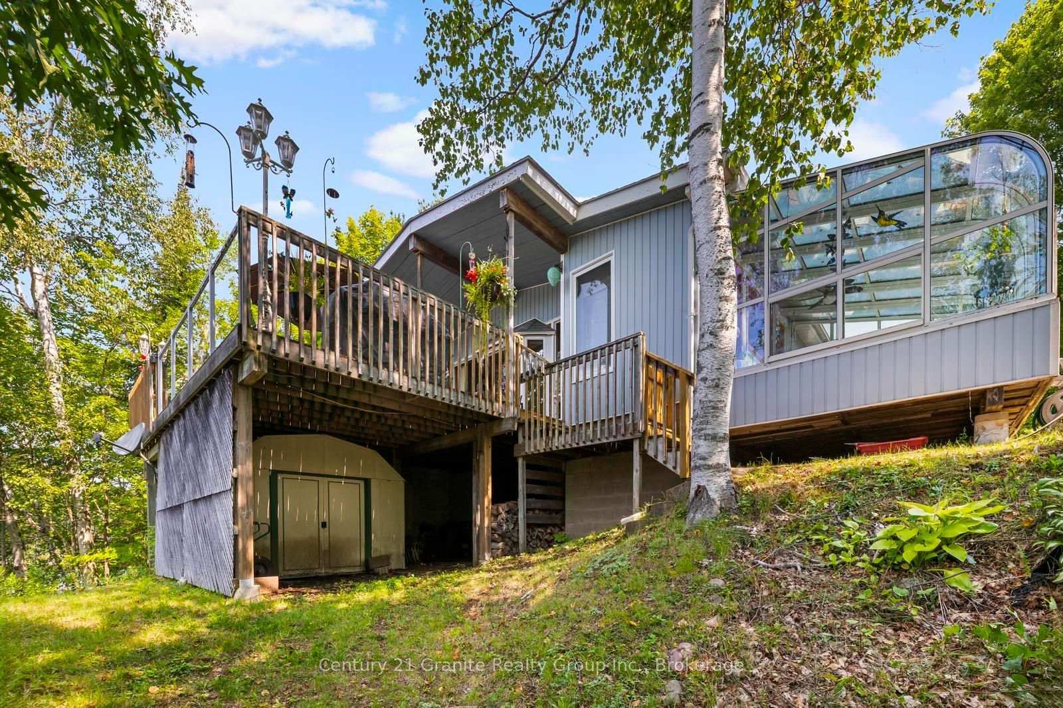
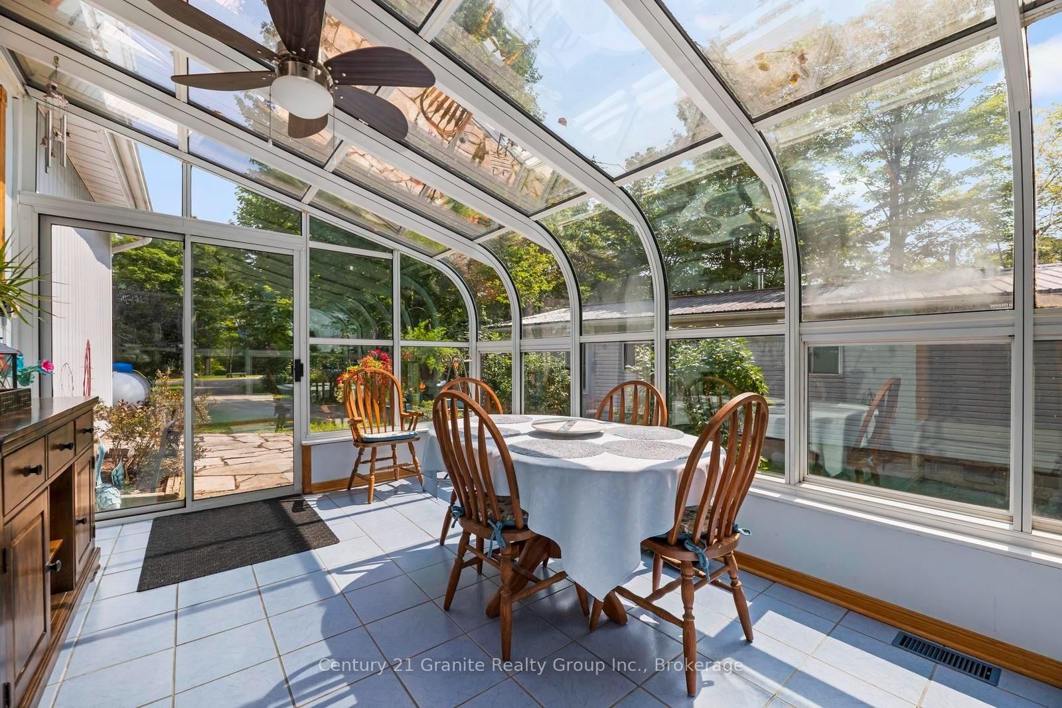
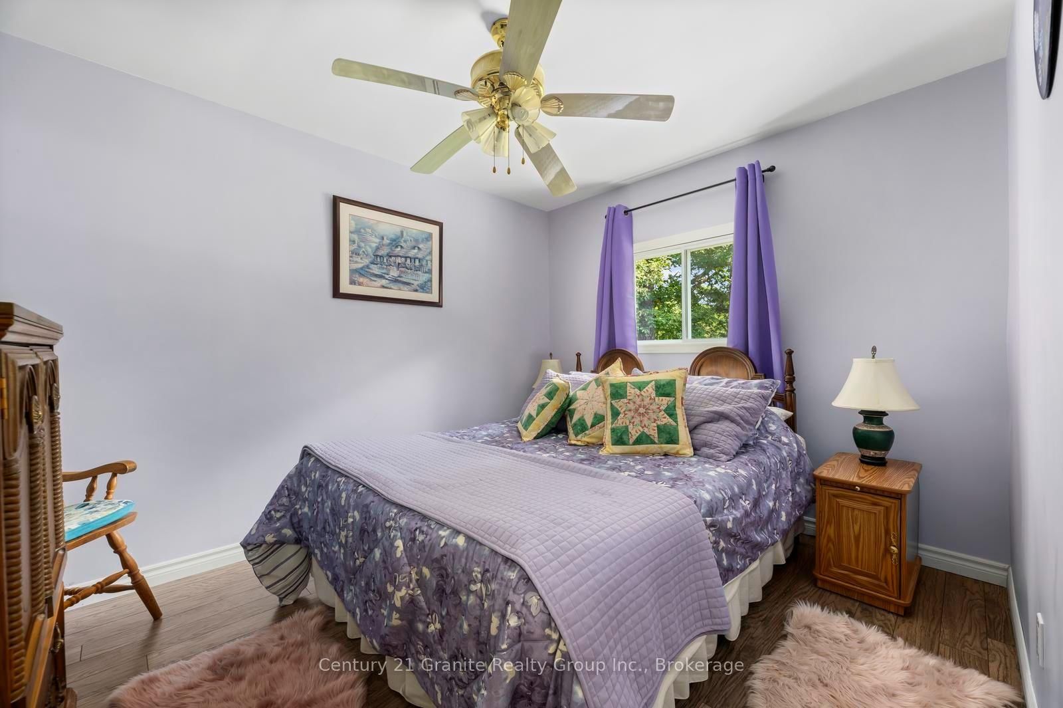
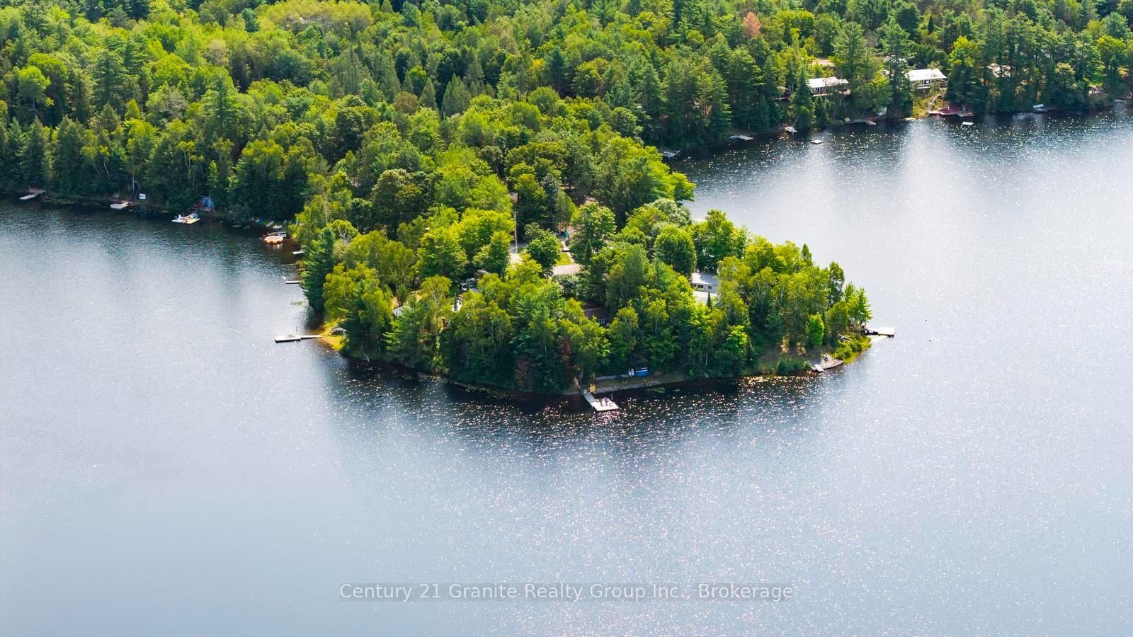
Welcome to your Bentley Lake retreat! This charming 3-bedroom, waterfront home offers the perfect blend of classic home or cottage character with comfort, anchored by a bright solarium addition that brings the lake views indoors year-round. Inside, you'll find 3 bedrooms across approximately 1,300 sq ft of living space, with an open-concept living/dining area that flows naturally into the solarium-ideal for entertaining or simply soaking in the four-season lake views. A full, unfinished walk-out basement offers excellent potential to add living space and value, with direct access out to the waterfront level. Comfort is covered year-round with a propane furnace and new installed central air conditioning(2026). Outside, an impressive 150 feet of waterfront on all-sports Bentley Lake awaits, set on a pie-shaped lot that opens up beautifully toward the water-giving you extra privacy and shoreline to enjoy. The dock is ready for swimming and boating, so you can be on the water within minutes of arriving. Located just minutes from Bancroft, you're close to shopping, dining, and all the amenities of the area while still enjoying the peace and privacy of lakefront living. Whether you're looking for a year-round home, weekend getaway, or investment cottage, 64 Bentley Place delivers!

Listed by Century 21 Granite Realty Group Inc.

  • MLS #

    X13657894

  • Sq. Ft

    1100-1500

  • Sq. Ft. Source

    MLS

  • Lot Irregularities

    n/a

  • Year Built

    Available Upon Request

  • Pool

    None

  • Drive

    Private

  • Garage

    None

  • Total Parking

    8

  • Family Room

    N

  • Den

    N

  • Exterior

    Vinyl Siding

  • Fireplace

    Y

  • Roof

    Asphalt Shingle

  • Foundation

    Block

  • Elevator

    n/a

  • Water View

    Y

  • Laundry Level

    Main

  • Heat

    Forced Air

  • A/C

    Central Air

  • Water

    Well

  • Water Supply

    n/a

  • Sewers

    Septic

  • Central Vac

    N

  • Living

    3.9 x 4.51 ft Main level

  • Dining

    4.7 x 2.23 ft Main level

  • Kitchen

    4.73 x 2.75 ft Main level

  • Primary

    5.02 x 4.75 ft Main level

  • Laundry

    3.17 x 2.77 ft Main level

  • Br

    3.48 x 2.37 ft Main level

  • 2nd Br

    3.48 x 2.81 ft Main level

  • Foyer

    0.95 x 1.51 ft Main level

  • Solarium

    4.73 x 3.31 ft Main level

  • Bathroom

    1.49 x 1.83 ft Main level

  • Bathroom

    2.39 x 2.19 ft Main level

  • MLS #

    X13657894

  • Sq. Ft

    1100-1500

  • Sq. Ft. Source

    MLS

  • Lot Irregularities

    n/a

  • Year Built

    Available Upon Request

  • Pool

    None

  • Drive

    Private

  • Garage

    None

  • Total Parking

    8

  • Family Room

    N

  • Den

    N

  • Exterior

    Vinyl Siding

  • Fireplace

    Y

  • Roof

    Asphalt Shingle

  • Foundation

    Block

  • Elevator

    n/a

  • Water View

    Y

  • Laundry Level

    Main

  • Heat

    Forced Air

  • A/C

    Central Air

  • Water

    Well

  • Water Supply

    n/a

  • Sewers

    Septic

  • Central Vac

    N

  • Living

    3.9 x 4.51 ft Main level

  • Dining

    4.7 x 2.23 ft Main level

  • Kitchen

    4.73 x 2.75 ft Main level

  • Primary

    5.02 x 4.75 ft Main level

  • Laundry

    3.17 x 2.77 ft Main level

  • Br

    3.48 x 2.37 ft Main level

  • 2nd Br

    3.48 x 2.81 ft Main level

  • Foyer

    0.95 x 1.51 ft Main level

  • Solarium

    4.73 x 3.31 ft Main level

  • Bathroom

    1.49 x 1.83 ft Main level

  • Bathroom

    2.39 x 2.19 ft Main level

Thinking of Selling?

Find Out Your Home’s Value in Today’s Market!

No Email or Signup is required to view your home estimate.

estimate your home value

Contact Manoj Kukreja

Sales Representative,
Century 21 People’s Choice Realty Inc.,
Brokerage
(647) 576 - 2100

Manoj profile avatar

Estimated price

Date
Price
Change
2026-08-10
$588,589
9.79%

Mortgage Calculator

This data is for informational purposes only.

Mortgage Payment per month

Principal Amount

Interest

Total Payable

Amortization

Amortization

Closing Cost Calculator

This data is for informational purposes only.

Closing Cost Total for this property

Total Cash flow for purchasing this property

Down Payment(%)*
Additional information

Provincial Land Transfer Tax

Ontario Land Transfer Tax Rebate

Toronto Land Transfer Tax

Toronto Land Transfer Tax Rebate

PST on CMHC Insurance Premium

Lawyer Fees

$2,825

Government Registration Fee's

$164

Title Insurance

Closing Cost Total

Total Cash flow for purchasing this property

Provincial Land Transfer Tax

Ontario Land Transfer Tax Rebate

Toronto Land Transfer Tax

Toronto Land Transfer Tax Rebate

PST on CMHC Insurance Premium

Lawyer Fees

$2,825

Government Registarion Fee's

$164

Title Insurance

Down Payment(%)*

* A down payment of less than 20% is permitted only for first-time home buyers purchasing their principal residence. The minimum down payment required is 5% for the portion of the purchase price up to $500,000, and 10% for the portion between $500,000 and $1,500,000. For properties priced over $1,500,000, a minimum down payment of 20% is required.

Thinking of Selling?

Find Out Your Home’s Value in Today’s Market!

No Email or Signup is required to view your home estimate.

estimate your home value

Contact Manoj Kukreja

Sales Representative, Century 21 People’s Choice Realty Inc., Brokerage
(647) 576 - 2100

Manoj profile avatar

Recent Sold Listings in Faraday, Bancroft

Popular Cities