<-- style PDP --> 73 Ida Ho Lane, Bancroft - Detached for sale for $699,900
  • sold
  • leased

73 Ida Ho Lane

Bancroft, Ontario, K0L 1C0 - Faraday

$699,900$000000

  • Neighbourhood

    Faraday

  • Major Intersection

    HWY 28 & Ida Ho Lane

  • Listed Since: 229 day(s)

  • Last update: 123 day(s) ago

Overview

  • Property Type

    Detached, Bungalow

  • Bedrooms

    3

  • Bathrooms

    2

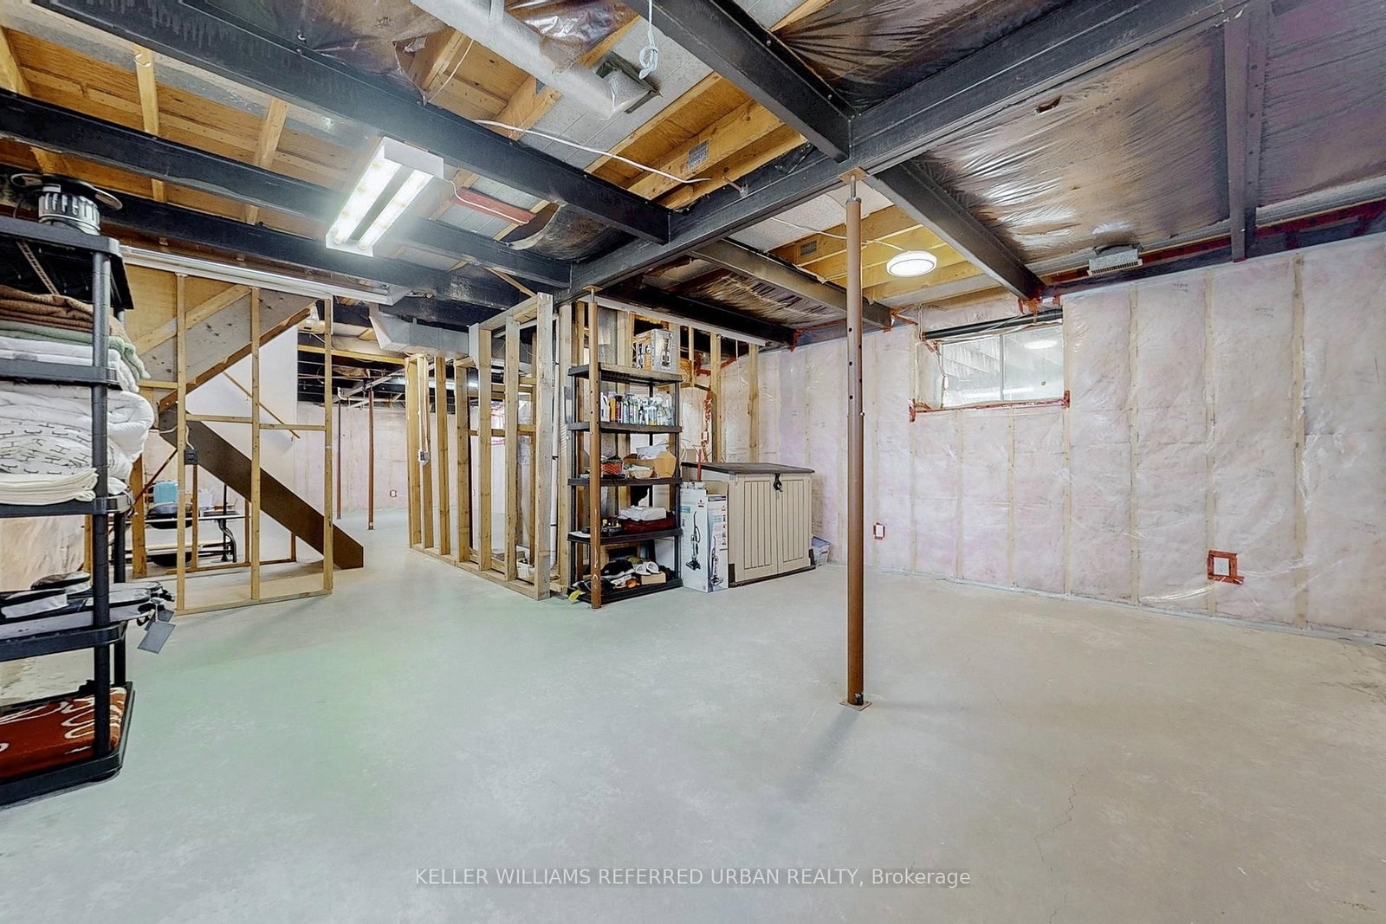
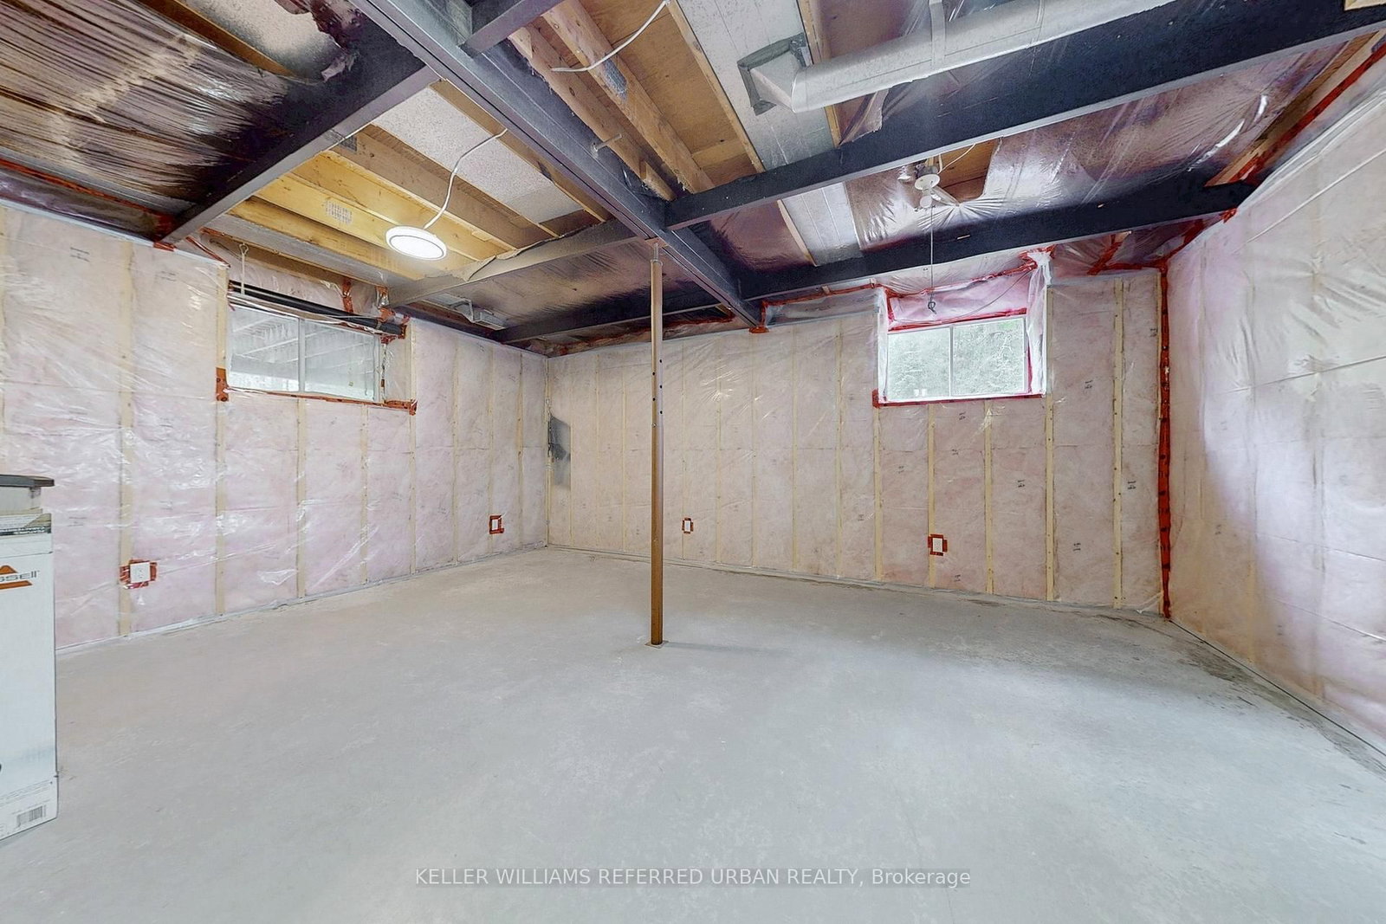
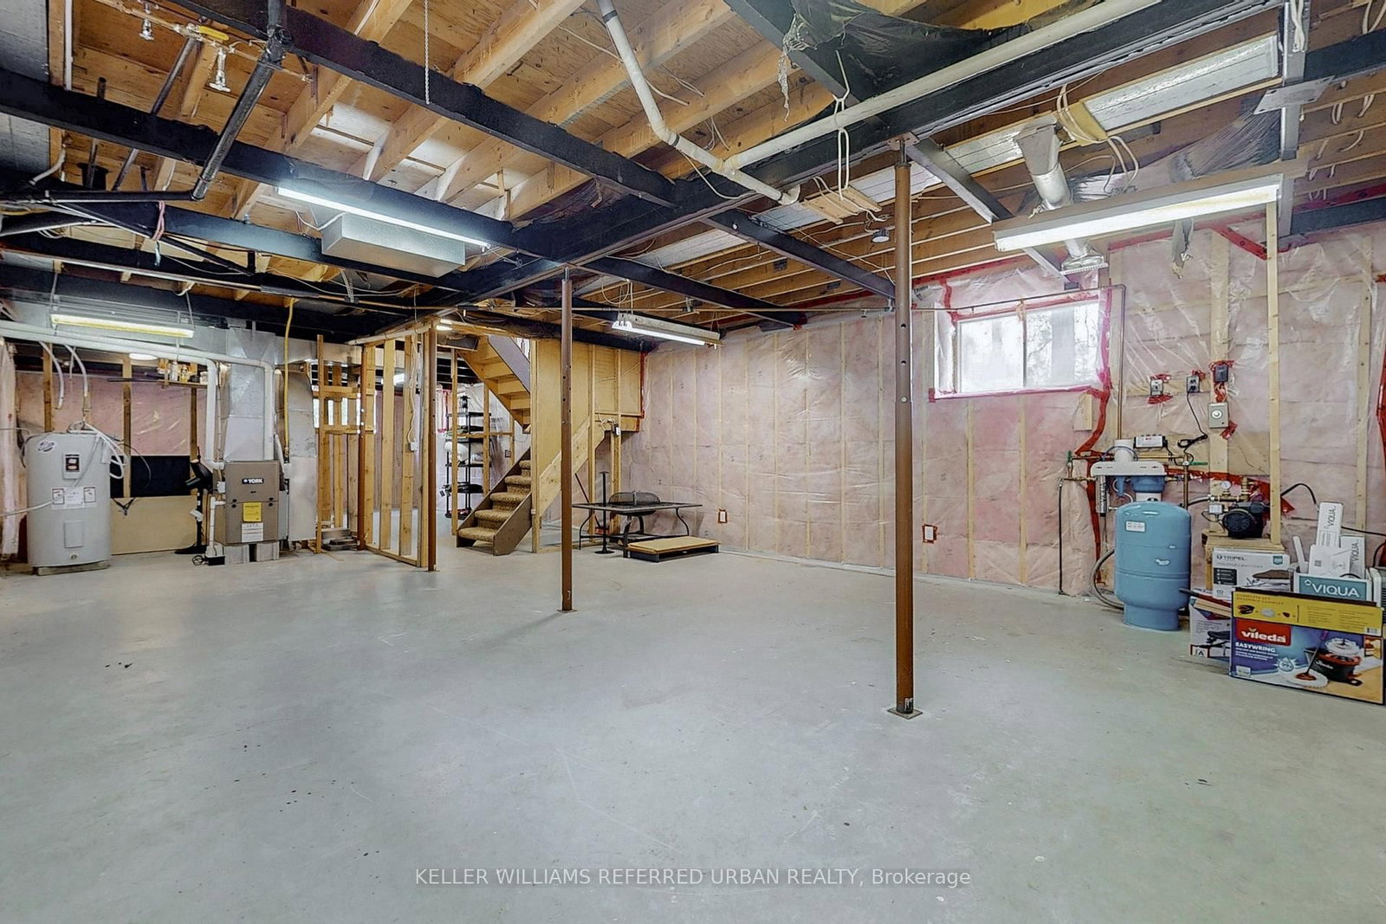
  • Basement

    Unfinished

  • Kitchen

    1

  • Total Parking

    8

  • Lot Size

    268.37x708 (Feet)

  • Taxes

    $2,951.09 (2026)

  • Type

    Freehold

Property Description

Property description for 73 Ida Ho Lane, Bancroft

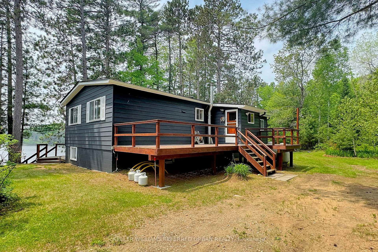
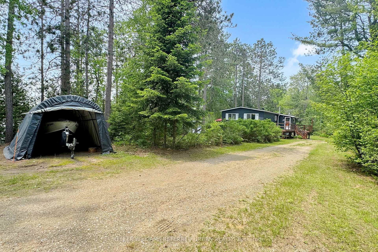
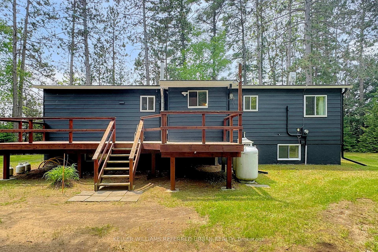
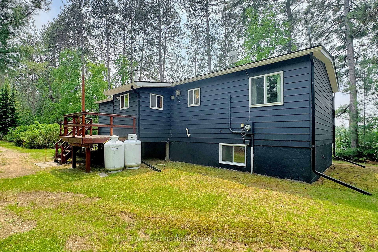
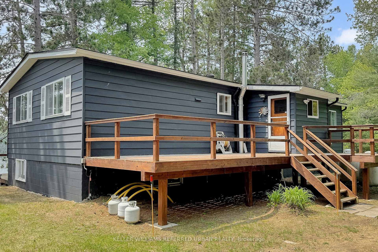
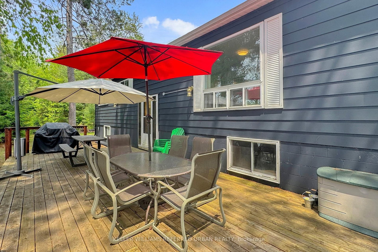
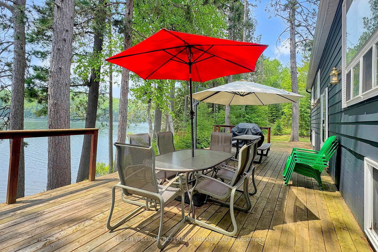
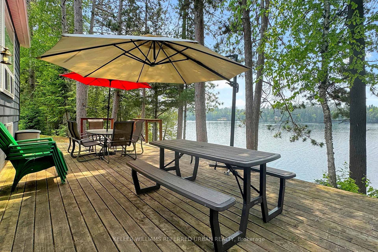
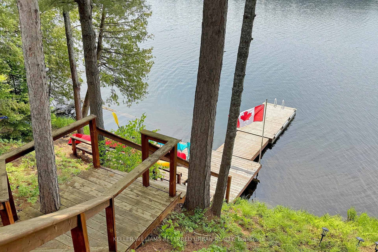
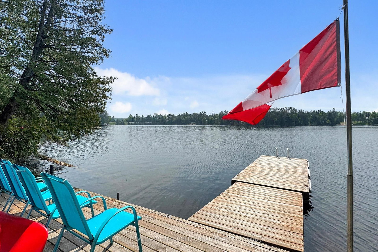
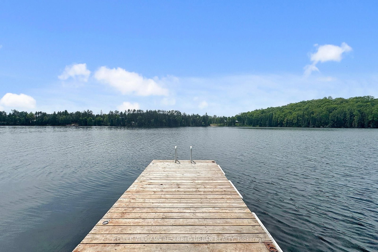
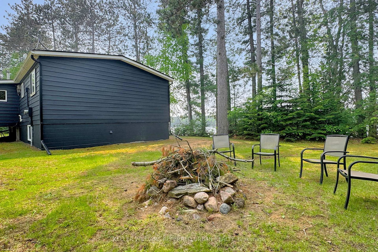
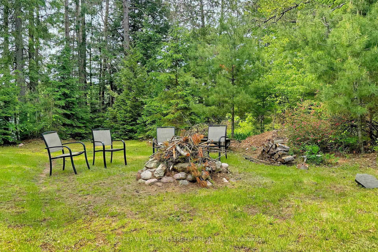
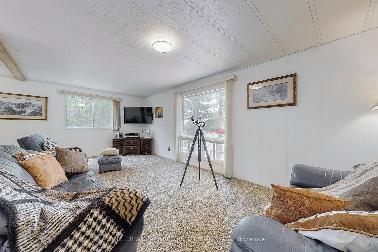
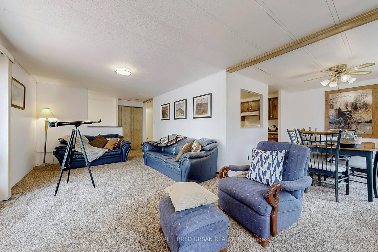
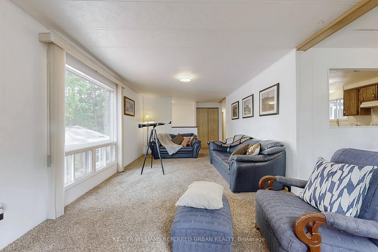
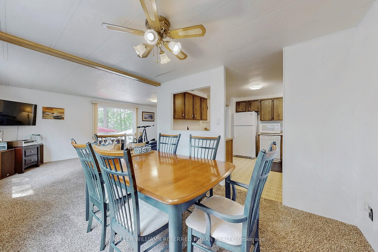
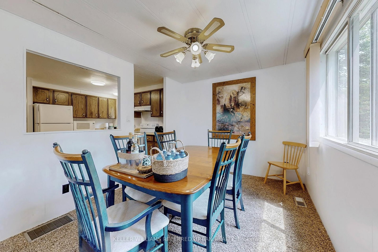
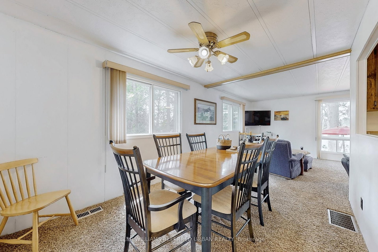
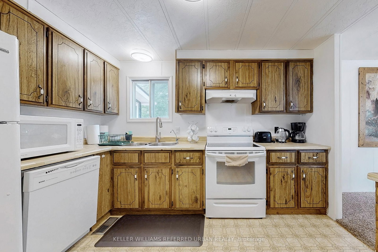
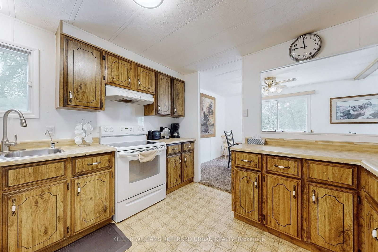
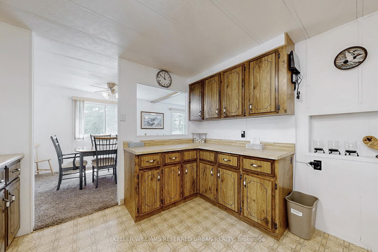
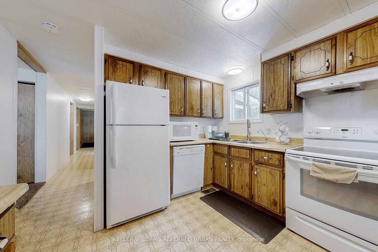
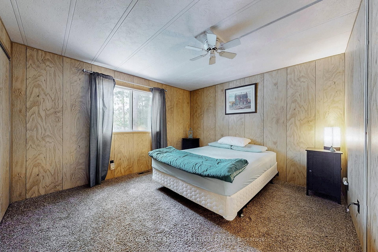
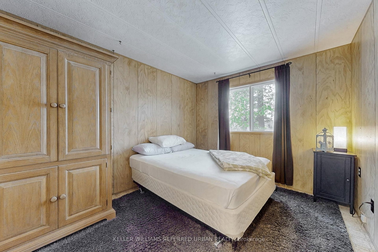
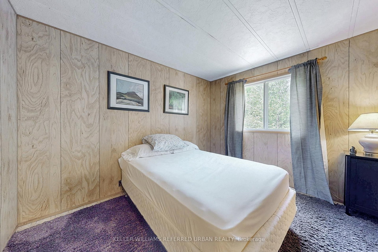
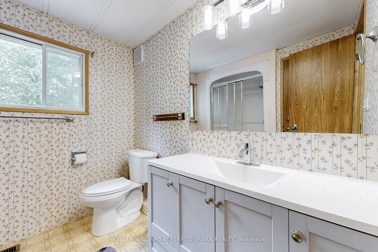
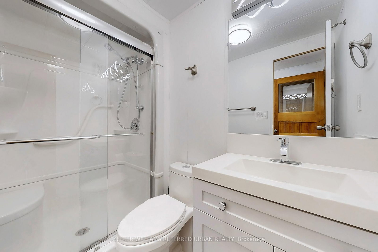
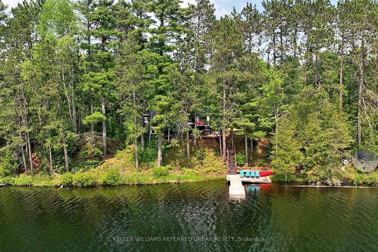
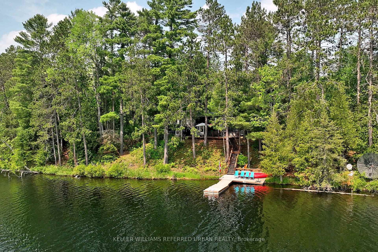
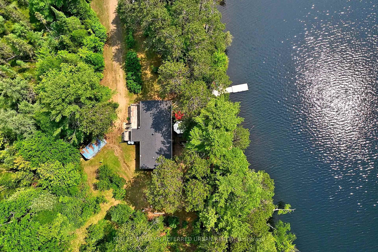
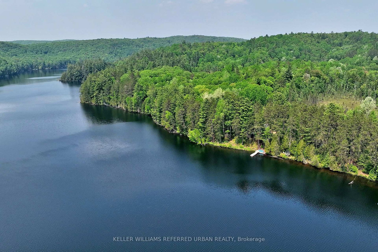
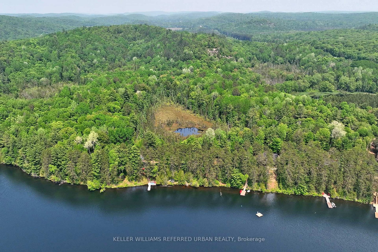
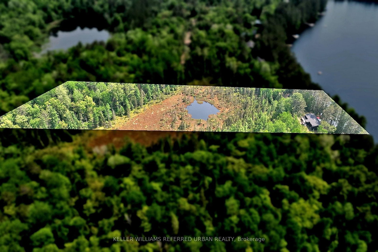
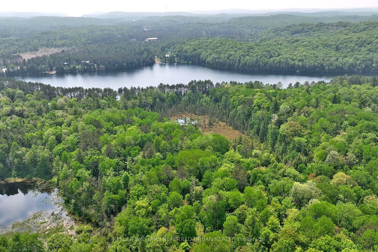
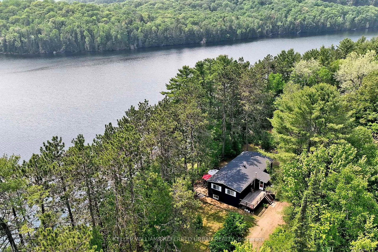
4.3 Acres of Prime Real Estate Bestowed with Waterfront West Views to Soak in All That Sun! Welcome to 73 Ida Ho Lane, a private & peaceful retreat nestled in the heart of Bancroft's cottage country. This one-of-a-kind property offers a rare blend of natural beauty and opportunity, with direct waterfront exposure, and endless potential for your dream getaway, forever family home or future development. Whether you're envisioning lazy summer days by the water, cozy evenings under the stars, or building a custom lakeside escape, this property delivers the canvas for it all. Surrounded by mature trees and the serenity of cottage life, this is your invitation to live immersed in nature - without sacrificing convenience. This charming 3-bedroom,2-bath home/cottage offers the perfect blend of open-concept living and inviting warmth. The spacious family kitchen sets the stage for effortless entertaining and memorable game nights. Each bedroom is generously sized and showcases picturesque waterfront views alongside a backdrop of mature, wooded surroundings, creating a tranquil retreat for all. With 2-FullBathrooms, this home provides both functionality and ease, making it a true gem for year-round living or a peaceful seasonal escape. Step out onto the deck and fire up the BBQ as you take in spectacular west-facing summer sunsets, an awe-inspiring display of nature's beauty. Whether you're feeling adventurous or simply craving tranquility, Bow Lake has something for everyone. Paddle out in your kayak, canoe, or motorboat and embrace the thrill of the water, or unwind on the deck, soaking up the sun while keeping an eye out for the friendly resident turtles who often make an appearance. With just 12 private properties along its shores and no public access, Bow Lake offers an exclusive, peaceful escape, a rare gem for those who value privacy,nature, and waterfront living. Dreams do come true!

Listed by KELLER WILLIAMS REFERRED URBAN REALTY

  • MLS #

    X12931224

  • Sq. Ft

    1100-1500

  • Sq. Ft. Source

    MLS

  • Lot Irregularities

    Y

  • Year Built

    Available Upon Request

  • Pool

    None

  • Drive

    Private

  • Garage

    Other

  • Total Parking

    8

  • Family Room

    N

  • Den

    N

  • Exterior

    Alum Siding

  • Fireplace

    N

  • Roof

    Asphalt Shingle

  • Foundation

    Concrete Block

  • Elevator

    n/a

  • Water View

    Y

  • Laundry Level

    Main

  • Heat

    Forced Air

  • A/C

    None

  • Water

    Other

  • Water Supply

    n/a

  • Sewers

    Septic

  • Central Vac

    N

  • Living

    6.6 x 3.45 ft Flat level

    Combined W/Dining, Overlook Water, W/O To Sundeck

  • Dining

    2.84 x 3.53 ft Flat level

    Combined W/Living, O/Looks Garden

  • Kitchen

    3.45 x 3.4 ft Flat level

    Family Size Kitchen, Open Concept

  • Primary

    3.76 x 3.45 ft Flat level

    Double Closet, Overlook Water

  • 2nd Br

    2.77 x 3.45 ft Flat level

    Closet, Overlook Water

  • 3rd Br

    2.74 x 3.35 ft Flat level

    Double Closet, O/Looks Garden

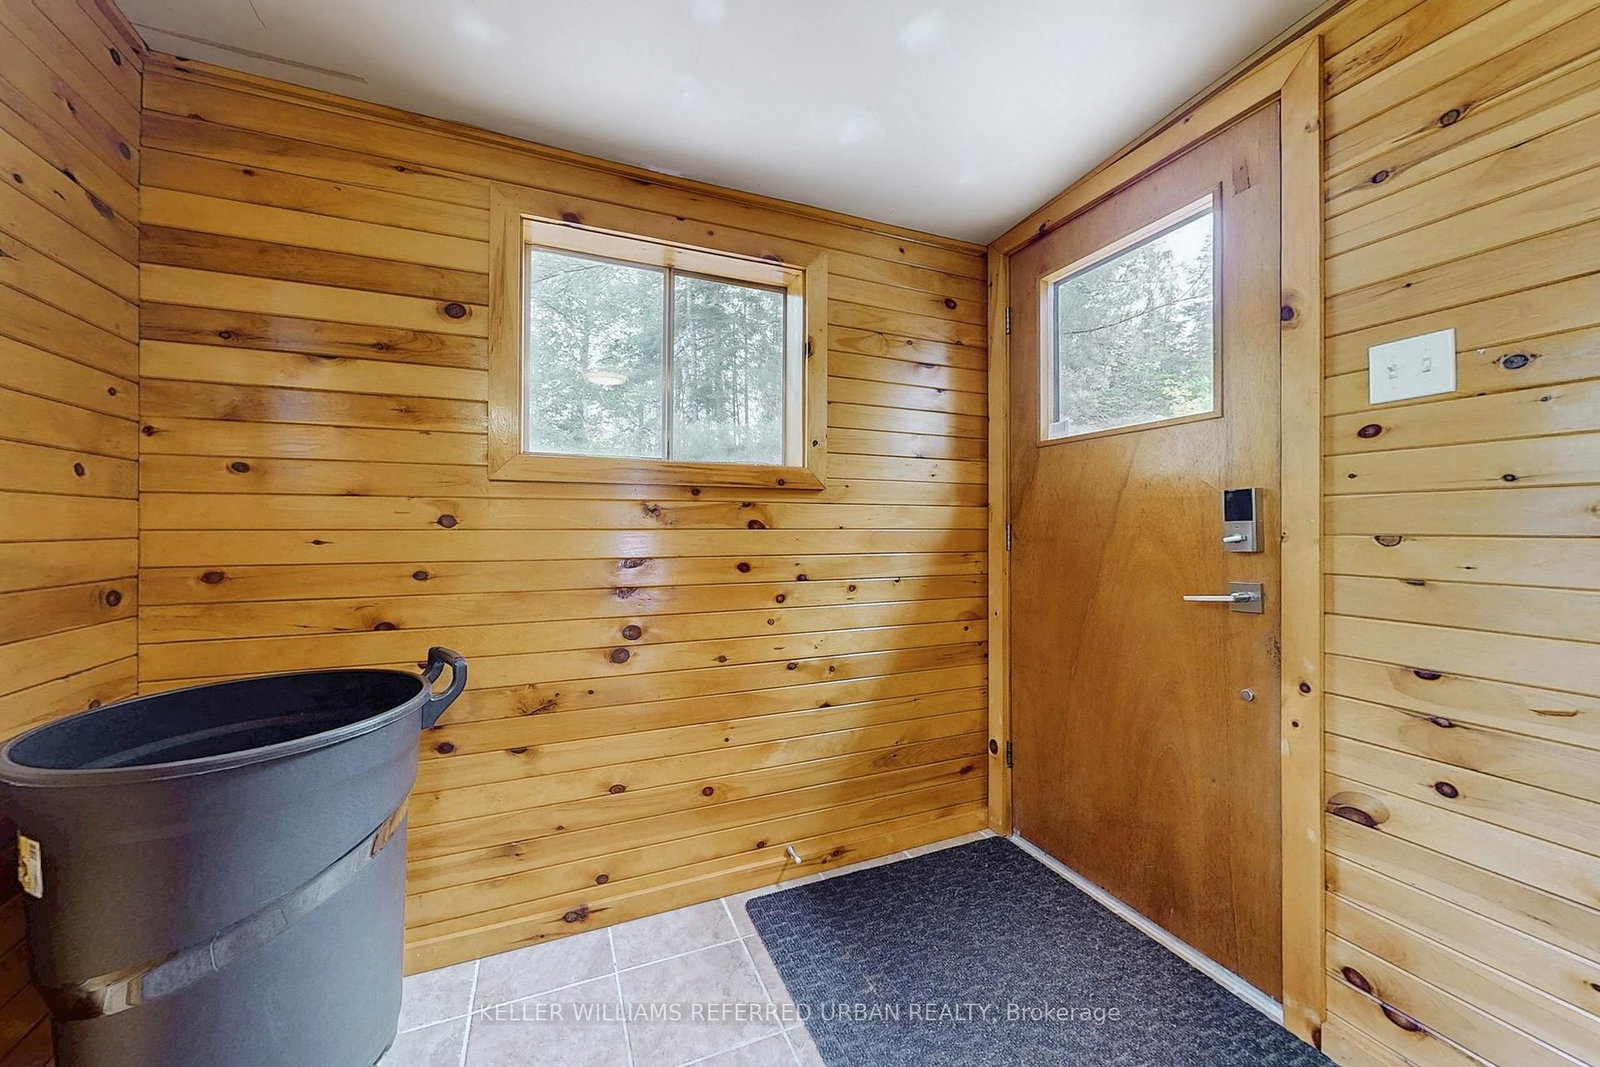
  • Mudroom

    2.21 x 2.08 ft Flat level

    W/O To Deck, Window

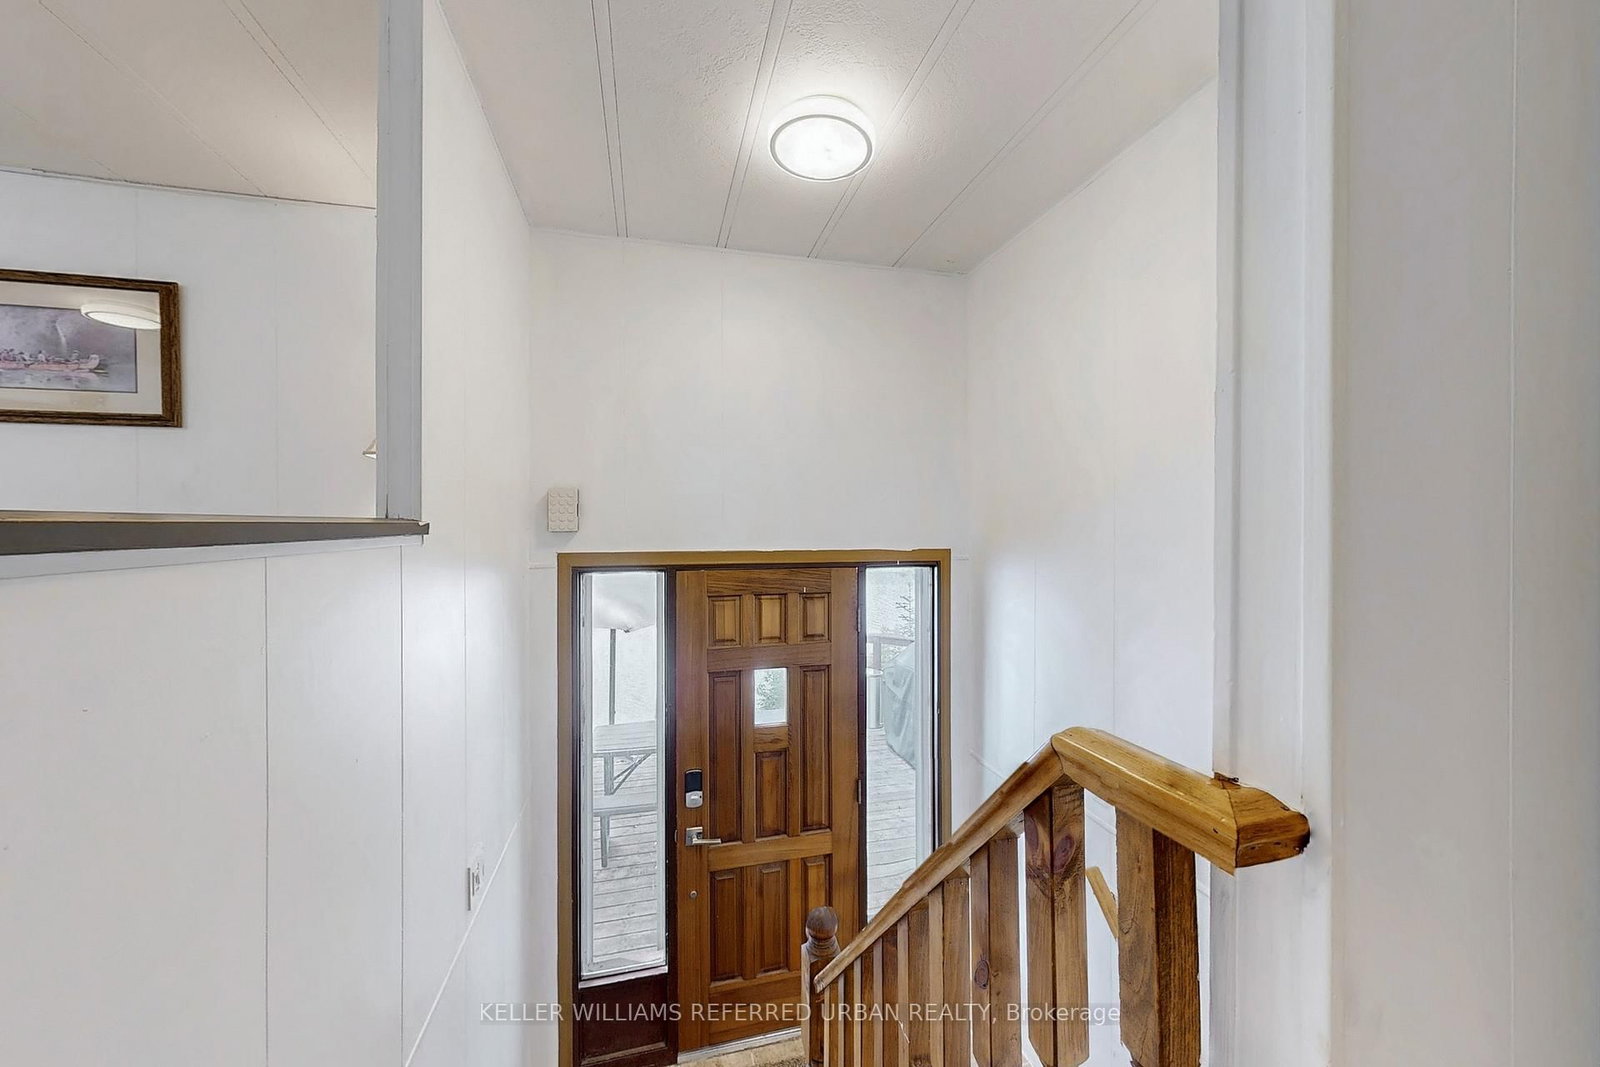
  • Foyer

    0.0 x 0.0 ft Flat level

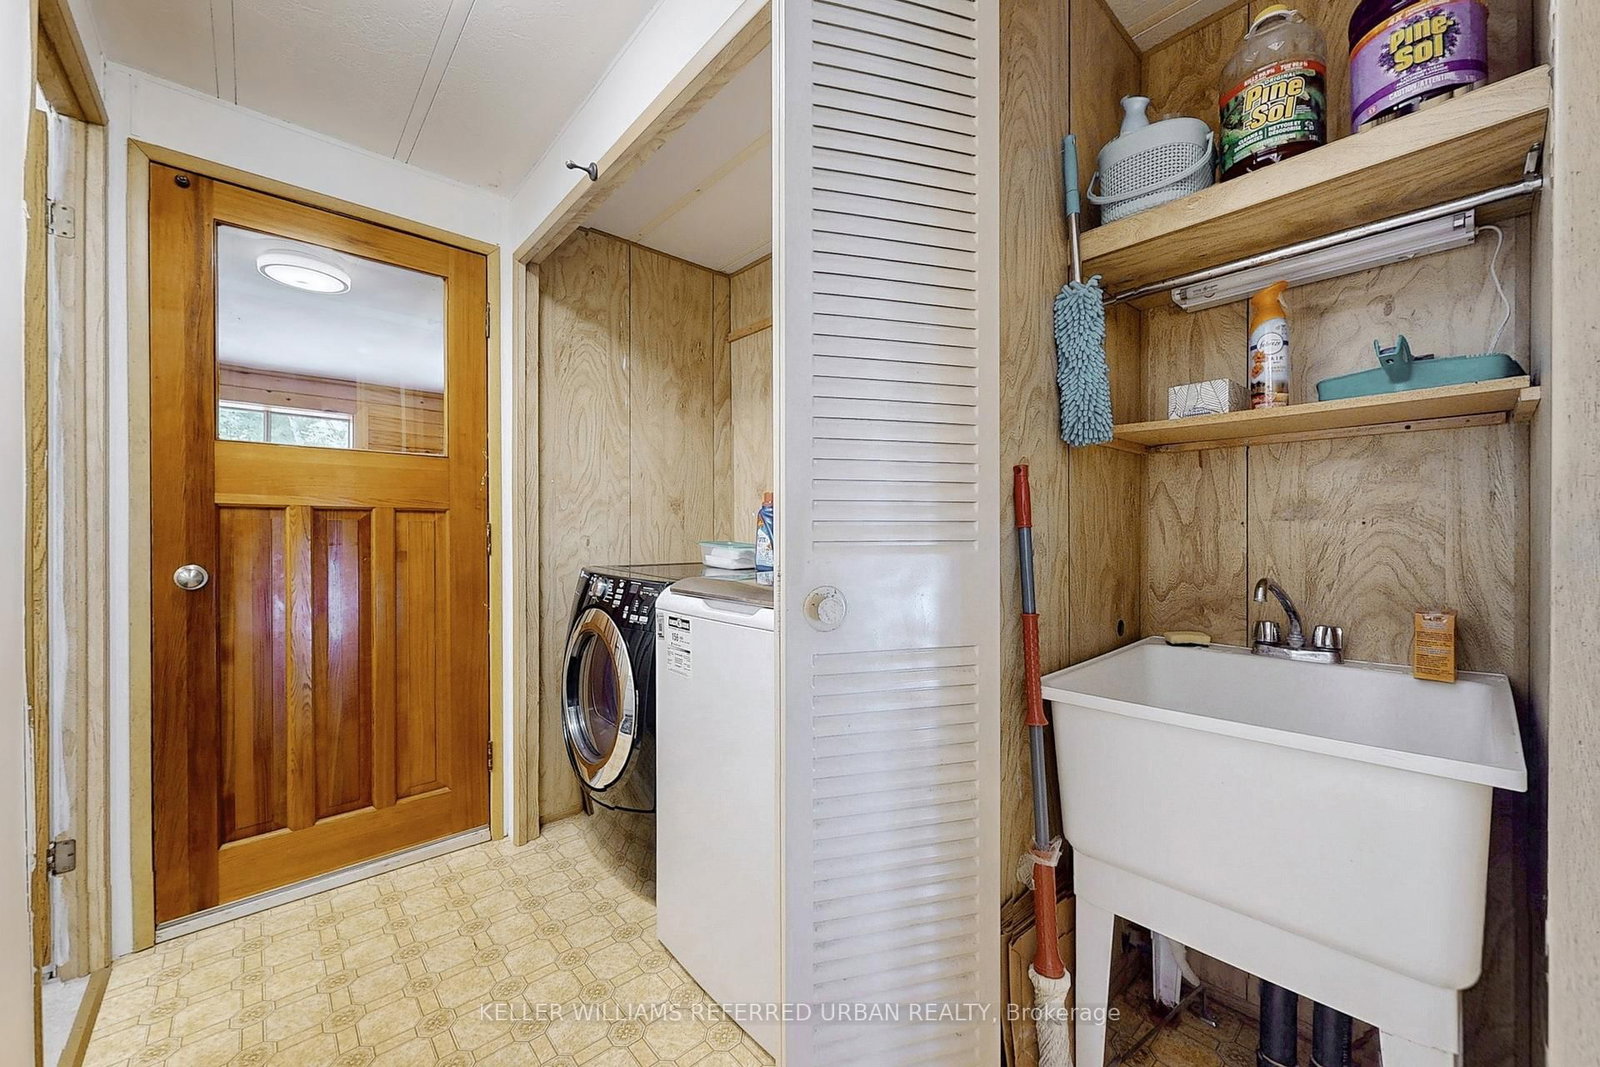
    3 Pc Bath, 3 Pc Bath, Laundry Sink

Thinking of Selling?

Find Out Your Home’s Value in Today’s Market!

No Email or Signup is required to view your home estimate.

estimate your home value

Contact Manoj Kukreja

Sales Representative,
Century 21 People’s Choice Realty Inc.,
Brokerage
(647) 576 - 2100

Manoj profile avatar

Property History

Property history for 73 Ida Ho Lane, Bancroft

This property has been sold 1 time before. Create your free account to explore sold prices, detailed property history, and more insider data.

Sign In / Register

Estimated price

Date
Price
Change
2026-03-27
$693,648
---

Mortgage Calculator

This data is for informational purposes only.

Mortgage Payment per month

Principal Amount

Interest

Total Payable

Amortization

Amortization

Closing Cost Calculator

This data is for informational purposes only.

Closing Cost Total for this property

Total Cash flow for purchasing this property

Down Payment(%)*
Additional information

Provincial Land Transfer Tax

Ontario Land Transfer Tax Rebate

Toronto Land Transfer Tax

Toronto Land Transfer Tax Rebate

PST on CMHC Insurance Premium

Lawyer Fees

$2,825

Government Registration Fee's

$164

Title Insurance

Closing Cost Total

Total Cash flow for purchasing this property

Provincial Land Transfer Tax

Ontario Land Transfer Tax Rebate

Toronto Land Transfer Tax

Toronto Land Transfer Tax Rebate

PST on CMHC Insurance Premium

Lawyer Fees

$2,825

Government Registarion Fee's

$164

Title Insurance

Down Payment(%)*

* A down payment of less than 20% is permitted only for first-time home buyers purchasing their principal residence. The minimum down payment required is 5% for the portion of the purchase price up to $500,000, and 10% for the portion between $500,000 and $1,500,000. For properties priced over $1,500,000, a minimum down payment of 20% is required.

Thinking of Selling?

Find Out Your Home’s Value in Today’s Market!

No Email or Signup is required to view your home estimate.

estimate your home value

Contact Manoj Kukreja

Sales Representative, Century 21 People’s Choice Realty Inc., Brokerage
(647) 576 - 2100

Manoj profile avatar

Recent Sold Listings in Faraday, Bancroft

Popular Cities