
<-- style PDP --> 72632 Duke Crescent, Bluewater - Detached for sale for $549,900
  • sold
  • leased

72632 Duke Crescent

Bluewater, Ontario, N0M 2T0 - Hay

$549,900$000000

  • Neighbourhood

    Hay

  • Major Intersection

    Queen St

  • Listed Since: 548 day(s)

  • Last update: 538 day(s) ago

Overview

  • Property Type

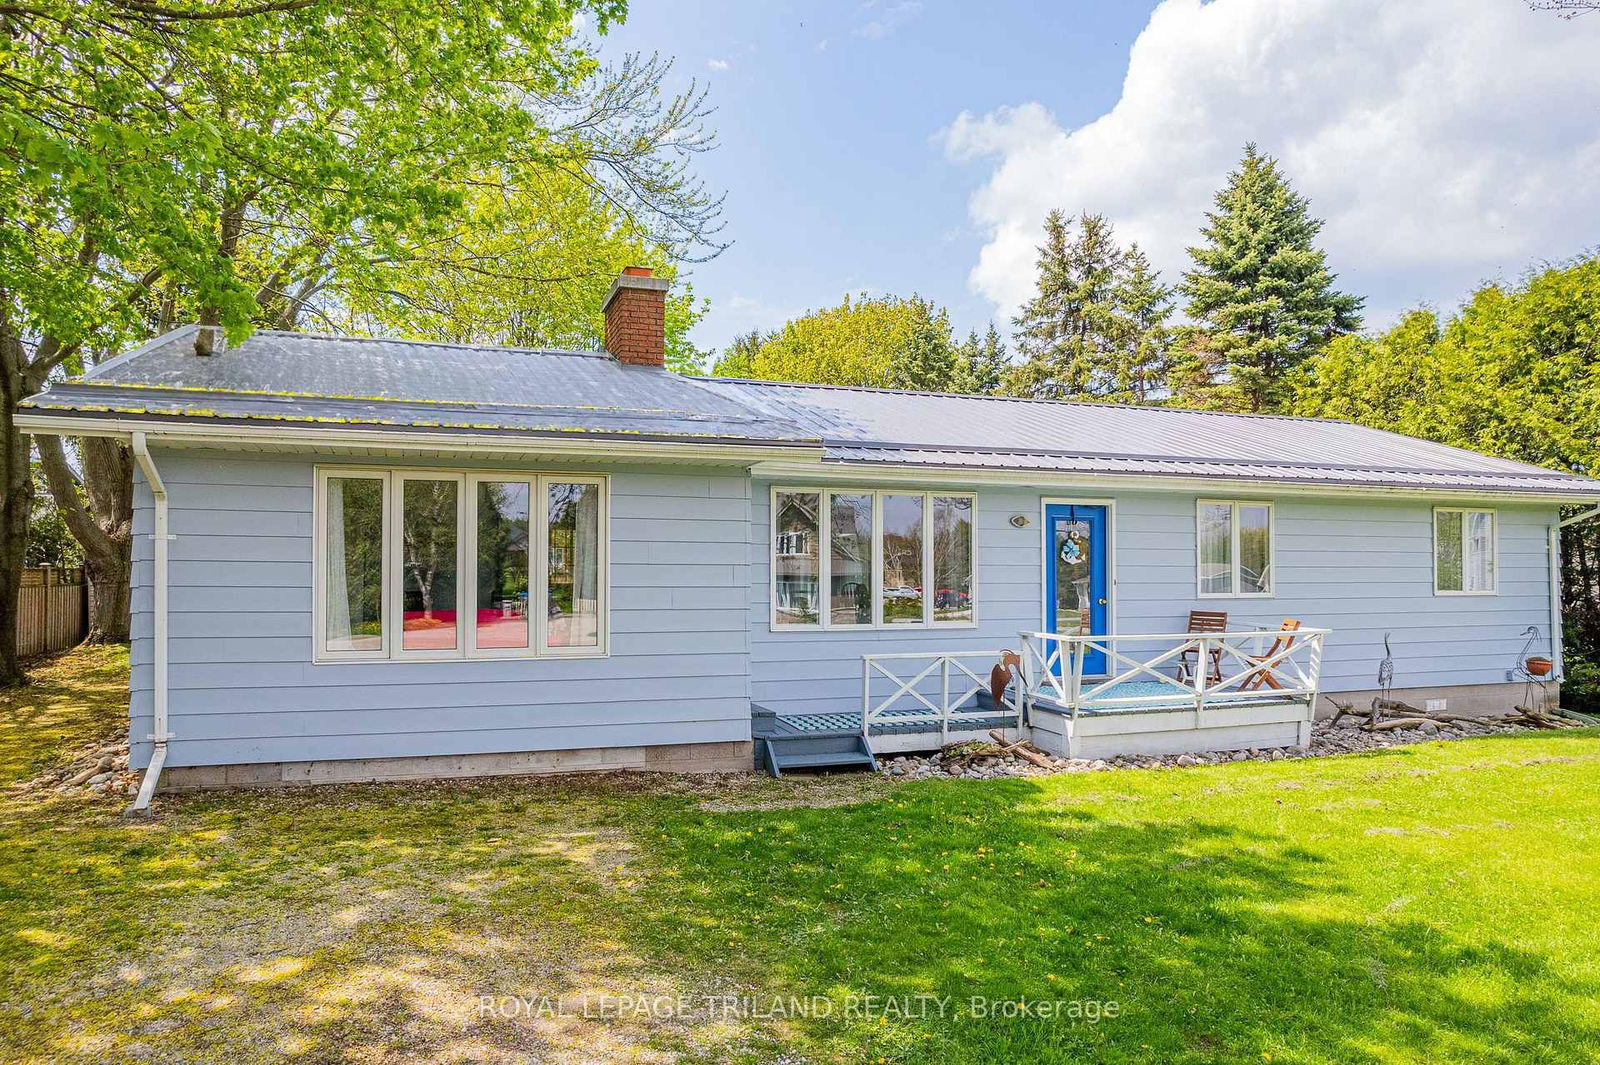
    Detached, Bungalow

  • Bedrooms

    4

  • Bathrooms

    3

  • Basement

    Unfinished + Crawl Space

  • Kitchen

    1

  • Total Parking

    10

  • Lot Size

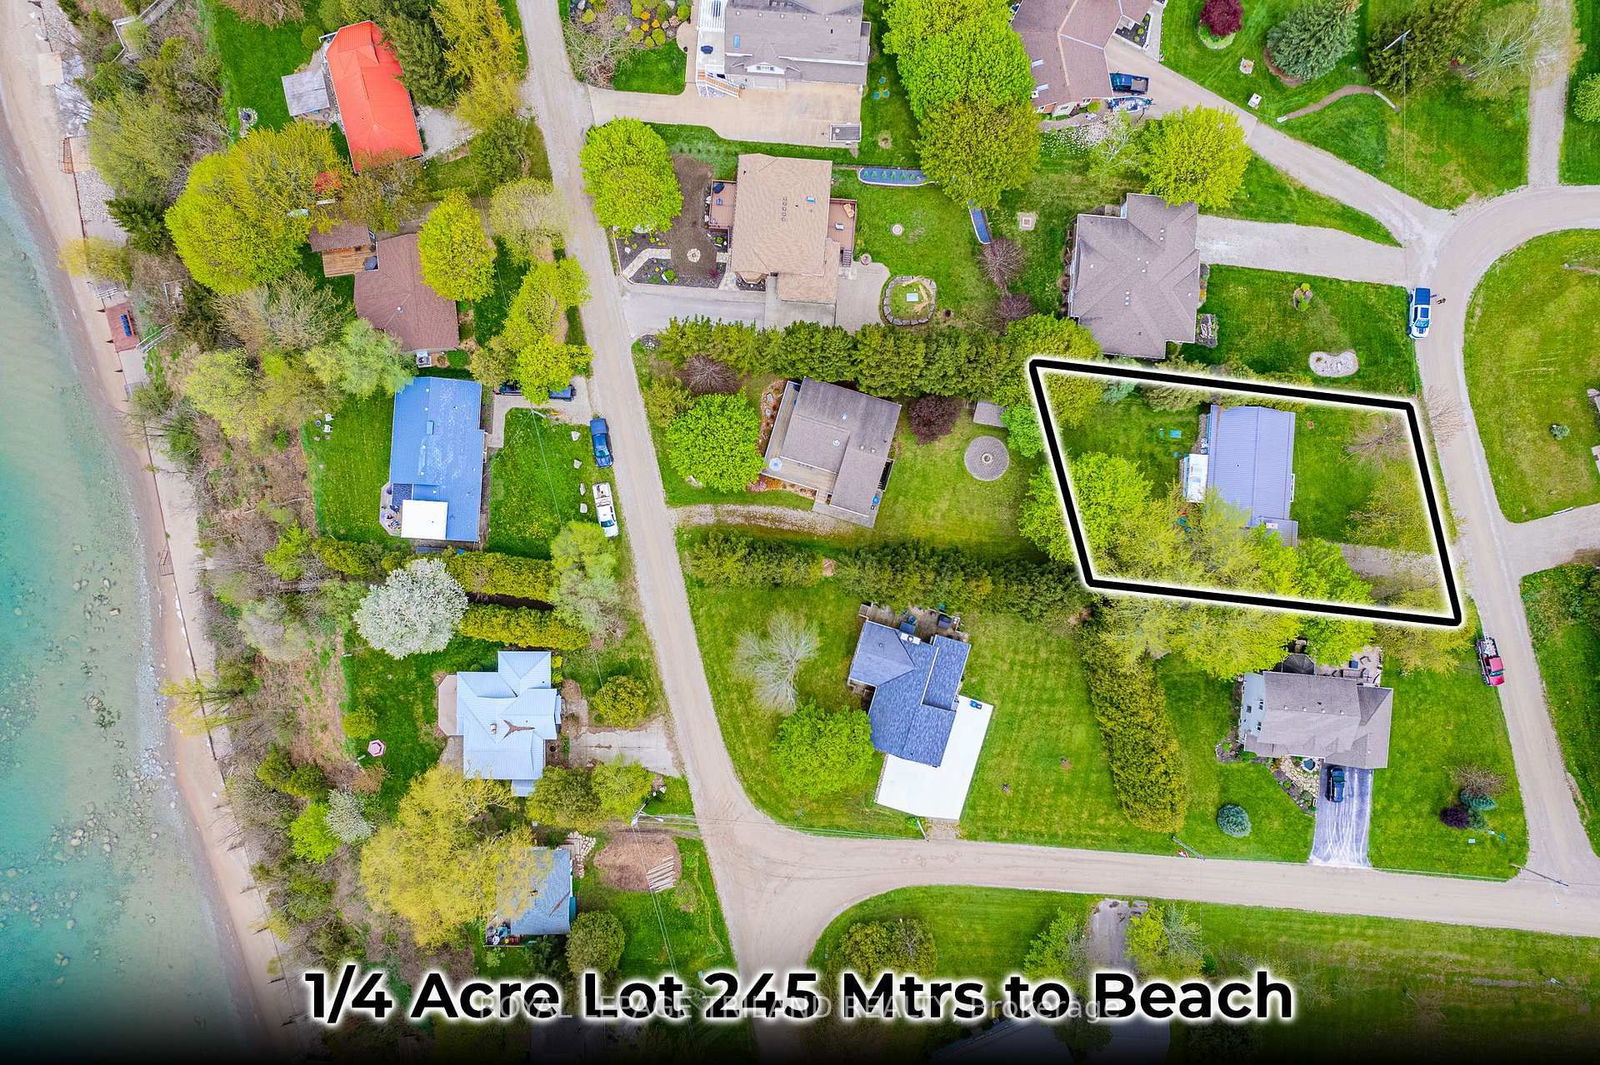
    87.37x135 (Feet)

  • Taxes

    $2,584.00 (2024)

  • Type

    Freehold

Property Description

Property description for 72632 Duke Crescent, Bluewater

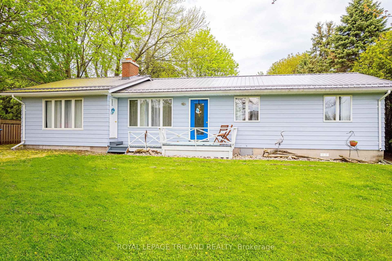
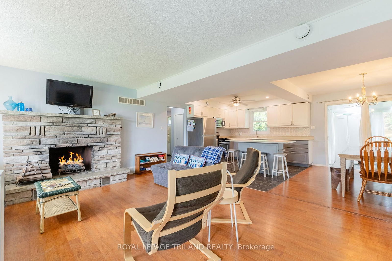
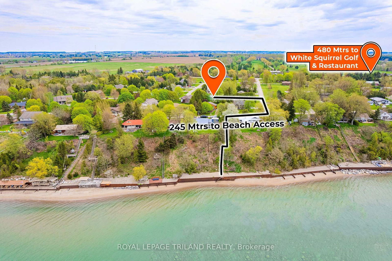
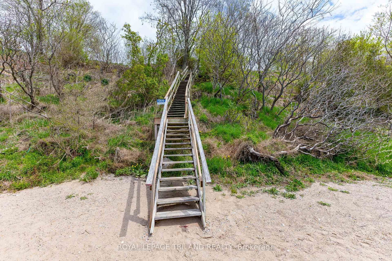
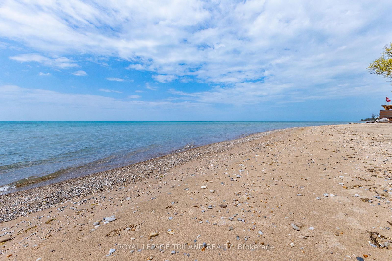
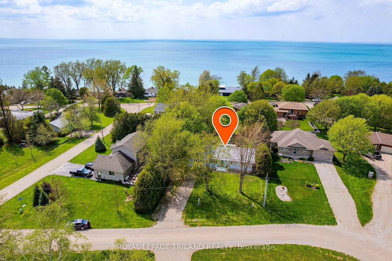
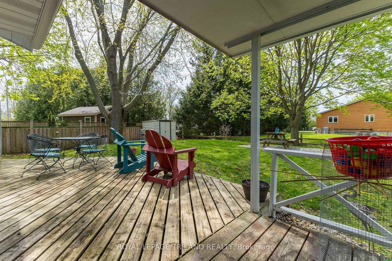
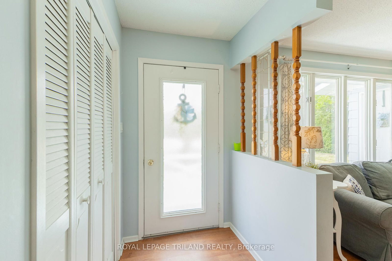
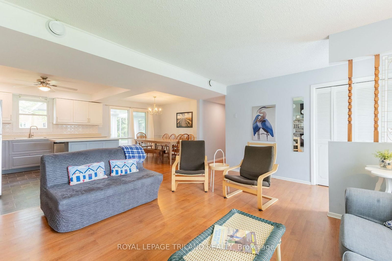
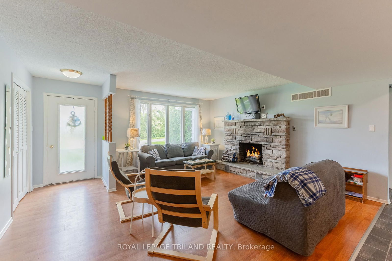
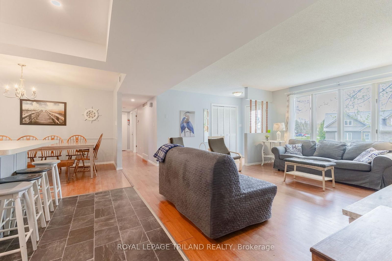
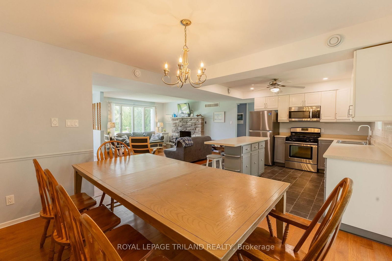
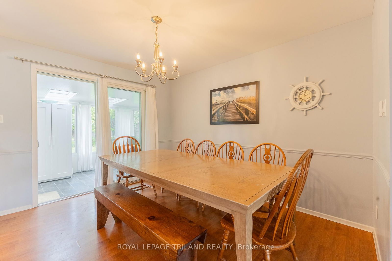
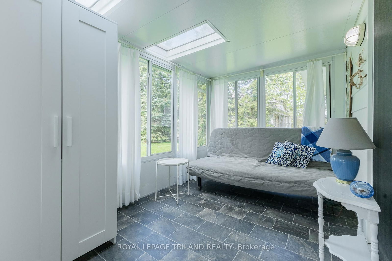
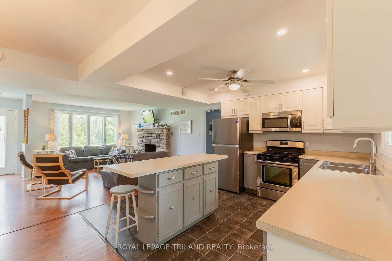
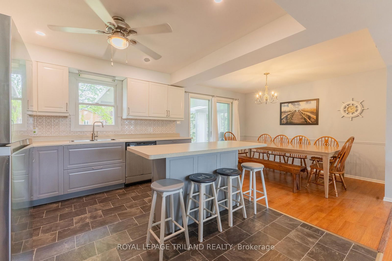
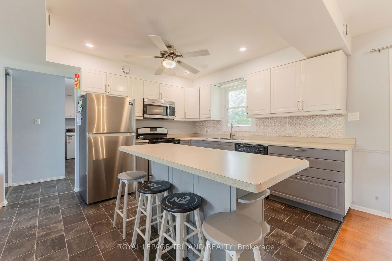
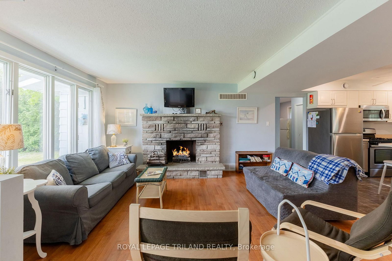
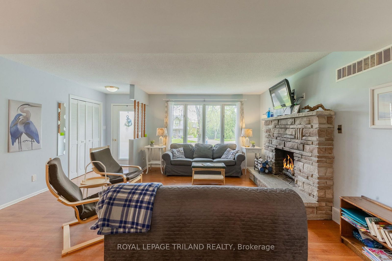
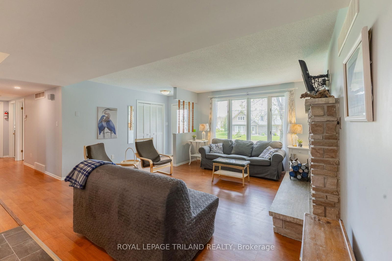
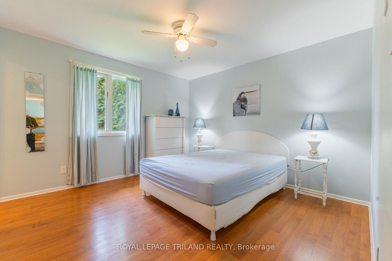
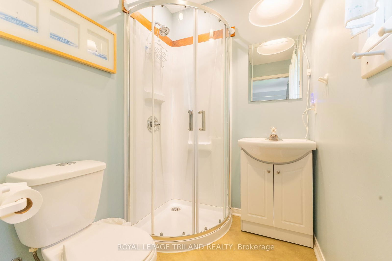
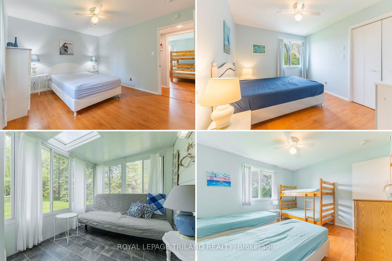
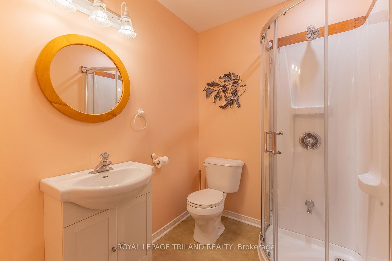
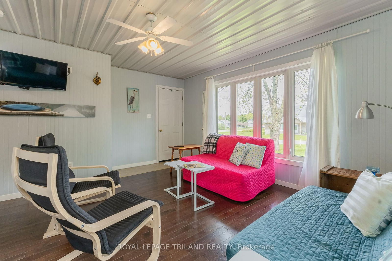
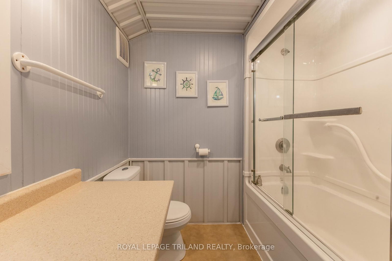
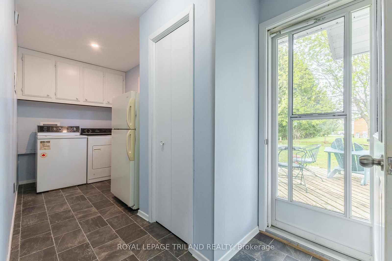
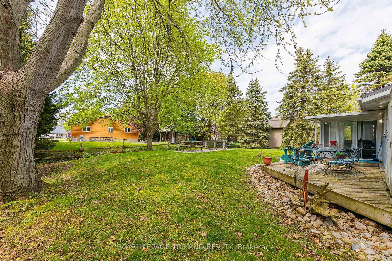
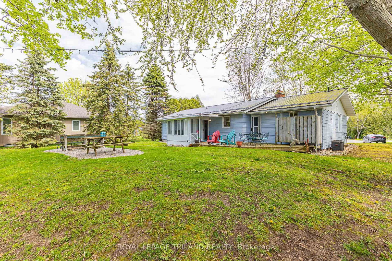
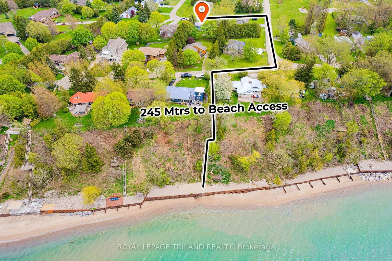
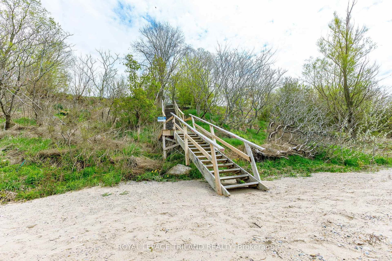
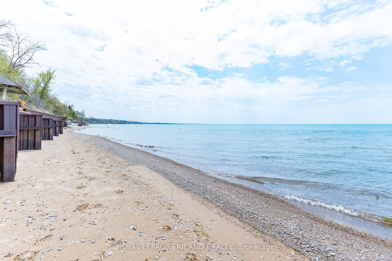
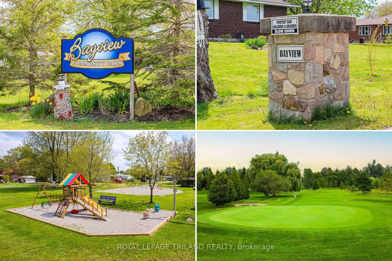
BEST IN CLASS PRICING JUST NORTH OF GRAND BEND | 4 BEDROOMS / 3 FULL BATHROOMS | DUPLEX POTENTIAL W/ R1 MULTI-UNIT ZONING | 2.5 MIN WALK TO PRIVATE SANDY BEACH ACCESS | 5 MIN WALK TO WHITE SQUIRREL | SOLD AS FULLY FURNISHED TURNKEY PACKAGE W/ KITCHENWARE! Welcome to the Blue Heron, a completely renovated 4 season bungalow nestled into the quiet, peaceful, & secluded Bayview lakeside subdivision. Loaded w/ recent updates, this gem is tucked into a 1/4 acre lot well off the main road & so close to the lake you'll fall asleep each evening to those gentle waves lapping up against the beach barely 200 mtrs from your generous & private backyard! This forced-air gas heated & central air-conditional family home, weekend get away, or rental income earner doesn't need a thing! Serviced by a new 2018 septic system, the hitlist of upgrades & renovations is extensive, from the outdoor shower to interior finishes, all done between 2018 & 2023: complete kitchen & bathroom renovation plus 2 NEW bathrooms added in 2019, garage conversion to 4 season living space creating a full suite on southern side of home (currently used as family room, but meant to be a master bedroom w/ ensuite), which fosters easy conversion to 2 units, new furnace & A/C in 2018, new steel roof in 2021, LED fixtures, loads of plumbing upgrades & electrical work btw 2018 & 2023, new deck in 2018, upgraded insulation (spray foam foundation & also new cellulose in attic), the list goes on! Windows not just done were updated by previous owner. It's irrefutably ready to go, & it comes as a turnkey furnished package - just walk through the door on closing day, drop your bags, & hit the beach. Cozy up to a fire in the wood fireplace while the kids enjoy the community playground just around the corner! THIS 4 SEASON HOME OR COTTAGE BEATS ANYTHING IN THIS PRICE RANGE, & its just a short drive to amenities in Grand Bend or Bayfield. $195.00 annual dues to Bayview Sub for maint. of beach stairs, playground, road.

Listed by ROYAL LEPAGE TRILAND REALTY

  • MLS #

    X12104079

  • Sq. Ft

    1500-2000

  • Sq. Ft. Source

    MLS

  • Lot Irregularities

    n/a

  • Year Built

    31-50

  • Pool

    None

  • Drive

    Other

  • Garage

    None

  • Total Parking

    10

  • Family Room

    N

  • Den

    N

  • Exterior

    Alum Siding

  • Fireplace

    Y

  • Roof

    Metal

  • Foundation

    Block

  • Elevator

    N

  • Water View

    n/a

  • Laundry Level

    n/a

  • Heat

    Forced Air

  • A/C

    Central Air

  • Water

    Municipal

  • Water Supply

    n/a

  • Sewers

    Septic

  • Central Vac

    Y

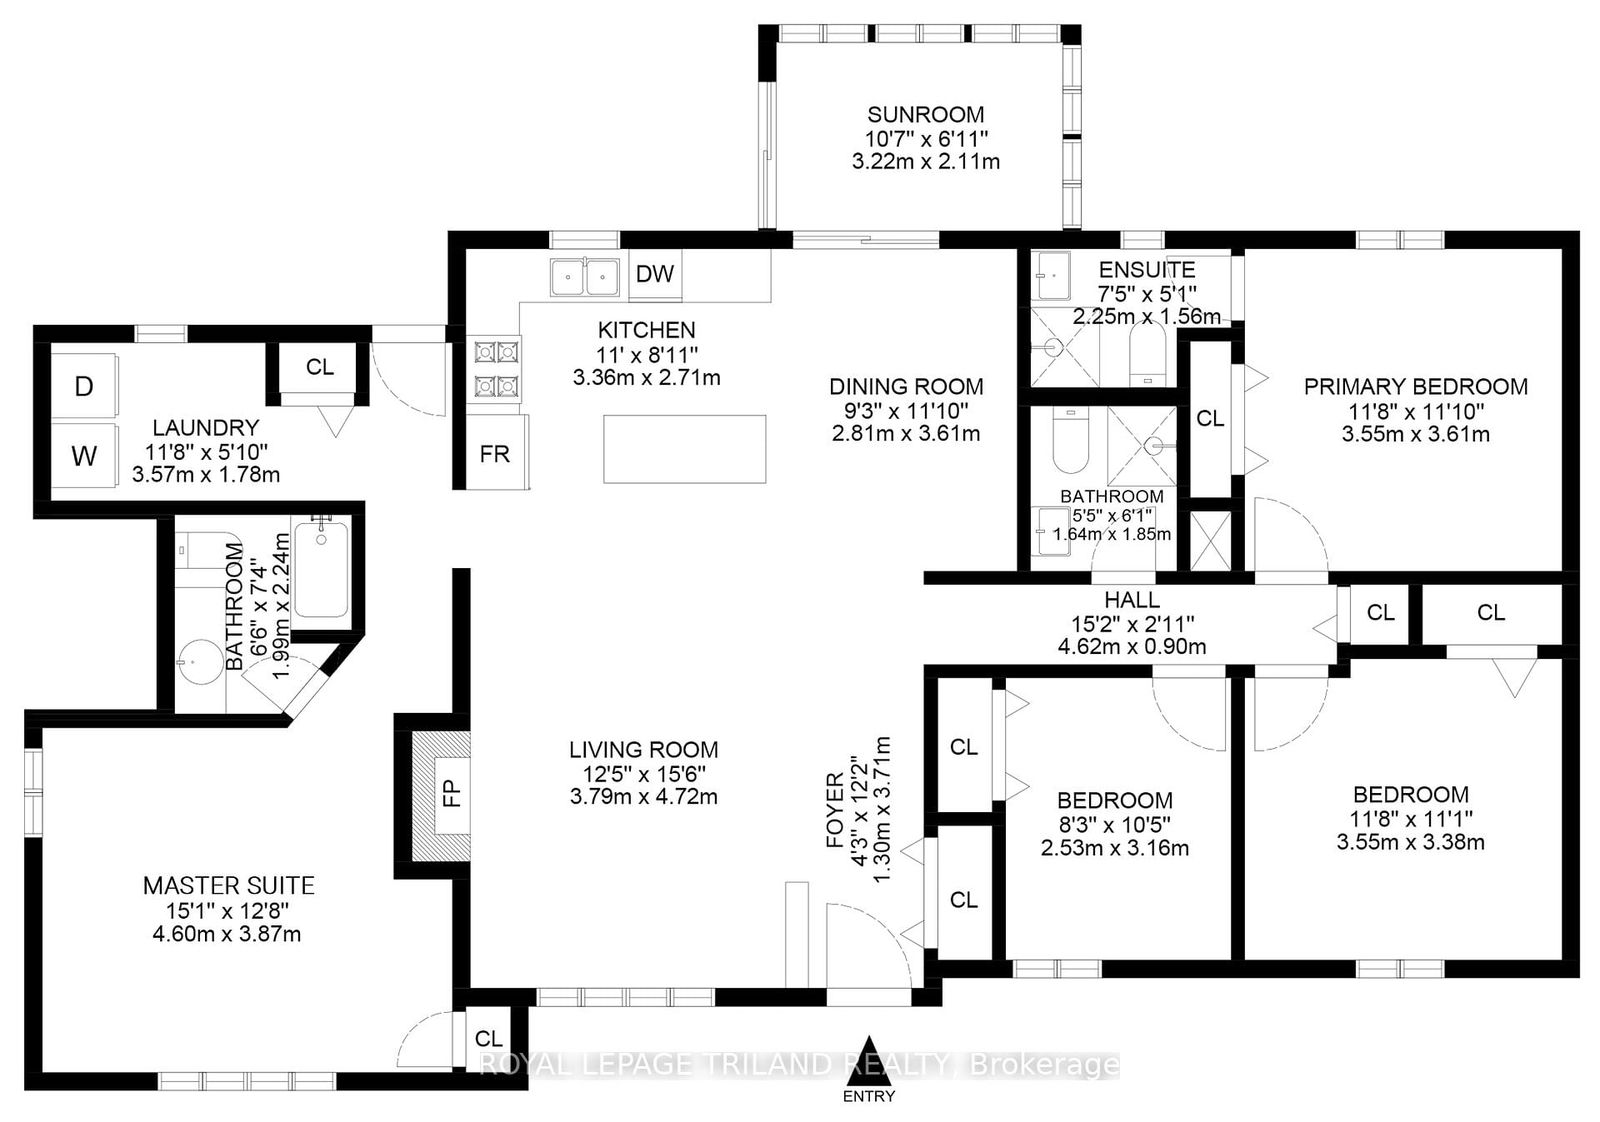
  • Living

    3.76 x 4.72 ft Main level

    Stone Fireplace

  • Kitchen

    3.36 x 2.71 ft Main level

  • Dining

    2.81 x 3.61 ft Main level

  • Primary

    3.55 x 3.61 ft Main level

  • Bathroom

    2.25 x 1.56 ft Main level

    3 Pc Ensuite

  • 2nd Br

    3.55 x 3.38 ft Main level

  • 3rd Br

    2.53 x 3.16 ft Main level

  • Bathroom

    1.85 x 1.64 ft Main level

    4 Pc Bath

  • Other

    4.6 x 3.87 ft Main level

  • Bathroom

    2.24 x 1.99 ft Main level

  • Laundry

    3.57 x 1.78 ft Main level

  • Sunroom

    3.22 x 2.11 ft Main level

Thinking of Selling?

Find Out Your Home’s Value in Today’s Market!

No Email or Signup is required to view your home estimate.

estimate your home value

Contact Manoj Kukreja

Sales Representative,
Century 21 People’s Choice Realty Inc.,
Brokerage
(647) 576 - 2100

Manoj profile avatar

Property History

Property history for 72632 Duke Crescent, Bluewater

This property has been sold 5 times before. Create your free account to explore sold prices, detailed property history, and more insider data.

Sign In / Register

Estimated price

Date
Price
Change
2025-04-25
$563,201
---

Mortgage Calculator

This data is for informational purposes only.

Mortgage Payment per month

Principal Amount

Interest

Total Payable

Amortization

Amortization

Closing Cost Calculator

This data is for informational purposes only.

Closing Cost Total for this property

Total Cash flow for purchasing this property

Down Payment(%)*
Additional information

Provincial Land Transfer Tax

Ontario Land Transfer Tax Rebate

Toronto Land Transfer Tax

Toronto Land Transfer Tax Rebate

PST on CMHC Insurance Premium

Lawyer Fees

$2,825

Government Registration Fee's

$164

Title Insurance

Closing Cost Total

Total Cash flow for purchasing this property

Provincial Land Transfer Tax

Ontario Land Transfer Tax Rebate

Toronto Land Transfer Tax

Toronto Land Transfer Tax Rebate

PST on CMHC Insurance Premium

Lawyer Fees

$2,825

Government Registarion Fee's

$164

Title Insurance

Down Payment(%)*

* A down payment of less than 20% is permitted only for first-time home buyers purchasing their principal residence. The minimum down payment required is 5% for the portion of the purchase price up to $500,000, and 10% for the portion between $500,000 and $1,500,000. For properties priced over $1,500,000, a minimum down payment of 20% is required.

Thinking of Selling?

Find Out Your Home’s Value in Today’s Market!

No Email or Signup is required to view your home estimate.

estimate your home value

Contact Manoj Kukreja

Sales Representative, Century 21 People’s Choice Realty Inc., Brokerage
(647) 576 - 2100

Manoj profile avatar

Recent Sold Listings in Hay, Bluewater

Popular Cities