<-- style PDP --> 184 Main Street, Bluewater - Detached for sale for $425,000
  • sold

184 Main Street

Bluewater, Ontario, N0M 1N0 - Hay

$425,000$000000

  • Neighbourhood

    Hay

  • Major Intersection

    Rinker Street

  • Listed Since: 126 day(s)

  • Last update: 118 day(s) ago

Overview

  • Property Type

    Detached, Bungalow

  • Bedrooms

    3

  • Bathrooms

    1

  • Basement

    Unfinished

  • Kitchen

    1

  • Total Parking

    10 (2 Attached Garage)

  • Lot Size

    219.78x132 (Feet)

  • Taxes

    $2,257.00 (2026)

  • Type

    Freehold

Property Description

Property description for 184 Main Street, Bluewater

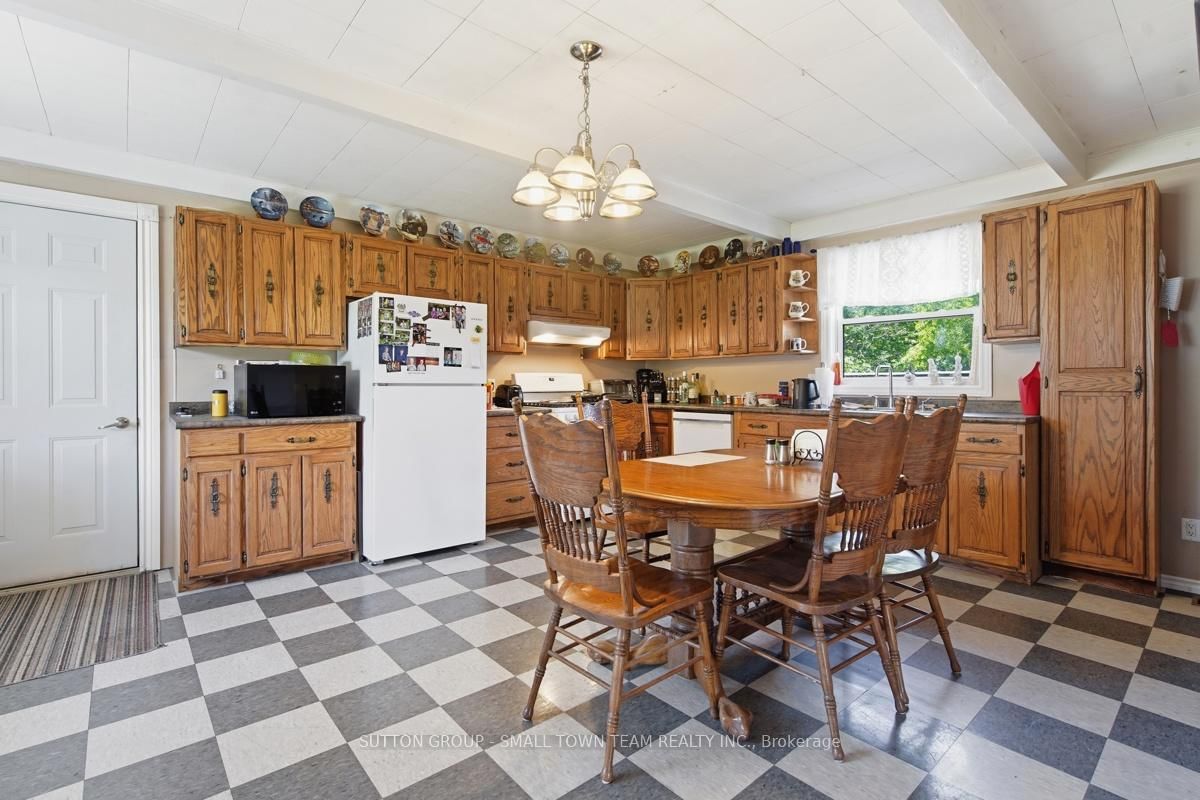
Discover the possibilities at 184 Main Street, Dashwood. Situated on a rare 0.69-acre corner lot in the heart of this welcoming small-town community, this solid brick bungalow offers the perfect blend of comfortable living, valuable zoning flexibility, and room to grow. The expansive property provides an abundance of outdoor space for families, gardeners, hobbyists, recreational vehicles, or future development opportunities. Inside, the home features 3 bedrooms, a spacious eat-in kitchen with newer appliances, convenient main floor laundry, a bright living room, attached oversized double garage, and a full unfinished basement ready for storage, workshop space, or future finishing. With municipal water service, ample parking, and a large rear deck overlooking the property, this home is designed for both everyday comfort and entertaining. What truly sets this property apart is its desirable C4-1 zoning, which permits a wide variety of residential, commercial, retail, office, service, hospitality, and agricultural-related uses. Whether you're looking for a family home, a home-based business location, investment property, or a place that offers flexibility for future plans, this property delivers options that are increasingly difficult to find. Located just minutes from Grand Bend's world-famous beaches, golf courses, marinas, restaurants, and seasonal attractions, you'll enjoy the benefits of resort-area amenities while living in a quieter, close-knit community surrounded by some of Huron County's most productive farmland. A unique opportunity to secure a large property with exceptional versatility in a growing and highly desirable location.

Listed by SUTTON GROUP - SMALL TOWN TEAM REALTY INC.

  • MLS #

    X13462512

  • Sq. Ft

    1100-1500

  • Sq. Ft. Source

    MLS

  • Lot Irregularities

    Y

  • Year Built

    31-50

  • Pool

    None

  • Drive

    Pvt Double

  • Garage

    Attached, 2 spaces

  • Total Parking

    10

  • Family Room

    N

  • Den

    N

  • Exterior

    Brick

  • Fireplace

    N

  • Roof

    Asphalt Shingle

  • Foundation

    Concrete Block

  • Elevator

    n/a

  • Water View

    n/a

  • Laundry Level

    Main

  • Heat

    Forced Air

  • A/C

    Central Air

  • Water

    Municipal

  • Water Supply

    n/a

  • Sewers

    Septic

  • Central Vac

    N

  • Kitchen

    5.6 x 5.72 ft Main level

    Eat-In Kitchen

  • Living

    5.81 x 3.42 ft Main level

  • Primary

    3.86 x 2.99 ft Main level

    Double Closet

  • Br

    3.84 x 2.67 ft Main level

  • Br

    3.51 x 3.04 ft Main level

  • Bathroom

    3.29 x 2.53 ft Main level

    3 Pc Bath, Combined W/Laundry

  • Foyer

    3.42 x 1.86 ft Main level

  • Utility

    7.02 x 5.72 ft Bsmt level

Thinking of Selling?

Find Out Your Home’s Value in Today’s Market!

No Email or Signup is required to view your home estimate.

estimate your home value

Contact Manoj Kukreja

Sales Representative,
Century 21 People’s Choice Realty Inc.,
Brokerage
(647) 576 - 2100

Manoj profile avatar

Property History

Property history for 184 Main Street, Bluewater

This property has been sold 1 time before. Create your free account to explore sold prices, detailed property history, and more insider data.

Sign In / Register

Estimated price

Date
Price
Change
2026-06-18
$421,134
0.87%

Mortgage Calculator

This data is for informational purposes only.

Mortgage Payment per month

Principal Amount

Interest

Total Payable

Amortization

Amortization

Closing Cost Calculator

This data is for informational purposes only.

Closing Cost Total for this property

Total Cash flow for purchasing this property

Down Payment(%)*
Additional information

Provincial Land Transfer Tax

Ontario Land Transfer Tax Rebate

Toronto Land Transfer Tax

Toronto Land Transfer Tax Rebate

PST on CMHC Insurance Premium

Lawyer Fees

$2,825

Government Registration Fee's

$164

Title Insurance

Closing Cost Total

Total Cash flow for purchasing this property

Provincial Land Transfer Tax

Ontario Land Transfer Tax Rebate

Toronto Land Transfer Tax

Toronto Land Transfer Tax Rebate

PST on CMHC Insurance Premium

Lawyer Fees

$2,825

Government Registarion Fee's

$164

Title Insurance

Down Payment(%)*

* A down payment of less than 20% is permitted only for first-time home buyers purchasing their principal residence. The minimum down payment required is 5% for the portion of the purchase price up to $500,000, and 10% for the portion between $500,000 and $1,500,000. For properties priced over $1,500,000, a minimum down payment of 20% is required.

Thinking of Selling?

Find Out Your Home’s Value in Today’s Market!

No Email or Signup is required to view your home estimate.

estimate your home value

Contact Manoj Kukreja

Sales Representative, Century 21 People’s Choice Realty Inc., Brokerage
(647) 576 - 2100

Manoj profile avatar

Recent Sold Listings in Hay, Bluewater

Popular Cities