<-- style PDP --> 71825 Sunview Avenue, Bluewater - Detached for sale for $624,900
  • sold

71825 Sunview Avenue

Bluewater, Ontario, N0M 1N0 - Hay

$624,900$000000

  • Neighbourhood

    Hay

  • Major Intersection

    Sunview Ave and Sunridge Cres

  • Listed Since: 204 day(s)

  • Last update: 154 day(s) ago

Overview

  • Property Type

    Detached, Bungalow

  • Bedrooms

    2

  • Bathrooms

    1

  • Basement

    None

  • Kitchen

    1

  • Total Parking

    3

  • Lot Size

    50x225.2 (Feet)

  • Taxes

    $3,912.00 (2025)

  • Type

    Freehold

Property Description

Property description for 71825 Sunview Avenue, Bluewater

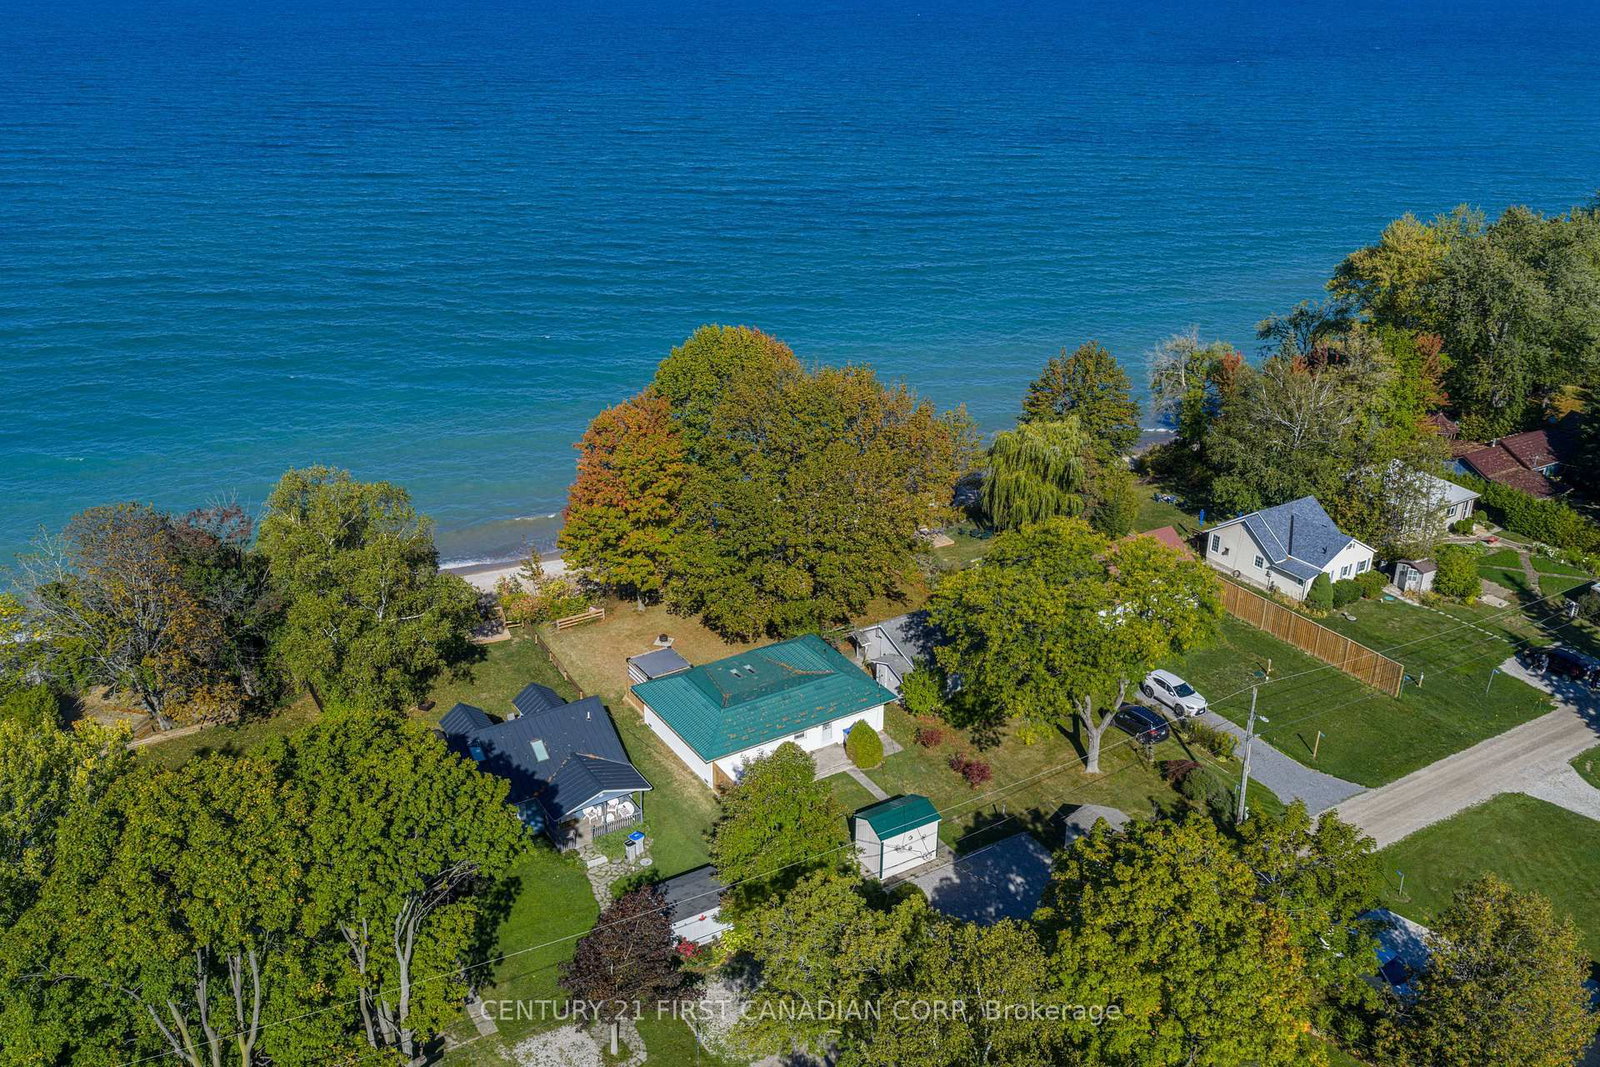
If you've been looking for the perfect getaway cottage with Bluewater sunsets on Lake Huron, this may be the one. Welcome to 71825 Sunview Avenue in Dashwood, a charming, updated and very well-maintained 2-bedroom, 1-bath waterfront retreat on the Bluewater shores of Lake Huron. Enjoy private staircase access to the beach below, stunning lake views, a spacious new deck, pergola, firepit area, and a separate viewing platform at the water's edge-perfect for quiet mornings, evening sunsets, and time well spent with family and friends. Almost every room in the home captures views of the beautiful blue water and Lake Huron sunsets, and the layout offers plenty of space for family and guests to stay overnight or enjoy a week at the lake. Inside, the home features updated flooring, newer baseboard trim, patio doors, 2 skylights, and a renovated bathroom. Additional updates include a rebuilt lakeside wall, upgraded eavestrough drainage, and a 50-year steel roof with transferable warranty. Landscaped yard, new front shed, parking for 3 vehicles, baseboard electric heat, and window A/C complete this inviting lakeside property.

Listed by CENTURY 21 FIRST CANADIAN CORP

  • MLS #

    X12938728

  • Sq. Ft

    700-1100

  • Sq. Ft. Source

    MLS

  • Lot Irregularities

    n/a

  • Year Built

    51-99

  • Pool

    None

  • Drive

    n/a

  • Garage

    None

  • Total Parking

    3

  • Family Room

    Y

  • Den

    Y

  • Exterior

    Vinyl Siding

  • Fireplace

    N

  • Roof

    Metal

  • Foundation

    Perimeter Wall

  • Elevator

    n/a

  • Water View

    Y

  • Laundry Level

    n/a

  • Heat

    Baseboard

  • A/C

    Window Unit

  • Water

    Municipal

  • Water Supply

    n/a

  • Sewers

    Septic

  • Central Vac

    N

  • Primary

    3.52 x 2.96 ft Main level

  • 2nd Br

    3.51 x 2.73 ft Main level

  • Bathroom

    2.53 x 1.33 ft Main level

  • Kitchen

    3.77 x 4.52 ft Main level

  • Dining

    4.6 x 3.45 ft Main level

  • Family

    3.52 x 4.95 ft Main level

  • Living

    4.76 x 4.85 ft Main level

Thinking of Selling?

Find Out Your Home’s Value in Today’s Market!

No Email or Signup is required to view your home estimate.

estimate your home value

Contact Manoj Kukreja

Sales Representative,
Century 21 People’s Choice Realty Inc.,
Brokerage
(647) 576 - 2100

Manoj profile avatar

Estimated price

Date
Price
Change
2026-03-31
$640,009
---

Mortgage Calculator

This data is for informational purposes only.

Mortgage Payment per month

Principal Amount

Interest

Total Payable

Amortization

Amortization

Closing Cost Calculator

This data is for informational purposes only.

Closing Cost Total for this property

Total Cash flow for purchasing this property

Down Payment(%)*
Additional information

Provincial Land Transfer Tax

Ontario Land Transfer Tax Rebate

Toronto Land Transfer Tax

Toronto Land Transfer Tax Rebate

PST on CMHC Insurance Premium

Lawyer Fees

$2,825

Government Registration Fee's

$164

Title Insurance

Closing Cost Total

Total Cash flow for purchasing this property

Provincial Land Transfer Tax

Ontario Land Transfer Tax Rebate

Toronto Land Transfer Tax

Toronto Land Transfer Tax Rebate

PST on CMHC Insurance Premium

Lawyer Fees

$2,825

Government Registarion Fee's

$164

Title Insurance

Down Payment(%)*

* A down payment of less than 20% is permitted only for first-time home buyers purchasing their principal residence. The minimum down payment required is 5% for the portion of the purchase price up to $500,000, and 10% for the portion between $500,000 and $1,500,000. For properties priced over $1,500,000, a minimum down payment of 20% is required.

Thinking of Selling?

Find Out Your Home’s Value in Today’s Market!

No Email or Signup is required to view your home estimate.

estimate your home value

Contact Manoj Kukreja

Sales Representative, Century 21 People’s Choice Realty Inc., Brokerage
(647) 576 - 2100

Manoj profile avatar

Recent Sold Listings in Hay, Bluewater

Popular Cities