<-- style PDP --> 71224 Sandra Street, Bluewater - Detached for sale for $550,000
  • sold

71224 Sandra Street

Bluewater, Ontario, N0M 1N0 - Hay

$550,000$000000

  • Neighbourhood

    Hay

  • Major Intersection

    Off Hwy 21 Turn onto Wally St (Highlands II) turn left on Sandra St, property on left

  • Listed Since: 173 day(s)

  • Last update: 98 day(s) ago

Overview

  • Property Type

    Detached, Bungalow-Raised

  • Bedrooms

    2

  • Bathrooms

    1

  • Basement

    Full + Finished

  • Kitchen

    1

  • Total Parking

    7 (1 Attached Garage)

  • Lot Size

    99.6x218.5 (Feet)

  • Taxes

    $2,900.00 (2025)

  • Type

    Freehold

Property Description

Property description for 71224 Sandra Street, Bluewater

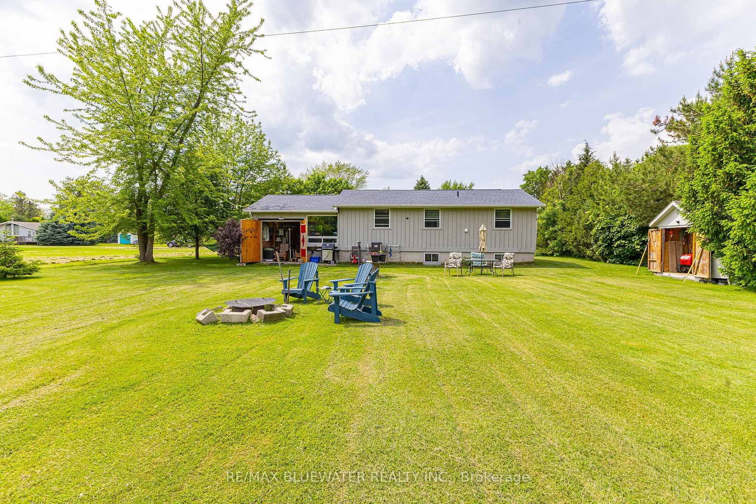
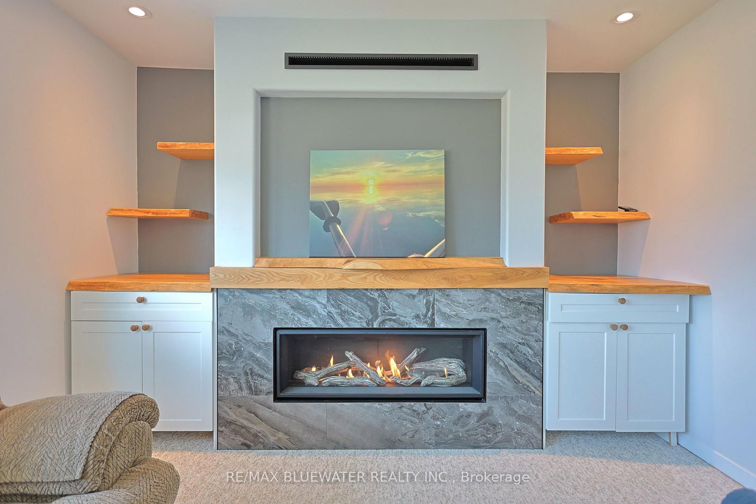
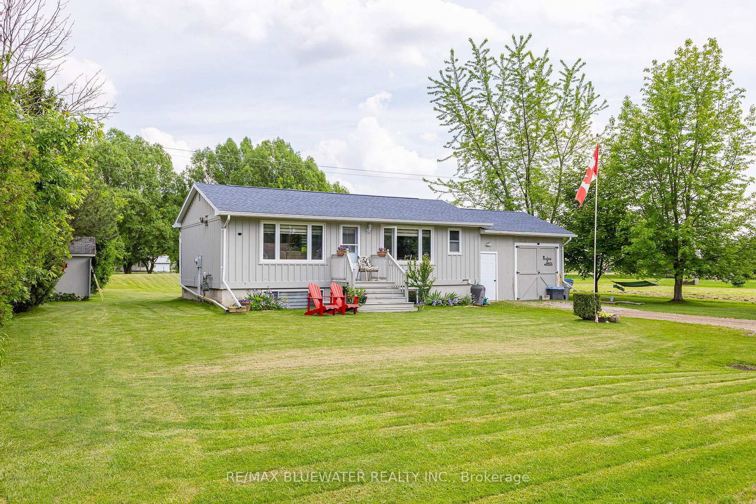
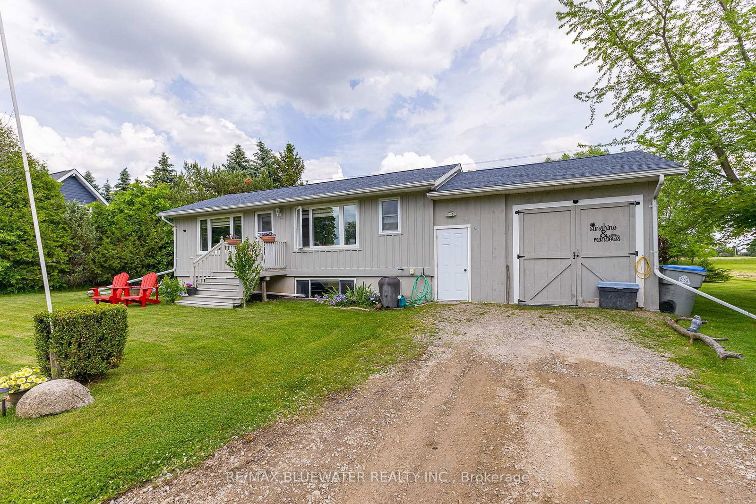
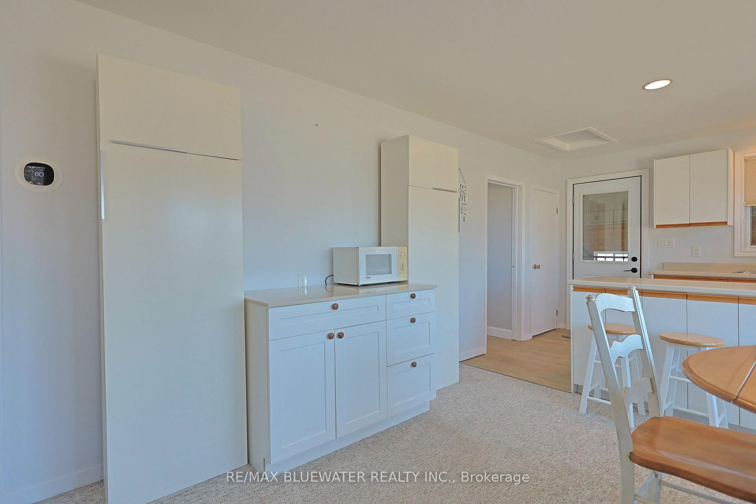
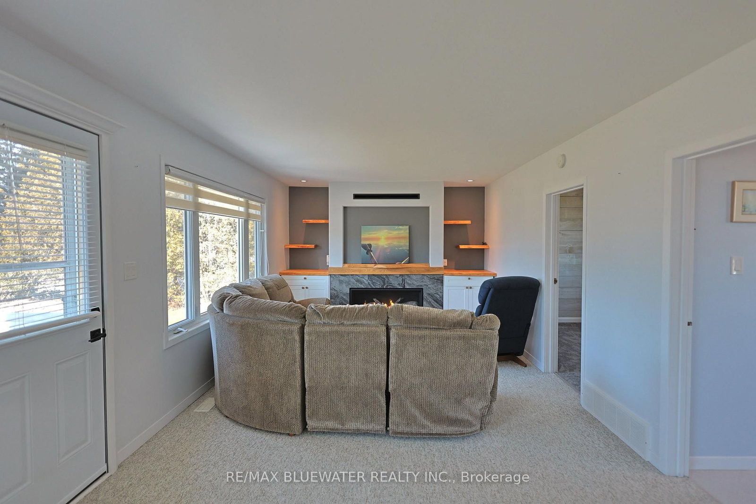
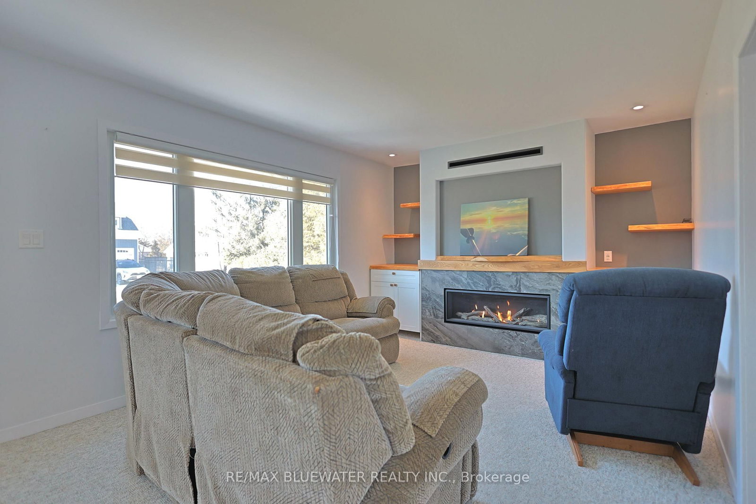
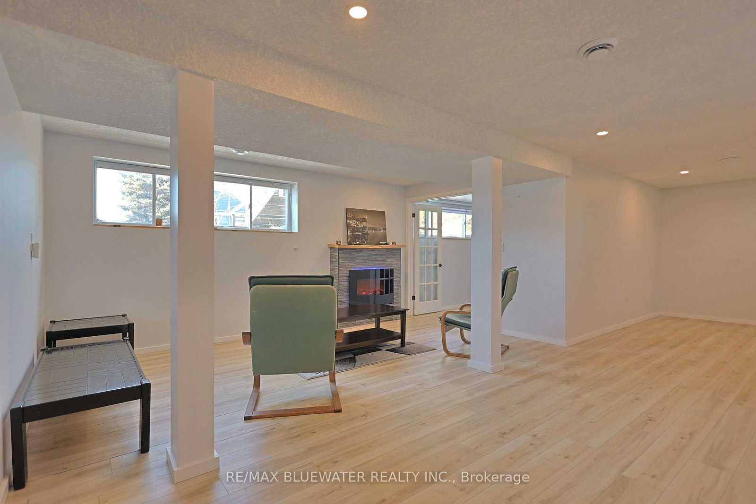
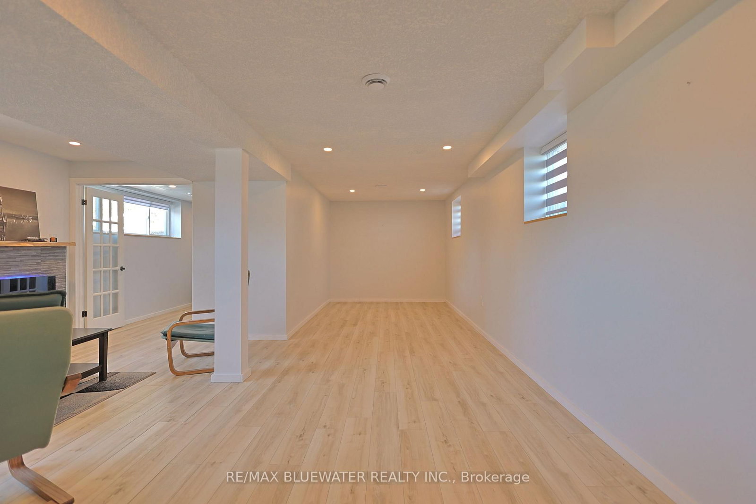
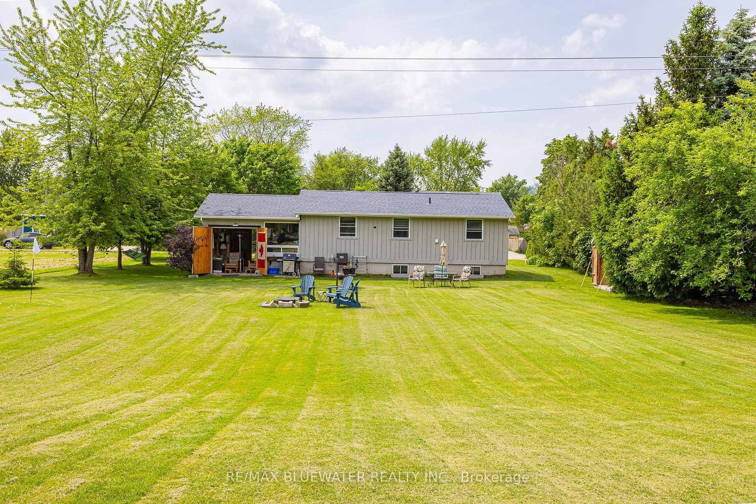
Welcome to 71224 Sandra Street, Bluewater, located in the desirable Highlands II subdivision just 4 km north of Grand Bend along the beautiful sandy shores of Lake Huron. This charming four-season home or cottage near Grand Bend offers comfortable year-round living with natural gas furnace and central air conditioning. Step inside to a bright open concept layout perfect for entertaining and relaxed lake area living. The kitchen features new vinyl plank flooring, centre island, breakfast nook, and pantry storage, with a dining area highlighted by a large window that fills the space with natural light. The cozy living room showcases a newly installed gas fireplace feature wall with built-in cabinetry and live-edge shelving, creating a warm focal point for the home. The primary bedroom features a wood accent wall and brand-new carpet, while the second bedroom offers new vinyl flooring. The updated main floor bathroom includes a tub/shower combo and convenient stacked washer and dryer. The finished lower level (completed in 2020) adds valuable living space with a large rec room featuring oversized windows and an electric fireplace, plus a separate enclosed room ideal for an office, hobby room, or additional sleeping area. The insulated single-car garage with tongue-and-groove pine interior offers excellent potential as a workshop, studio, or recreational space. This property has seen extensive updates since 2019, including insulation, windows, roof, furnace, flooring, gas fireplace wall, hot water heater, and a fully finished basement. Situated on a spacious 99' x 218' lot, the home offers a large backyard perfect for outdoor living. Enjoy an incredible location just a two-minute walk to one of Lake Huron's best sandy beaches and only 4Km to all the shops, restaurants, and amenities of Grand Bend. Never miss the world famous Lake Huron sunsets as you take a long beach walk along the waters edge. Or enjoy long days on the communities private beach via the deeded access!

Listed by RE/MAX BLUEWATER REALTY INC.

  • MLS #

    X13073302

  • Sq. Ft

    700-1100

  • Sq. Ft. Source

    MLS

  • Lot Irregularities

    n/a

  • Year Built

    Available Upon Request

  • Pool

    None

  • Drive

    Pvt Double, Other

  • Garage

    Attached, 1 spaces

  • Total Parking

    7

  • Family Room

    Y

  • Den

    Y

  • Exterior

    Wood

  • Fireplace

    Y

  • Roof

    Shingles

  • Foundation

    Poured Concrete

  • Elevator

    n/a

  • Water View

    n/a

  • Laundry Level

    Main

  • Heat

    Forced Air

  • A/C

    Central Air

  • Water

    Municipal

  • Water Supply

    n/a

  • Sewers

    Septic

  • Central Vac

    N

  • Kitchen

    3.43 x 3.2 ft Main level

    Vinyl Floor

  • Dining

    3.43 x 3.4 ft Main level

  • Living

    3.43 x 4.74 ft Main level

    Gas Fireplace

  • Bathroom

    2.37 x 3.43 ft Main level

    Vinyl Floor

  • Br

    2.27 x 4.0 ft Main level

  • Br

    2.3 x 2.66 ft Main level

  • Family

    4.87 x 5.36 ft Lower level

    Electric Fireplace

  • Games

    3.68 x 2.54 ft Lower level

  • Office

    3.5 x 2.62 ft Lower level

  • Furnace

    1.6 x 4.2 ft Lower level

Thinking of Selling?

Find Out Your Home’s Value in Today’s Market!

No Email or Signup is required to view your home estimate.

estimate your home value

Contact Manoj Kukreja

Sales Representative,
Century 21 People’s Choice Realty Inc.,
Brokerage
(647) 576 - 2100

Manoj profile avatar

Property History

Property history for 71224 Sandra Street, Bluewater

This property has been sold 5 times before. Create your free account to explore sold prices, detailed property history, and more insider data.

Sign In / Register

Estimated price

Date
Price
Change
2026-05-02
$549,520
0.30%

Mortgage Calculator

This data is for informational purposes only.

Mortgage Payment per month

Principal Amount

Interest

Total Payable

Amortization

Amortization

Closing Cost Calculator

This data is for informational purposes only.

Closing Cost Total for this property

Total Cash flow for purchasing this property

Down Payment(%)*
Additional information

Provincial Land Transfer Tax

Ontario Land Transfer Tax Rebate

Toronto Land Transfer Tax

Toronto Land Transfer Tax Rebate

PST on CMHC Insurance Premium

Lawyer Fees

$2,825

Government Registration Fee's

$164

Title Insurance

Closing Cost Total

Total Cash flow for purchasing this property

Provincial Land Transfer Tax

Ontario Land Transfer Tax Rebate

Toronto Land Transfer Tax

Toronto Land Transfer Tax Rebate

PST on CMHC Insurance Premium

Lawyer Fees

$2,825

Government Registarion Fee's

$164

Title Insurance

Down Payment(%)*

* A down payment of less than 20% is permitted only for first-time home buyers purchasing their principal residence. The minimum down payment required is 5% for the portion of the purchase price up to $500,000, and 10% for the portion between $500,000 and $1,500,000. For properties priced over $1,500,000, a minimum down payment of 20% is required.

Thinking of Selling?

Find Out Your Home’s Value in Today’s Market!

No Email or Signup is required to view your home estimate.

estimate your home value

Contact Manoj Kukreja

Sales Representative, Century 21 People’s Choice Realty Inc., Brokerage
(647) 576 - 2100

Manoj profile avatar

Recent Sold Listings in Hay, Bluewater

Popular Cities